
1396 Park Road S Oshawa, Ontario L1J 8M5

$599,000
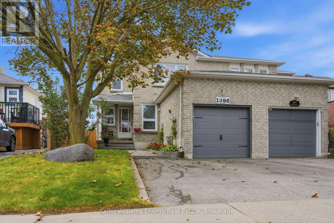
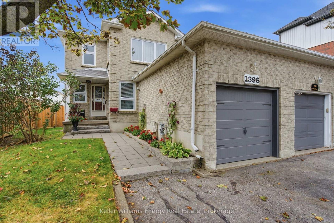
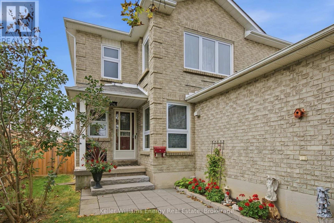
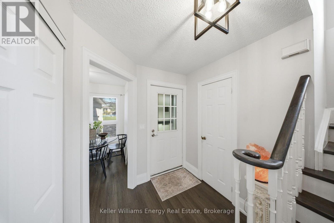
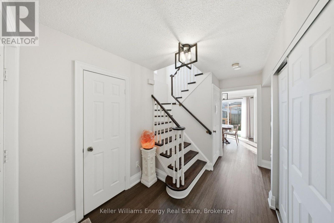
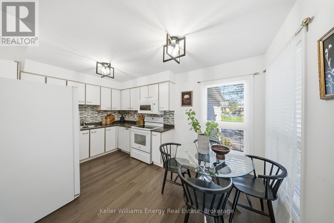
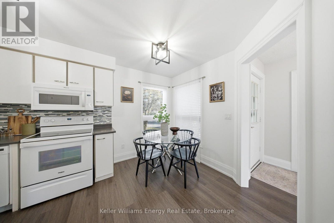
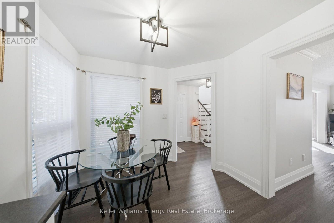
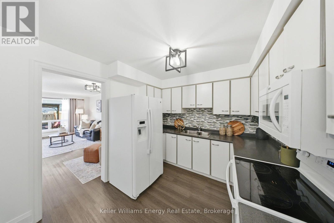
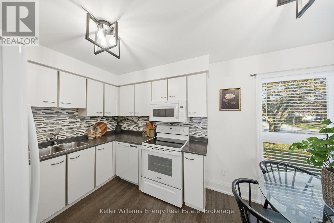
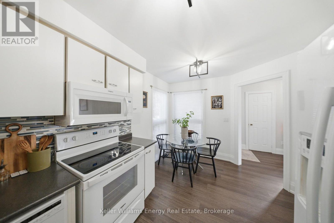
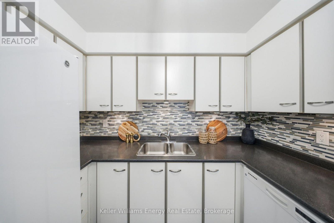
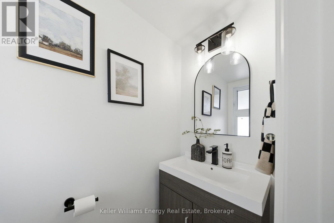
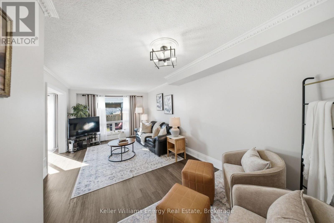
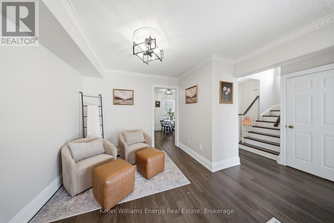
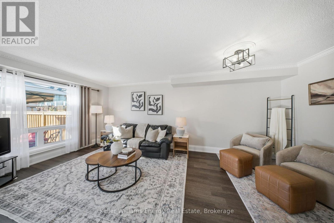
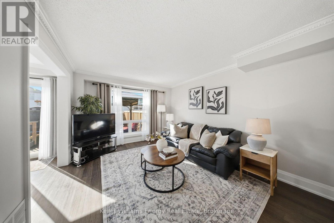
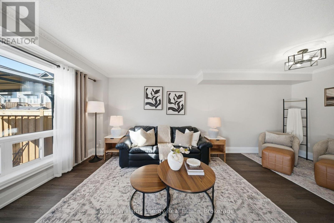
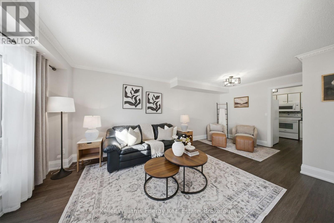
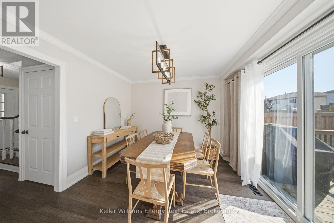
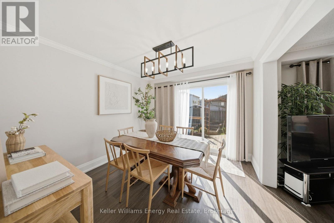
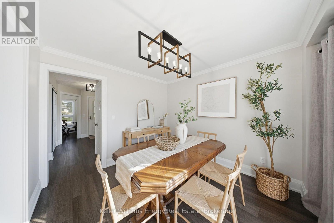
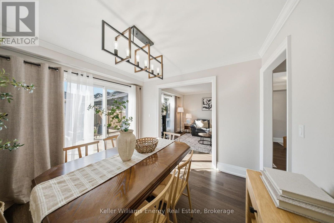
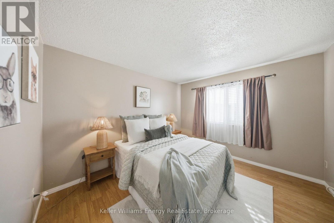
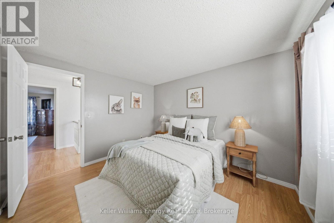
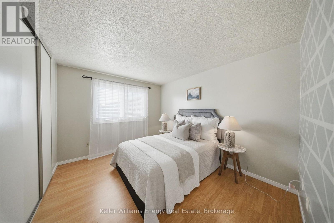
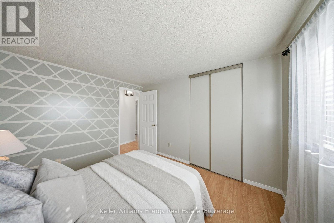
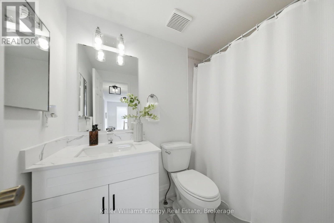
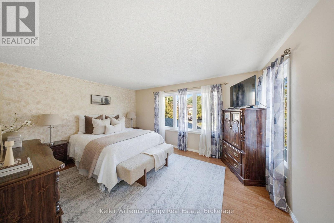
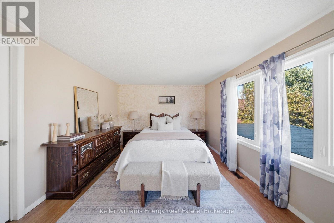
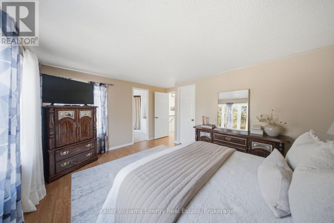
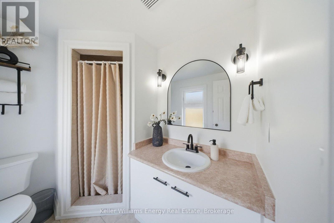
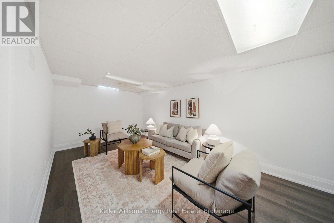
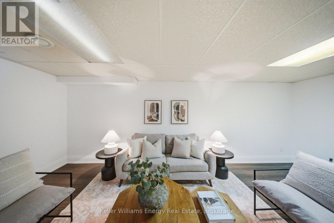
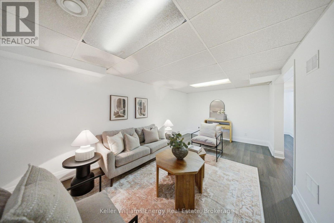
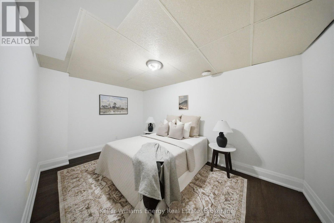
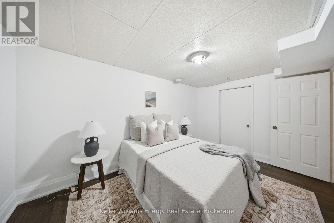
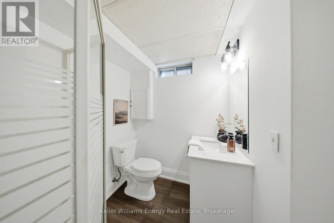
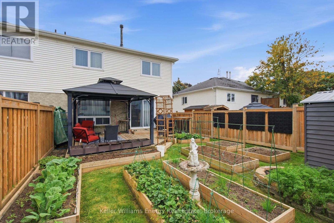
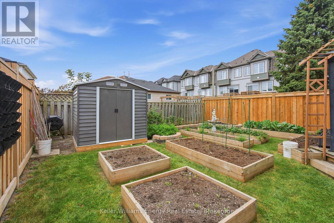
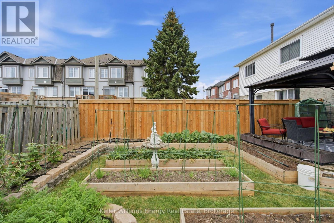
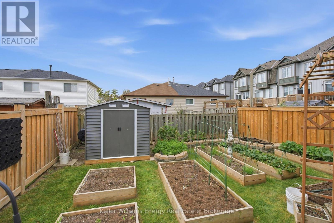
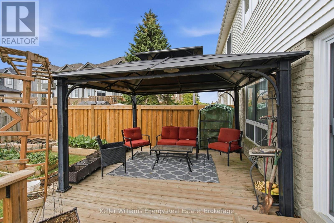
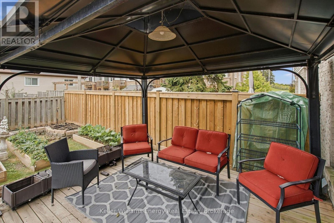
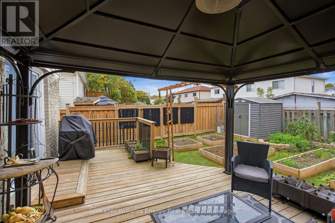
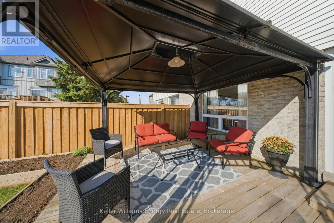
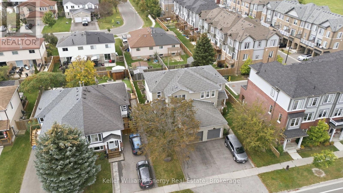
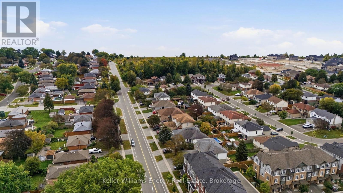
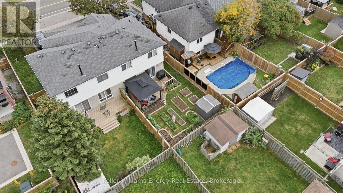
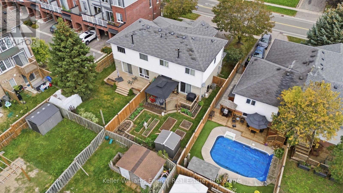
Welcome to this beautifully upgraded 3-bedroom, 4-bathroom semi-detached home in the desirable Lakeview community of Oshawa close to beautiful lakefront walking trails! Thoughtfully upgraded from top to bottom, this home offers a modern, move-in-ready space with plenty of room for the whole family. The main floor features durable vinyl flooring throughout, a bright and inviting living room filled with natural light, and a spacious dining area with a walk-out to the deck - perfect for morning coffee, summer entertaining, or enjoying the backyard. The eat-in kitchen offers a functional layout with plenty of space to gather and enjoy family meals. Upstairs, you'll find three generously sized bedrooms, including a spacious primary retreat complete with its own 3-piece ensuite. The additional bedrooms offer great flexibility for family, guests, or a home office. The fully finished basement extends your living space with a large recreation room, 3-piece bathroom, and a versatile flex room that can be transformed into whatever suits your lifestyle - a home office, playroom, gym, hobby space, or anything you envision. Vinyl flooring continues throughout the basement for a clean, cohesive look. Step outside to the backyard you've been waiting for. Whether you're looking to unwind, entertain, create a garden, or simply enjoy your own outdoor space, this backyard offers the flexibility to make it your own. Extras: Windows and Doors (2020), AC (2025), Furnace (2026) (id:49269)
Open House
This property has open houses!
11:00 am
Ends at:1:00 pm
11:00 am
Ends at:1:00 pm
Property Details
| MLS® Number | E13876066 |
| Property Type | Single Family |
| Community Name | Lakeview |
| Parking Space Total | 3 |
Building
| Bathroom Total | 4 |
| Bedrooms Above Ground | 3 |
| Bedrooms Total | 3 |
| Appliances | Water Heater |
| Basement Development | Finished |
| Basement Type | N/a (finished) |
| Construction Style Attachment | Semi-detached |
| Cooling Type | Central Air Conditioning |
| Exterior Finish | Aluminum Siding, Brick |
| Flooring Type | Vinyl, Laminate |
| Foundation Type | Unknown |
| Half Bath Total | 1 |
| Heating Fuel | Natural Gas |
| Heating Type | Forced Air |
| Stories Total | 2 |
| Size Interior | 1,100 - 1,500 Sqft |
| Type | House |
| Utility Water | Municipal Water |
Parking
| Attached Garage | |
| Garage |
Land
| Acreage | No |
| Sewer | Sanitary Sewer |
| Size Depth | 109 Ft ,10 In |
| Size Frontage | 30 Ft ,10 In |
| Size Irregular | 30.9 X 109.9 Ft |
| Size Total Text | 30.9 X 109.9 Ft |
Rooms
| Level | Type | Length | Width | Dimensions |
|---|---|---|---|---|
| Second Level | Living Room | 6.21 m | 3.45 m | 6.21 m x 3.45 m |
| Second Level | Primary Bedroom | 3.38 m | 4.37 m | 3.38 m x 4.37 m |
| Second Level | Bedroom 2 | 2.94 m | 3.46 m | 2.94 m x 3.46 m |
| Second Level | Bedroom 3 | 3.42 m | 3.03 m | 3.42 m x 3.03 m |
| Basement | Recreational, Games Room | 6.19 m | 3.21 m | 6.19 m x 3.21 m |
| Basement | Office | 2.82 m | 4.28 m | 2.82 m x 4.28 m |
| Main Level | Kitchen | 2.86 m | 4.38 m | 2.86 m x 4.38 m |
| Main Level | Dining Room | 3.26 m | 3 m | 3.26 m x 3 m |
https://www.realtor.ca/real-estate/30380244/1396-park-road-s-oshawa-lakeview-lakeview
Contact Us
Contact us for more information

The trademarks REALTOR®, REALTORS®, and the REALTOR® logo are controlled by The Canadian Real Estate Association (CREA) and identify real estate professionals who are members of CREA. The trademarks MLS®, Multiple Listing Service® and the associated logos are owned by The Canadian Real Estate Association (CREA) and identify the quality of services provided by real estate professionals who are members of CREA. The trademark DDF® is owned by The Canadian Real Estate Association (CREA) and identifies CREA's Data Distribution Facility (DDF®)
October 08 2026 04:48:51
Central Lakes Association of REALTORS®
Keller Williams Energy Real Estate