
1397 Morningstar Avenue Tecumseh, Ontario N8P 1R3

$689,900
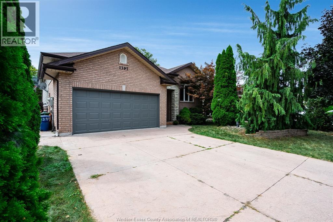
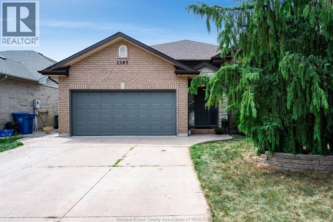
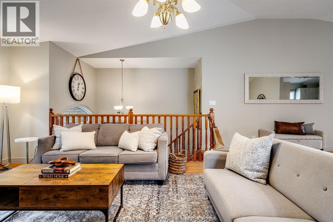
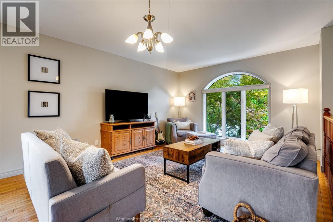
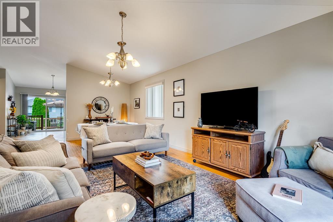
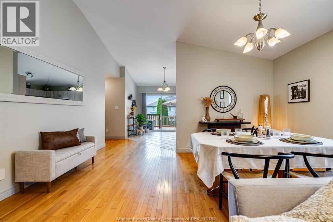
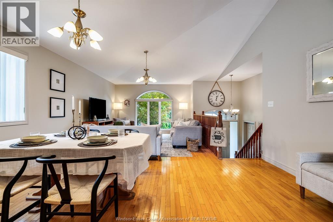
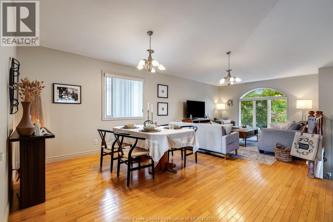
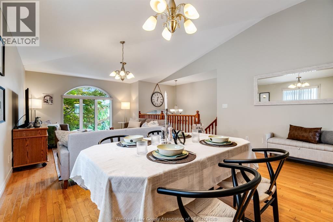
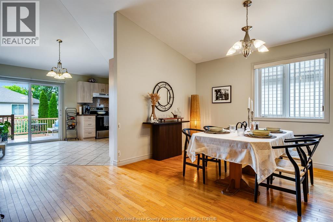
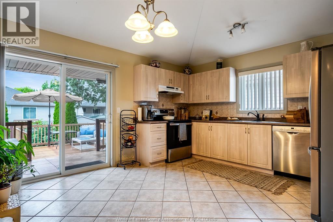
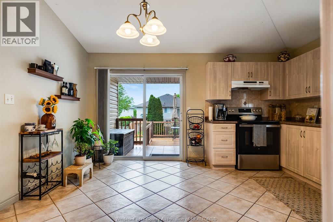
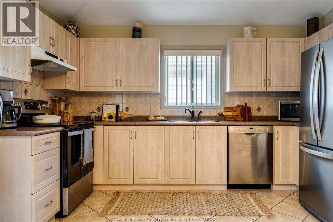
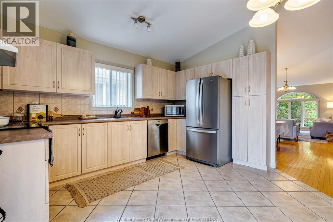
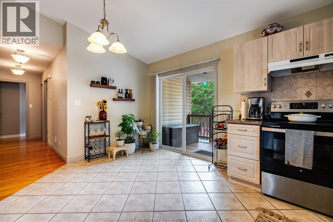
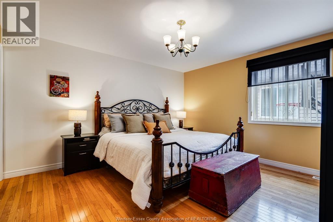
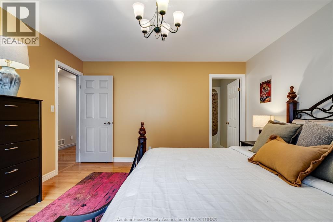
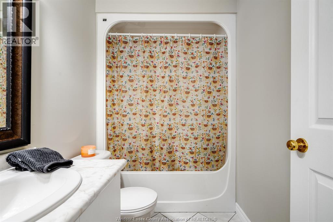
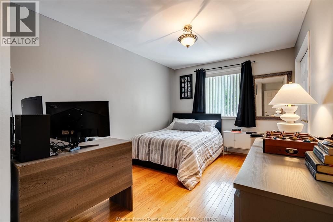
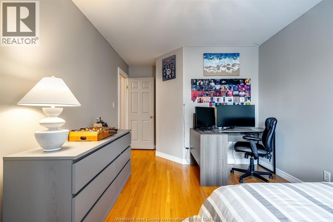
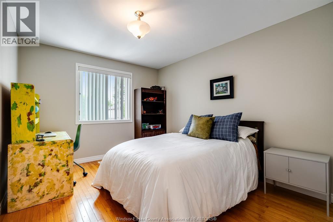
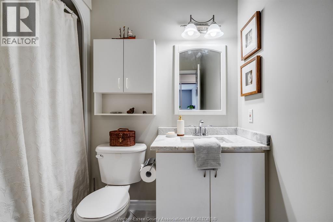
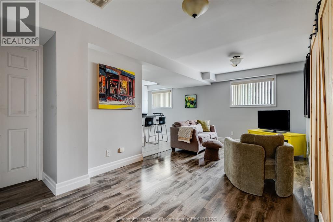
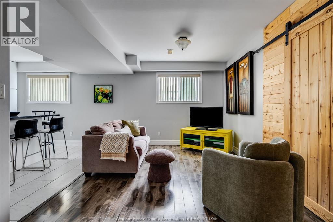
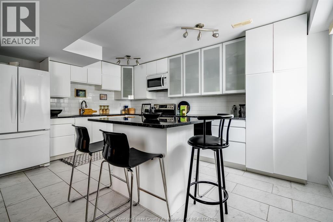
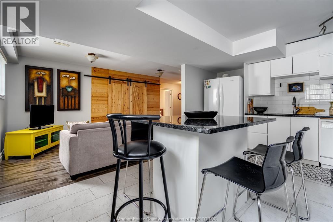
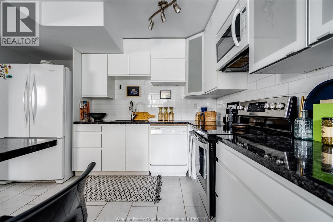
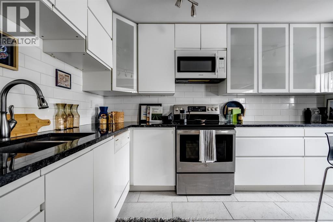
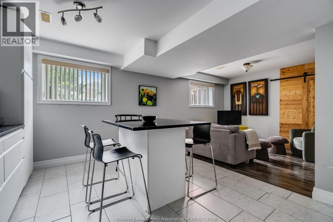
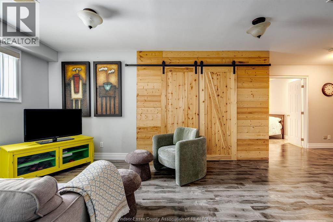
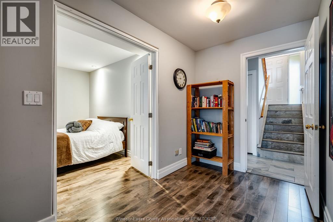
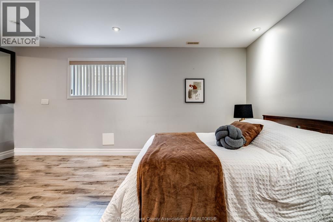
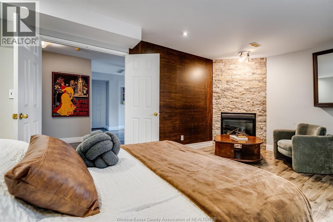
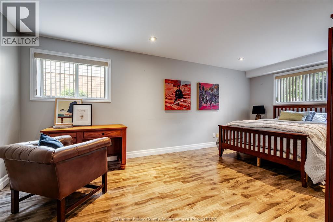
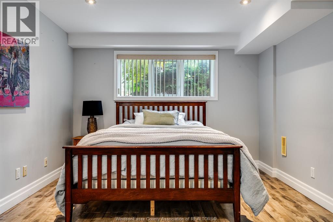
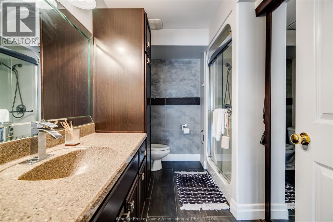
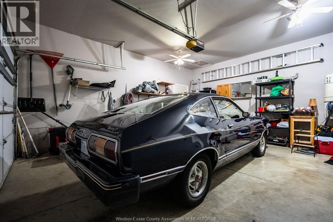
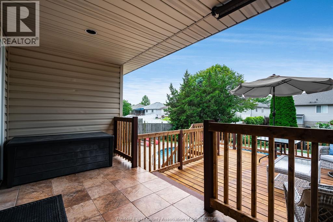
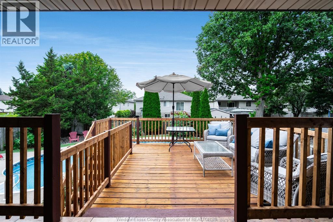
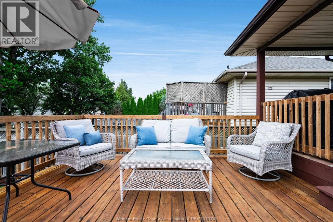
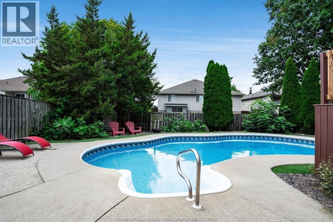
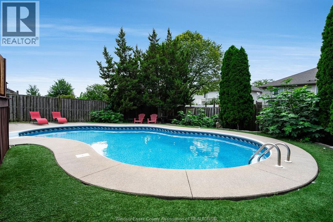
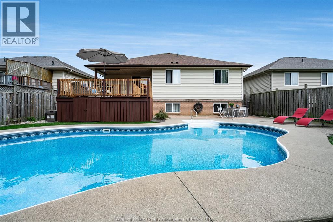
1397 Morningstar is a versatile 5-bedroom, 3-bath home designed for families who need room to live, gather and grow. The main level is bright and welcoming, with hardwood floors and an open living and dining area that creates an easy flow for everyday life and entertaining. The spacious kitchen offers plenty of storage and workspace with direct access to the backyard deck, while three bedrooms include a generous primary suite with its own ensuite. Downstairs, with plenty of natural light and an impressive amount of additional living space. A full modern second kitchen, family room, full bathroom and two additional bedrooms—including one with a gas fireplace—create excellent flexibility for extended family, older children, a nanny suite or potential supplemental income. An attached garage adds everyday convenience and additional storage. Out back, there’s plenty to enjoy through the warmer months, with a large sundeck offering space to dine and lounge overlooking the in-ground pool and backyard—an easy setup for summer afternoons, entertaining and family time. Set in an established neighbourhood, 1397 Morningstar offers the kind of space and adaptability that can be difficult to find, with multiple living areas, five bedrooms, three full baths, two kitchens and a backyard ready for summer. A home with room for everyone—and plenty of possibilities for what comes next. (id:49269)
Open House
This property has open houses!
1:00 pm
Ends at:3:00 pm
Property Details
| MLS® Number | 26020506 |
| Property Type | Single Family |
| Features | Double Width Or More Driveway, Front Driveway |
| Pool Type | Inground Pool |
Building
| Bathroom Total | 3 |
| Bedrooms Above Ground | 3 |
| Bedrooms Below Ground | 2 |
| Bedrooms Total | 5 |
| Appliances | Dishwasher, Dryer, Microwave Range Hood Combo, Washer, Two Stoves, Two Refrigerators |
| Architectural Style | Raised Ranch |
| Constructed Date | 2002 |
| Construction Style Attachment | Detached |
| Cooling Type | Central Air Conditioning |
| Exterior Finish | Aluminum/vinyl, Brick |
| Fireplace Fuel | Gas |
| Fireplace Present | Yes |
| Fireplace Type | Direct Vent |
| Flooring Type | Ceramic/porcelain, Hardwood, Laminate |
| Foundation Type | Block |
| Heating Fuel | Natural Gas |
| Heating Type | Forced Air, Furnace |
| Type | House |
Parking
| Attached Garage | |
| Garage | |
| Inside Entry |
Land
| Acreage | No |
| Fence Type | Fence |
| Landscape Features | Landscaped |
| Size Irregular | 49.21 X 120.57 |
| Size Total Text | 49.21 X 120.57 |
| Zoning Description | R2.45 |
Rooms
| Level | Type | Length | Width | Dimensions |
|---|---|---|---|---|
| Lower Level | Storage | Measurements not available | ||
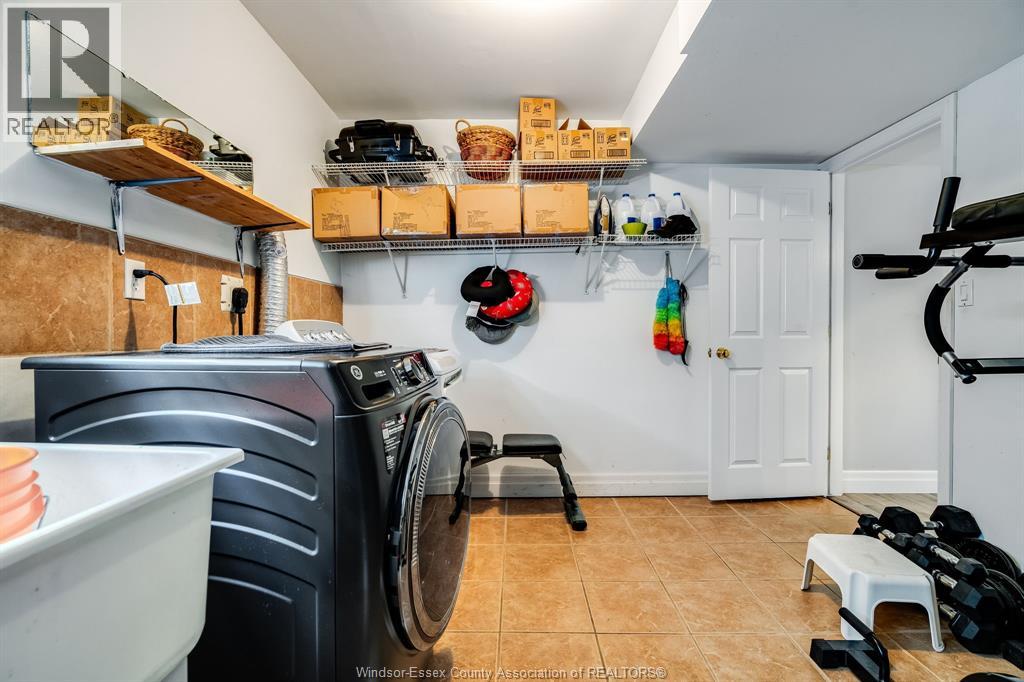
| Lower Level | Laundry Room | Measurements not available | ||
| Lower Level | Utility Room | Measurements not available | ||
| Lower Level | 3pc Bathroom | Measurements not available | ||
| Lower Level | Kitchen | Measurements not available | ||
| Lower Level | Family Room | Measurements not available | ||
| Lower Level | Bedroom | Measurements not available | ||
| Lower Level | Bedroom | Measurements not available | ||
| Main Level | 4pc Bathroom | Measurements not available | ||
| Main Level | Bedroom | Measurements not available | ||
| Main Level | Bedroom | Measurements not available | ||
| Main Level | 4pc Bathroom | Measurements not available | ||
| Main Level | Primary Bedroom | Measurements not available | ||
| Main Level | Eating Area | Measurements not available | ||
| Main Level | Kitchen | Measurements not available | ||
| Main Level | Dining Room | Measurements not available | ||
| Main Level | Living Room | Measurements not available | ||
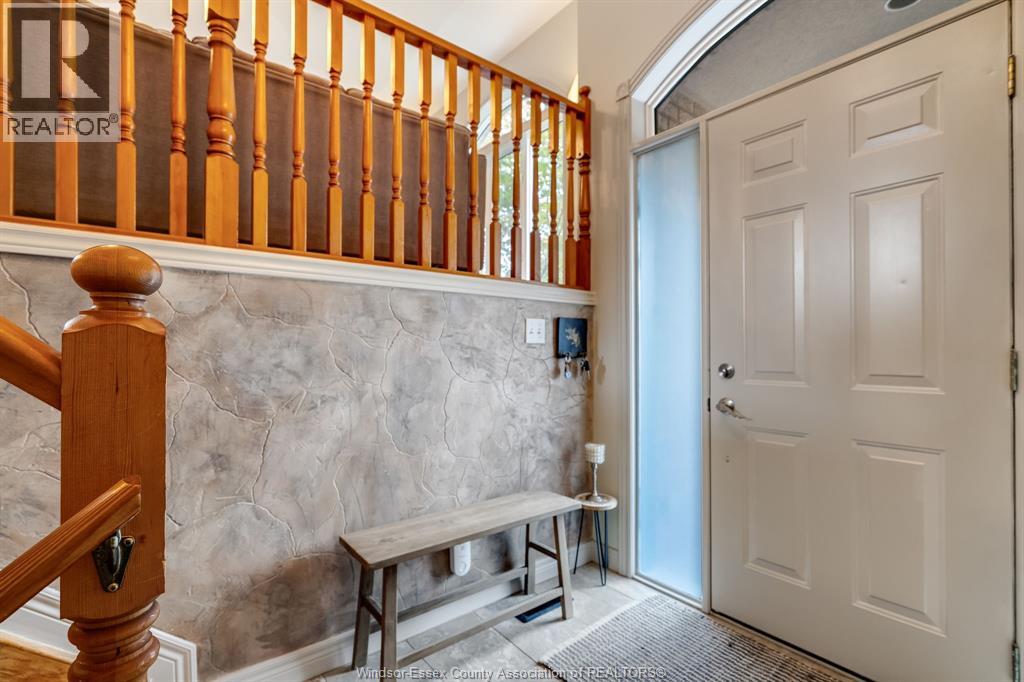
| Main Level | Foyer | Measurements not available |
https://www.realtor.ca/real-estate/30187474/1397-morningstar-avenue-tecumseh
Contact Us
Contact us for more information

The trademarks REALTOR®, REALTORS®, and the REALTOR® logo are controlled by The Canadian Real Estate Association (CREA) and identify real estate professionals who are members of CREA. The trademarks MLS®, Multiple Listing Service® and the associated logos are owned by The Canadian Real Estate Association (CREA) and identify the quality of services provided by real estate professionals who are members of CREA. The trademark DDF® is owned by The Canadian Real Estate Association (CREA) and identifies CREA's Data Distribution Facility (DDF®)
August 22 2026 07:57:05
Windsor-Essex County Association of REALTORS®
Realty One Group Iconic Brokerage