
14 Brookhaven Court Guelph, Ontario N1G 4C2

$1,099,000
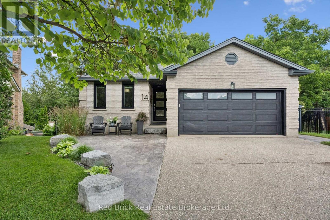
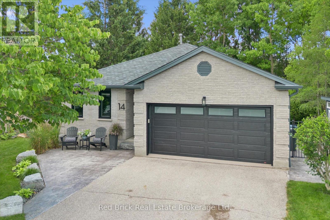
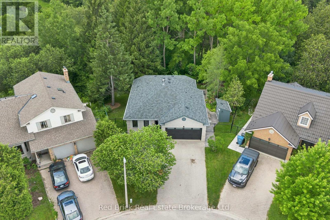
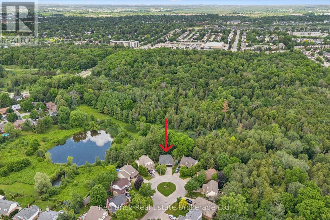
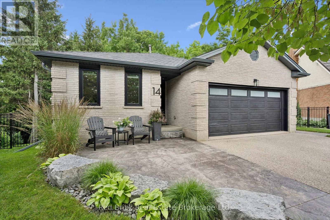
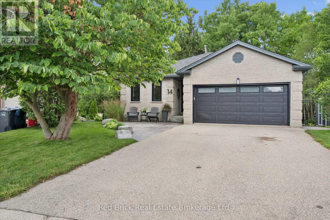
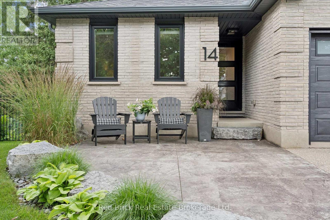
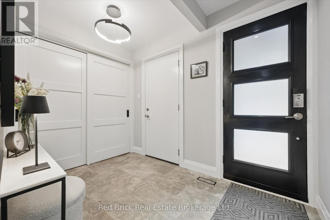
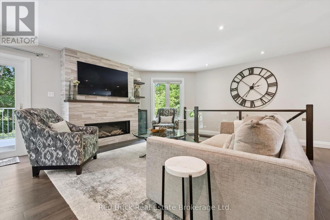
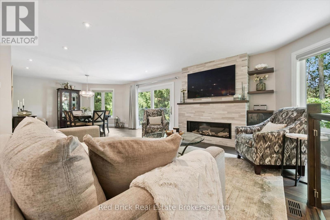
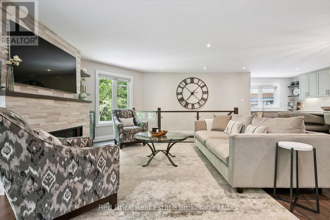
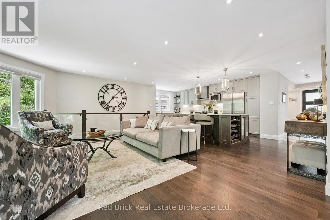
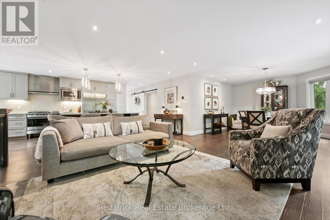
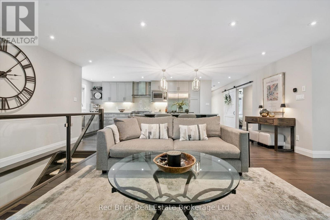
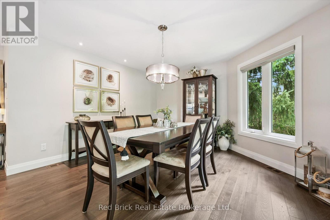
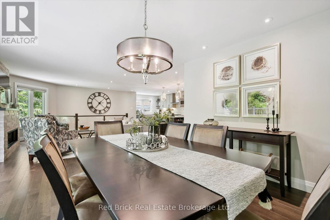
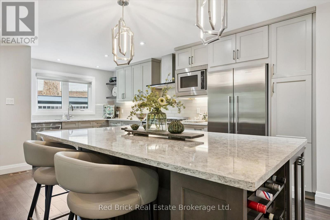
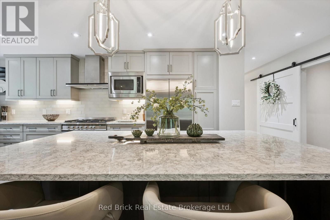
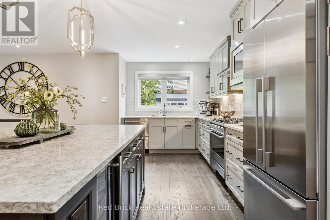
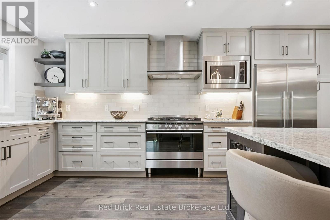
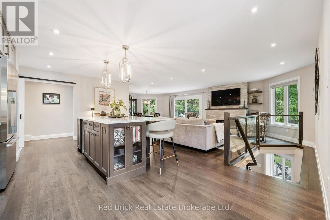
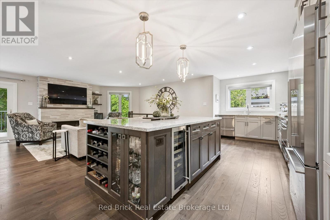
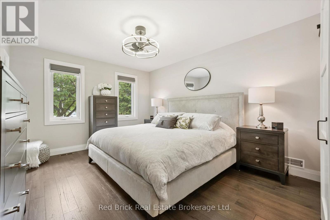
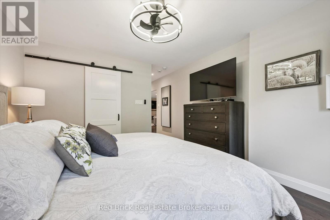
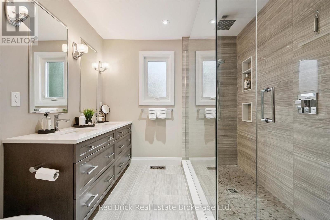
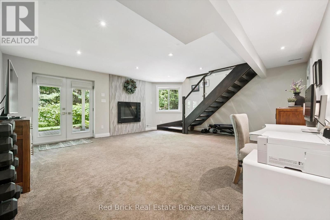
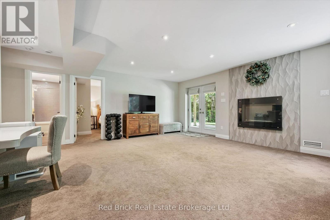
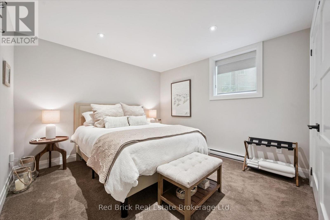
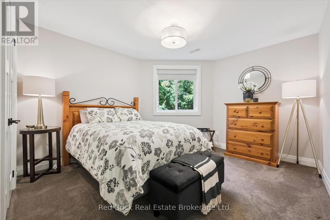
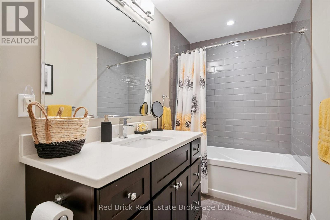
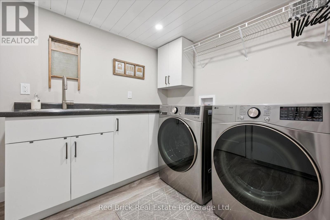
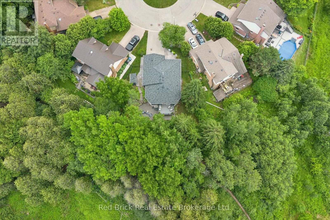
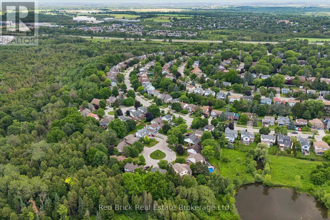
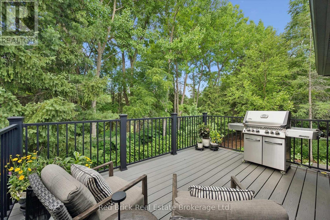
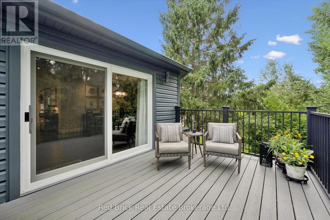
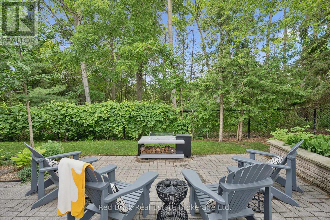
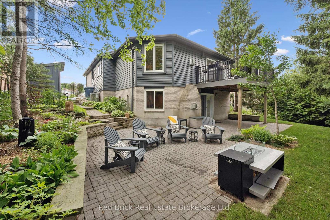
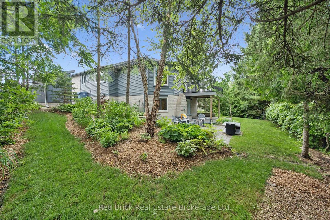
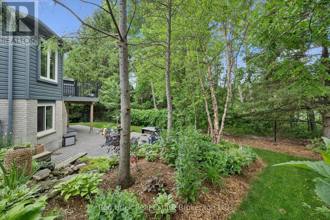
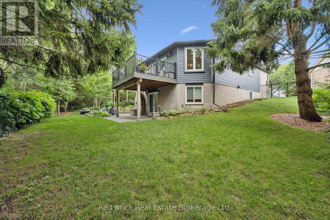
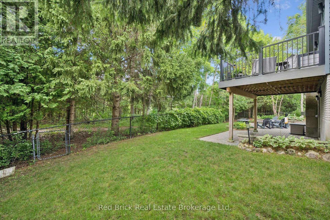
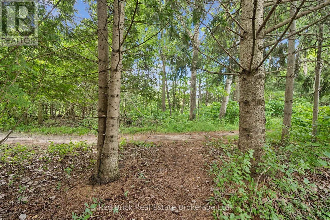
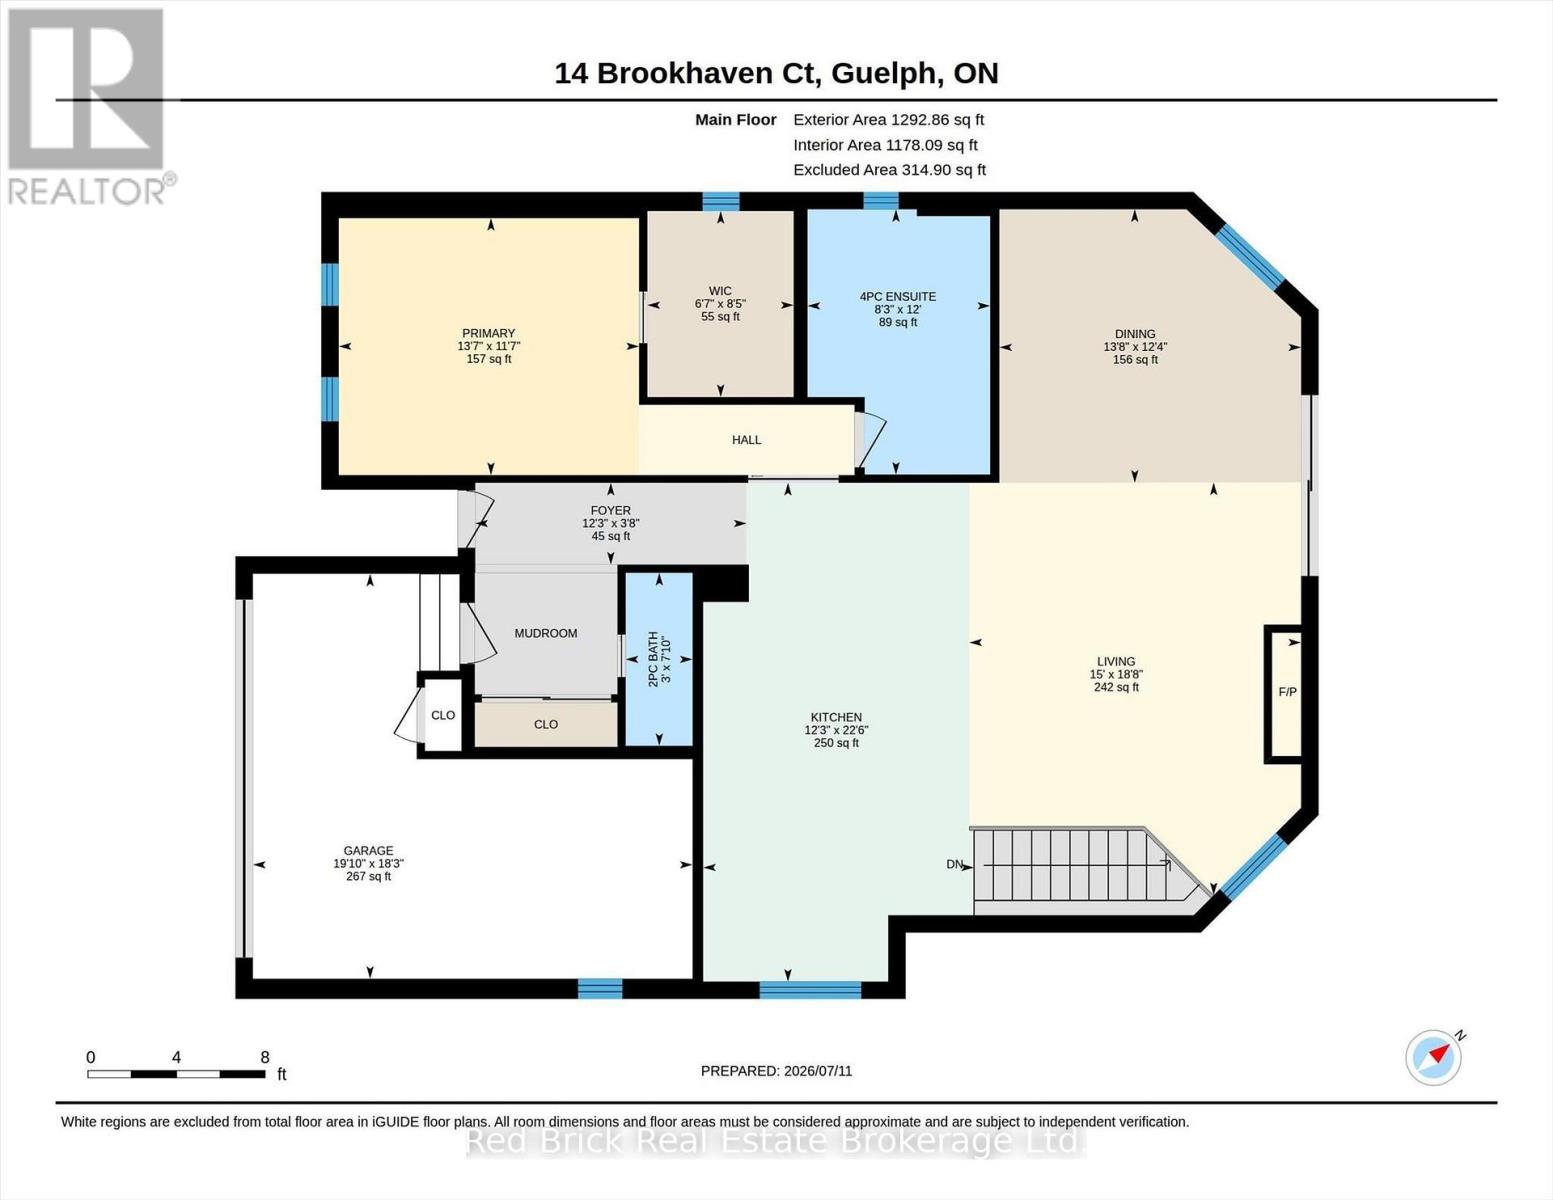
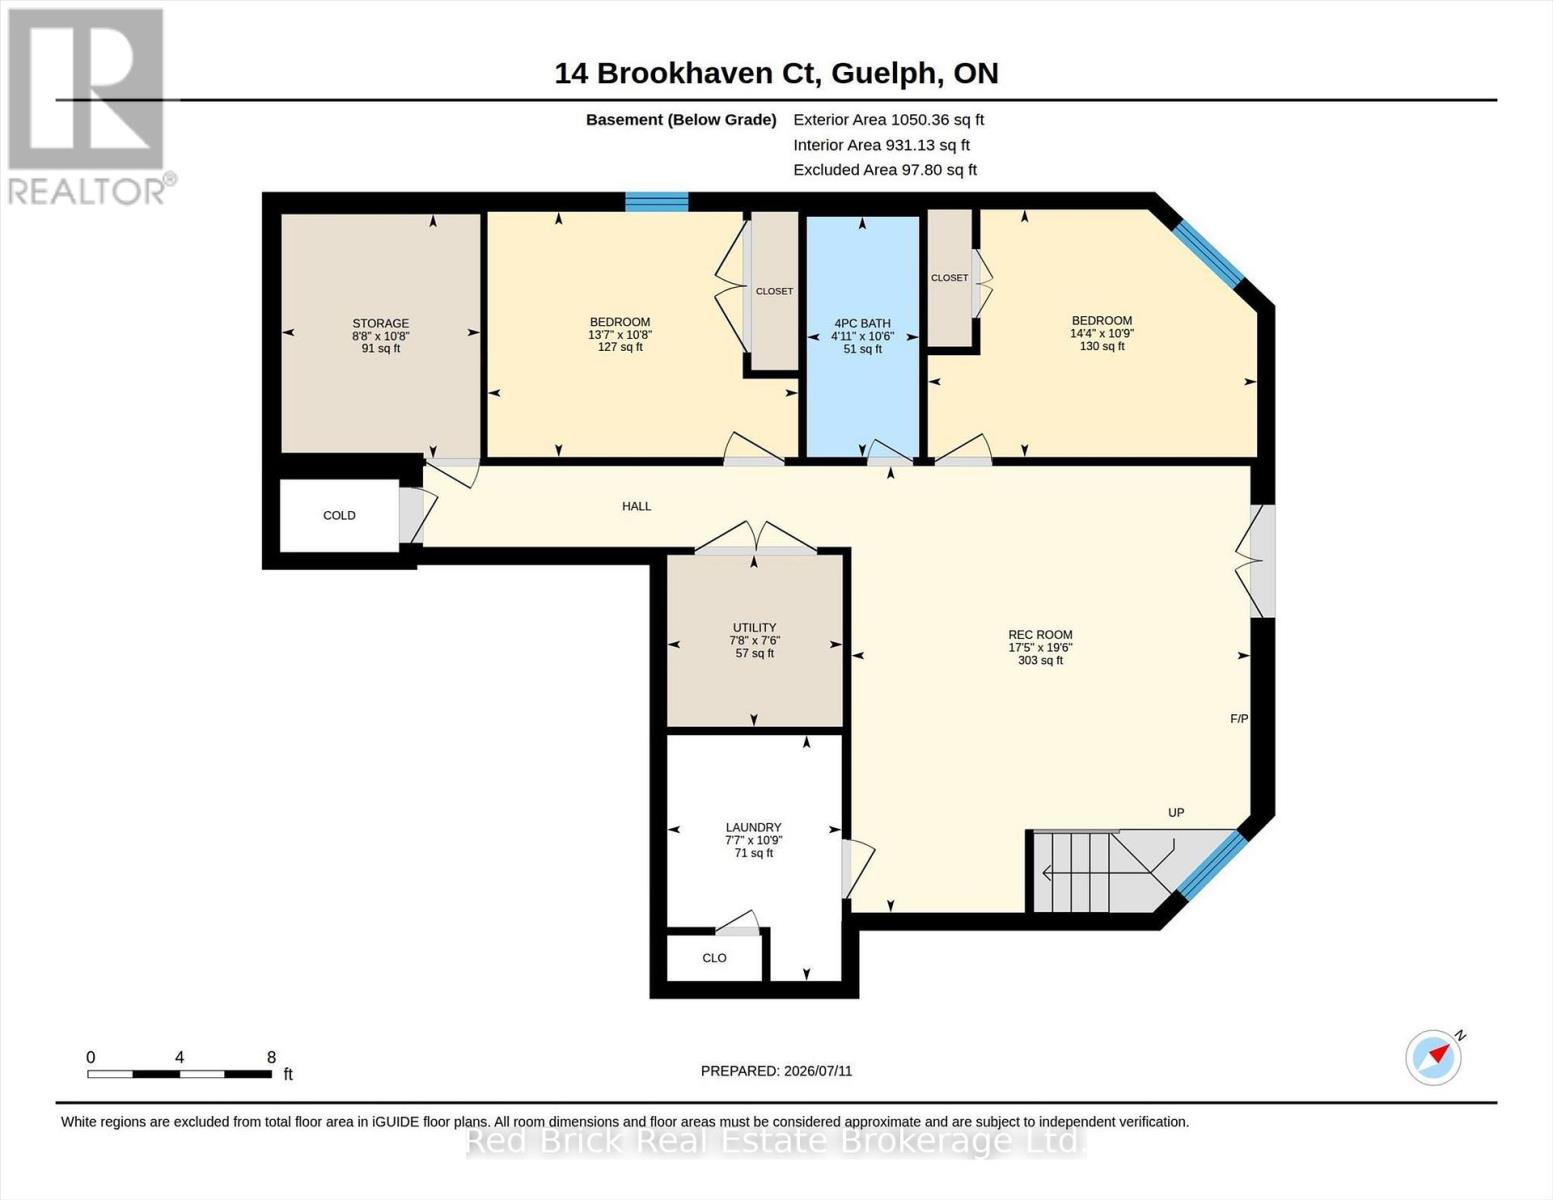
Downsizers, professional couples, and families with older children-welcome to paradise in the city. I invite you to discover 14 Brookhaven, a beautifully updated three-bedroom bungalow on a large pie-shaped lot backing onto Preservation Park. Set on a quiet cul-de-sac in Guelph's southwest corner, this home offers peace, privacy, and a true connection to nature. Step out from the walkout basement into a backyard oasis featuring a spacious interlocking stone patio, landscaped grounds with stone steps, a fire pit area, and direct access to Preservation Park. Enjoy morning walks through the forest, listen to the sounds of nature, and watch for birds, deer, and other wildlife, like moose. (OK, I made that part up about the moose.) The main floor is designed for entertaining, with a high-end updated kitchen, an oversized island, a living room with a gas fireplace, and an adjoining dining area. The generous primary bedroom includes a large walk-in closet and a beautifully updated ensuite with a walk-in shower, all finished with exceptional attention to detail. Sliding doors at the back of the main floor open to a deck, perfect for barbecuing or enjoying your morning coffee while overlooking the forest. Downstairs, you'll find a bright, spacious recreation room with a fireplace, large windows, two additional good-sized bedrooms, a full bathroom, laundry, storage, and access to the beautiful backyard. (id:49269)
Property Details
| MLS® Number | X13555778 |
| Property Type | Single Family |
| Community Name | Kortright West |
| Amenities Near By | Public Transit, Schools |
| Equipment Type | Water Heater |
| Features | Cul-de-sac, Backs On Greenbelt, Conservation/green Belt |
| Parking Space Total | 3 |
| Rental Equipment Type | Water Heater |
| Structure | Deck, Shed |
Building
| Bathroom Total | 3 |
| Bedrooms Above Ground | 1 |
| Bedrooms Below Ground | 2 |
| Bedrooms Total | 3 |
| Age | 31 To 50 Years |
| Appliances | Garage Door Opener Remote(s), Water Meter, All |
| Architectural Style | Bungalow |
| Basement Features | Walk Out |
| Basement Type | N/a |
| Construction Style Attachment | Detached |
| Cooling Type | Central Air Conditioning, Air Exchanger |
| Exterior Finish | Brick, Vinyl Siding |
| Fireplace Present | Yes |
| Fireplace Total | 2 |
| Foundation Type | Poured Concrete |
| Half Bath Total | 1 |
| Heating Fuel | Natural Gas |
| Heating Type | Forced Air |
| Stories Total | 1 |
| Size Interior | 1,100 - 1,500 Sqft |
| Type | House |
| Utility Water | Municipal Water |
Parking
| Attached Garage | |
| Garage |
Land
| Acreage | No |
| Fence Type | Fully Fenced, Fenced Yard |
| Land Amenities | Public Transit, Schools |
| Landscape Features | Landscaped |
| Sewer | Sanitary Sewer |
| Size Depth | 109 Ft |
| Size Frontage | 35 Ft ,8 In |
| Size Irregular | 35.7 X 10⁹ Ft |
| Size Total Text | 35.7 X 10⁹ Ft |
Rooms
| Level | Type | Length | Width | Dimensions |
|---|---|---|---|---|
| Basement | Bathroom | 3.19 m | 1.49 m | 3.19 m x 1.49 m |
| Basement | Recreational, Games Room | 5.93 m | 5.3 m | 5.93 m x 5.3 m |
| Basement | Utility Room | 2.33 m | 2.28 m | 2.33 m x 2.28 m |
| Basement | Laundry Room | 3.26 m | 2.32 m | 3.26 m x 2.32 m |
| Basement | Other | 3.25 m | 2.64 m | 3.25 m x 2.64 m |
| Basement | Bedroom 2 | 4.13 m | 3.26 m | 4.13 m x 3.26 m |
| Basement | Bedroom 3 | 4.39 m | 3.29 m | 4.39 m x 3.29 m |
| Main Level | Primary Bedroom | 4.13 m | 3.54 m | 4.13 m x 3.54 m |
| Main Level | Bathroom | 3.65 m | 2.52 m | 3.65 m x 2.52 m |
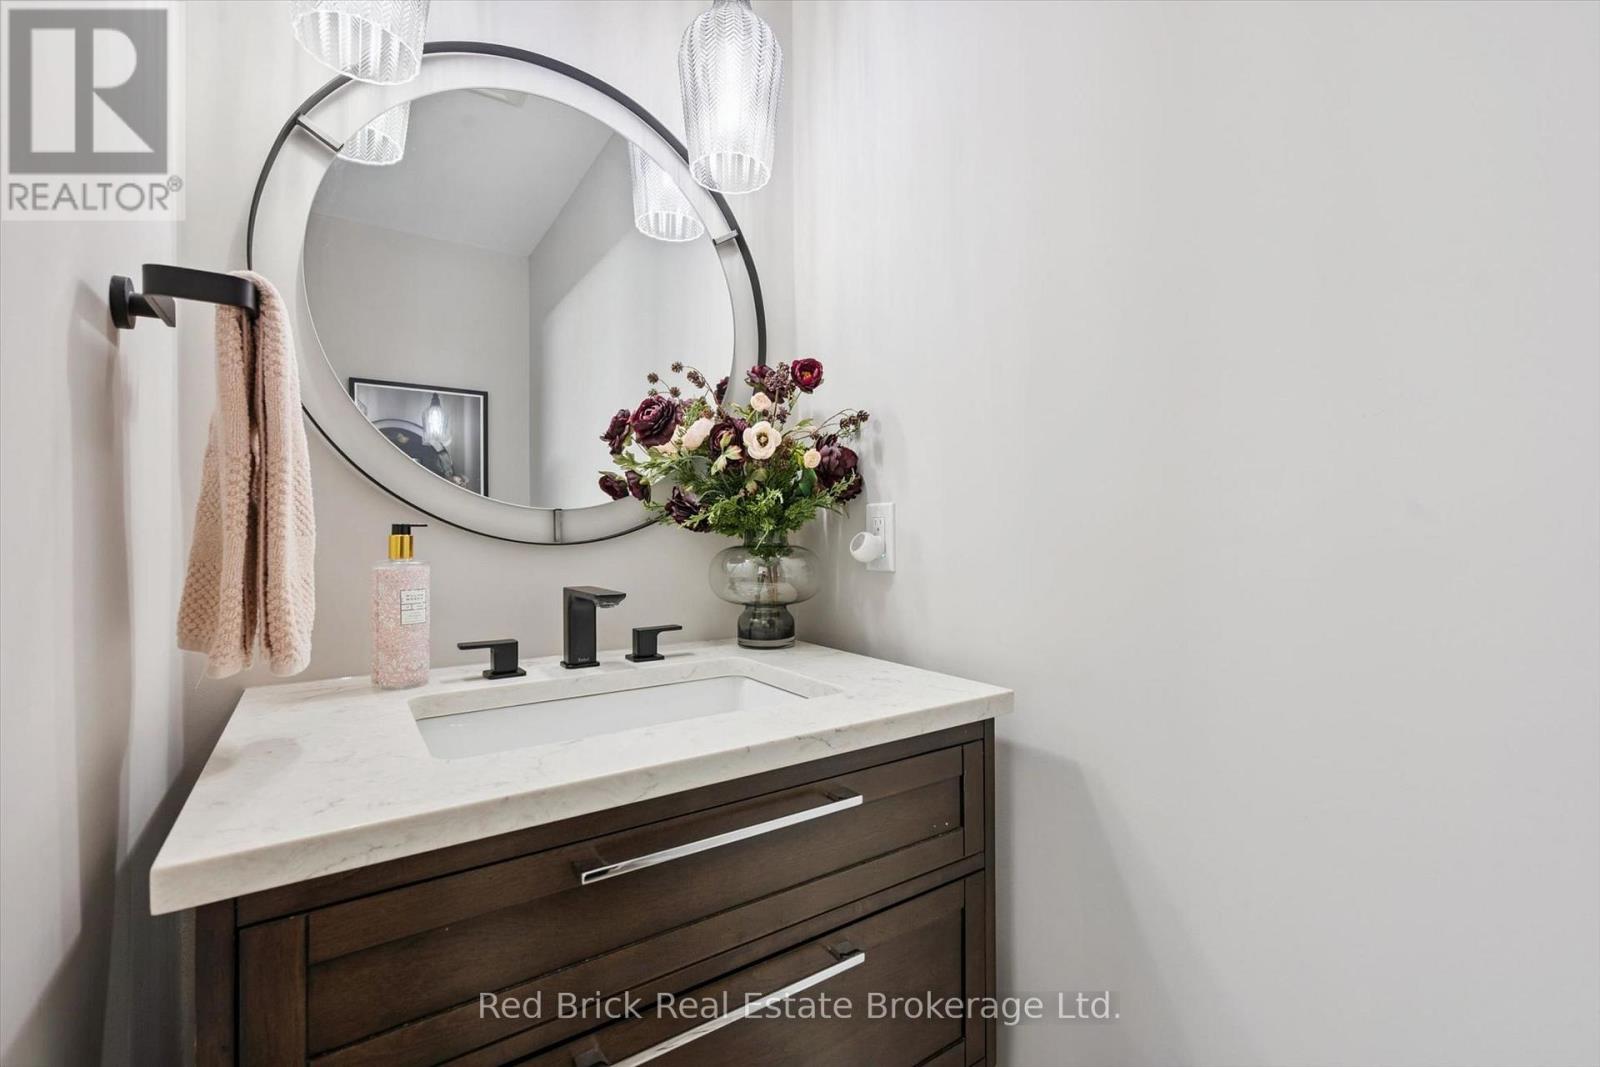
| Main Level | Bathroom | 2.38 m | 0.92 m | 2.38 m x 0.92 m |
| Main Level | Dining Room | 4.15 m | 3.76 m | 4.15 m x 3.76 m |
| Main Level | Kitchen | 6.86 m | 3.73 m | 6.86 m x 3.73 m |
| Main Level | Mud Room | 2 m | 2 m | 2 m x 2 m |
| Main Level | Foyer | 3.73 m | 1.12 m | 3.73 m x 1.12 m |
| Main Level | Living Room | 5.68 m | 4.57 m | 5.68 m x 4.57 m |
https://www.realtor.ca/real-estate/30024591/14-brookhaven-court-guelph-kortright-west-kortright-west
Contact Us
Contact us for more information

The trademarks REALTOR®, REALTORS®, and the REALTOR® logo are controlled by The Canadian Real Estate Association (CREA) and identify real estate professionals who are members of CREA. The trademarks MLS®, Multiple Listing Service® and the associated logos are owned by The Canadian Real Estate Association (CREA) and identify the quality of services provided by real estate professionals who are members of CREA. The trademark DDF® is owned by The Canadian Real Estate Association (CREA) and identifies CREA's Data Distribution Facility (DDF®)
July 13 2026 02:59:54
The Lakelands Association of REALTORS®
Red Brick Real Estate Brokerage Ltd.