
14 Elgin Street W Norwich, Ontario N0J 1P0

$625,000
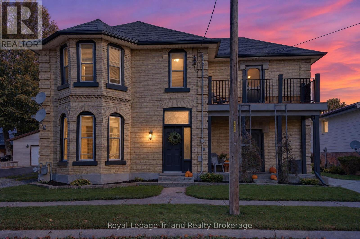
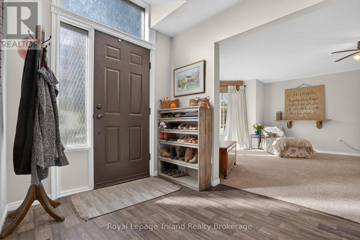
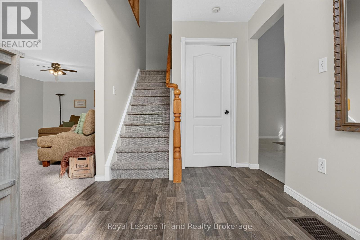
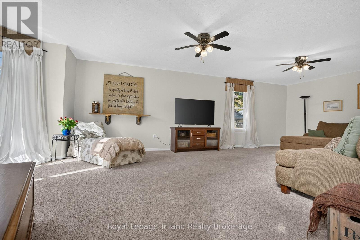
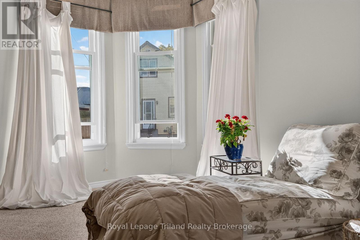
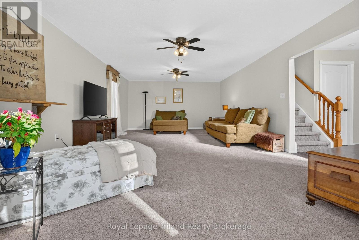
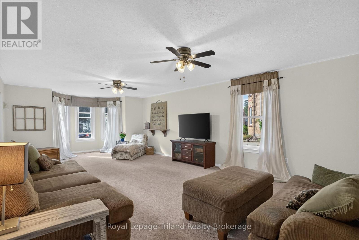
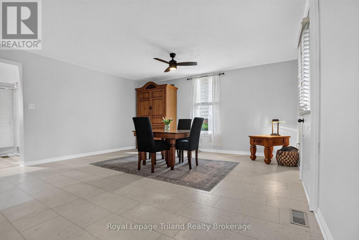
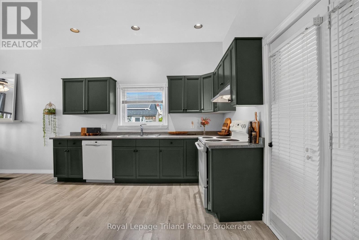
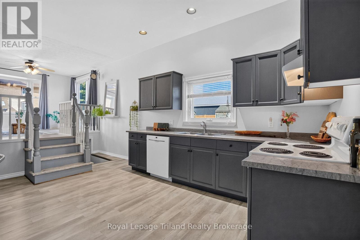
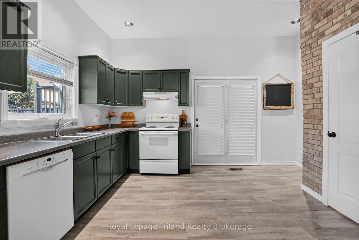
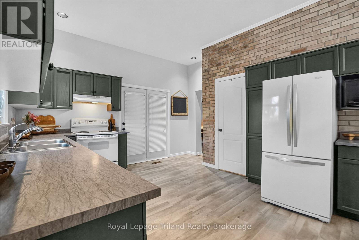
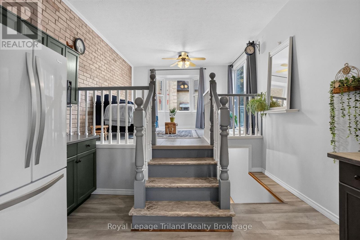
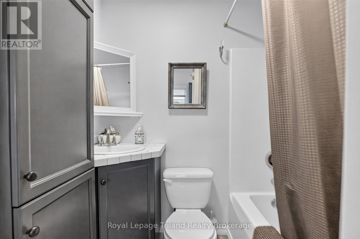
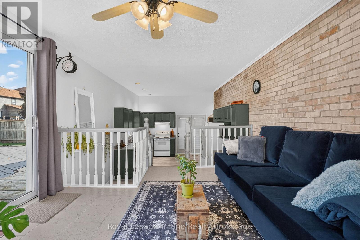
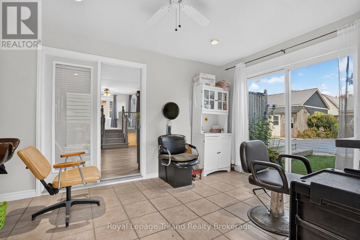
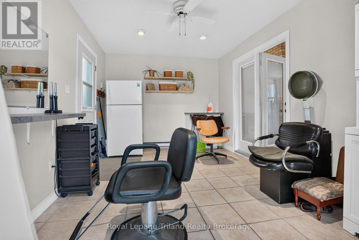
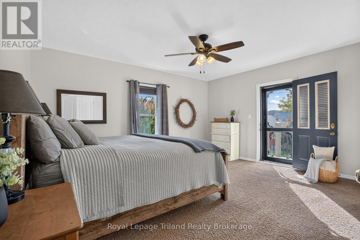
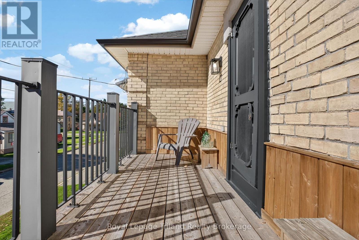
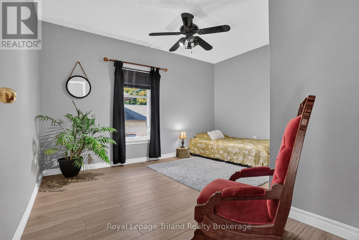
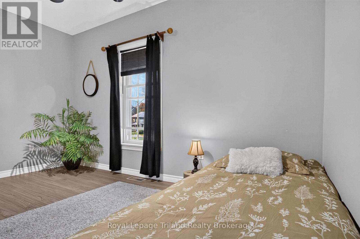
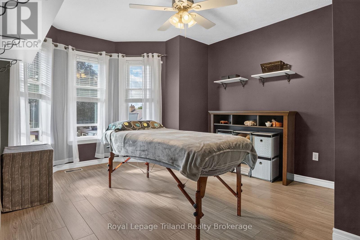
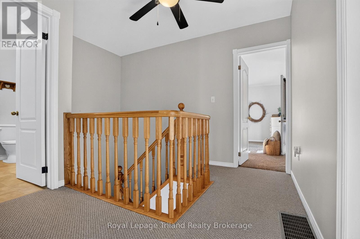
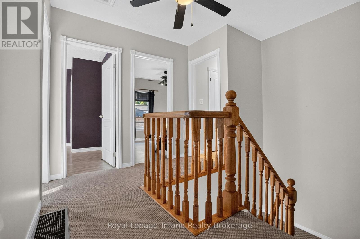
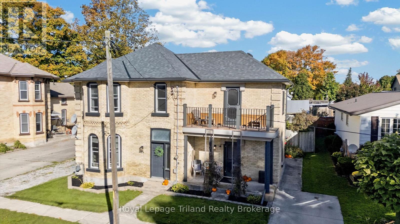
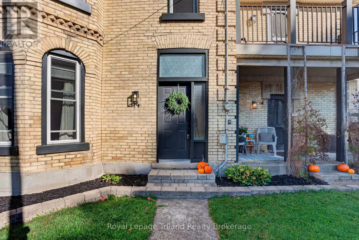
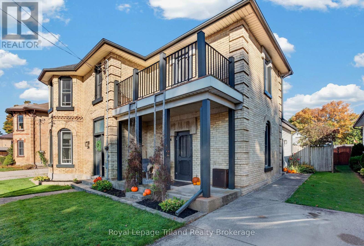
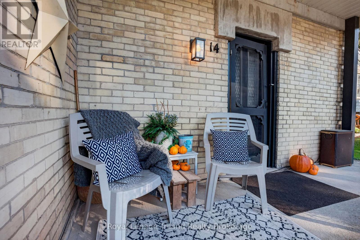
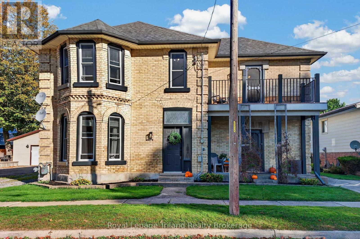
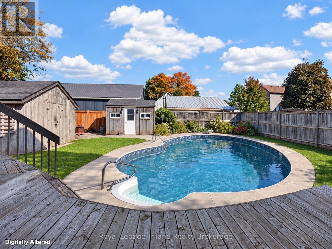
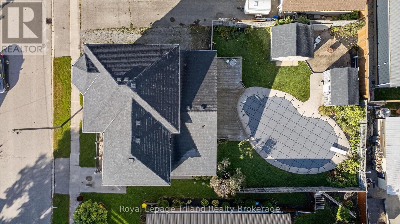
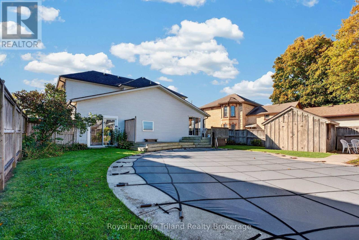
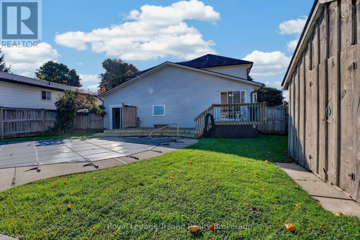
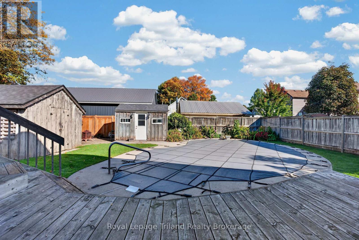
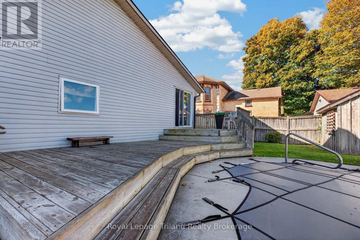
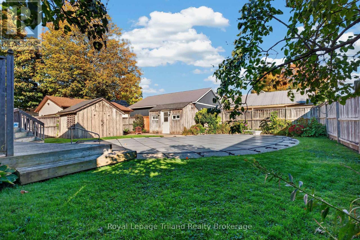
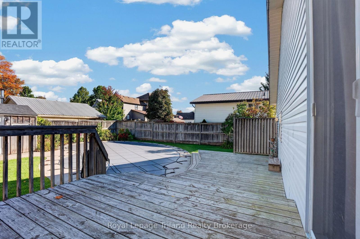
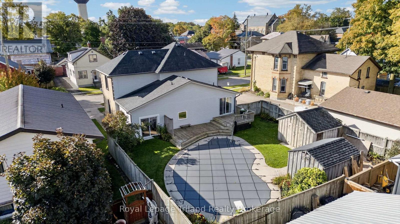
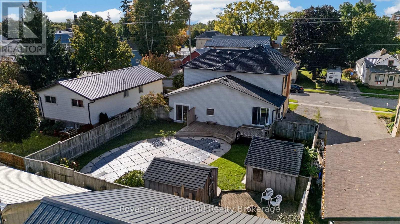
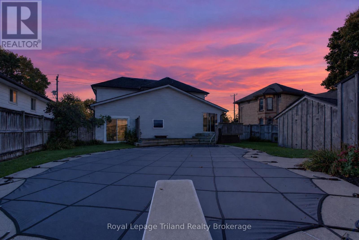
Welcome to 14 Elgin Street, Norwich. A home with a story, thoughtfully rebuilt for modern living. Originally rebuilt, in 1996, from the outside walls, inward, this spacious 2,200+ sq. ft. residence offers the character and established setting of an older home with the confidence that comes from substantial improvements over the years. The extensive 1996 rebuild included updated wiring, plumbing, insulation, walls and roof trusses, creating a strong foundation for everything that followed. Since then, the home has continued to be carefully improved. Some improvements include, updated flooring, new upper bath, tile surround and countertop. Fresh paint throughout. The kitchen was renovated in 2019, featuring refinished cabinetry, countertop, and luxury vinyl plank flooring continuing into the bath area. New furnace 2025. Outside, the fully fenced backyard is designed for summer enjoyment, featuring an inground pool, 2 sheds and a large deck, ideal for entertaining, barbecues, and relaxed outdoor living. The roof shingles on the house and two sheds were replaced in 2017. Newer eavestroughs, along with supporting posts, replaced on the porch and balcony. All new windows and aluminum capping in 2025. With generous living space, a long history of meaningful improvements and a home that has been cared for rather than simply cosmetically updated, this is an opportunity for buyers looking for space, quality and peace of mind without taking on a major renovation project. Own this character-filled home, with space to grow, functionality, and charm. (id:49269)
Property Details
| MLS® Number | X13881228 |
| Property Type | Single Family |
| Community Name | Norwich Town |
| Amenities Near By | Place Of Worship, Schools |
| Community Features | School Bus |
| Equipment Type | Water Heater |
| Features | Sump Pump |
| Parking Space Total | 3 |
| Pool Type | Inground Pool |
| Rental Equipment Type | Water Heater |
| Structure | Patio(s), Porch, Shed |
Building
| Bathroom Total | 2 |
| Bedrooms Above Ground | 4 |
| Bedrooms Total | 4 |
| Age | 100+ Years |
| Appliances | Water Meter, Dishwasher, Dryer, Stove, Washer, Refrigerator |
| Basement Development | Unfinished |
| Basement Type | Partial (unfinished) |
| Construction Style Attachment | Detached |
| Cooling Type | Window Air Conditioner |
| Exterior Finish | Brick, Vinyl Siding |
| Fire Protection | Smoke Detectors |
| Foundation Type | Stone |
| Heating Fuel | Natural Gas |
| Heating Type | Forced Air |
| Stories Total | 2 |
| Size Interior | 2,000 - 2,500 Sqft |
| Type | House |
| Utility Water | Municipal Water |
Parking
| No Garage |
Land
| Acreage | No |
| Fence Type | Fenced Yard |
| Land Amenities | Place Of Worship, Schools |
| Sewer | Sanitary Sewer |
| Size Depth | 99 Ft ,3 In |
| Size Frontage | 60 Ft ,10 In |
| Size Irregular | 60.9 X 99.3 Ft |
| Size Total Text | 60.9 X 99.3 Ft|under 1/2 Acre |
| Zoning Description | R1 |
Rooms
| Level | Type | Length | Width | Dimensions |
|---|---|---|---|---|
| Second Level | Bedroom 4 | 2.2 m | 3.27 m | 2.2 m x 3.27 m |
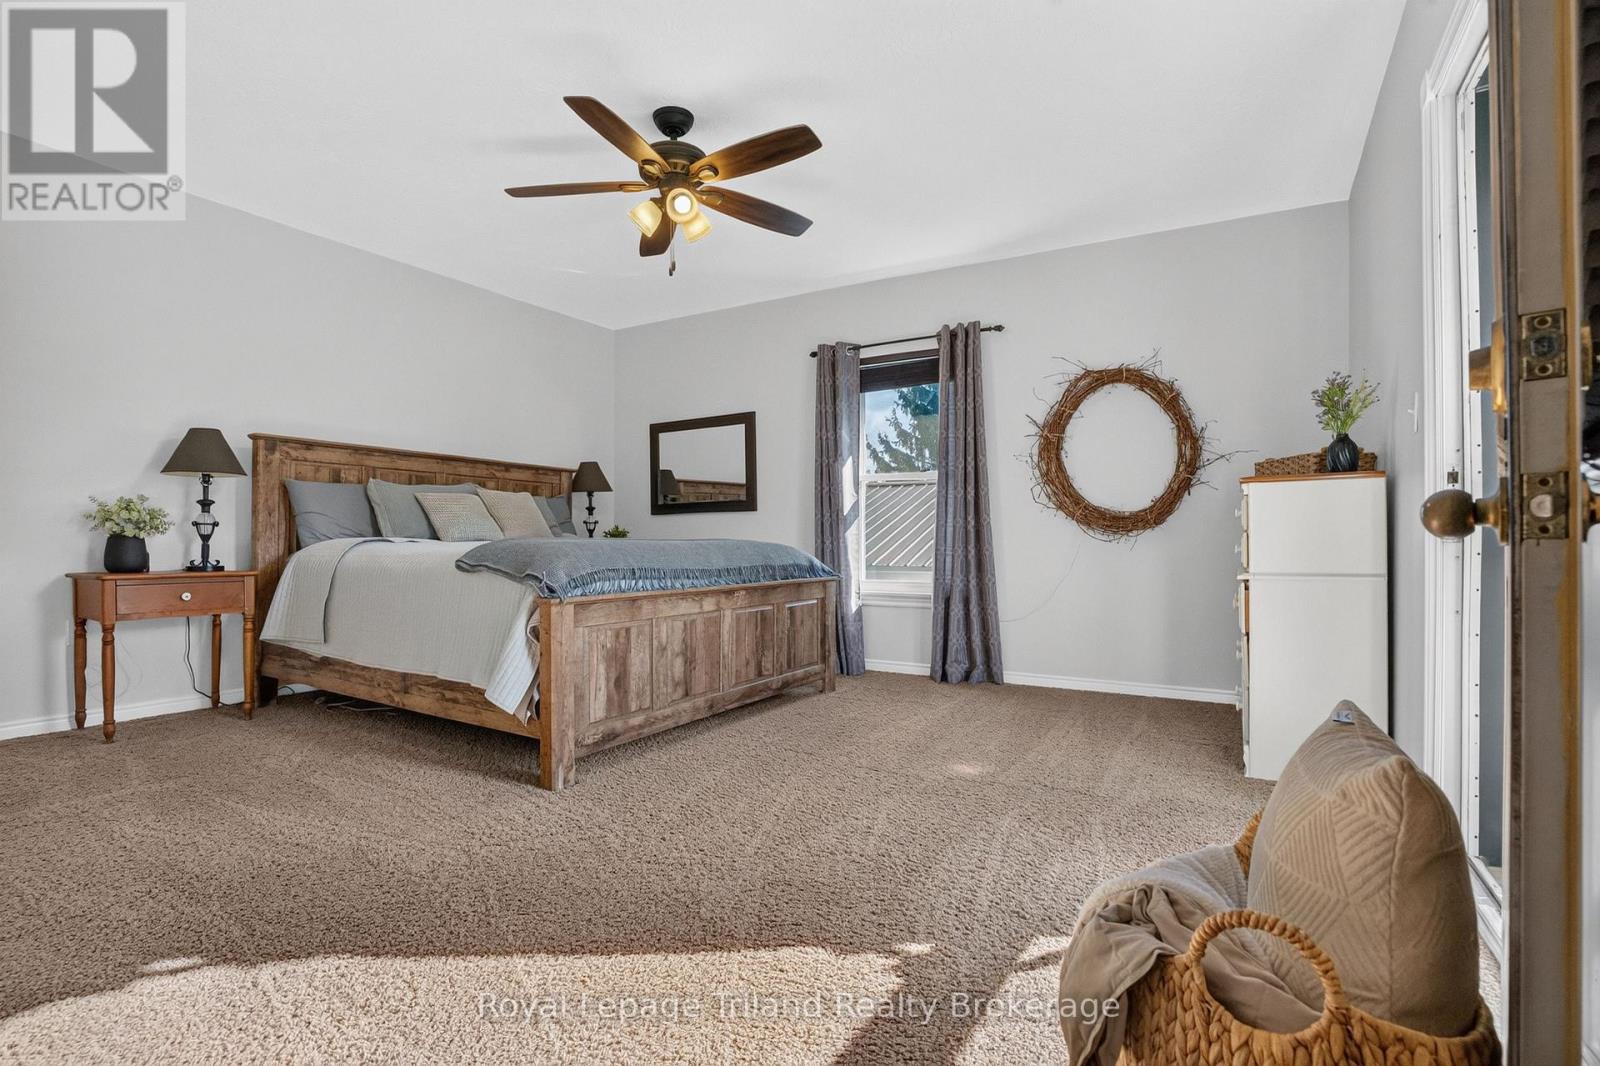
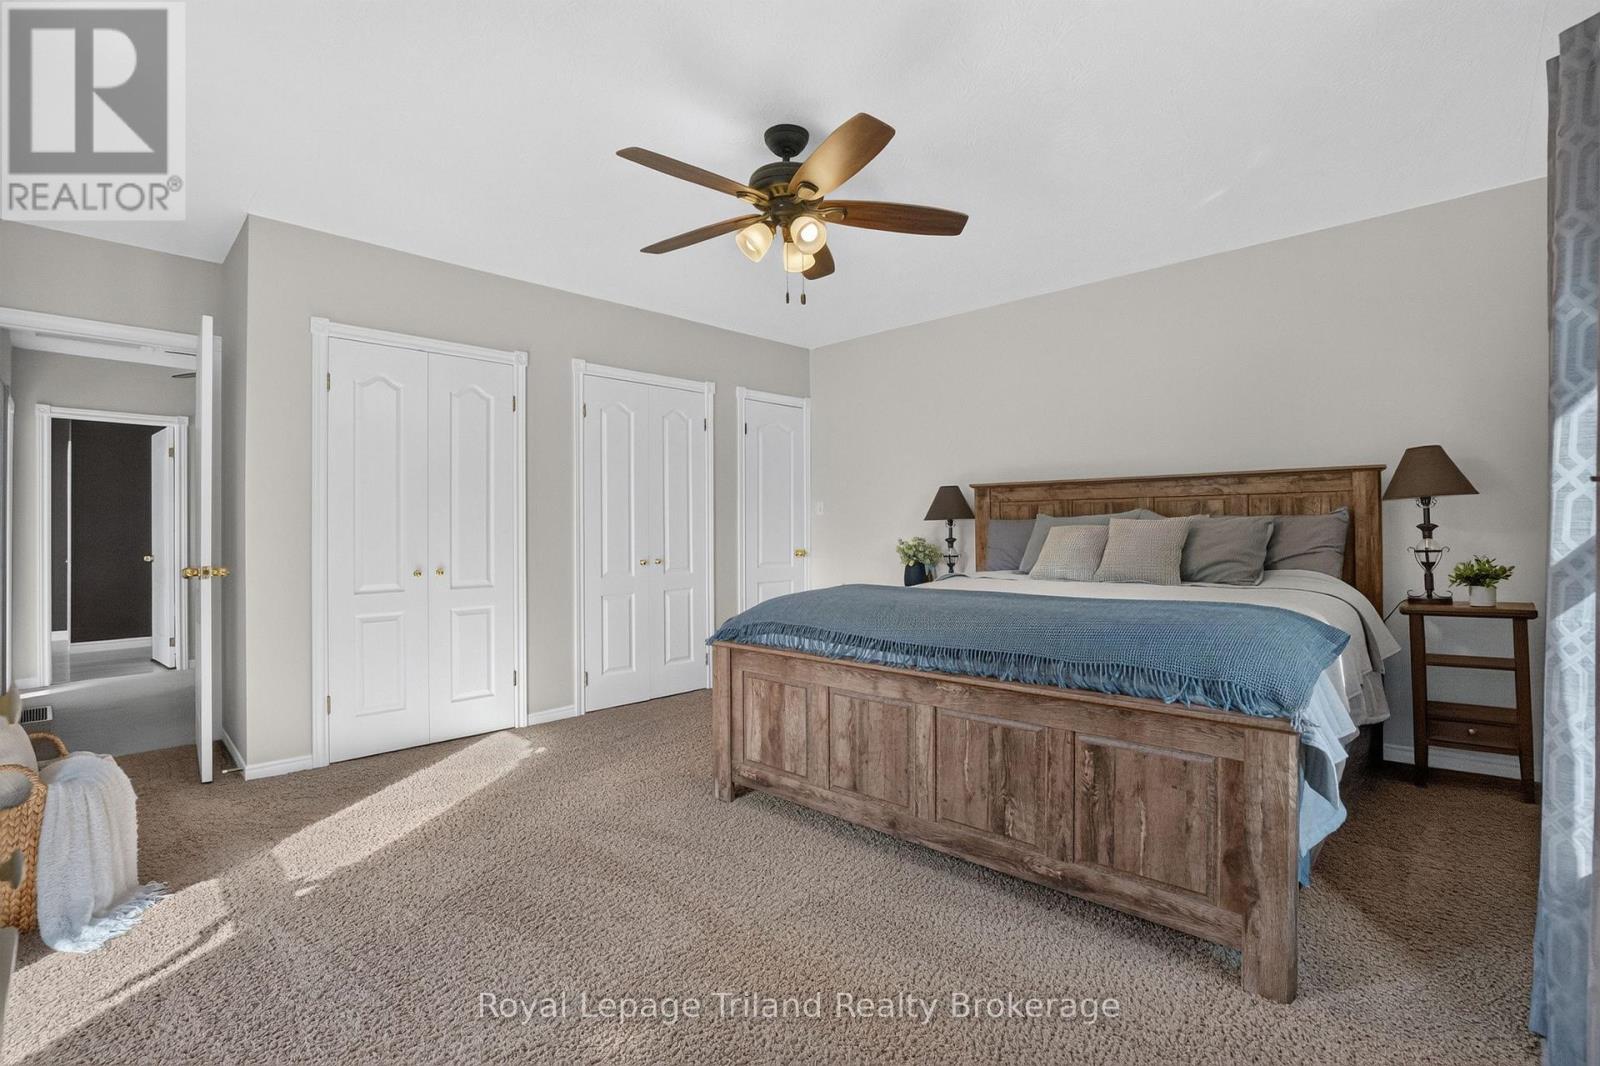
| Second Level | Primary Bedroom | 4.77 m | 4.26 m | 4.77 m x 4.26 m |
| Second Level | Bedroom 2 | 4 m | 3.44 m | 4 m x 3.44 m |
| Second Level | Bedroom 3 | 3.45 m | 4.32 m | 3.45 m x 4.32 m |
| Basement | Laundry Room | 3.11 m | 2.59 m | 3.11 m x 2.59 m |
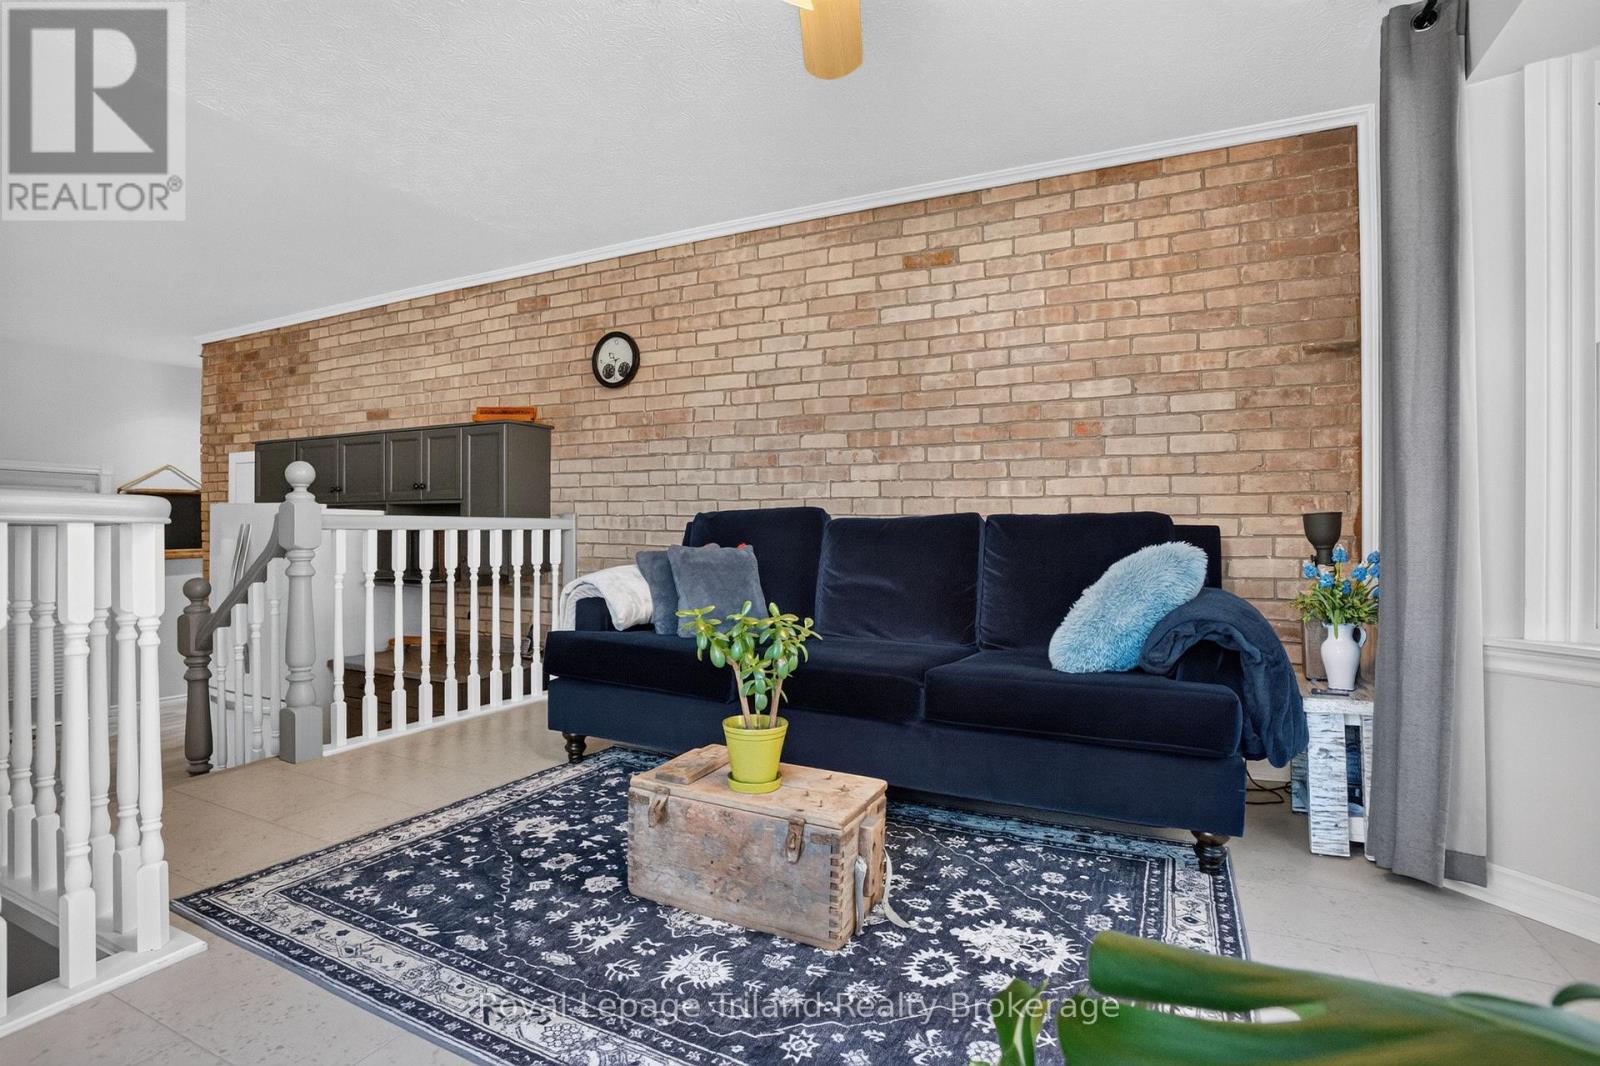
| Main Level | Living Room | 8.48 m | 4.54 m | 8.48 m x 4.54 m |
| Main Level | Dining Room | 4.81 m | 4.77 m | 4.81 m x 4.77 m |
| Main Level | Kitchen | 4.79 m | 4.33 m | 4.79 m x 4.33 m |
| Main Level | Den | 3.56 m | 4.37 m | 3.56 m x 4.37 m |
| Main Level | Office | 2.98 m | 4.38 m | 2.98 m x 4.38 m |
Utilities
| Cable | Available |
| Electricity | Installed |
| Sewer | Installed |
https://www.realtor.ca/real-estate/30385953/14-elgin-street-w-norwich-norwich-town-norwich-town
Contact Us
Contact us for more information

The trademarks REALTOR®, REALTORS®, and the REALTOR® logo are controlled by The Canadian Real Estate Association (CREA) and identify real estate professionals who are members of CREA. The trademarks MLS®, Multiple Listing Service® and the associated logos are owned by The Canadian Real Estate Association (CREA) and identify the quality of services provided by real estate professionals who are members of CREA. The trademark DDF® is owned by The Canadian Real Estate Association (CREA) and identifies CREA's Data Distribution Facility (DDF®)
October 09 2026 04:24:22
Woodstock Ingersoll Tillsonburg and Area Association of REALTORS® (WITAAR)
Royal LePage Triland Realty Brokerage