
14 Elk Island Court Ottawa, Ontario K2M 2V3


$1,080,000
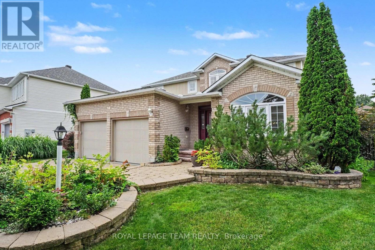
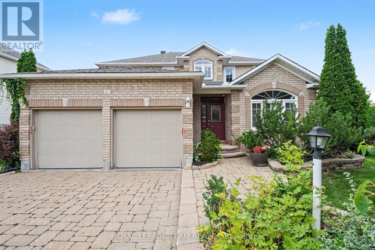
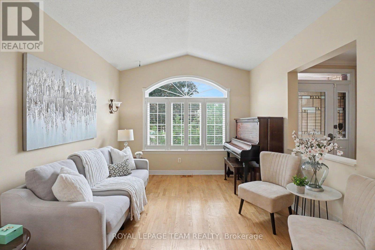
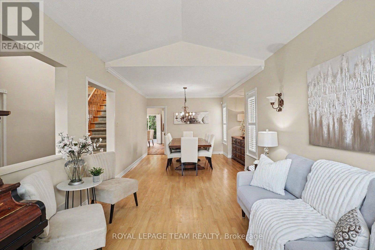
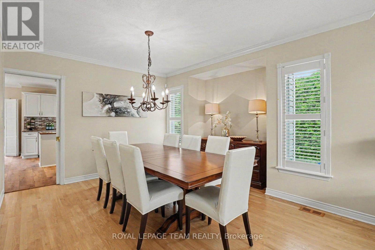
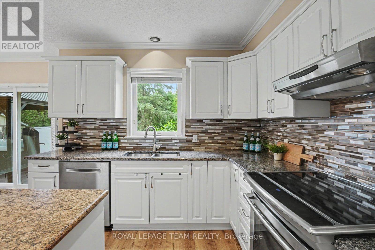
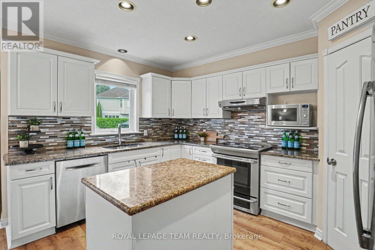
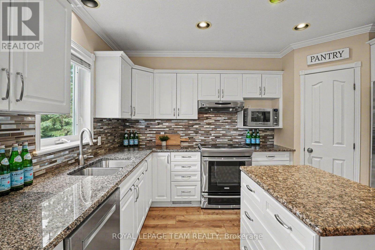
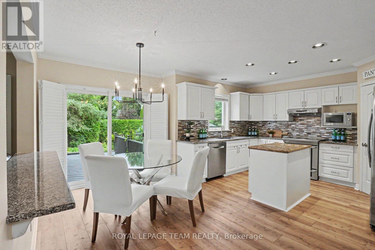
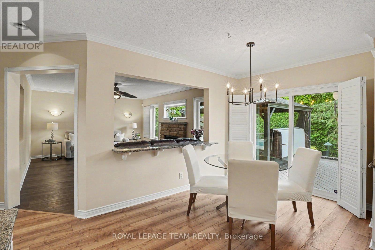
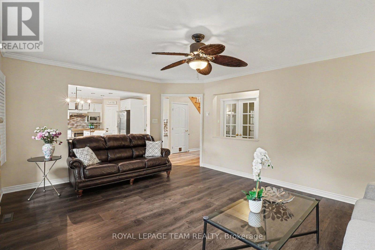
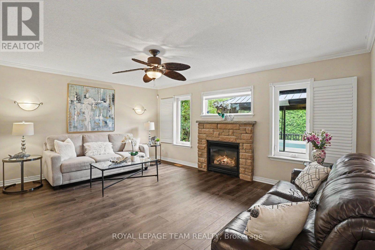
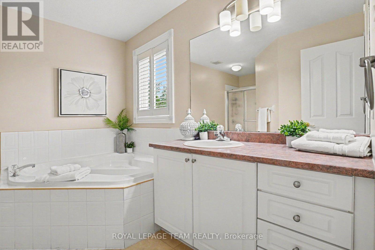
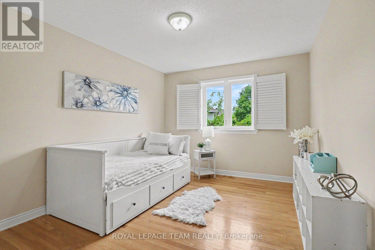
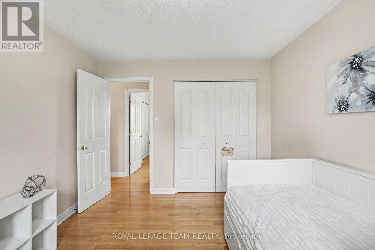
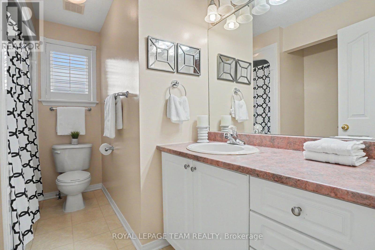
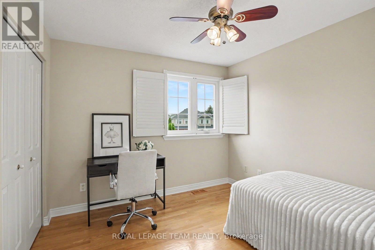
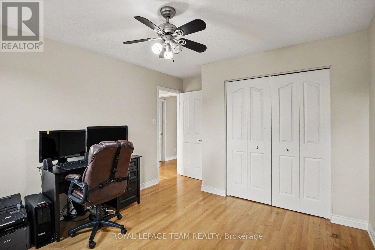
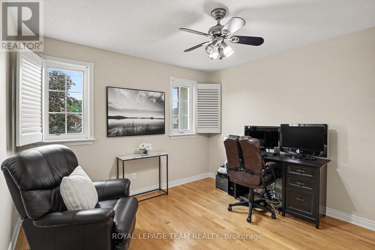
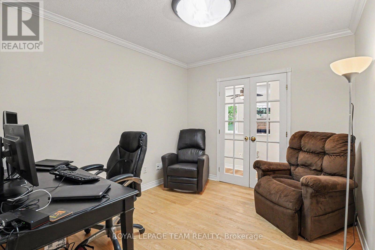
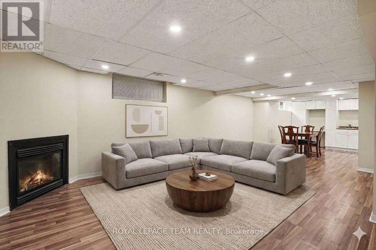
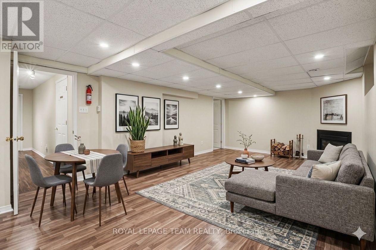
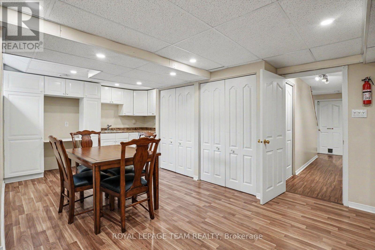
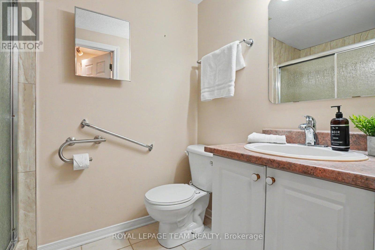
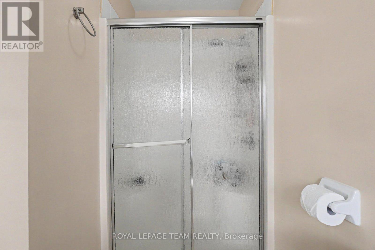
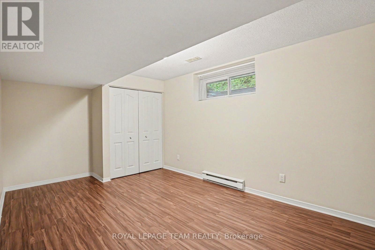
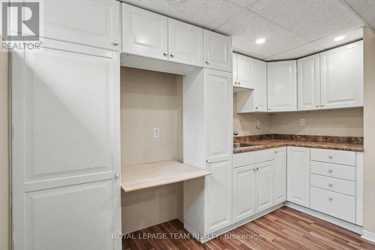
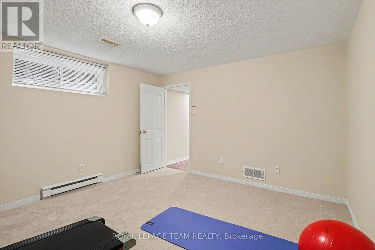
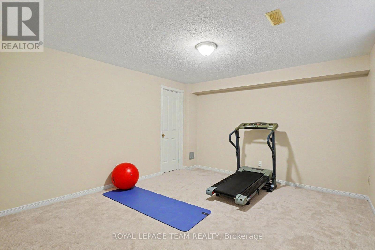
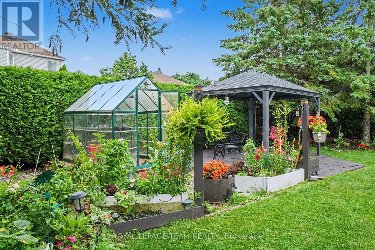
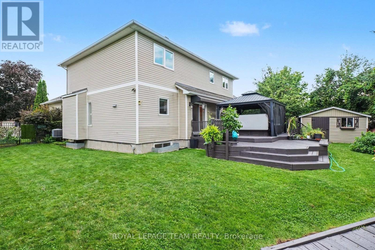
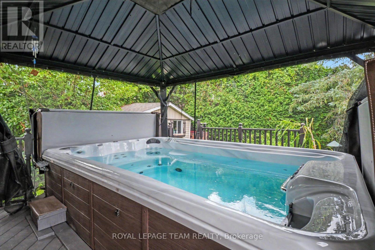
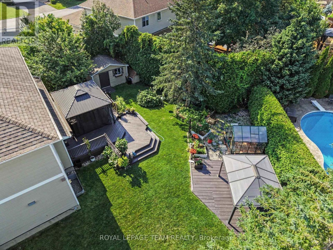
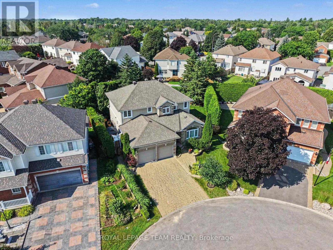
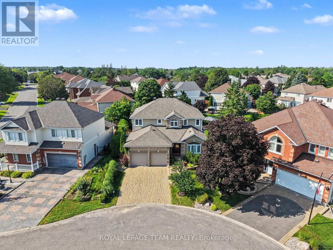
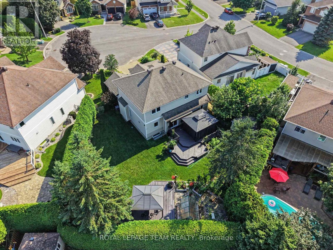
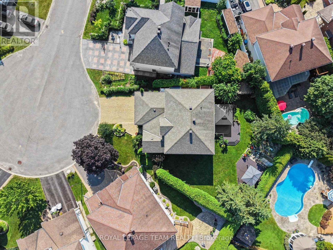
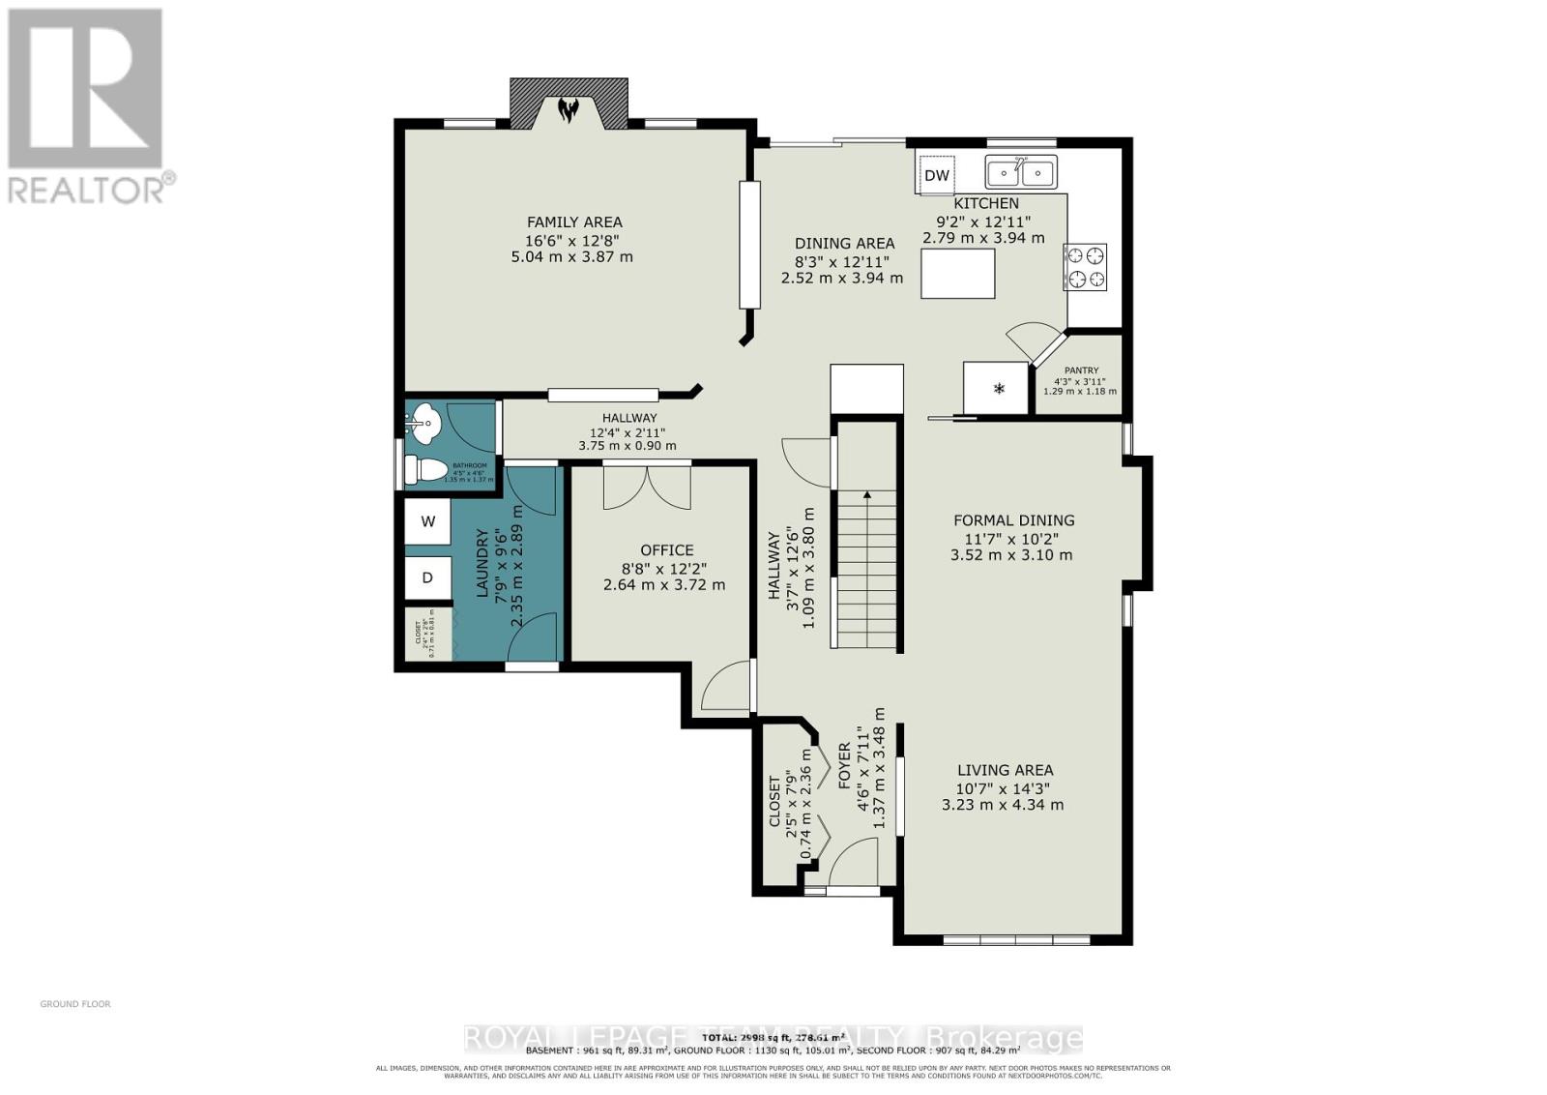
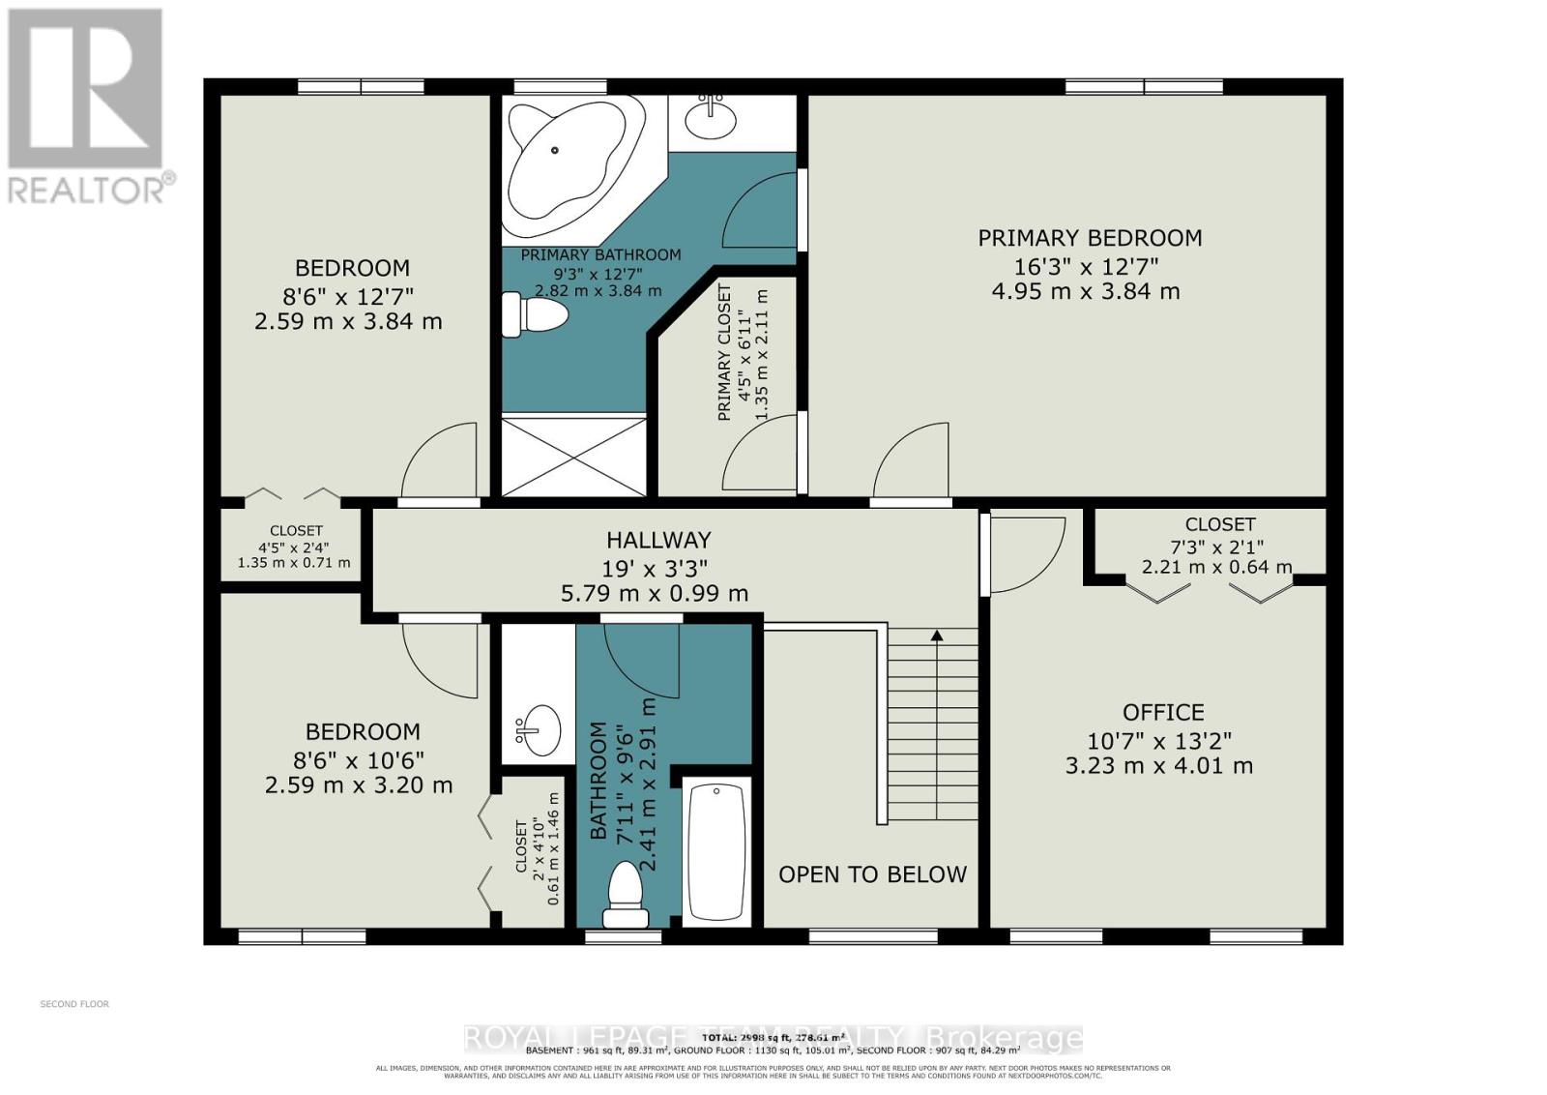
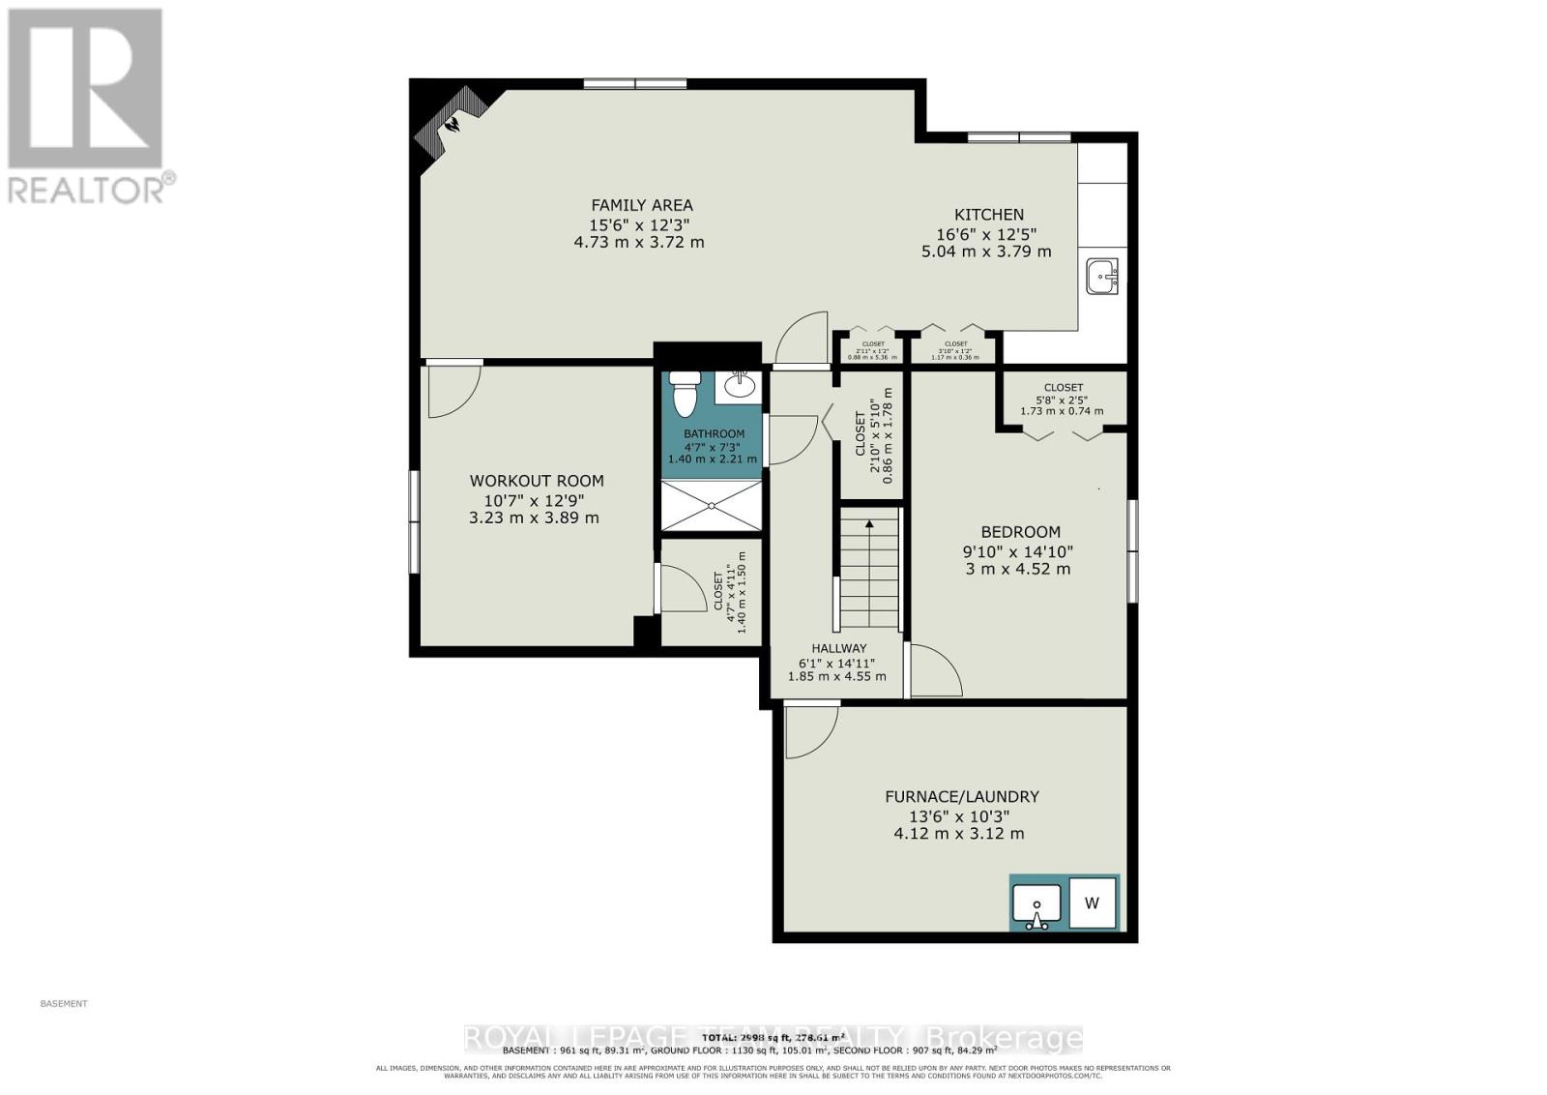
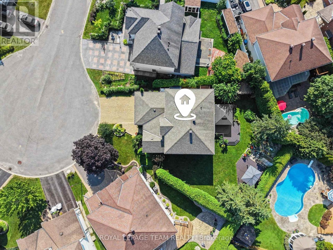
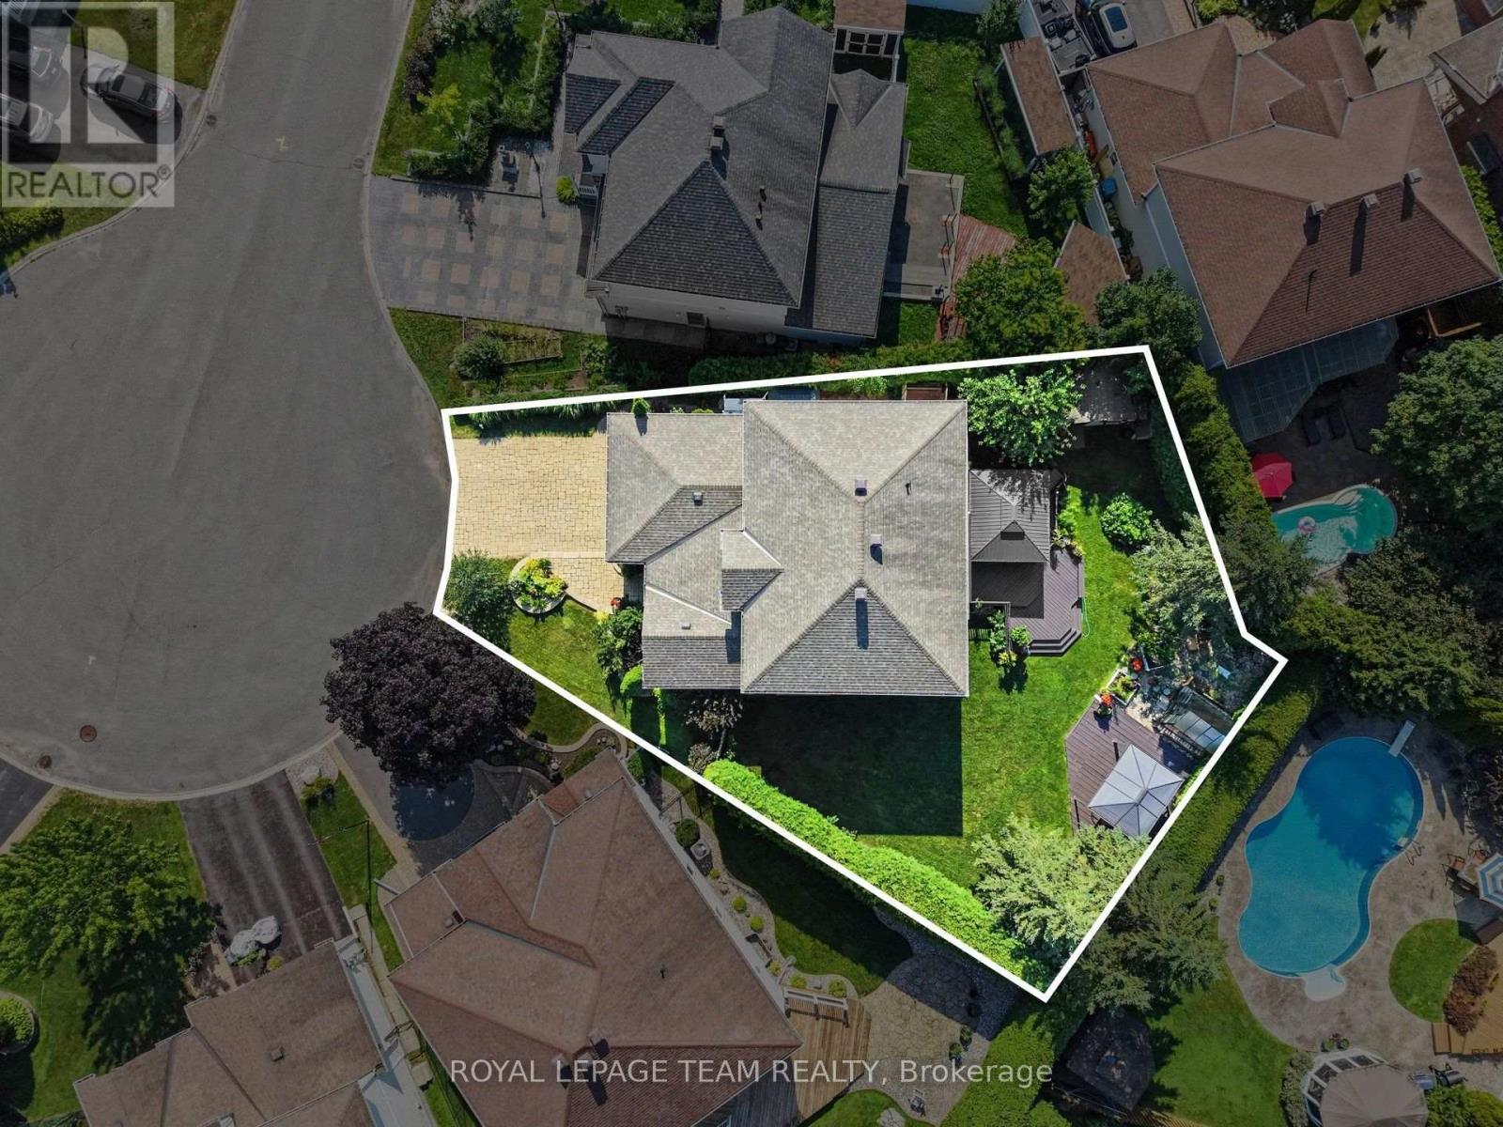
Welcome to 14 Elk Island Court - an absolute masterpiece of elegant family living, nestled in a quiet, no-through-traffic cul-de-sac in Kanata's highly prestigious and coveted Bridlewood community. From the moment you arrive, the incredible curb appeal captivates you, showcasing meticulous, premium hardscaping and a majestic presence. Set on a large pie-shaped lot, this 4+2 bedroom, 3.5-bathroom residence perfectly balances grand entertaining spaces with cosy family comfort. A spectacular, light-filled formal living and dining area welcomes you, featuring soaring ceilings and custom California shutters. The updated kitchen features sleek granite countertops, premium cabinetry, and a bright eating area perfect for busy mornings. A cosy family room anchored by one of the home's two warm gas fireplaces. A main-floor office provides the perfect quiet sanctuary for remote work. The hardwood staircase leads to the spacious upper level. Step outside into your own private resort. The expansive, beautifully landscaped backyard features a secluded swim spa tucked under a custom gazebo-your personal year-round retreat for relaxation or exercise. There is also a second deck and gazebo for summer enjoyment. The lower level is a huge bonus space with over 1200 sq ft of fully finished space featuring an in-law suite with 2 additional large bedrooms and a full bathroom. This is an ideal setup for multi-generational living or long-term guests. Meticulously maintained with an extensive list of updates including Roof, Windows, Furnace, AC, EV Charger, Swim Spa and more! This home offers an unparalleled location, within walking distance or a short drive to Bridlewood's top-rated local schools. Minutes from green spaces, nature, and prestigious local golf courses. Close to all major shopping amenities, tech parks, and transit. A must-see home not to be missed ! (id:49269)
Property Details
| MLS® Number | X13553450 |
| Property Type | Single Family |
| Community Name | 9004 - Kanata - Bridlewood |
| Amenities Near By | Public Transit, Schools, Golf Nearby |
| Equipment Type | Water Heater - Gas, Water Heater |
| Features | Cul-de-sac |
| Parking Space Total | 4 |
| Rental Equipment Type | Water Heater - Gas, Water Heater |
| Structure | Shed, Greenhouse |
Building
| Bathroom Total | 4 |
| Bedrooms Above Ground | 4 |
| Bedrooms Below Ground | 2 |
| Bedrooms Total | 6 |
| Amenities | Fireplace(s) |
| Appliances | Garage Door Opener Remote(s), Water Meter, Central Vacuum, Dishwasher, Dryer, Freezer, Microwave, Stove, Two Washers, Two Refrigerators |
| Basement Development | Finished |
| Basement Type | Full (finished) |
| Construction Style Attachment | Detached |
| Cooling Type | Central Air Conditioning |
| Exterior Finish | Brick, Vinyl Siding |
| Fireplace Present | Yes |
| Fireplace Total | 2 |
| Flooring Type | Hardwood |
| Foundation Type | Poured Concrete |
| Half Bath Total | 1 |
| Heating Fuel | Natural Gas |
| Heating Type | Forced Air |
| Stories Total | 2 |
| Size Interior | 2,000 - 2,500 Sqft |
| Type | House |
| Utility Water | Municipal Water |
Parking
| Garage |
Land
| Acreage | No |
| Fence Type | Fully Fenced |
| Land Amenities | Public Transit, Schools, Golf Nearby |
| Sewer | Sanitary Sewer |
| Size Depth | 102 Ft |
| Size Frontage | 38 Ft ,8 In |
| Size Irregular | 38.7 X 10² Ft ; Pie Shaped Lot |
| Size Total Text | 38.7 X 10² Ft ; Pie Shaped Lot |
| Zoning Description | Residential |
Rooms
| Level | Type | Length | Width | Dimensions |
|---|---|---|---|---|
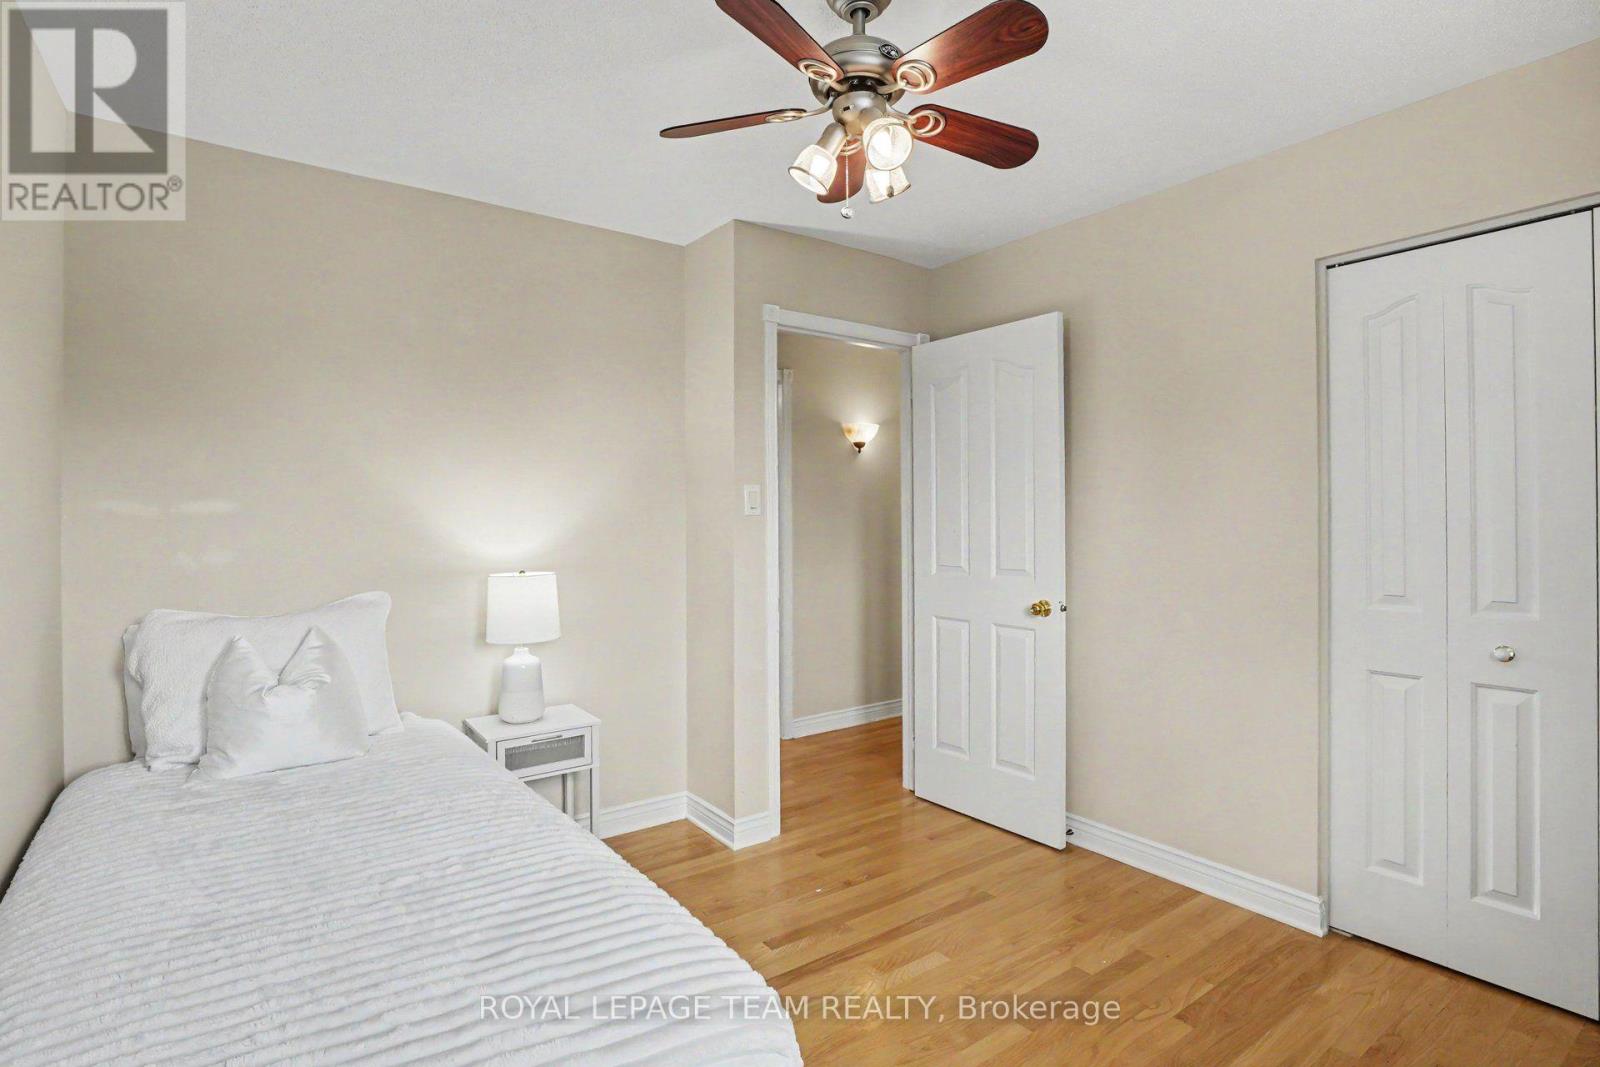
| Second Level | Bedroom 2 | 4.114 m | 3.346 m | 4.114 m x 3.346 m |
| Second Level | Bedroom 3 | 3.423 m | 3.052 m | 3.423 m x 3.052 m |
| Second Level | Bedroom 4 | 3.942 m | 3.132 m | 3.942 m x 3.132 m |
| Second Level | Bathroom | 3.917 m | 3.005 m | 3.917 m x 3.005 m |
| Second Level | Bathroom | 3.059 m | 2.28 m | 3.059 m x 2.28 m |
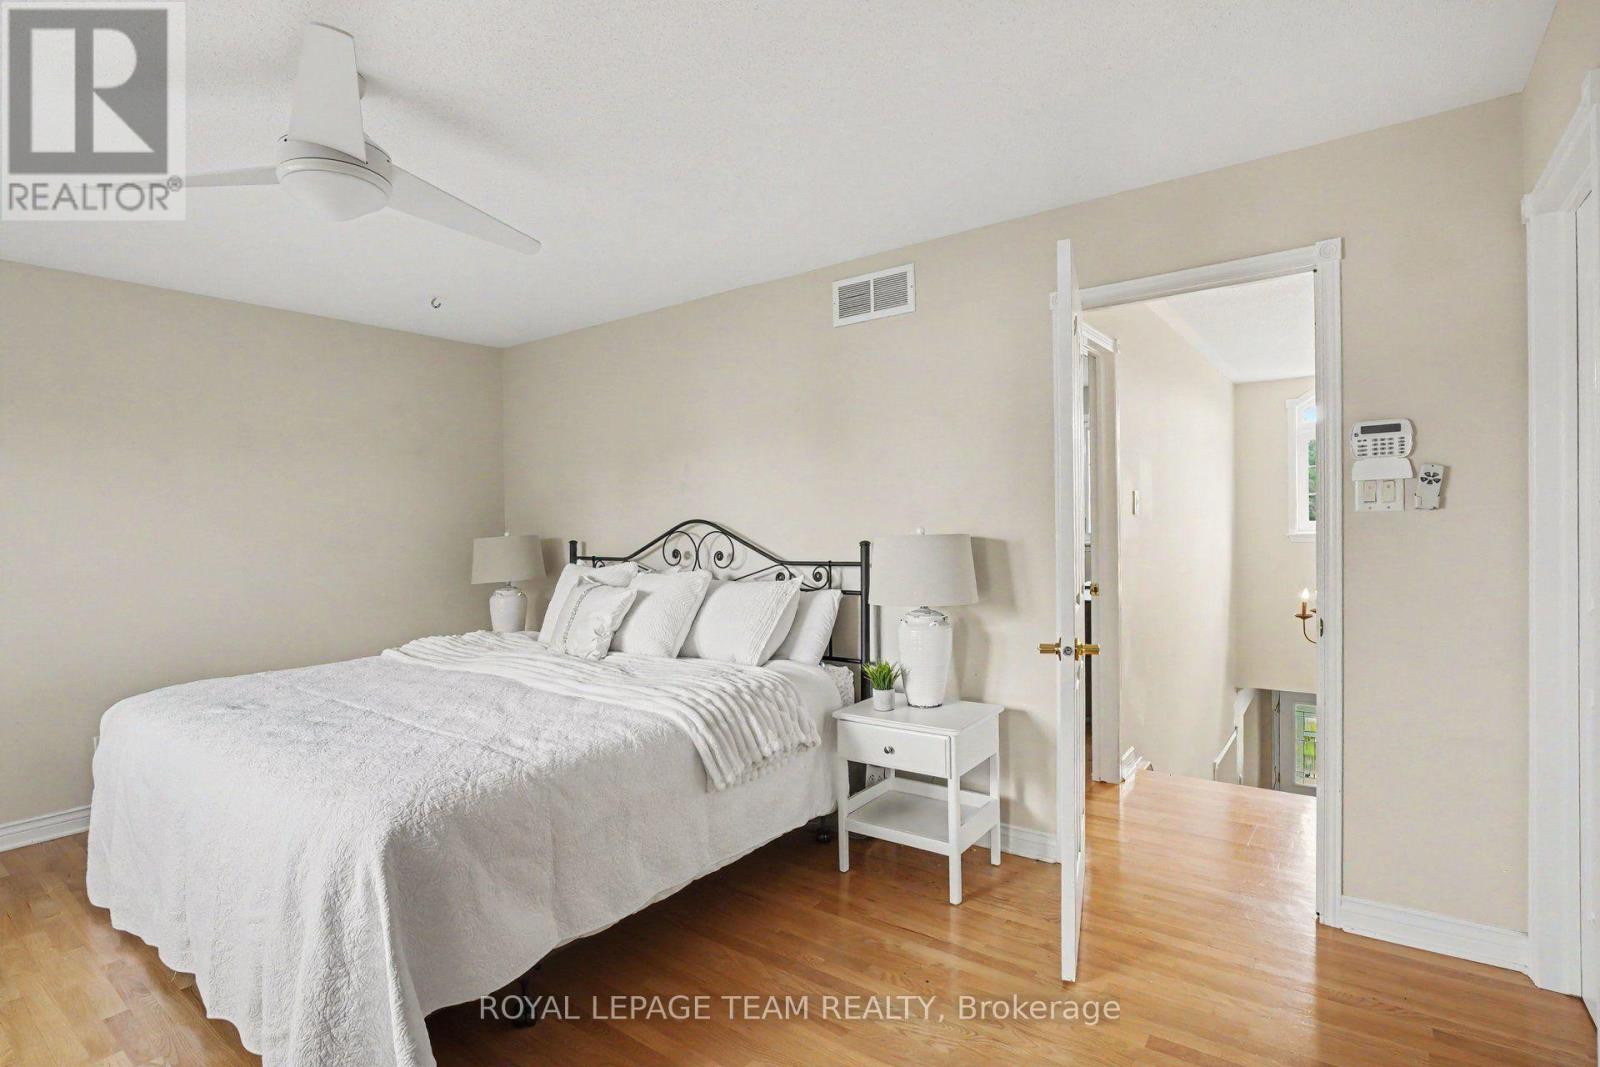
| Second Level | Primary Bedroom | 4.815 m | 3.96 m | 4.815 m x 3.96 m |
| Lower Level | Bedroom 5 | 5.03 m | 3.074 m | 5.03 m x 3.074 m |
| Lower Level | Bedroom | 4.096 m | 3.63 m | 4.096 m x 3.63 m |
| Lower Level | Kitchen | 4.245 m | 3.504 m | 4.245 m x 3.504 m |
| Lower Level | Great Room | 6.453 m | 4.104 m | 6.453 m x 4.104 m |
| Lower Level | Bathroom | 2.313 m | 1.559 m | 2.313 m x 1.559 m |
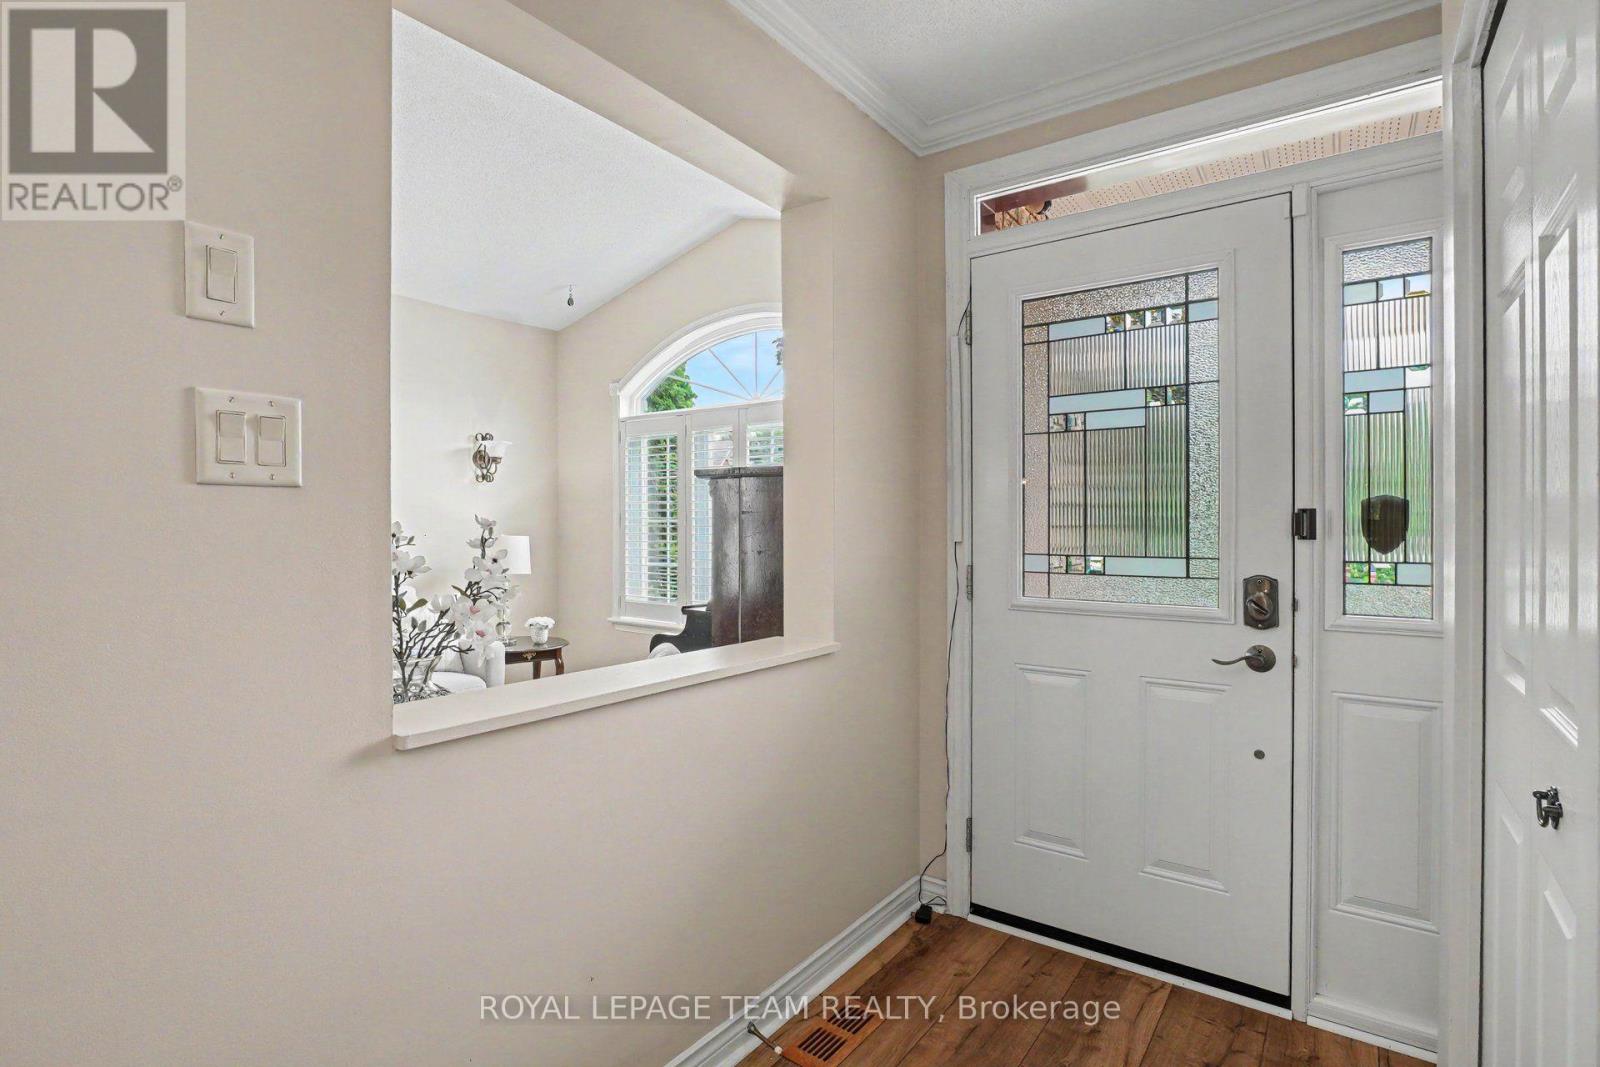
| Main Level | Foyer | 3.395 m | 1.362 m | 3.395 m x 1.362 m |
| Main Level | Living Room | 4.619 m | 3.302 m | 4.619 m x 3.302 m |
| Main Level | Dining Room | 3.795 m | 3.915 m | 3.795 m x 3.915 m |
| Main Level | Kitchen | 4.071 m | 3.099 m | 4.071 m x 3.099 m |
| Main Level | Eating Area | 4.751 m | 2.6625 m | 4.751 m x 2.6625 m |
| Main Level | Family Room | 5.375 m | 4.284 m | 5.375 m x 4.284 m |
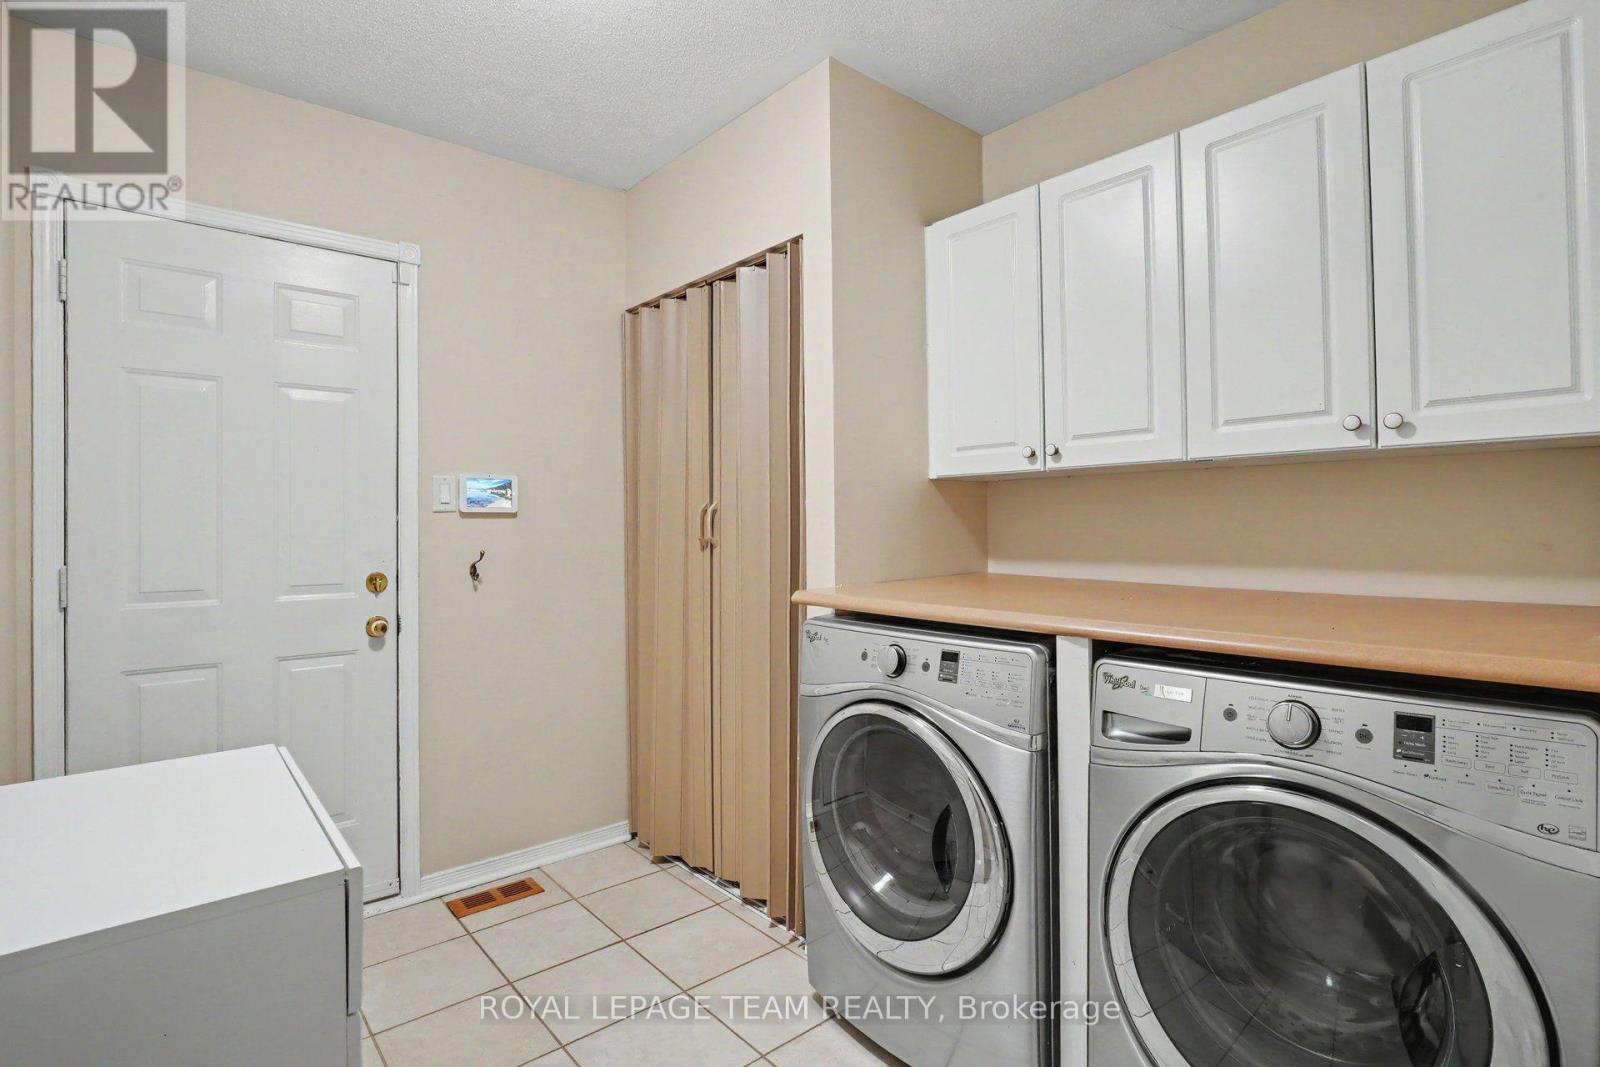
| Main Level | Laundry Room | 2.741 m | 2.428 m | 2.741 m x 2.428 m |
| Main Level | Office | 4.228 m | 2.938 m | 4.228 m x 2.938 m |
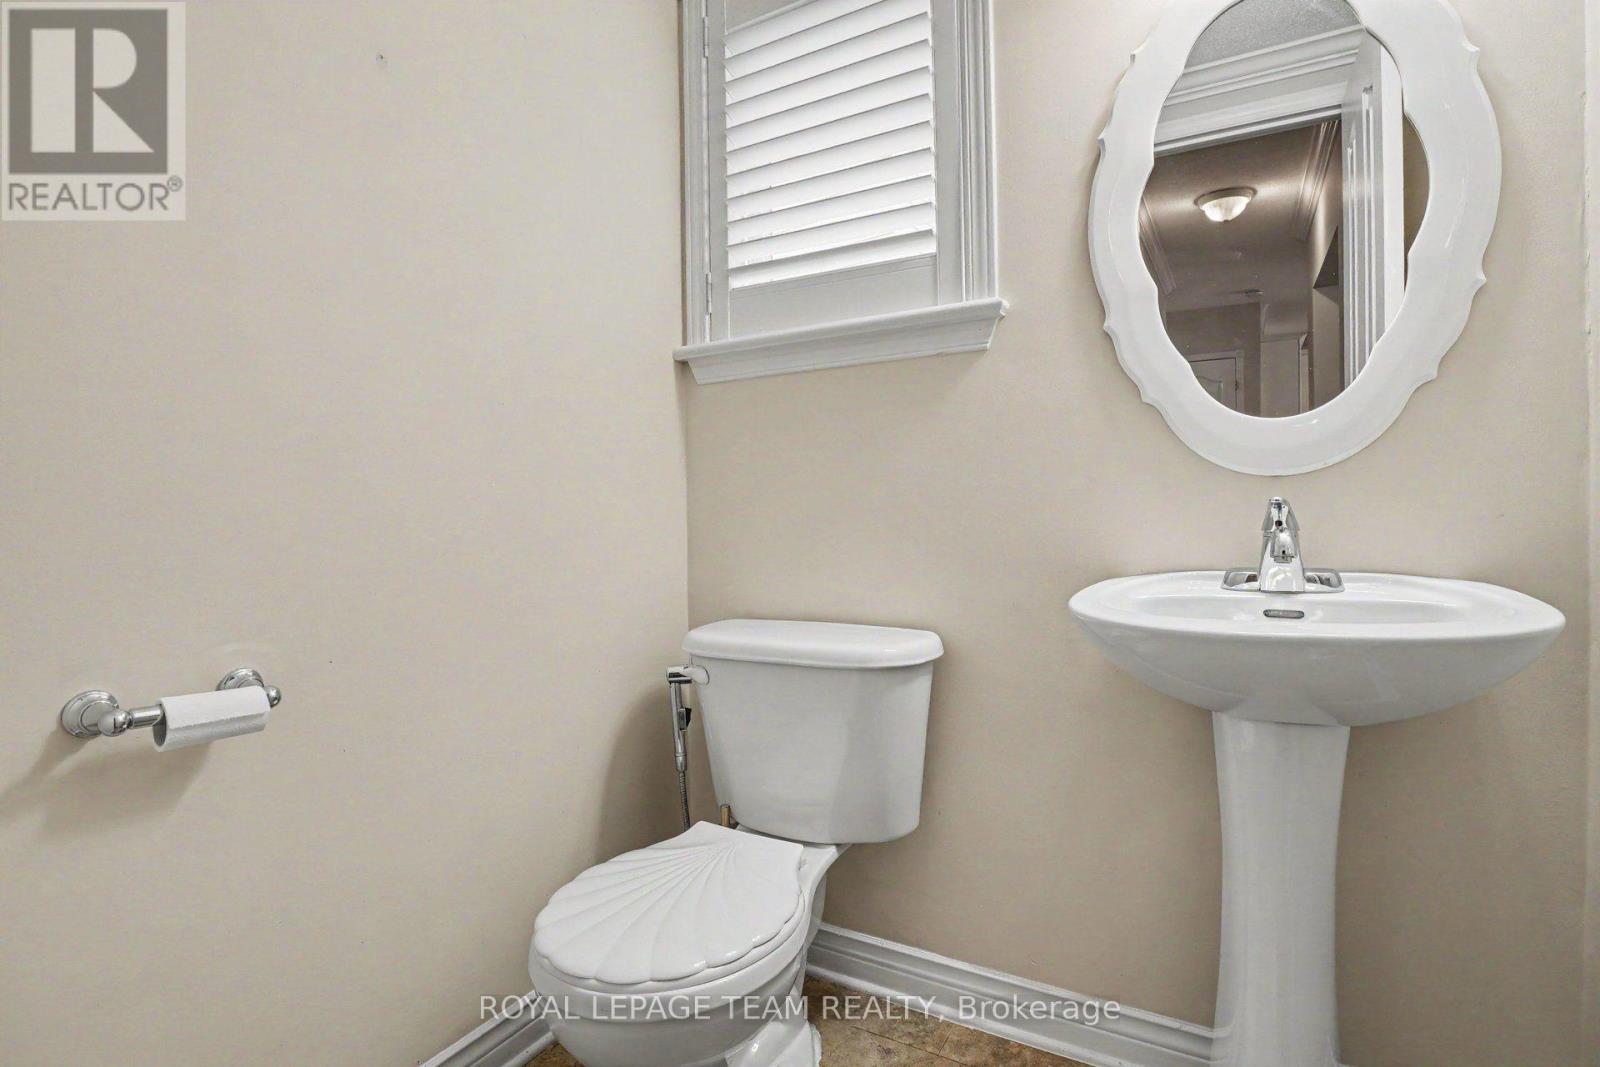
| Main Level | Partial Bathroom | 1.485 m | 1.367 m | 1.485 m x 1.367 m |
https://www.realtor.ca/real-estate/30022337/14-elk-island-court-ottawa-9004-kanata-bridlewood
Contact Us
Contact us for more information

The trademarks REALTOR®, REALTORS®, and the REALTOR® logo are controlled by The Canadian Real Estate Association (CREA) and identify real estate professionals who are members of CREA. The trademarks MLS®, Multiple Listing Service® and the associated logos are owned by The Canadian Real Estate Association (CREA) and identify the quality of services provided by real estate professionals who are members of CREA. The trademark DDF® is owned by The Canadian Real Estate Association (CREA) and identifies CREA's Data Distribution Facility (DDF®)
September 14 2026 04:21:52
Ottawa Real Estate Board
Royal LePage Team Realty