
14 Giordano Way Vaughan, Ontario L6A 0J2

$1,399,000
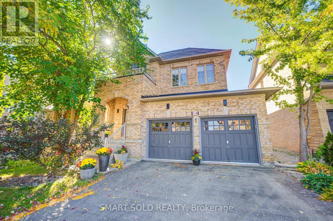
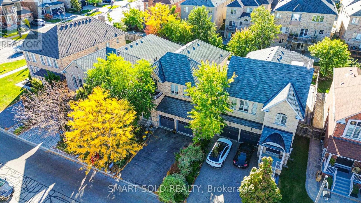
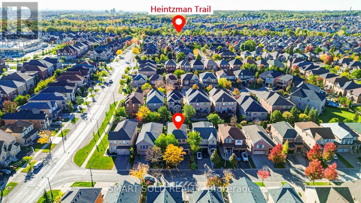
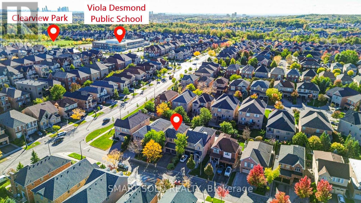
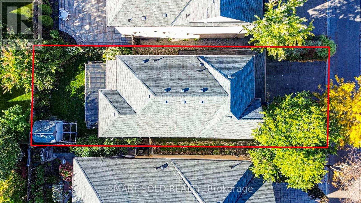
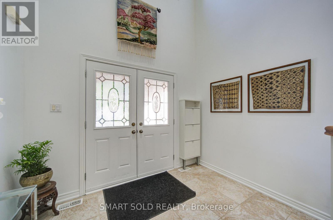
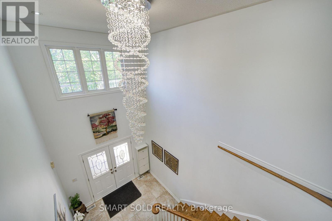
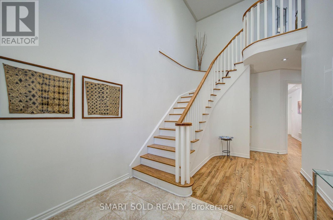
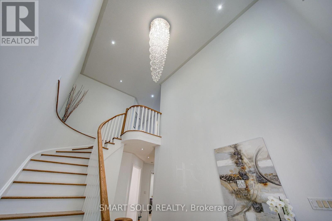
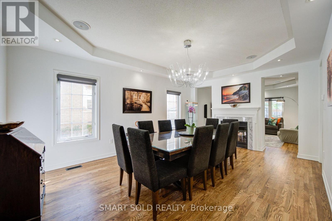
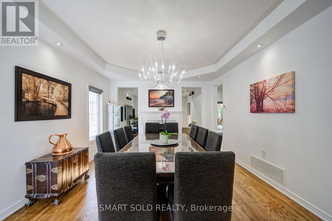
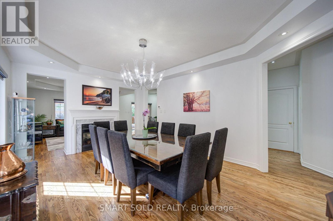
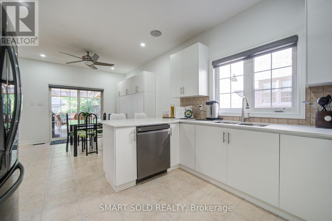
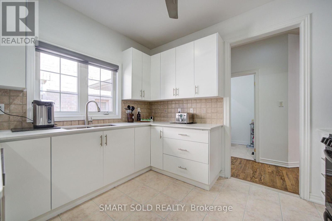
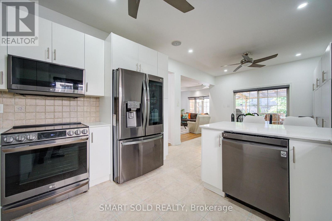
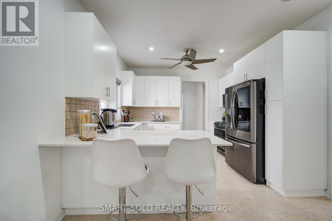
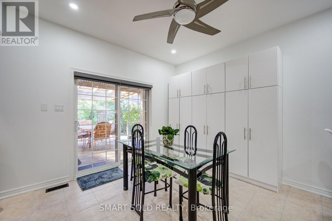
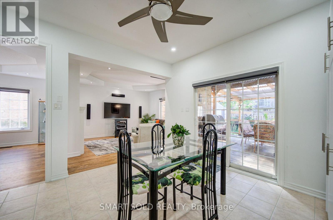
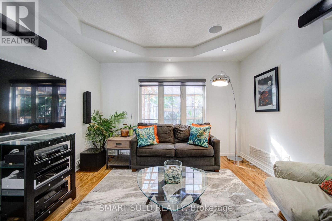
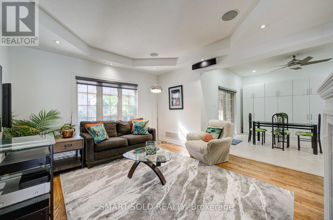
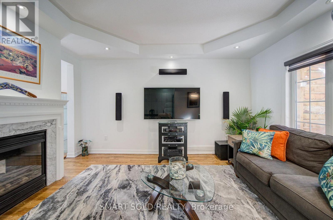
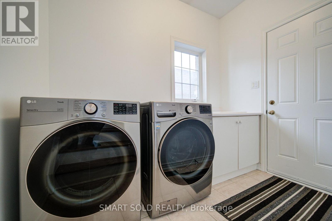
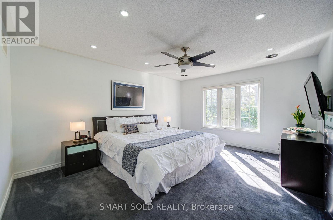
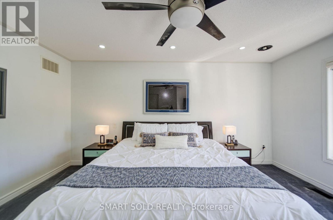
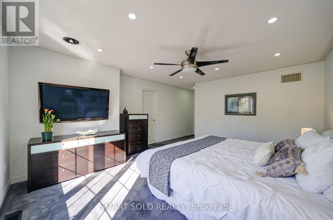
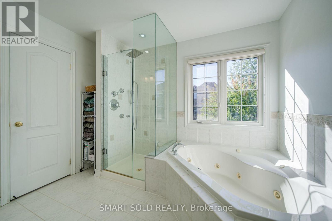
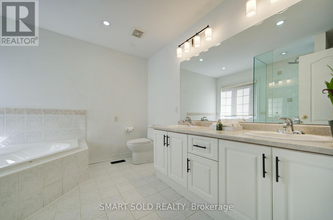
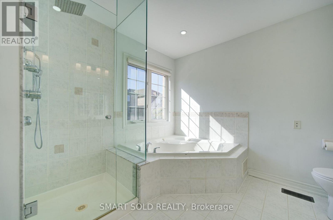
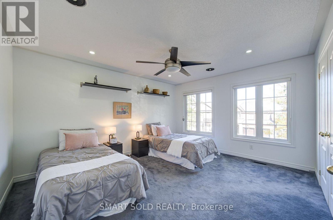
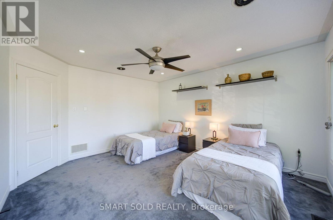
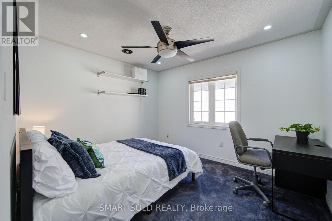
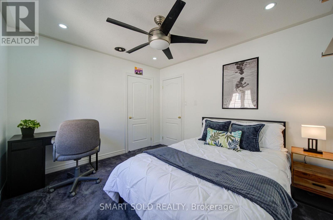
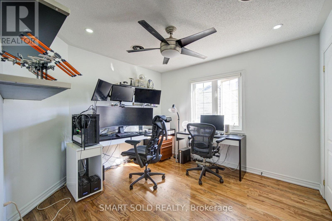
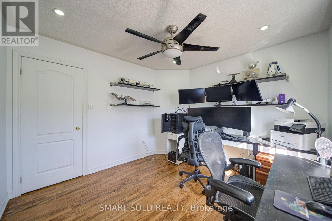
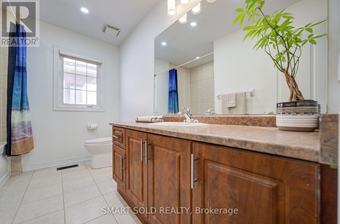
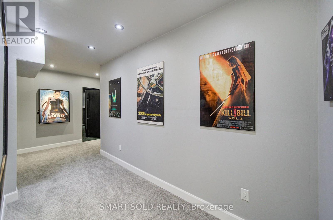
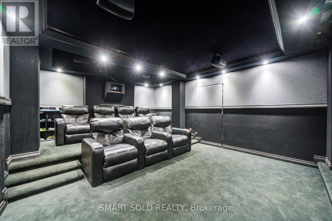
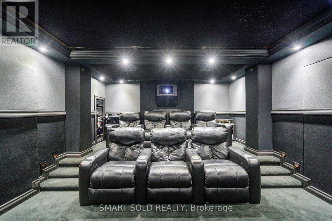
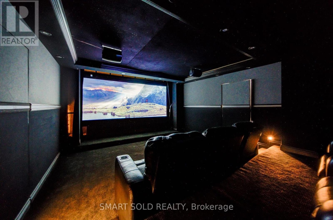
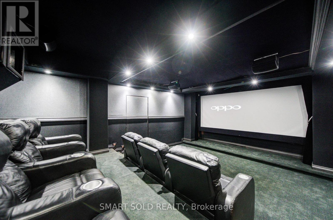
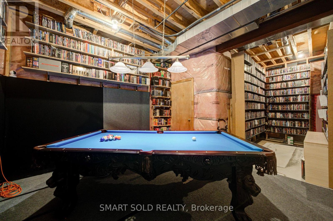
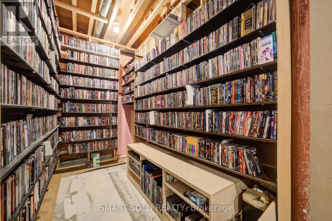
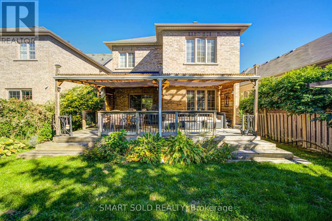
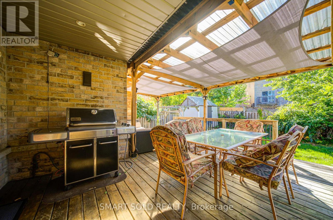
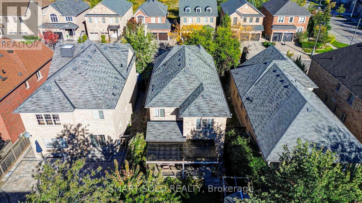
A Home Where Every Corner Reveals A Treasure, Featuring An Exceptional 158" Private Cinema With 5,000+ Movies And An Immersive Experience That Rivals The Finest Luxury Theaters. Rarely Offered Dream Home With NO Sidewalk In Prestigious Upper Thornhill Estates. Original Owners With Over $150K Upgrades: Soaring 18-Foot Cathedral Entrance, Stunning Double-Helix Chandelier, Coffered Smooth Ceilings With Pot Lights Throughout, Newly Refinished Hardwood Flooring & Stairs, Built-In Speakers, New Washer & Dryer, New Kitchen Appliances, Custom 10-Foot Basement Ceiling & Freshly Painted.Main Floor Features A Bright, Functional Layout With Distinct Living & Dining Areas Framed By A Striking Double-Sided Fireplace And Bathed In Natural Light. Family Room With Wall-Mounted & Ceiling-Mounted Speakers. Chef's Kitchen Boasts Custom Cabinetry, Stylish Modern Countertops & Backsplash, And A Large Island Overlooking The Private, Maturely Landscaped Backyard With Custom Garden Shed.Upstairs Features 4 Spacious Bedrooms, Including A Primary Suite With 5-PC Ensuite, 5-Jet Soaker Tub & Glass-Enclosed Multi-Jet Rainforest Shower. Three Additional Bedrooms Share An Upgraded 4-PC Bath With New Light Fixtures.Step Into Your Own Private Wonderland In The Basement, Featuring A 158" Private Cinema With Sony 4K Projection, Dolby Atmos Surround Sound, Premium Magnepan Speakers, Dual 15" Subwoofers, Two Rows Of Theater Recliners With Raised Rear Platform & Brand-New Carpeting. Multi-Layer Sound-Insulated Walls Create An Immersive Theater Experience, Complemented By A 5,000+ Movie Collection. A Sophisticated Billiards Room Completes This Exceptional Entertainment Retreat.Steps To Top-Rated Schools, Including St. Theresa Of Lisieux CHS & Alexander Mackenzie HS, Parks, Eagles Nest Golf Club, Shopping, Restaurants, Banks, Dental Offices & Childcare. Minutes To Hwy 400/407, GO Station, Mackenzie Health & Major Amenities. (id:49269)
Property Details
| MLS® Number | N13865268 |
| Property Type | Single Family |
| Community Name | Patterson |
| Amenities Near By | Hospital, Park, Place Of Worship, Public Transit, Schools |
| Equipment Type | Water Heater |
| Parking Space Total | 4 |
| Rental Equipment Type | Water Heater |
| Structure | Deck |
Building
| Bathroom Total | 3 |
| Bedrooms Above Ground | 4 |
| Bedrooms Total | 4 |
| Amenities | Fireplace(s) |
| Appliances | Garage Door Opener Remote(s), Central Vacuum, Dishwasher, Dryer, Freezer, Garage Door Opener, Home Theatre, Microwave, Stove, Washer, Window Coverings, Refrigerator |
| Basement Development | Finished |
| Basement Type | N/a (finished) |
| Construction Style Attachment | Detached |
| Cooling Type | Central Air Conditioning |
| Exterior Finish | Brick |
| Fireplace Present | Yes |
| Flooring Type | Hardwood, Ceramic, Carpeted |
| Foundation Type | Unknown |
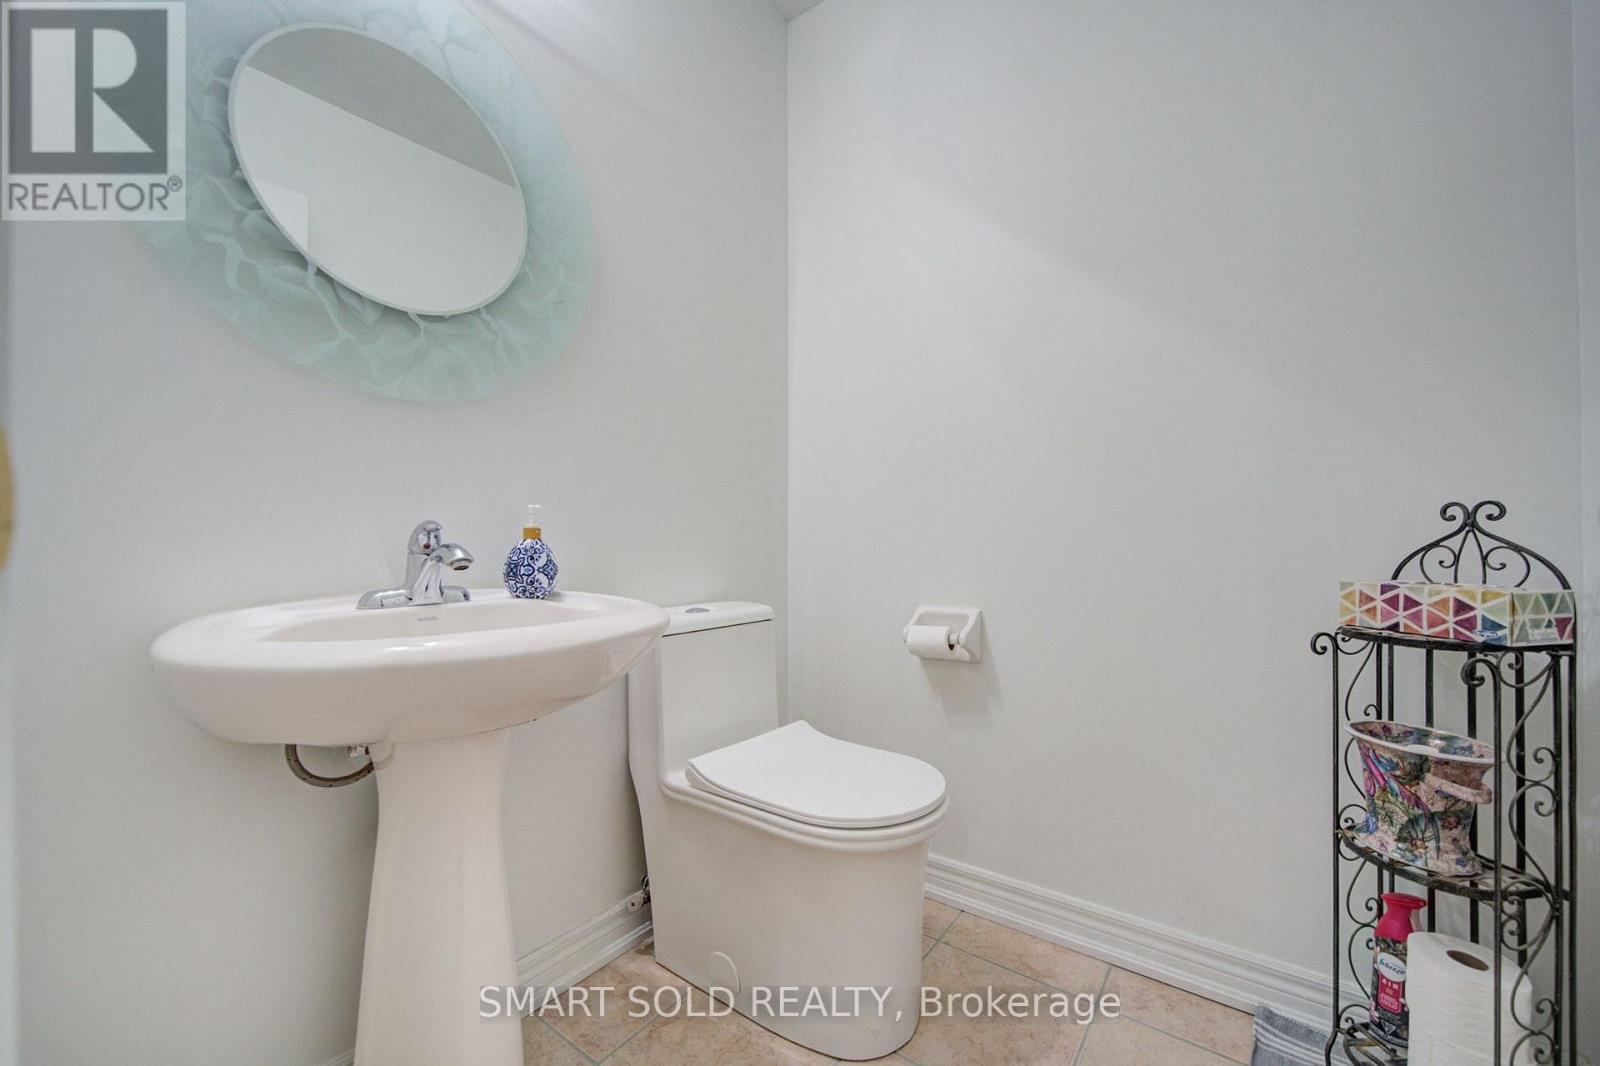
| Half Bath Total | 1 |
| Heating Fuel | Natural Gas |
| Heating Type | Forced Air |
| Stories Total | 2 |
| Size Interior | 2,500 - 3,000 Sqft |
| Type | House |
| Utility Water | Municipal Water |
Parking
| Attached Garage | |
| Garage |
Land
| Acreage | No |
| Fence Type | Fenced Yard |
| Land Amenities | Hospital, Park, Place Of Worship, Public Transit, Schools |
| Landscape Features | Landscaped |
| Sewer | Sanitary Sewer |
| Size Depth | 111 Ft ,7 In |
| Size Frontage | 41 Ft |
| Size Irregular | 41 X 111.6 Ft |
| Size Total Text | 41 X 111.6 Ft |
Rooms
| Level | Type | Length | Width | Dimensions |
|---|---|---|---|---|
| Lower Level | Media | 6.33 m | 4.71 m | 6.33 m x 4.71 m |
| Main Level | Living Room | 5.49 m | 3.96 m | 5.49 m x 3.96 m |
| Main Level | Dining Room | 5.49 m | 3.96 m | 5.49 m x 3.96 m |
| Main Level | Kitchen | 3.6 m | 3.05 m | 3.6 m x 3.05 m |
| Main Level | Eating Area | 3.66 m | 3.66 m | 3.66 m x 3.66 m |
| Main Level | Family Room | 4.57 m | 3.96 m | 4.57 m x 3.96 m |
| Upper Level | Primary Bedroom | 4.6 m | 3.96 m | 4.6 m x 3.96 m |
| Upper Level | Bedroom 2 | 3.6 m | 3.17 m | 3.6 m x 3.17 m |
| Upper Level | Bedroom 3 | 4.33 m | 3.9 m | 4.33 m x 3.9 m |
| Upper Level | Bedroom 4 | 3.35 m | 3.23 m | 3.35 m x 3.23 m |
https://www.realtor.ca/real-estate/30368444/14-giordano-way-vaughan-patterson-patterson
Contact Us
Contact us for more information

The trademarks REALTOR®, REALTORS®, and the REALTOR® logo are controlled by The Canadian Real Estate Association (CREA) and identify real estate professionals who are members of CREA. The trademarks MLS®, Multiple Listing Service® and the associated logos are owned by The Canadian Real Estate Association (CREA) and identify the quality of services provided by real estate professionals who are members of CREA. The trademark DDF® is owned by The Canadian Real Estate Association (CREA) and identifies CREA's Data Distribution Facility (DDF®)
October 06 2026 05:26:59
Toronto Regional Real Estate Board
Smart Sold Realty