
14 Gore Street Toronto, Ontario M6J 2C6

$1,649,900
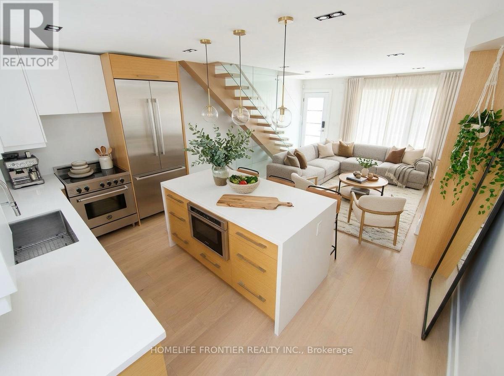
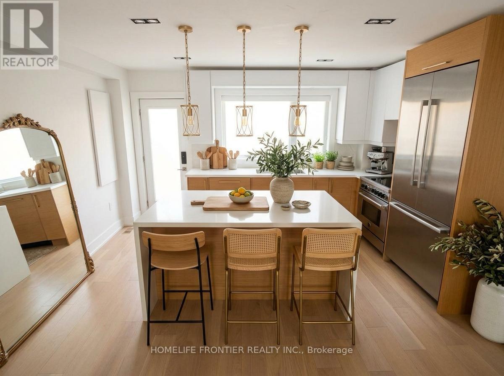
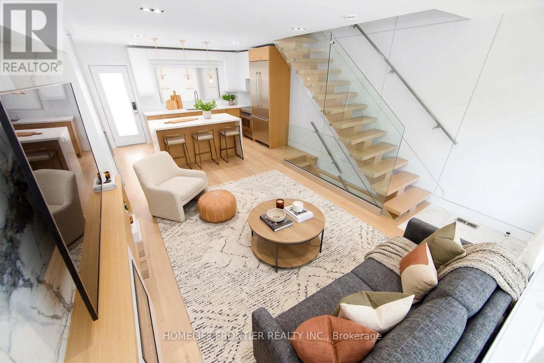
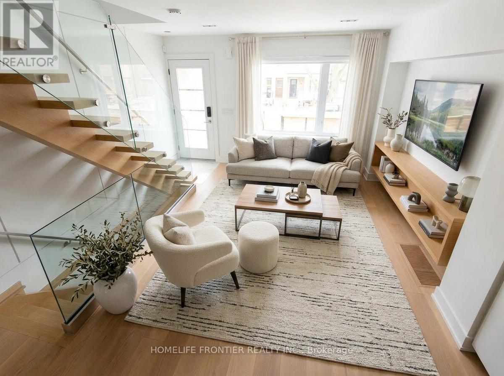
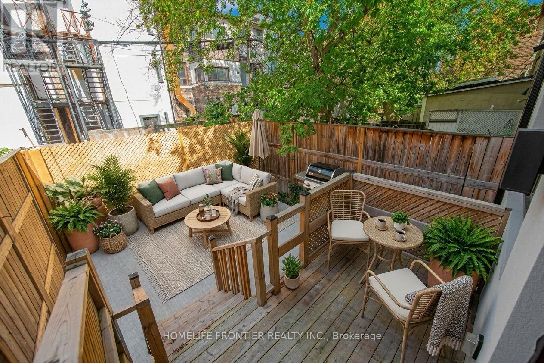
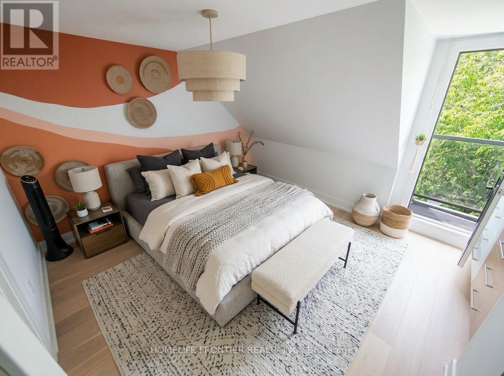
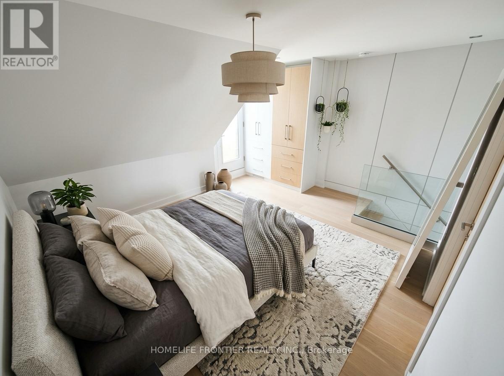
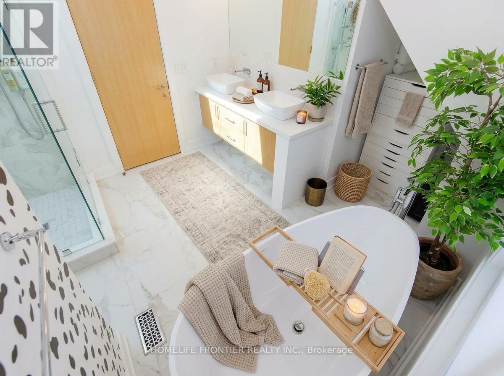
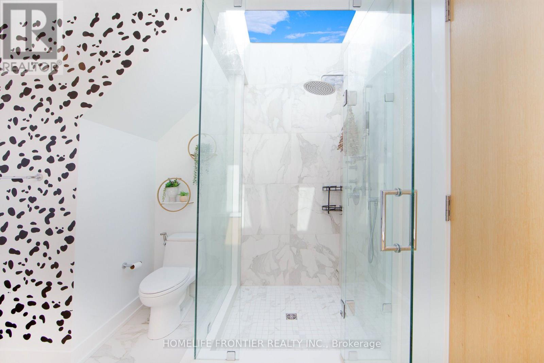
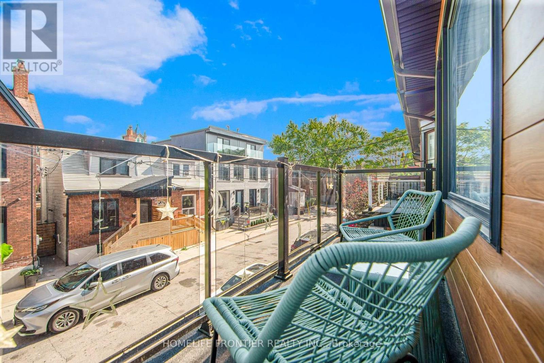
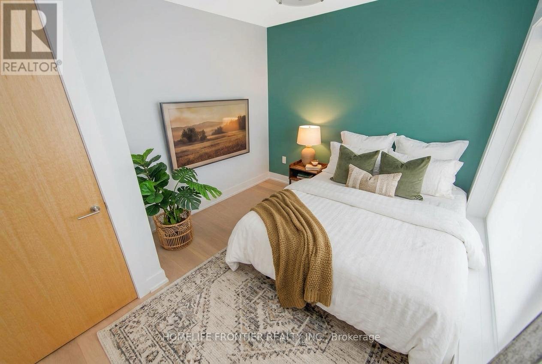
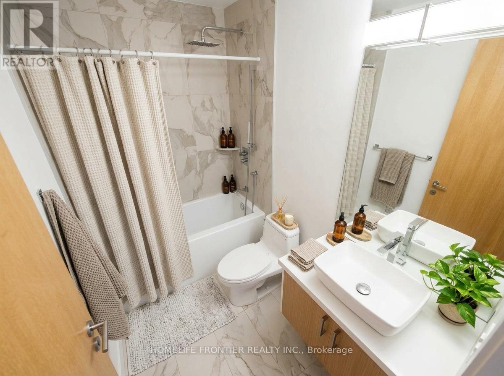
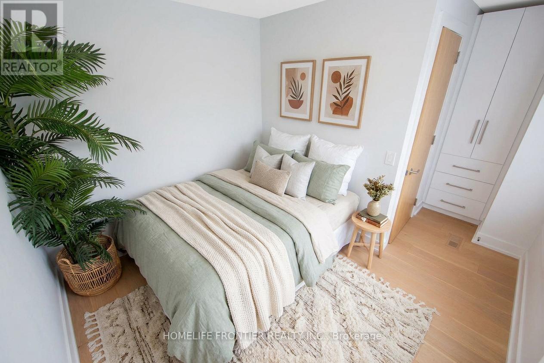
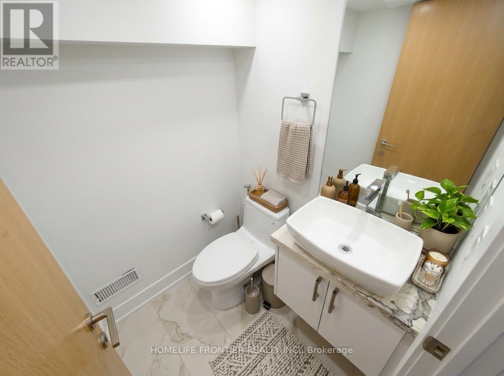
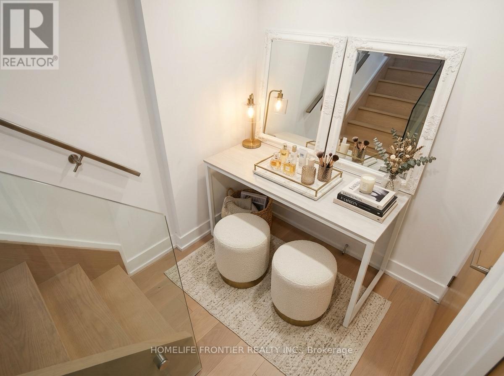
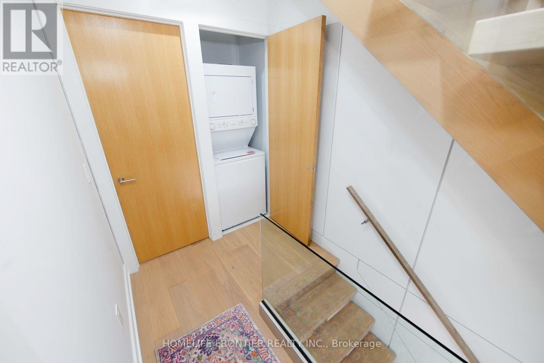
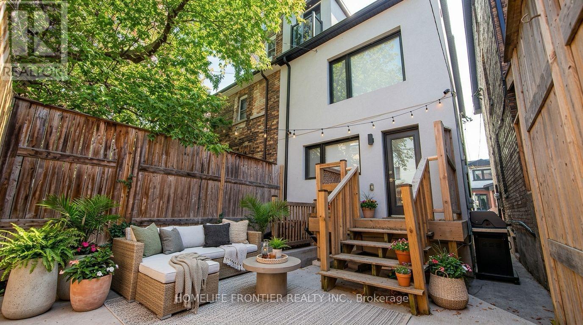
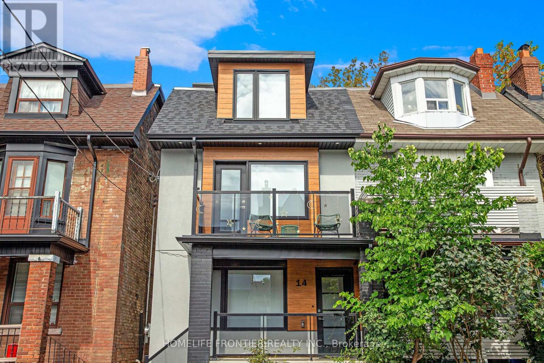
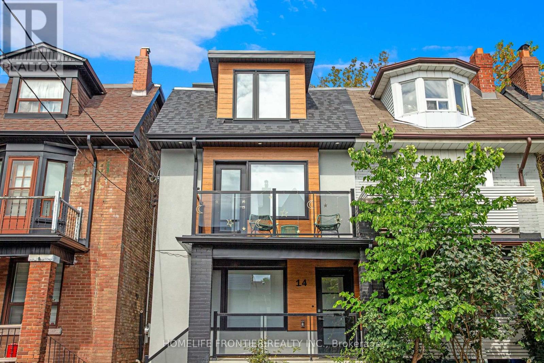
Holy Trinity! Customized Modern Semi & *Legalized Duplex* in Trinity Bellwoods, 1 of Toronto's most vibrant Neighbourhoods! Ideal for Families or an Investment Rental Property. Contemporary Upgrades throughout: The interior is defined by high ceilings, wide plank hardwood floors, custom millwork & a refined, contemporary aesthetic throughout. The main level is bright, open & designed for effortless everyday living & entertaining, anchored by a stunning chef's kitchen with sleek custom cabinetry, integrated appliances & waterfall stone island. Spanning the entire 3rd floor, the primary retreat feels like a boutique hotel suite with a large skylight w/ exceptional natural light, skyline views. Other Upgrades include: Panel Feature Fireplace Wall, Custom Blinds, White Oak Mono-Beam Stairs, Glass Railings, White Oak Doors, Spa-Style Master Ensuite + Stone Tub & Sky-Light Shower. Just Steps to Trinity Bellwoods Park, the city's best restaurants, cafes, shops, parks, schools & transit. (id:49269)
Property Details
| MLS® Number | C13773314 |
| Property Type | Single Family |
| Community Name | Trinity-Bellwoods |
| Amenities Near By | Park, Public Transit, Hospital |
| Equipment Type | Water Heater |
| Features | Carpet Free, In-law Suite |
| Parking Space Total | 1 |
| Rental Equipment Type | Water Heater |
| Structure | Porch, Patio(s) |
Building
| Bathroom Total | 4 |
| Bedrooms Above Ground | 3 |
| Bedrooms Below Ground | 1 |
| Bedrooms Total | 4 |
| Amenities | Fireplace(s), Separate Electricity Meters |
| Appliances | Water Meter, Window Coverings |
| Basement Development | Finished |
| Basement Features | Apartment In Basement, Walk Out, Separate Entrance |
| Basement Type | N/a, N/a (finished), N/a |
| Construction Style Attachment | Semi-detached |
| Cooling Type | Central Air Conditioning |
| Exterior Finish | Stucco, Wood |
| Fire Protection | Alarm System |
| Fireplace Present | Yes |
| Fireplace Total | 1 |
| Flooring Type | Hardwood, Porcelain Tile |
| Foundation Type | Concrete |
| Half Bath Total | 2 |
| Heating Fuel | Natural Gas |
| Heating Type | Forced Air |
| Stories Total | 3 |
| Size Interior | 1,100 - 1,500 Sqft |
| Type | House |
| Utility Water | Municipal Water |
Parking
| No Garage |
Land
| Acreage | No |
| Fence Type | Fenced Yard |
| Land Amenities | Park, Public Transit, Hospital |
| Sewer | Sanitary Sewer |
| Size Depth | 50 Ft ,9 In |
| Size Frontage | 17 Ft ,6 In |
| Size Irregular | 17.5 X 50.8 Ft |
| Size Total Text | 17.5 X 50.8 Ft |
Rooms
| Level | Type | Length | Width | Dimensions |
|---|---|---|---|---|
| Second Level | Bedroom 2 | 2.5 m | 2.82 m | 2.5 m x 2.82 m |
| Second Level | Bathroom | 2.82 m | 2.5 m | 2.82 m x 2.5 m |
| Second Level | Bedroom 3 | 2.88 m | 3.66 m | 2.88 m x 3.66 m |
| Third Level | Primary Bedroom | 3.7 m | 4.85 m | 3.7 m x 4.85 m |
| Third Level | Bathroom | 3.56 m | 3.39 m | 3.56 m x 3.39 m |
| Basement | Bathroom | 2.28 m | 1.17 m | 2.28 m x 1.17 m |
| Basement | Furnace | 3.3 m | 0.95 m | 3.3 m x 0.95 m |
| Basement | Bathroom | 1.32 m | 1.3 m | 1.32 m x 1.3 m |
| Basement | Kitchen | 4.45 m | 3.64 m | 4.45 m x 3.64 m |
| Main Level | Living Room | 8.16 m | 4.85 m | 8.16 m x 4.85 m |
| Main Level | Kitchen | 8.16 m | 4.85 m | 8.16 m x 4.85 m |
Contact Us
Contact us for more information

The trademarks REALTOR®, REALTORS®, and the REALTOR® logo are controlled by The Canadian Real Estate Association (CREA) and identify real estate professionals who are members of CREA. The trademarks MLS®, Multiple Listing Service® and the associated logos are owned by The Canadian Real Estate Association (CREA) and identify the quality of services provided by real estate professionals who are members of CREA. The trademark DDF® is owned by The Canadian Real Estate Association (CREA) and identifies CREA's Data Distribution Facility (DDF®)
September 20 2026 02:53:48
Toronto Regional Real Estate Board
Homelife Frontier Realty Inc.