
14 Hoatson St Bruce Mines, Ontario P0R 1C0

$239,900
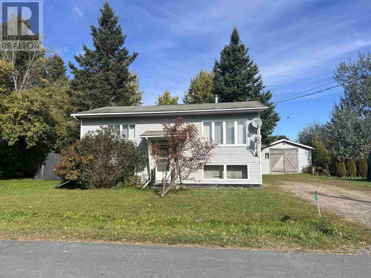
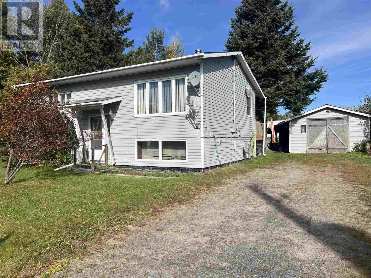
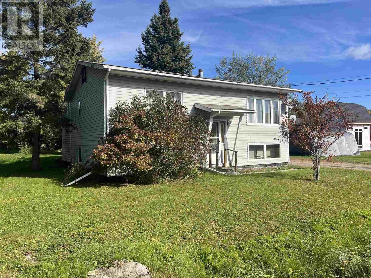
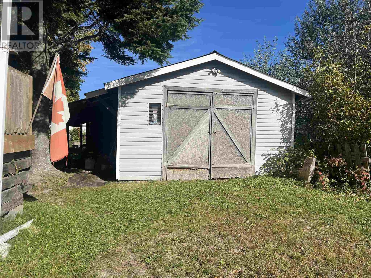
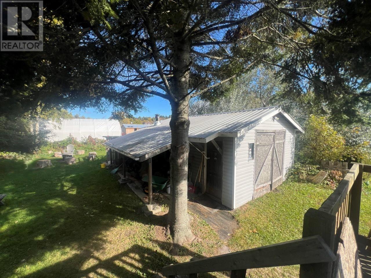
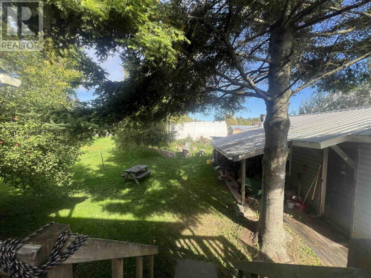
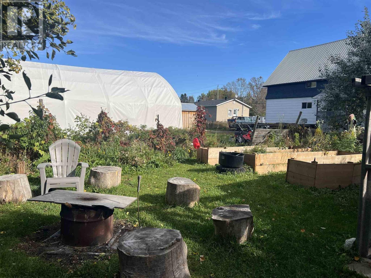
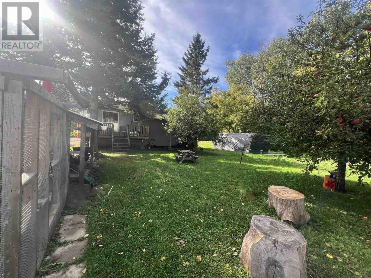
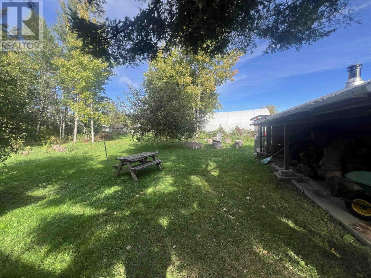
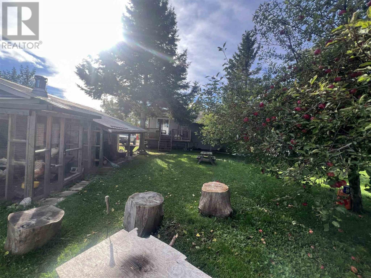
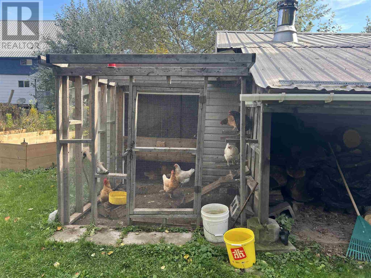
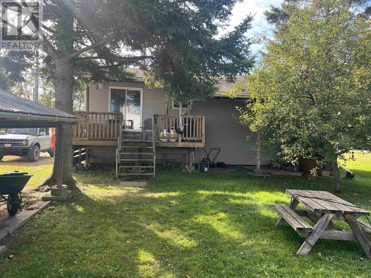
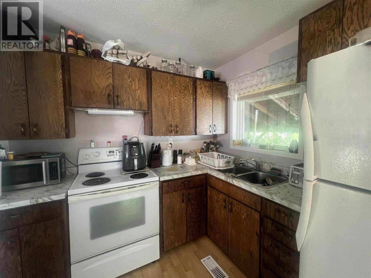
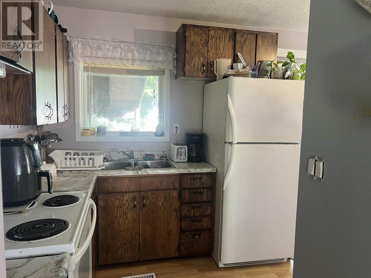
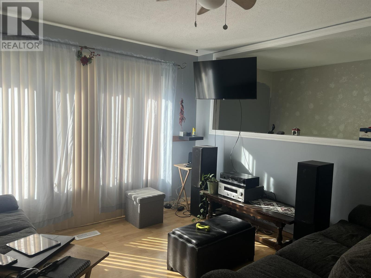
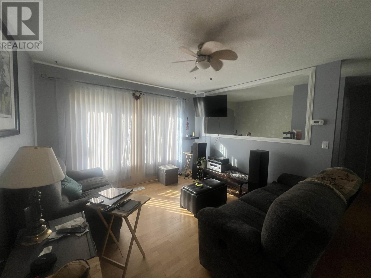
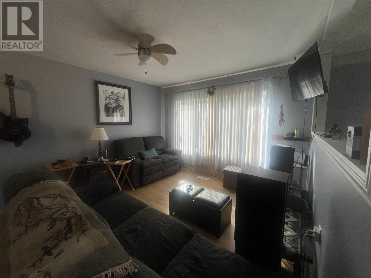
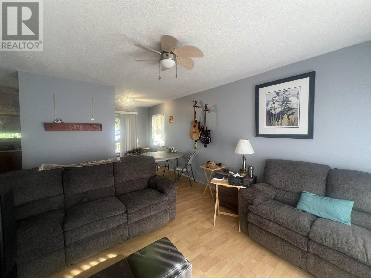
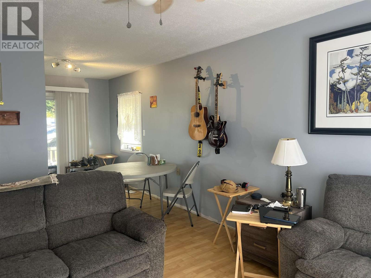
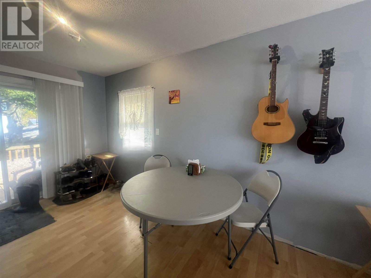
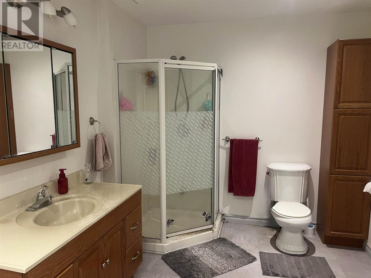
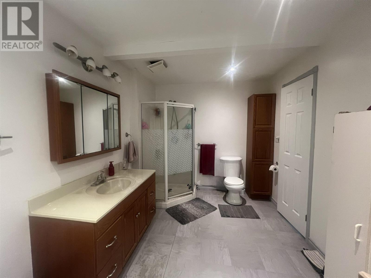
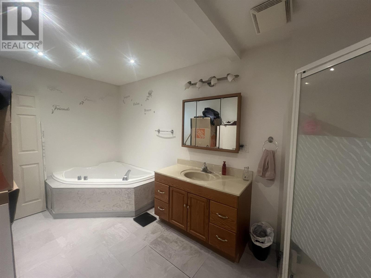
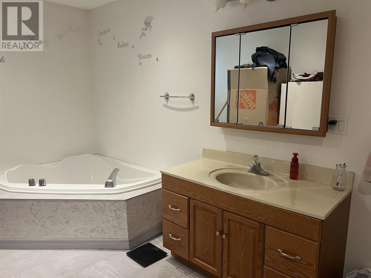
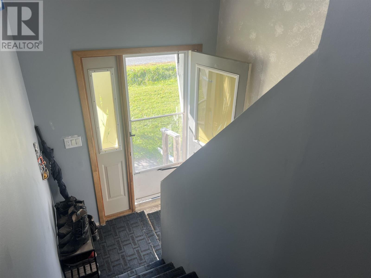
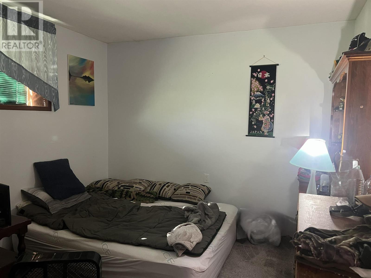
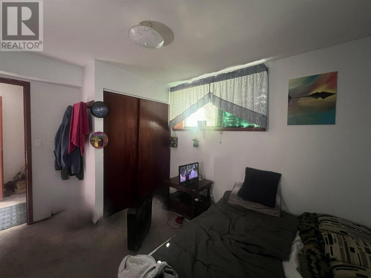
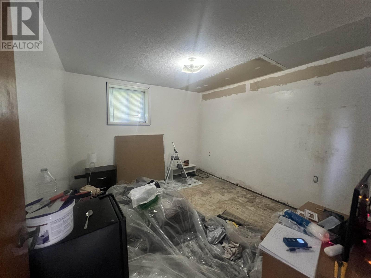
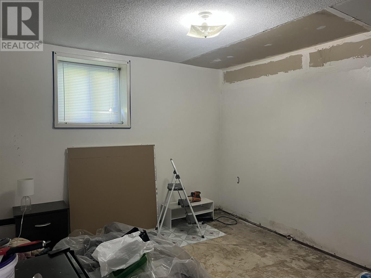
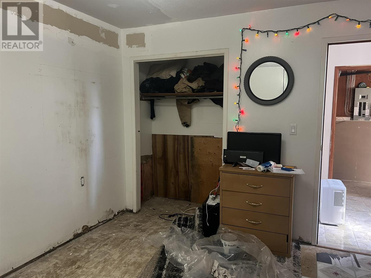
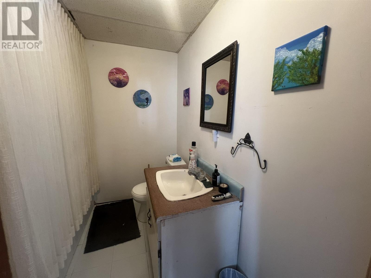
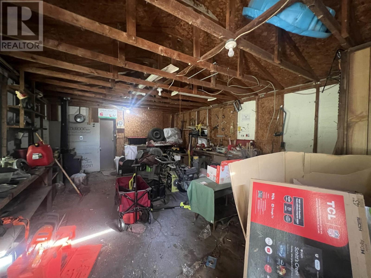
Solid 3-bedroom raised bungalow offering plenty of potential! The main floor features one bedroom and a 4-piece bathroom with Jacuzzi tub, while the lower level offers two additional bedrooms and a convenient 2-piece bath. A spacious 22' x 30' garage/shed provides plenty of room for storage or hobbies. Enjoy a lovely yard complete with apple trees and vegetable gardens. With some cosmetic finishing, this home could really shine! Ideally located within walking distance to the grocery store, medical clinic, restaurants, marina and all of town's amenities. **Don't miss this opportunity to add your personal touch and make this property your own! Book your private viewing today and see the potential for yourself!** (id:49269)
Property Details
| MLS® Number | SM262837 |
| Property Type | Single Family |
| Community Name | Bruce Mines |
| Communication Type | High Speed Internet |
| Features | Crushed Stone Driveway |
| Structure | Deck |
Building
| Bathroom Total | 2 |
| Bedrooms Above Ground | 1 |
| Bedrooms Below Ground | 2 |
| Bedrooms Total | 3 |
| Appliances | Jetted Tub |
| Architectural Style | Bungalow |
| Basement Development | Partially Finished |
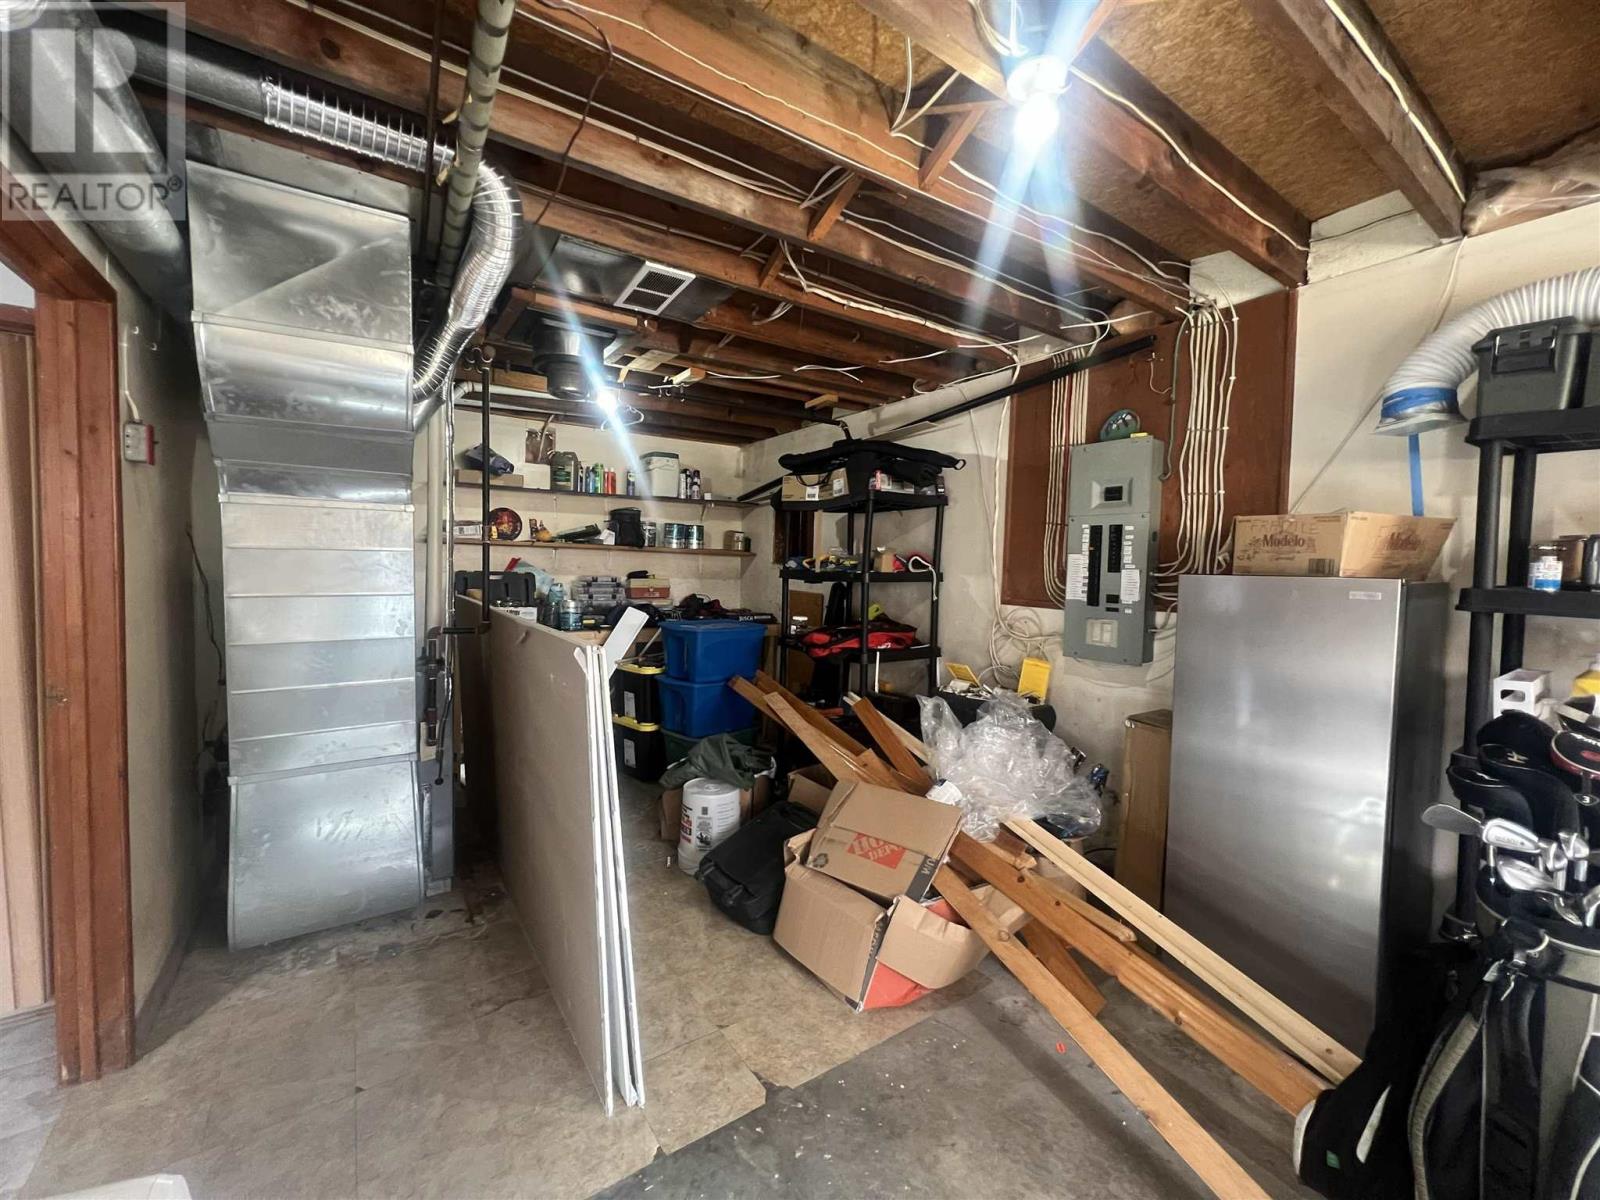
| Basement Type | Full (partially Finished) |
| Constructed Date | 1984 |
| Construction Style Attachment | Detached |
| Exterior Finish | Vinyl |
| Half Bath Total | 1 |
| Heating Fuel | Natural Gas |
| Heating Type | Forced Air |
| Stories Total | 1 |
| Size Interior | 660 Sqft |
| Utility Water | Municipal Water |
Parking
| Garage | |
| Detached Garage | |
| Gravel |
Land
| Access Type | Road Access |
| Acreage | No |
| Sewer | Sanitary Sewer |
| Size Depth | 120 Ft |
| Size Frontage | 60.0000 |
| Size Total Text | Under 1/2 Acre |
Rooms
| Level | Type | Length | Width | Dimensions |
|---|---|---|---|---|
| Basement | Bedroom | 12.1 x 10.9 | ||
| Basement | Bedroom | 12.1 x 10.3 | ||
| Basement | Bathroom | 7.3 x 4.0 | ||
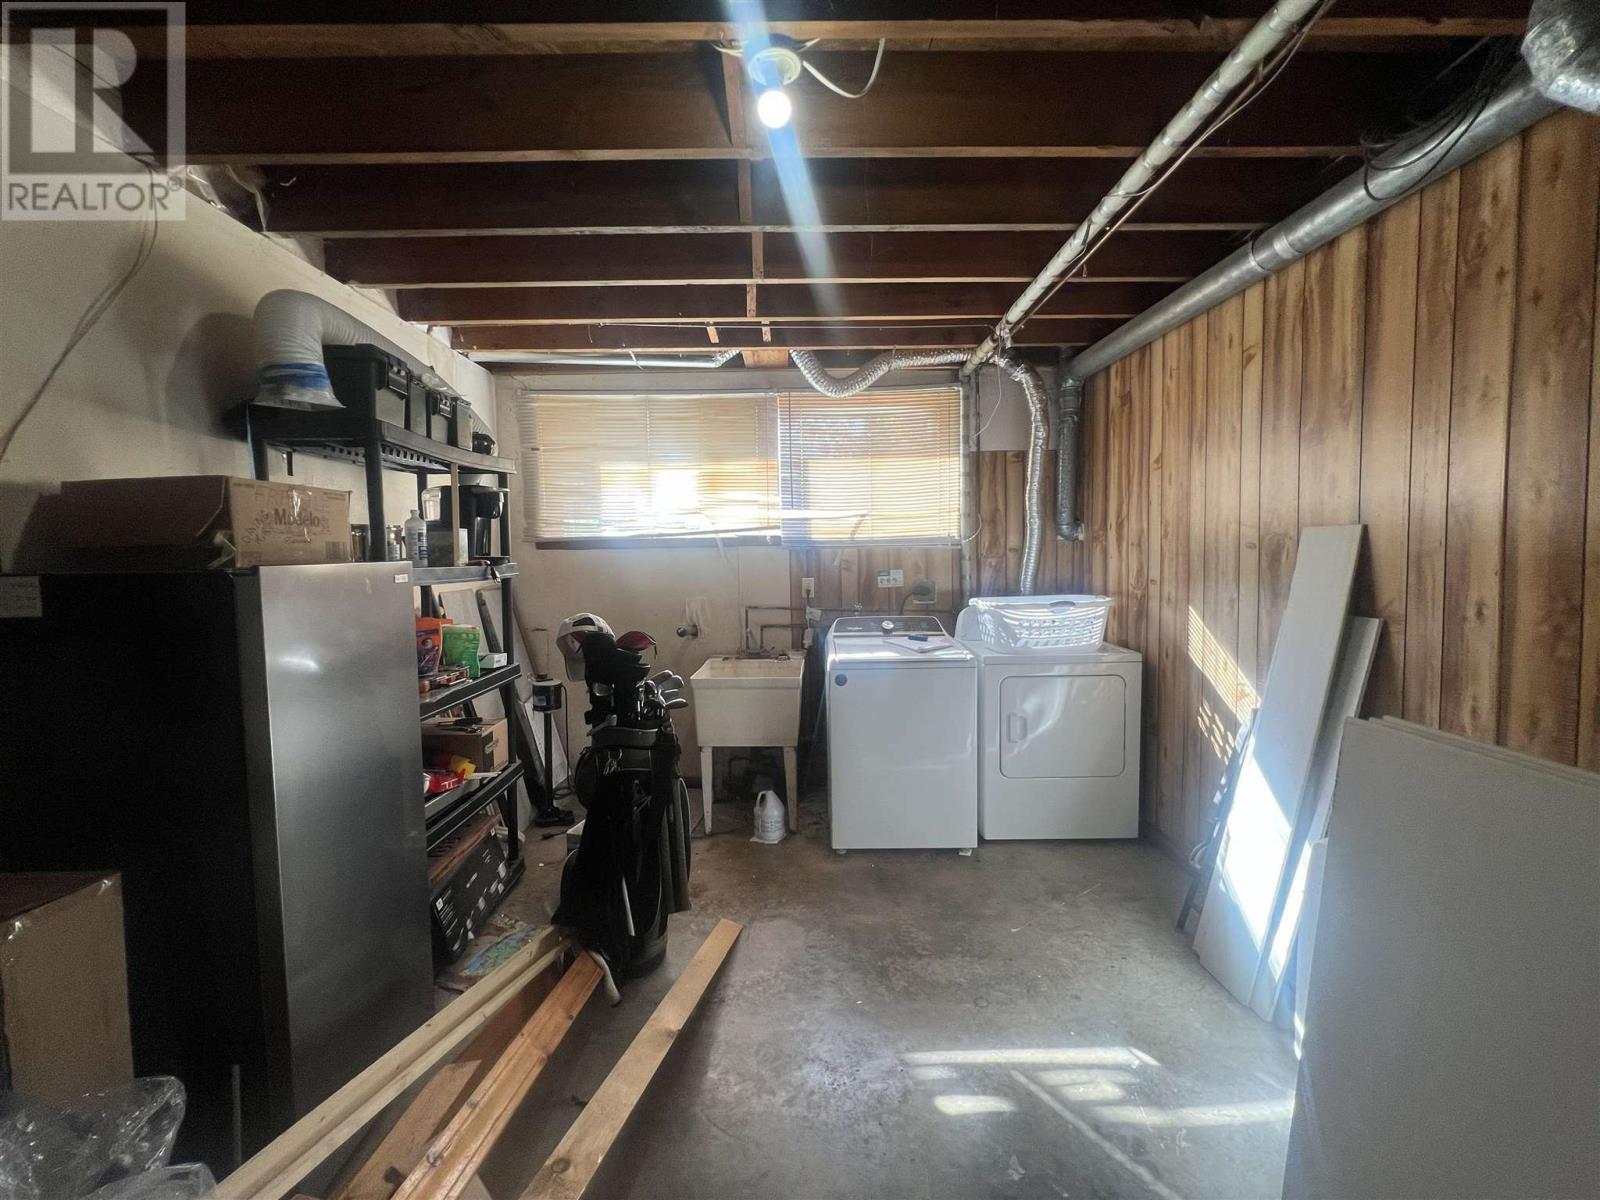
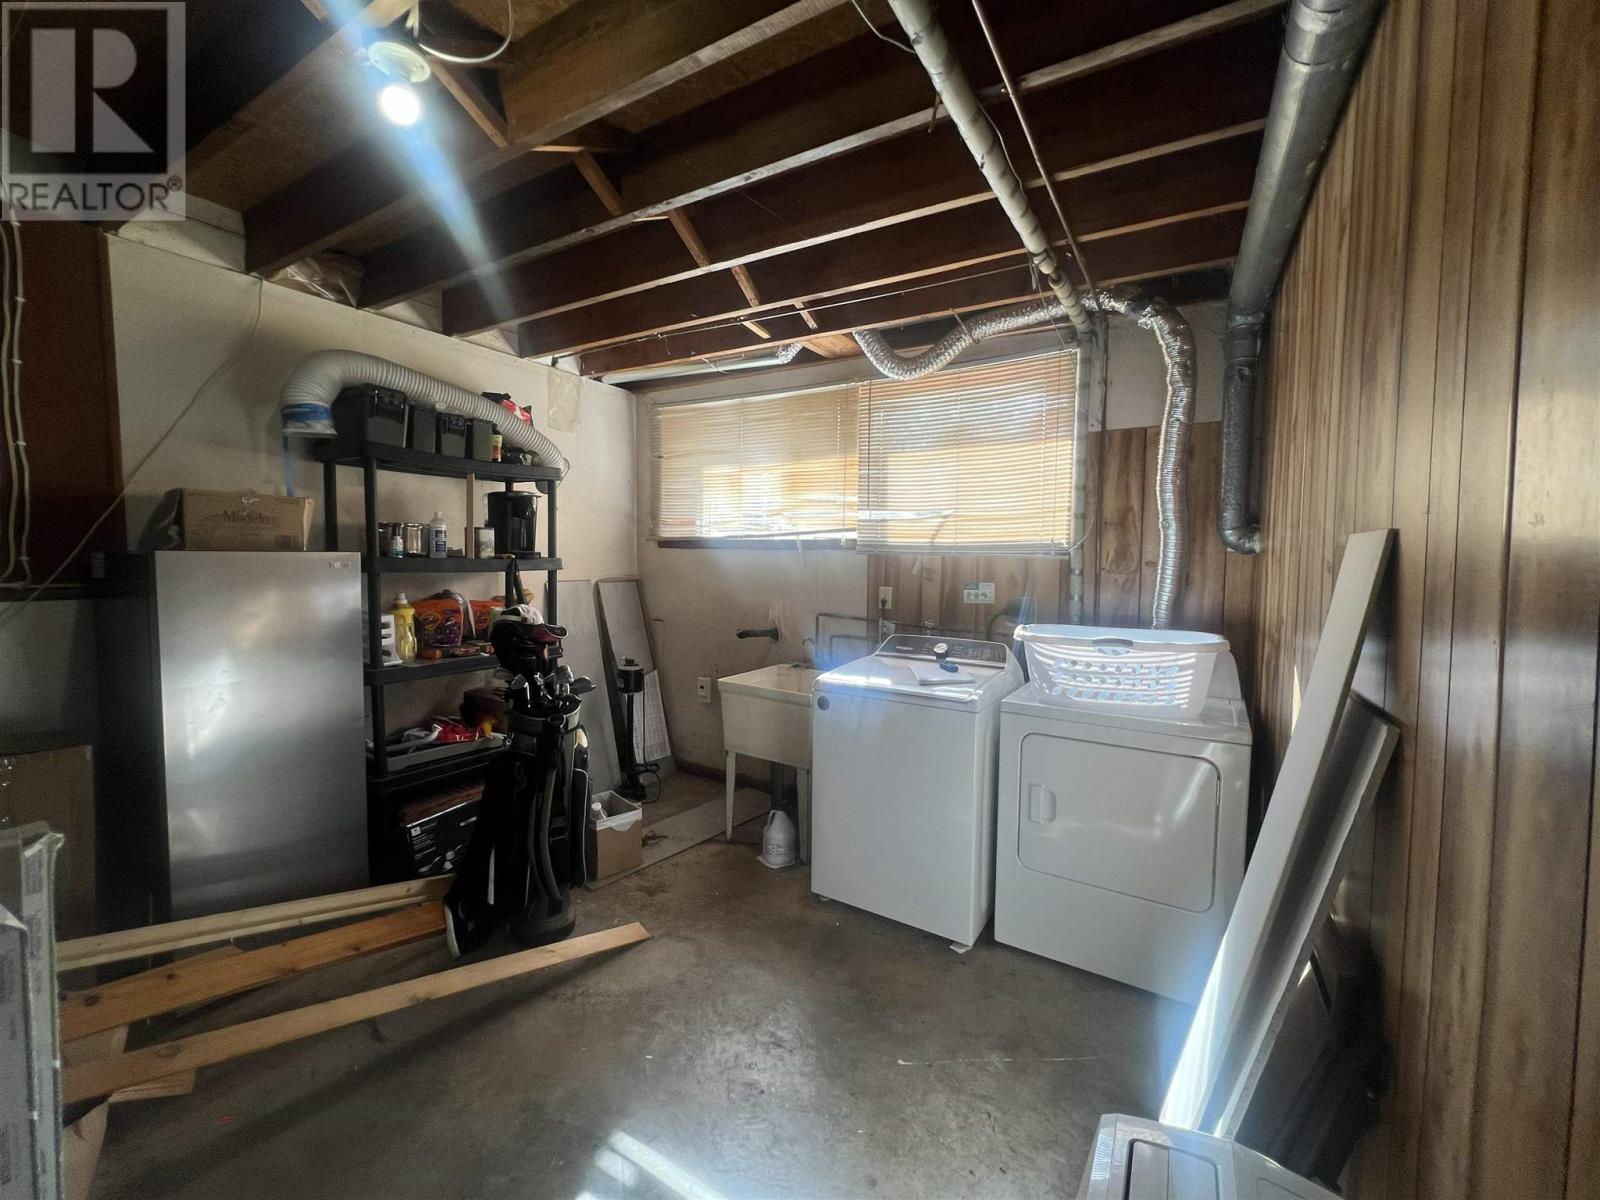
| Basement | Laundry Room | 11.1 x 21.6 | ||
| Main Level | Kitchen | 8.4 x 8.3 | ||
| Main Level | Dining Room | 8.4 x 9.9 | ||
| Main Level | Living Room | 14.2 x 11.8 | ||
| Main Level | Bedroom | 12.7 x 14.3 | ||
| Main Level | Bathroom | 8.7 x 14.6 |
Utilities
| Electricity | Available |
| Natural Gas | Available |
https://www.realtor.ca/real-estate/30387483/14-hoatson-st-bruce-mines-bruce-mines
Contact Us
Contact us for more information

The trademarks REALTOR®, REALTORS®, and the REALTOR® logo are controlled by The Canadian Real Estate Association (CREA) and identify real estate professionals who are members of CREA. The trademarks MLS®, Multiple Listing Service® and the associated logos are owned by The Canadian Real Estate Association (CREA) and identify the quality of services provided by real estate professionals who are members of CREA. The trademark DDF® is owned by The Canadian Real Estate Association (CREA) and identifies CREA's Data Distribution Facility (DDF®)
October 09 2026 07:16:56
Sault Ste. Marie Real Estate Board
Royal LePage® Northern Advantage