
14 Laura Court Brampton, Ontario L6S 5E9

$1,099,900
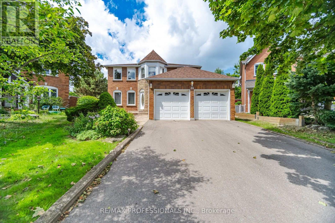
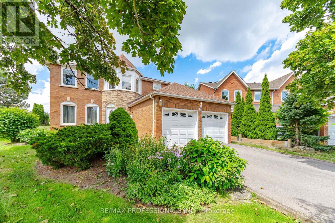
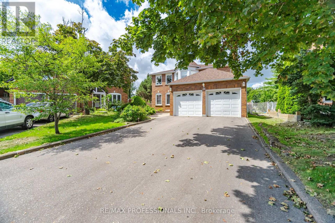
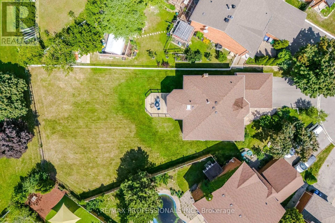
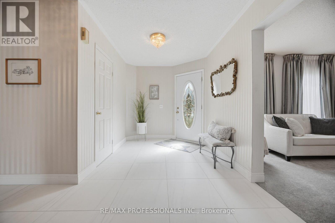
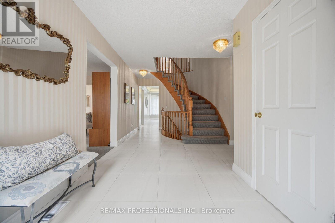
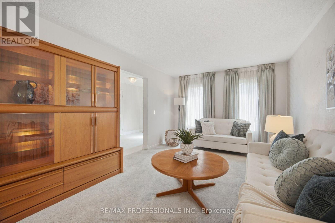
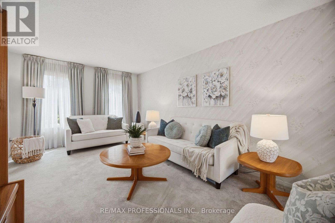
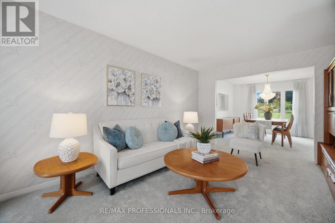
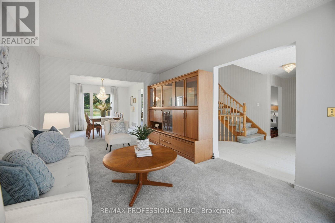
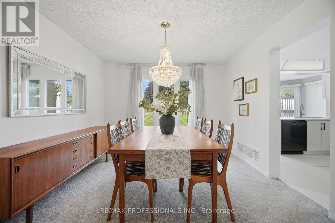
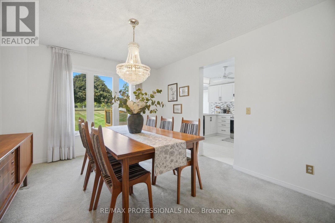
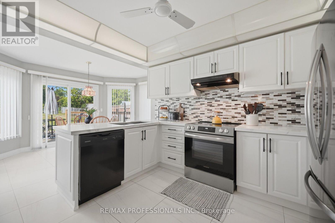
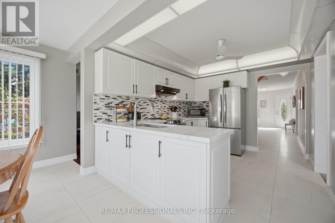
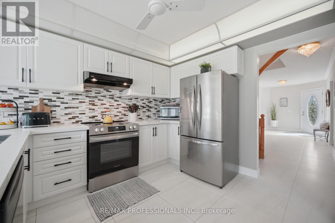
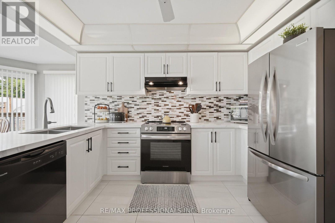
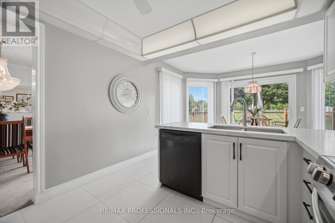
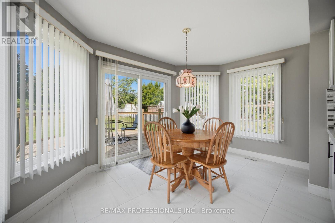
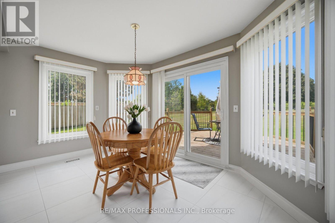
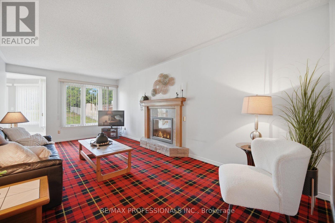
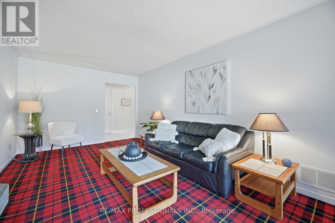
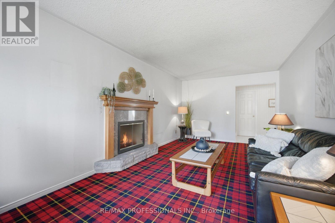
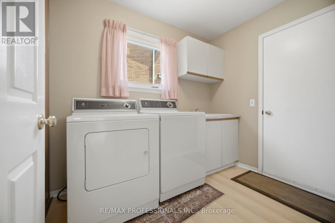
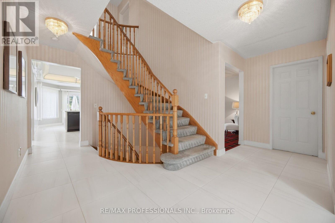
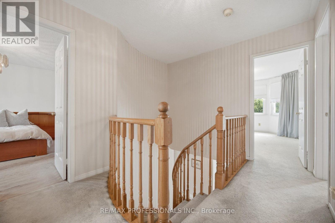
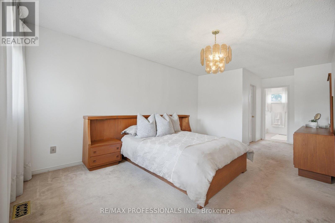
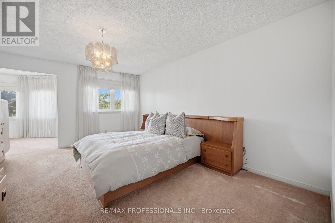
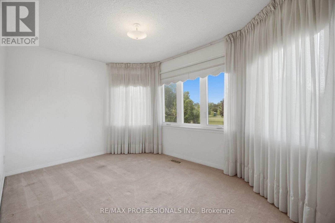
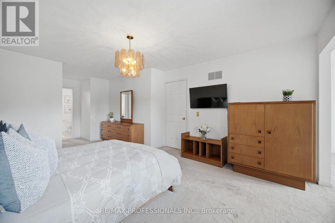
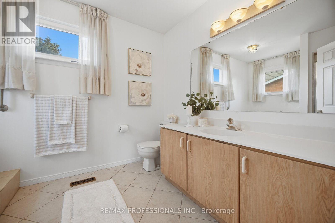
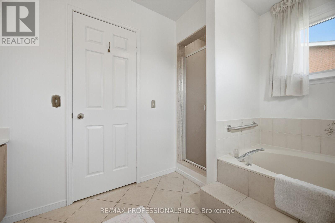
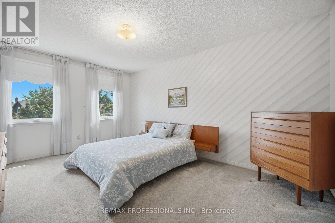
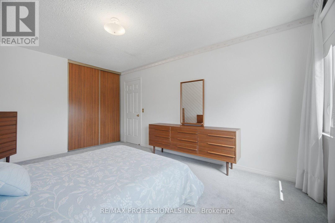
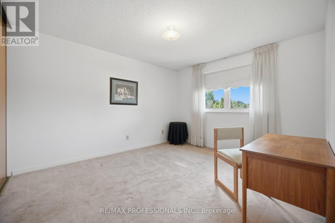
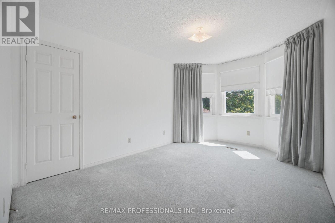
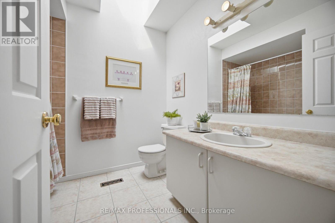
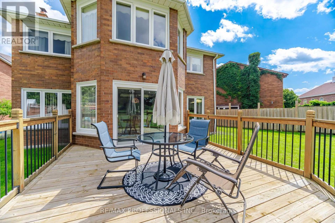
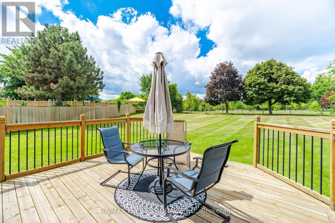
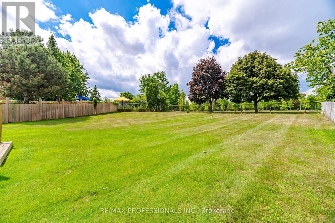
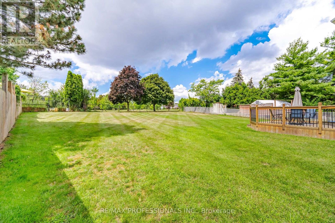
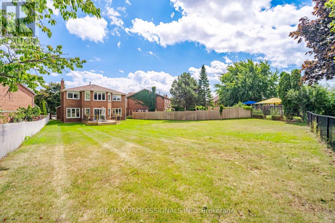
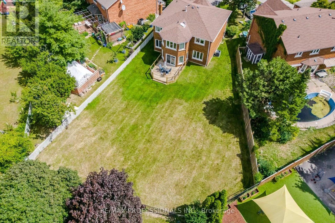
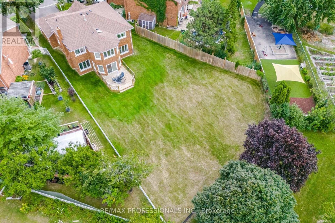
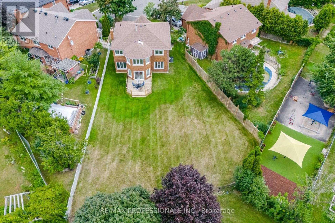
Incredible pie-shaped lot backing onto park-one of the largest in the area! Impressive lot measuring approximately 175 ft. deep and approx 95 ft. across the rear, situated on a quiet cul-de-sac and features an executive 2,554 sq. ft. (MPAC) home, offered for sale for the first time by the original owner. Needs some updating, however Pride of ownership is evident throughout this well-maintained, mechanically sound home, which offers large principal rooms, spacious bedrooms and a bright, functional floor plan. The modern kitchen was beautifully renovated in 2023 with quartz counters, stainless steel appliances and 20" ceramic tile flowing from the foyer through the kitchen. Professionally landscaped with flagstone walkway, shrubs and deck (2021). Other updates include all windows & doors (2021), furnace &CAC (2018) and roof (2018). Features include gas fireplace, main floor laundry with garage access, double garage, 4-car driveway and in-ground sprinkler system. Amazing family-friendly location close to parks, schools, walking trails, Bramalea City Centre and just 3 minutes to Hwy 410! (id:49269)
Property Details
| MLS® Number | W13695932 |
| Property Type | Single Family |
| Community Name | Westgate |
| Amenities Near By | Park, Public Transit |
| Community Features | School Bus |
| Equipment Type | Water Heater - Gas, Water Heater |
| Features | Cul-de-sac |
| Parking Space Total | 6 |
| Rental Equipment Type | Water Heater - Gas, Water Heater |
Building
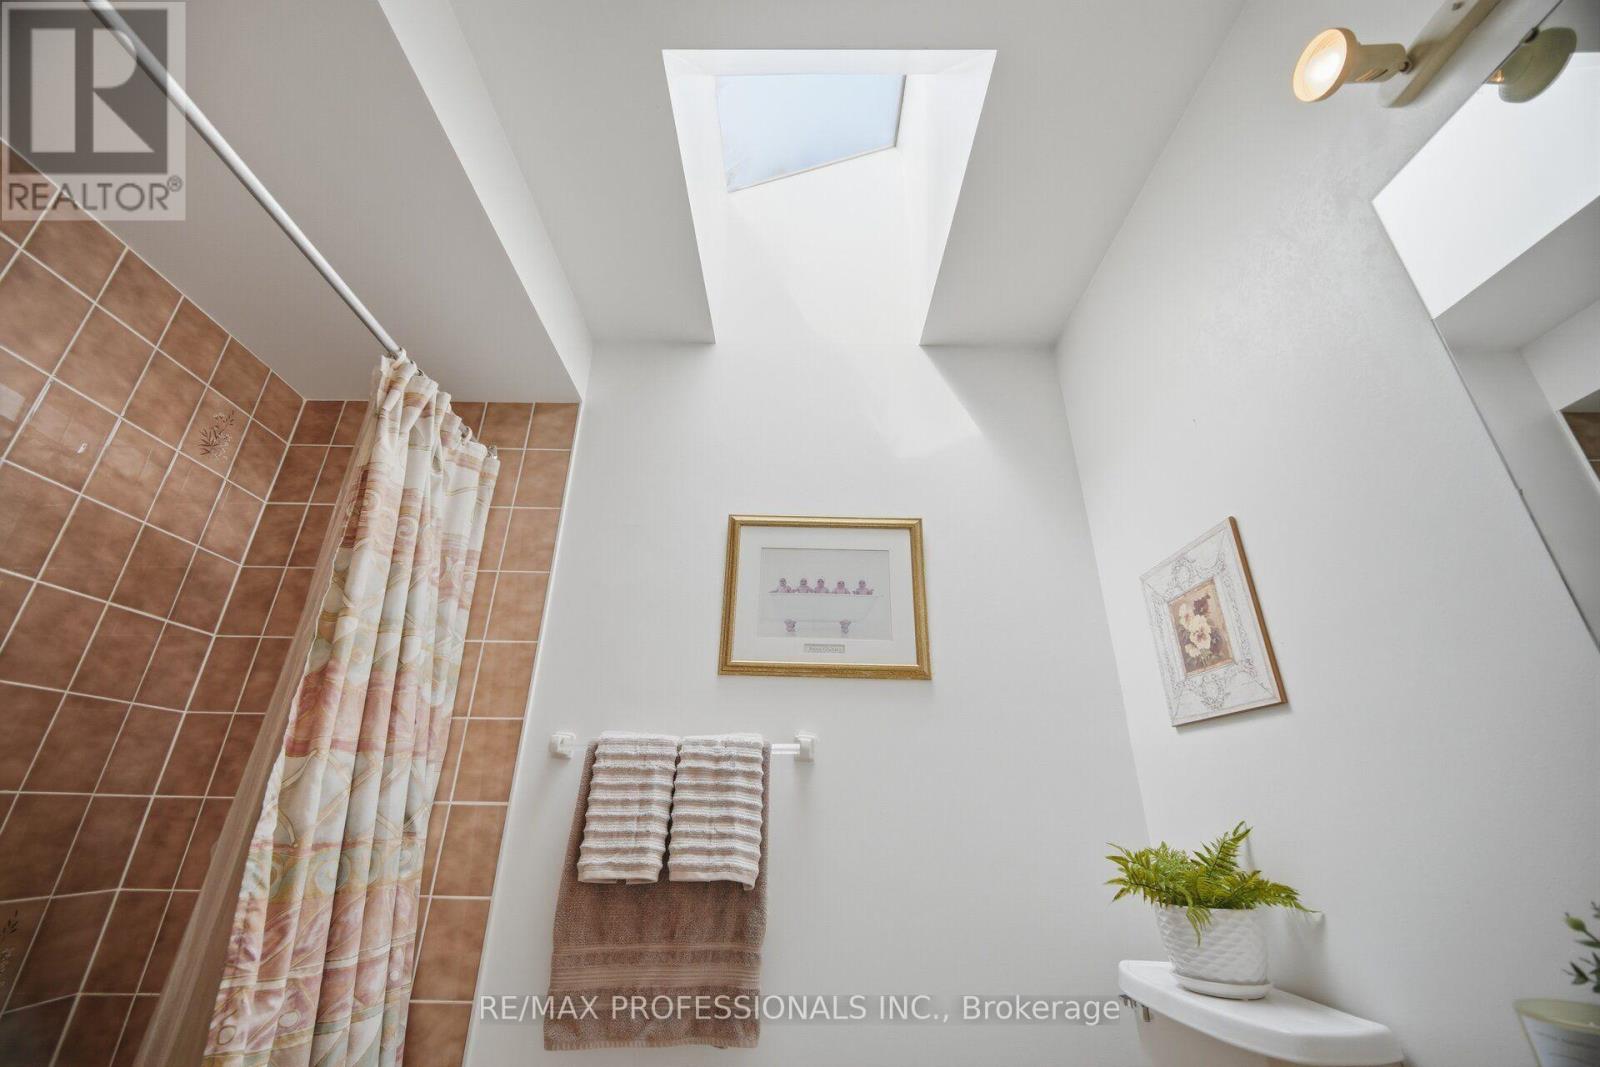
| Bathroom Total | 3 |
| Bedrooms Above Ground | 4 |
| Bedrooms Total | 4 |
| Amenities | Fireplace(s) |
| Appliances | Central Vacuum, Dishwasher, Dryer, Stove, Washer, Window Coverings, Refrigerator |
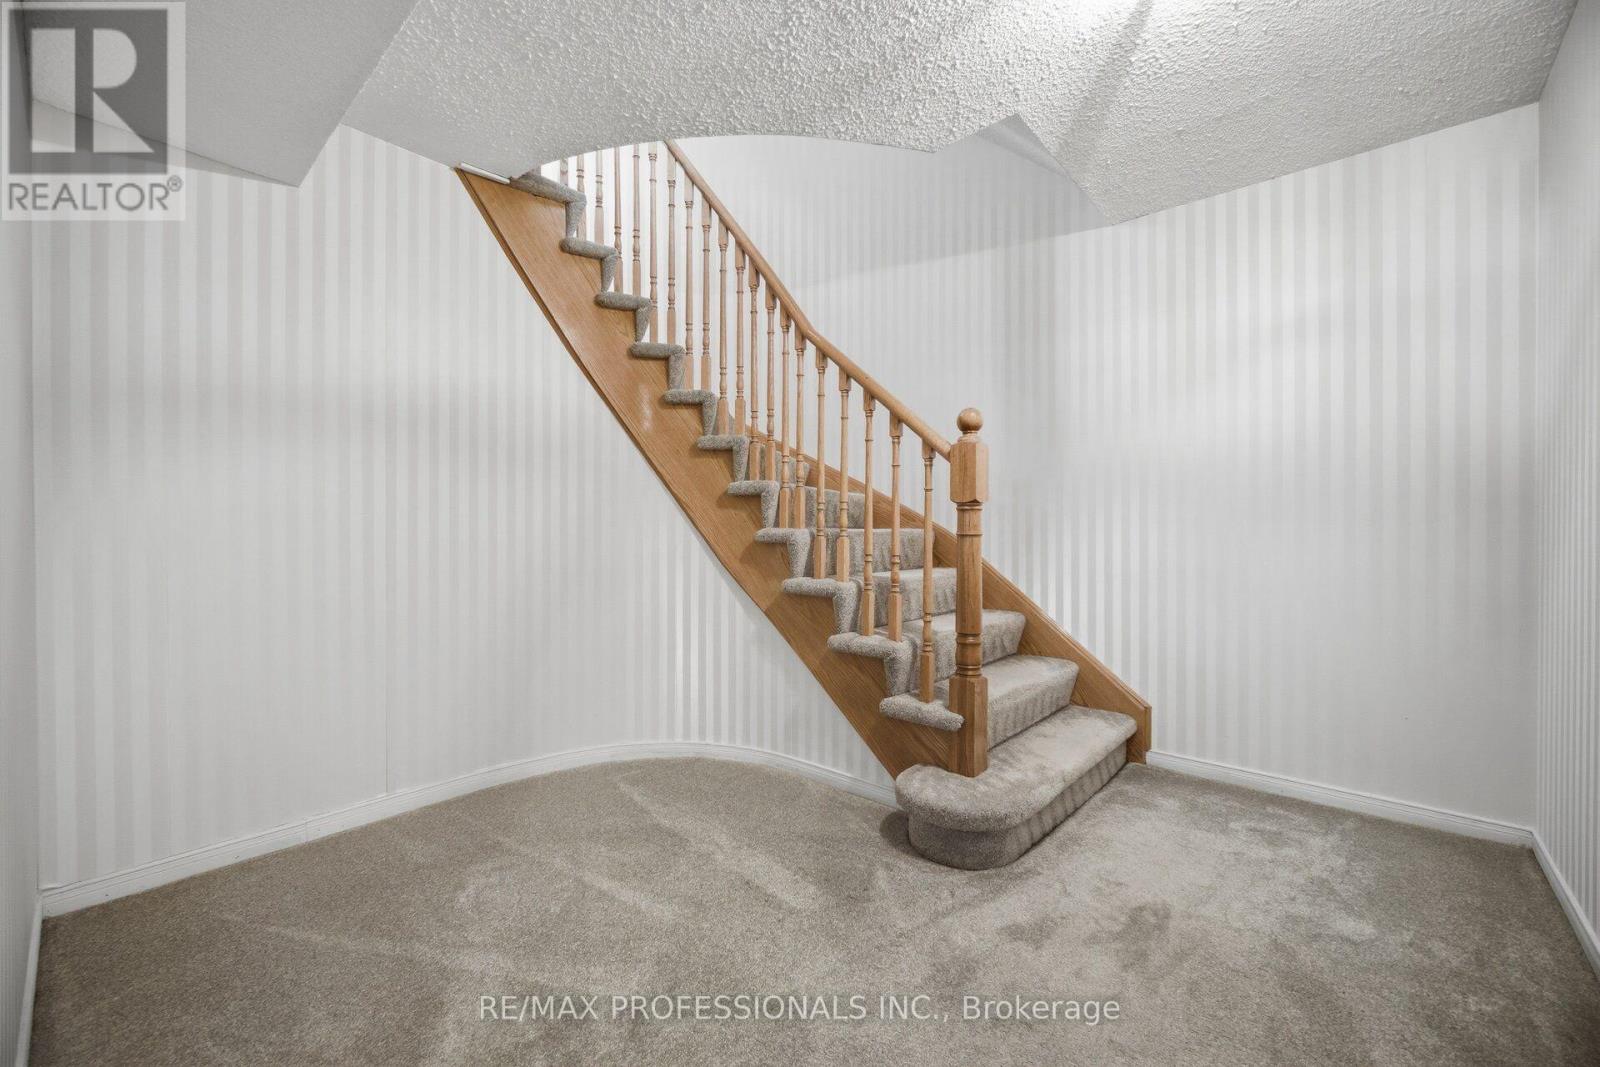
| Basement Development | Finished |
| Basement Type | N/a (finished) |
| Construction Style Attachment | Detached |
| Cooling Type | Central Air Conditioning |
| Exterior Finish | Brick |
| Fireplace Present | Yes |
| Fireplace Total | 1 |
| Flooring Type | Carpeted, Ceramic |
| Foundation Type | Poured Concrete |
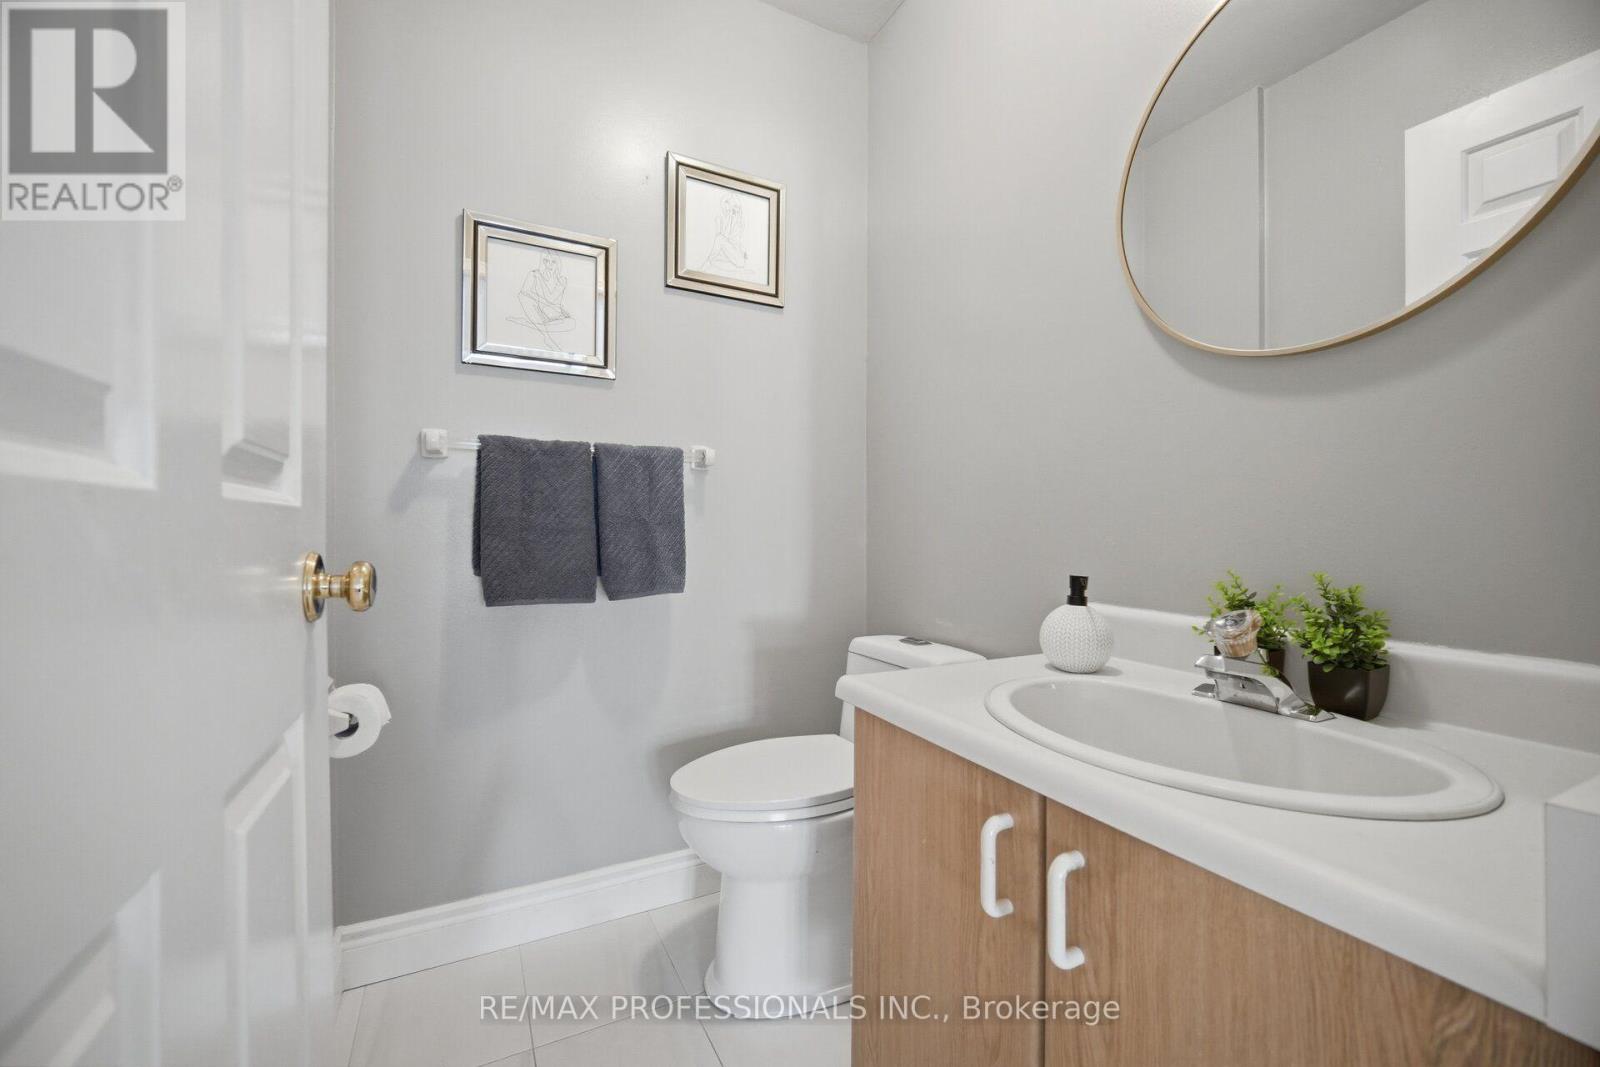
| Half Bath Total | 1 |
| Heating Fuel | Natural Gas |
| Heating Type | Forced Air |
| Stories Total | 2 |
| Size Interior | 2,500 - 3,000 Sqft |
| Type | House |
| Utility Water | Municipal Water |
Parking
| Attached Garage | |
| Garage |
Land
| Acreage | No |
| Fence Type | Fully Fenced, Fenced Yard |
| Land Amenities | Park, Public Transit |
| Sewer | Sanitary Sewer |
| Size Depth | 174 Ft ,8 In |
| Size Frontage | 35 Ft ,1 In |
| Size Irregular | 35.1 X 174.7 Ft ; Pie Shaped- 95' Wide At Rear.146' Dp S. |
| Size Total Text | 35.1 X 174.7 Ft ; Pie Shaped- 95' Wide At Rear.146' Dp S.|under 1/2 Acre |
| Surface Water | Lake/pond |
| Zoning Description | Residential |
Rooms
| Level | Type | Length | Width | Dimensions |
|---|---|---|---|---|
| Second Level | Primary Bedroom | 4.9 m | 3.99 m | 4.9 m x 3.99 m |
| Second Level | Sitting Room | 4 m | 2.78 m | 4 m x 2.78 m |
| Second Level | Bedroom 2 | 3.87 m | 3.35 m | 3.87 m x 3.35 m |
| Second Level | Bedroom 3 | 4.72 m | 3.35 m | 4.72 m x 3.35 m |
| Second Level | Bedroom 4 | 3.35 m | 3.21 m | 3.35 m x 3.21 m |
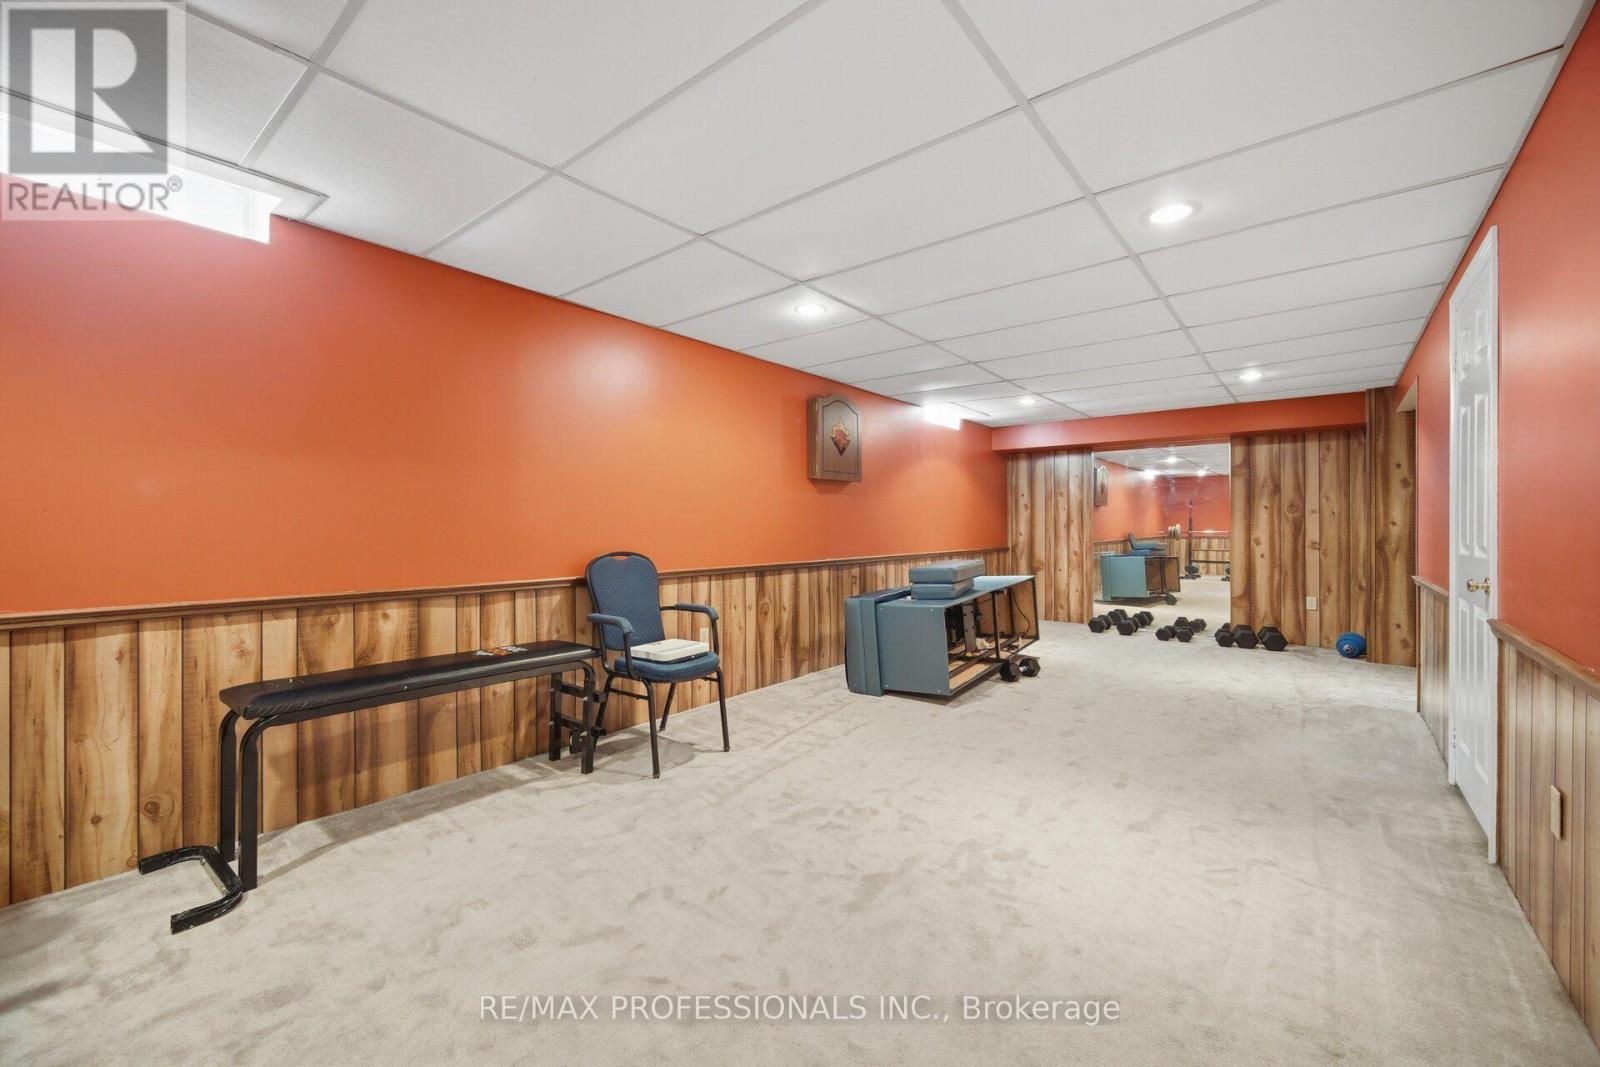
| Basement | Recreational, Games Room | 9 m | 3.28 m | 9 m x 3.28 m |
| Basement | Games Room | 7.62 m | 3.2 m | 7.62 m x 3.2 m |
| Main Level | Living Room | 5.48 m | 3.43 m | 5.48 m x 3.43 m |
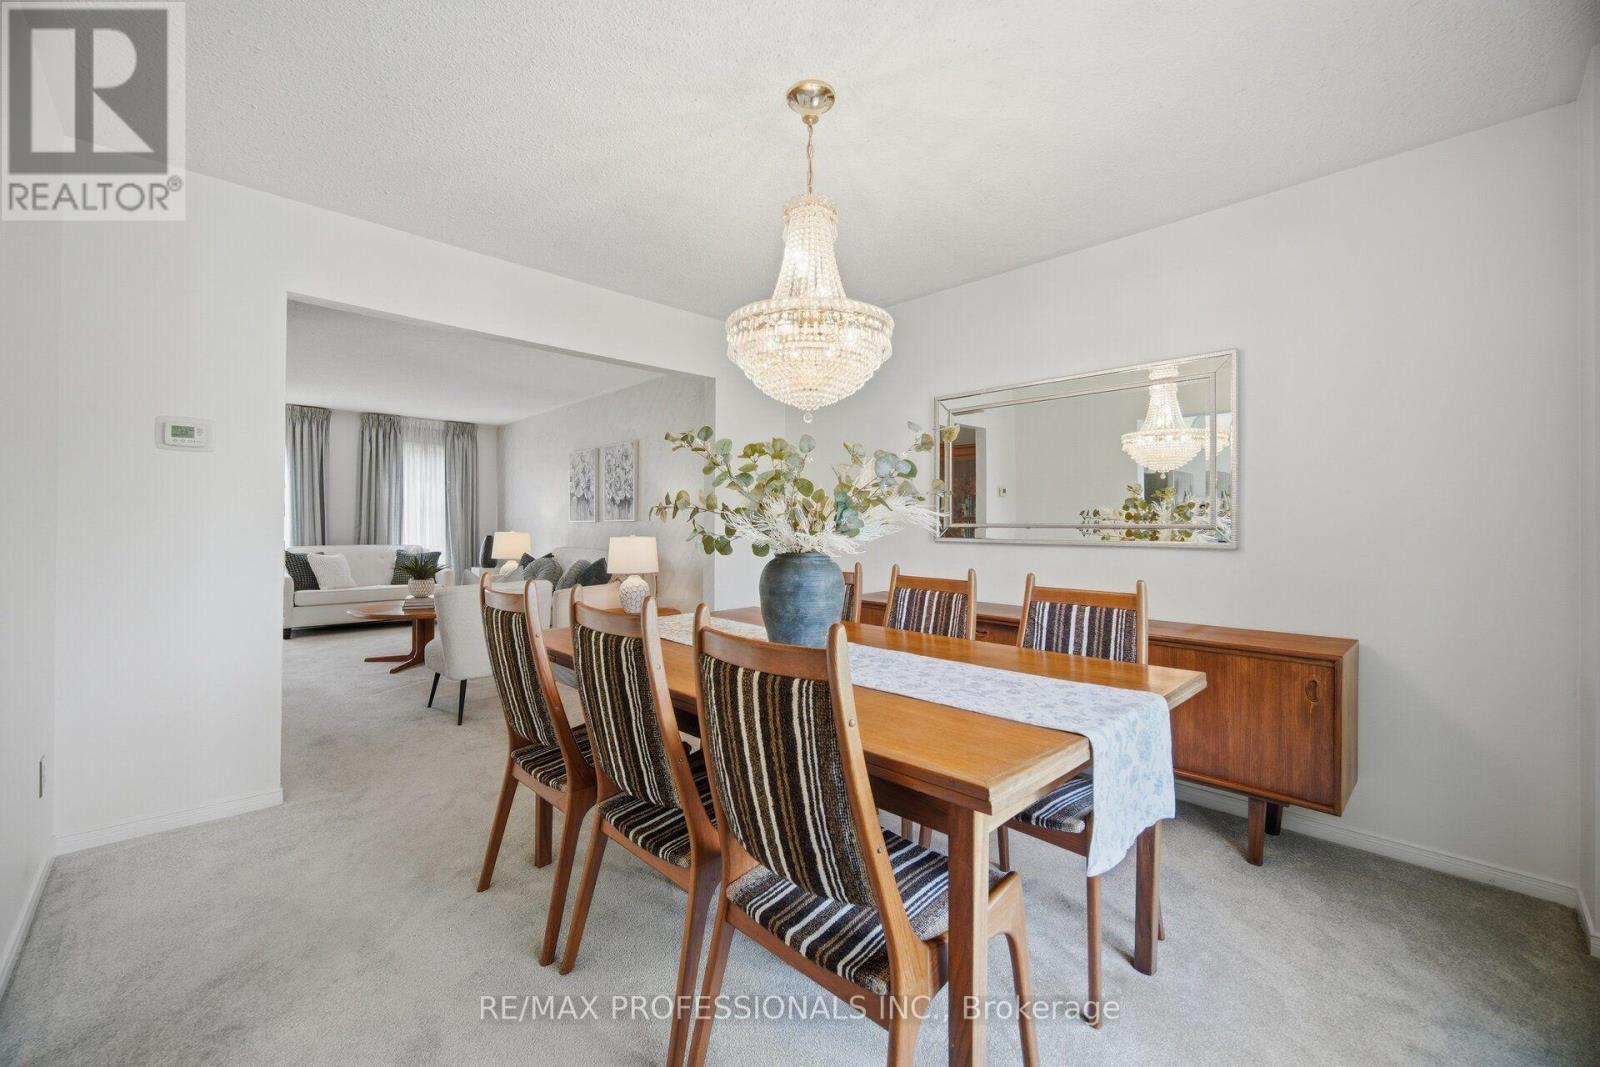
| Main Level | Dining Room | 3.81 m | 3.43 m | 3.81 m x 3.43 m |
| Main Level | Kitchen | 3.39 m | 3.02 m | 3.39 m x 3.02 m |
| Main Level | Eating Area | 2.9 m | 4 m | 2.9 m x 4 m |
| Main Level | Family Room | 6.09 m | 3.35 m | 6.09 m x 3.35 m |
https://www.realtor.ca/real-estate/30178426/14-laura-court-brampton-westgate-westgate
Contact Us
Contact us for more information

The trademarks REALTOR®, REALTORS®, and the REALTOR® logo are controlled by The Canadian Real Estate Association (CREA) and identify real estate professionals who are members of CREA. The trademarks MLS®, Multiple Listing Service® and the associated logos are owned by The Canadian Real Estate Association (CREA) and identify the quality of services provided by real estate professionals who are members of CREA. The trademark DDF® is owned by The Canadian Real Estate Association (CREA) and identifies CREA's Data Distribution Facility (DDF®)
August 20 2026 04:36:23
Toronto Regional Real Estate Board
RE/MAX Professionals Inc.