
14 Newdale Place Brampton, Ontario L6S 5Z2

$3,800 Monthly
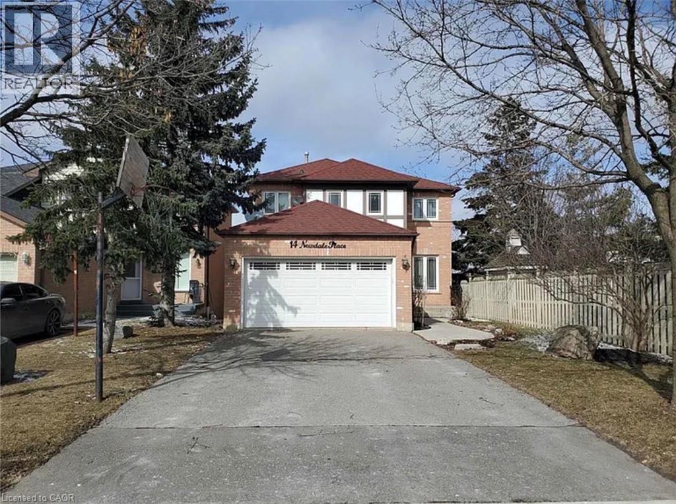
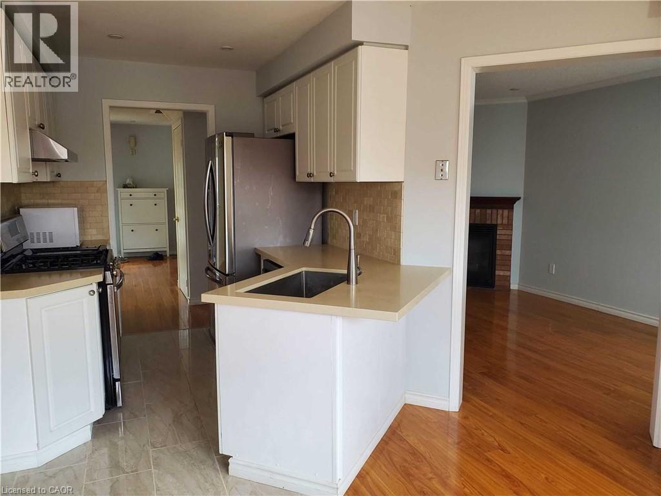
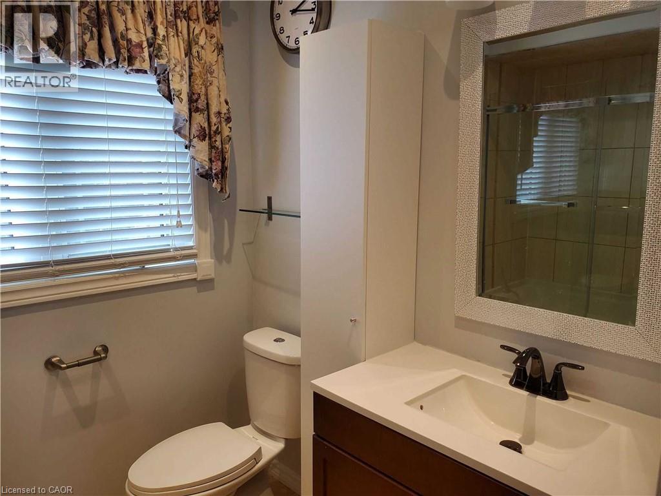
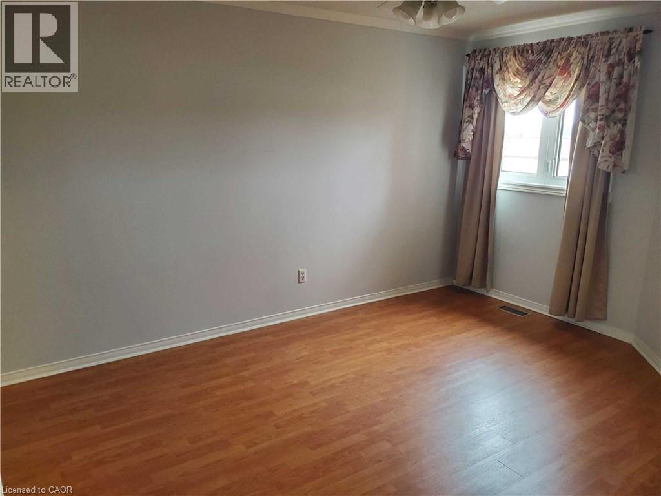
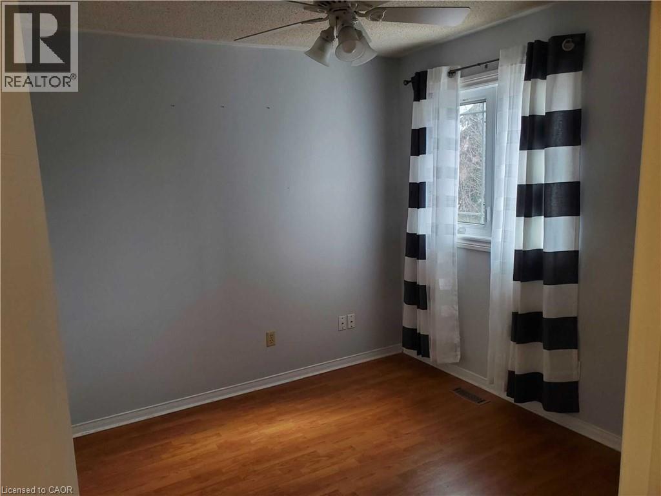
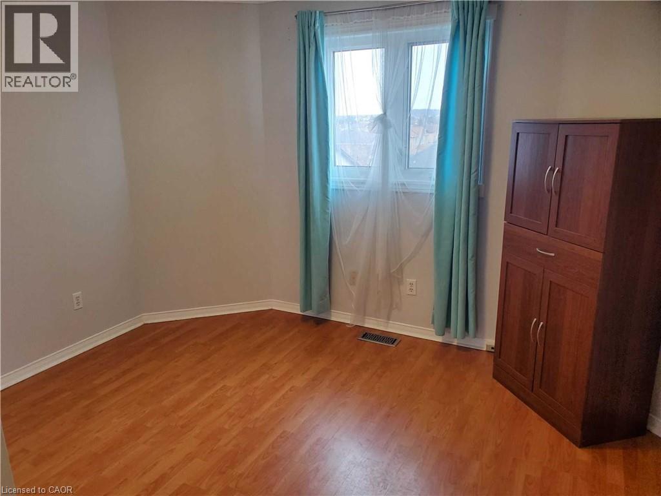
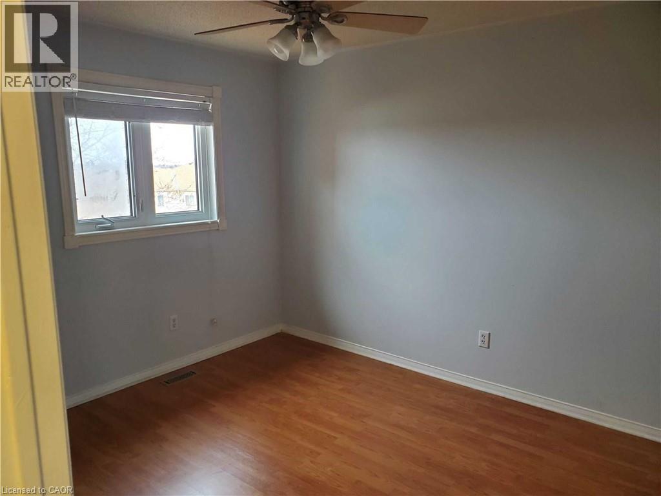
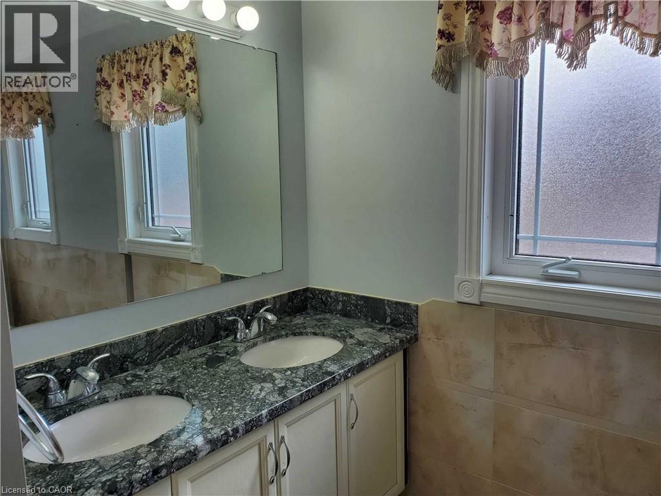
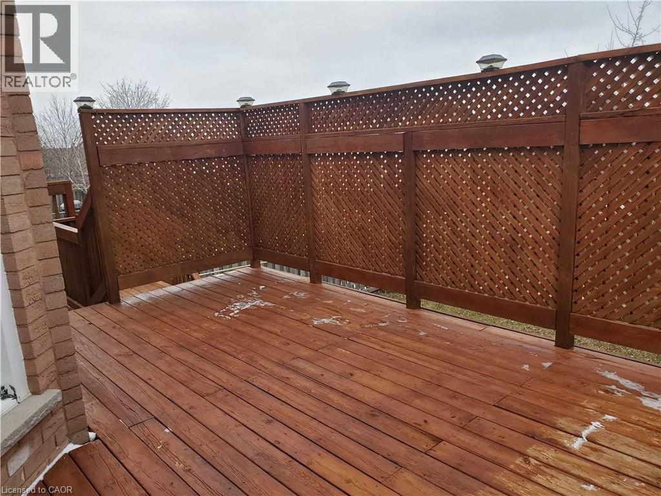
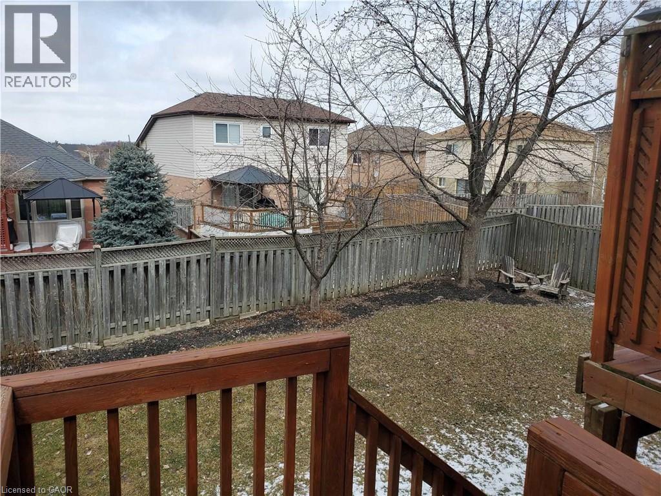
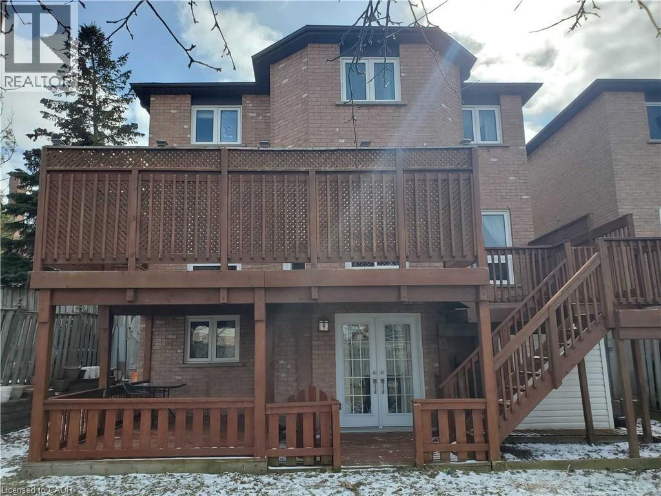
Whole House For Lease! Beautiful 4+1 Bed Detached In Desirable Westgate. Features Large Living & Family Rooms, Bright Updated Kitchen, & Reno'd Baths. Upper Level Boasts 4 Spacious Bedrooms. Fully Finished Basement Included In Rent, Featuring Extra Bedroom, Full Bathroom, & Second Kitchen—Perfect For Large/Extended Families. Fenced Yard W/ Private Wood Deck. Near Top Schools, Parks, Shopping, & Hwy 410. Move-In Ready! (id:49269)
Property Details
| MLS® Number | 40859990 |
| Property Type | Single Family |
| Amenities Near By | Hospital, Park, Place Of Worship, Public Transit, Schools, Shopping |
| Parking Space Total | 5 |
Building
| Bathroom Total | 4 |
| Bedrooms Above Ground | 4 |
| Bedrooms Below Ground | 1 |
| Bedrooms Total | 5 |
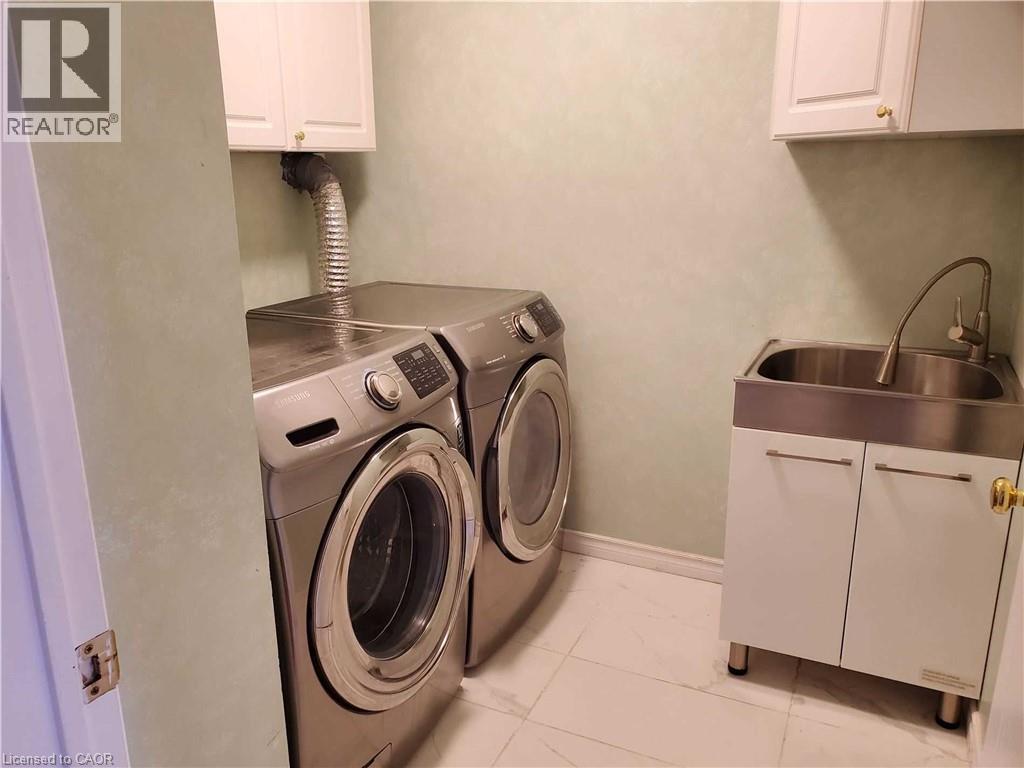
| Appliances | Dishwasher, Dryer, Refrigerator, Stove, Washer, Microwave Built-in |
| Architectural Style | Other |
| Basement Development | Finished |
| Basement Type | Full (finished) |
| Construction Style Attachment | Detached |
| Cooling Type | Central Air Conditioning |
| Exterior Finish | Brick |
| Half Bath Total | 1 |
| Heating Type | Forced Air |
| Stories Total | 2 |
| Type | House |
| Utility Water | Municipal Water |
Parking
| Attached Garage |
Land
| Access Type | Highway Access |
| Acreage | No |
| Land Amenities | Hospital, Park, Place Of Worship, Public Transit, Schools, Shopping |
| Sewer | Municipal Sewage System |
| Size Depth | 115 Ft |
| Size Frontage | 38 Ft |
| Size Total Text | Unknown |
| Zoning Description | R5 |
Rooms
| Level | Type | Length | Width | Dimensions |
|---|---|---|---|---|
| Second Level | 4pc Bathroom | Measurements not available | ||
| Second Level | 4pc Bathroom | Measurements not available | ||
| Second Level | Bedroom | 15'5'' x 12'0'' | ||
| Second Level | Bedroom | 10'0'' x 10'0'' | ||
| Second Level | Bedroom | 10'1'' x 11'6'' | ||
| Second Level | Primary Bedroom | 11'5'' x 18'0'' | ||
| Basement | 3pc Bathroom | Measurements not available | ||
| Basement | Bedroom | 12'6'' x 10'7'' | ||
| Basement | Living Room | 11'5'' x 16'4'' | ||
| Basement | Kitchen | 11'0'' x 8'0'' | ||
| Main Level | 2pc Bathroom | Measurements not available | ||
| Main Level | Family Room | 10'7'' x 16'0'' | ||
| Main Level | Kitchen | 18'4'' x 12'2'' | ||
| Main Level | Dining Room | 9'4'' x 12'1'' | ||
| Main Level | Living Room | 11'4'' x 14'6'' |
https://www.realtor.ca/real-estate/30231787/14-newdale-place-brampton
Contact Us
Contact us for more information

The trademarks REALTOR®, REALTORS®, and the REALTOR® logo are controlled by The Canadian Real Estate Association (CREA) and identify real estate professionals who are members of CREA. The trademarks MLS®, Multiple Listing Service® and the associated logos are owned by The Canadian Real Estate Association (CREA) and identify the quality of services provided by real estate professionals who are members of CREA. The trademark DDF® is owned by The Canadian Real Estate Association (CREA) and identifies CREA's Data Distribution Facility (DDF®)
September 07 2026 05:31:06
REALTORS® Association of Hamilton-Burlington
RE/MAX Icon Realty