
14 Pearl Street Belleville, Ontario K8N 4X2

$438,900
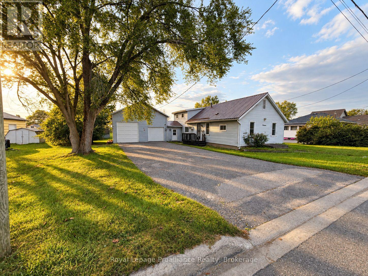
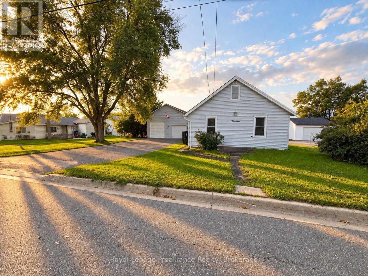
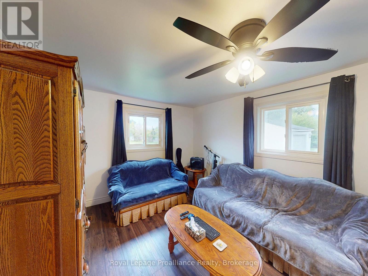
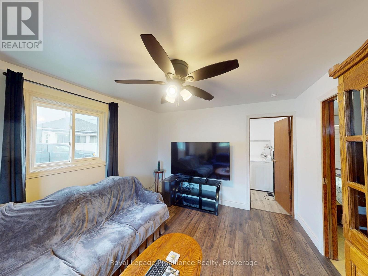
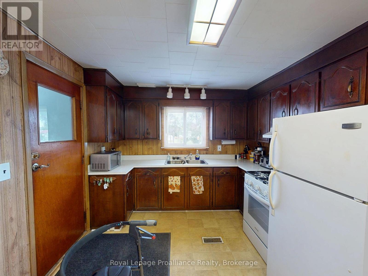
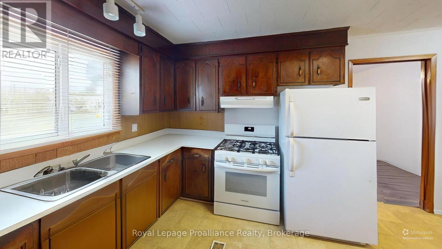
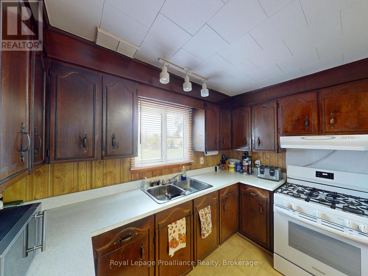
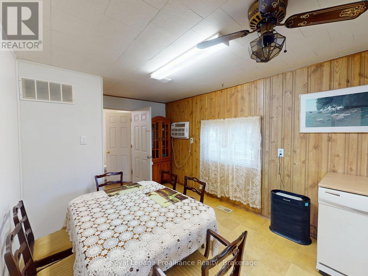
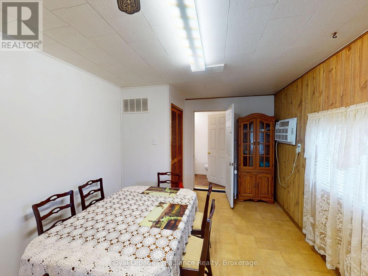
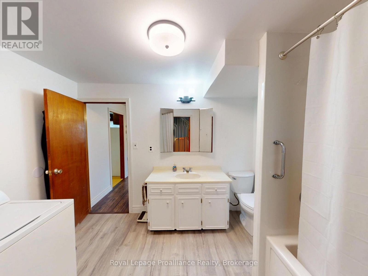
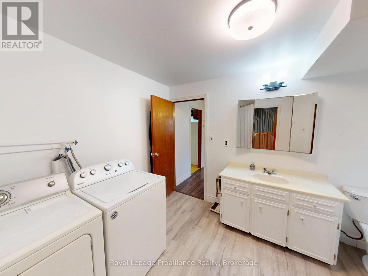
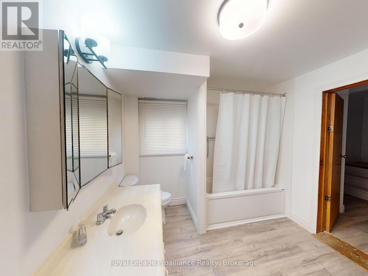
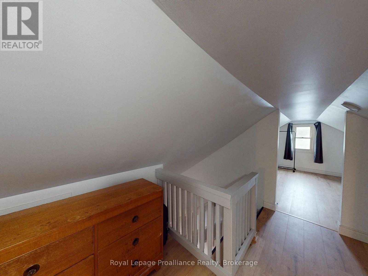
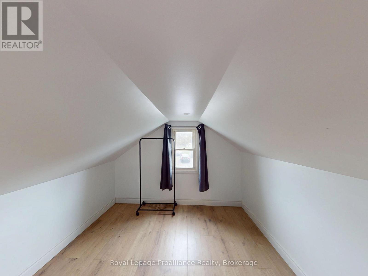
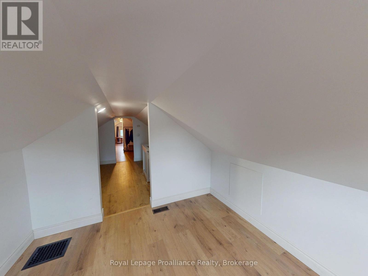
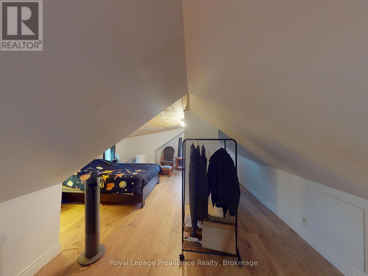
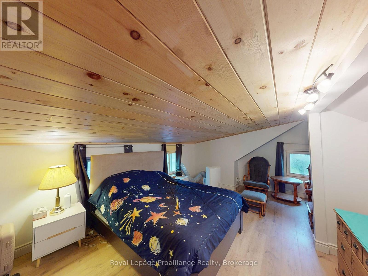
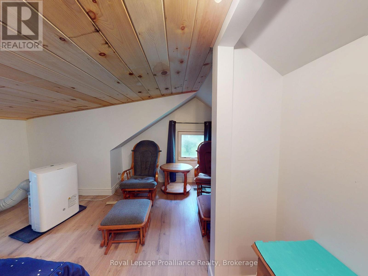
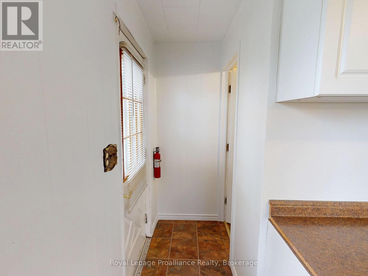
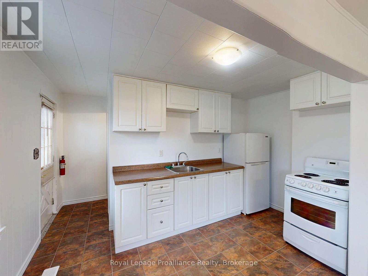
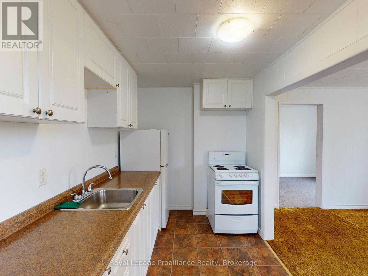
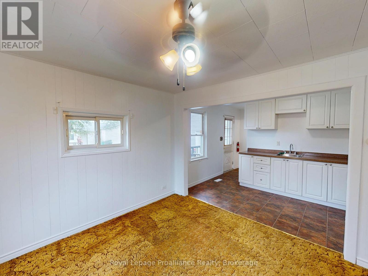
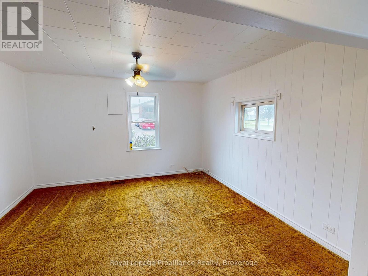
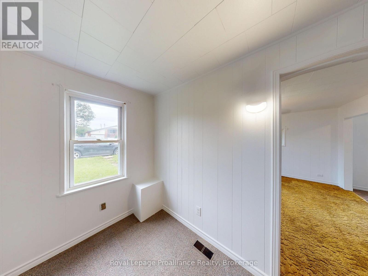
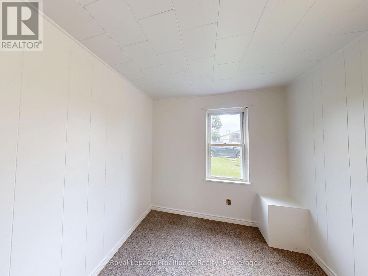
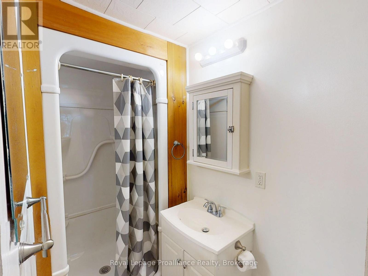
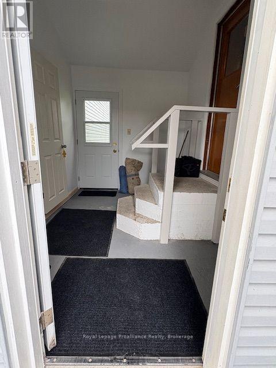
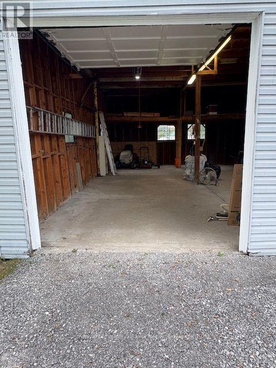
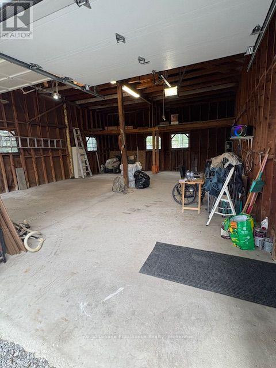
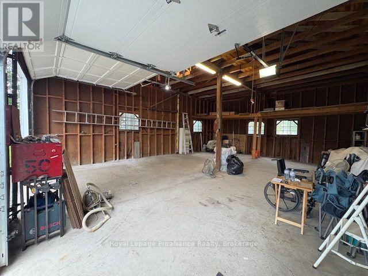
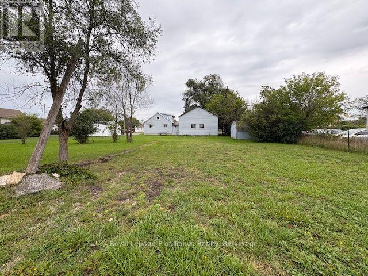
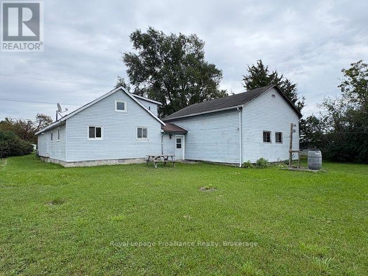
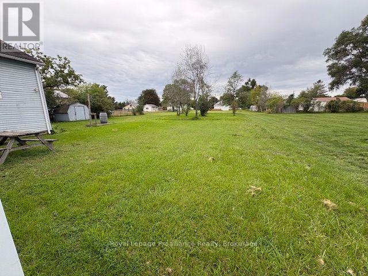
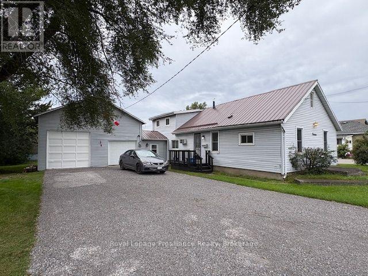
Welcome to this charming story-and-a-half home offering 2 bedrooms and 1 bathroom, plus a fully self-contained 1-bedroom in-law suite with its own separate entrance-perfect for extended family, guests, or added flexibility.Situated in a great area just minutes from the 401, this property features a large yard and an impressive 4-car garage with 12-foot ceilings, an oversized 9-foot garage door, and wiring for a welder. Whether you're a car enthusiast, tradesperson, hobbyist, or simply need plenty of space for vehicles and toys, this garage is sure to impress!Additional features include a metal roof on the house and a spray-foamed crawl space. A unique property offering plenty of space, versatility, and an ideal location close to major transportation routes. (id:49269)
Open House
This property has open houses!
12:00 pm
Ends at:1:30 pm
Property Details
| MLS® Number | X13793534 |
| Property Type | Single Family |
| Community Name | Belleville Ward |
| Equipment Type | Water Heater |
| Features | In-law Suite |
| Parking Space Total | 10 |
| Rental Equipment Type | Water Heater |
Building
| Bathroom Total | 2 |
| Bedrooms Above Ground | 3 |
| Bedrooms Total | 3 |
| Appliances | Dryer, Stove, Washer, Window Coverings, Refrigerator |
| Basement Type | Crawl Space |
| Construction Style Attachment | Detached |
| Cooling Type | Wall Unit |
| Exterior Finish | Vinyl Siding |
| Fire Protection | Smoke Detectors |
| Foundation Type | Block, Poured Concrete |
| Heating Fuel | Natural Gas |
| Heating Type | Forced Air |
| Stories Total | 2 |
| Size Interior | 1,500 - 2,000 Sqft |
| Type | House |
| Utility Water | Municipal Water |
Parking
| Attached Garage | |
| Garage |
Land
| Acreage | No |
| Sewer | Sanitary Sewer |
| Size Depth | 190 Ft |
| Size Frontage | 75 Ft |
| Size Irregular | 75 X 190 Ft |
| Size Total Text | 75 X 190 Ft|under 1/2 Acre |
| Zoning Description | R2 |
Rooms
| Level | Type | Length | Width | Dimensions |
|---|---|---|---|---|
| Main Level | Living Room | 4.61 m | 3.34 m | 4.61 m x 3.34 m |
| Main Level | Kitchen | 7.46 m | 3.02 m | 7.46 m x 3.02 m |
| Main Level | Living Room | 3.47 m | 3.84 m | 3.47 m x 3.84 m |
| Main Level | Kitchen | 3.48 m | 3.81 m | 3.48 m x 3.81 m |
| Main Level | Bedroom | 3.47 m | 3.84 m | 3.47 m x 3.84 m |
| Upper Level | Bedroom | 7.53 m | 4.92 m | 7.53 m x 4.92 m |
| Upper Level | Bedroom 2 | 3.49 m | 2.9 m | 3.49 m x 2.9 m |
Utilities
| Cable | Available |
| Electricity | Installed |
| Sewer | Installed |
Contact Us
Contact us for more information

The trademarks REALTOR®, REALTORS®, and the REALTOR® logo are controlled by The Canadian Real Estate Association (CREA) and identify real estate professionals who are members of CREA. The trademarks MLS®, Multiple Listing Service® and the associated logos are owned by The Canadian Real Estate Association (CREA) and identify the quality of services provided by real estate professionals who are members of CREA. The trademark DDF® is owned by The Canadian Real Estate Association (CREA) and identifies CREA's Data Distribution Facility (DDF®)
September 23 2026 09:19:52
Central Lakes Association of REALTORS®
Royal LePage Proalliance Realty