
14 Quinte Avenue Loyalist, Ontario K7N 1E3

$489,900
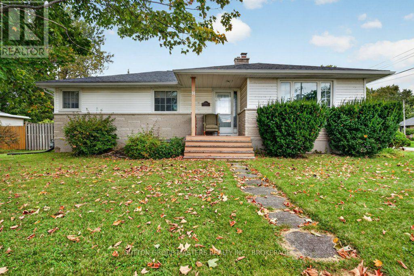
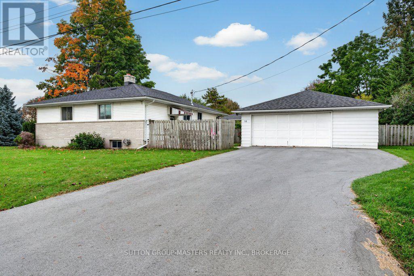
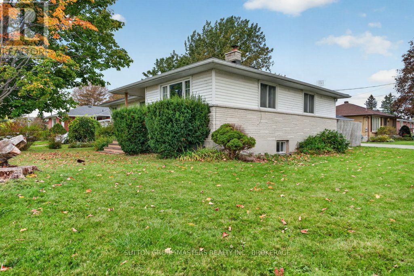
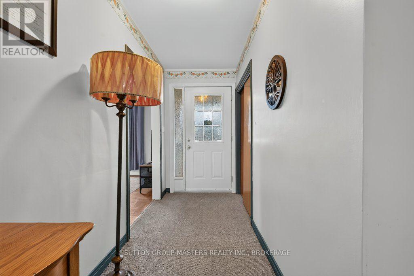
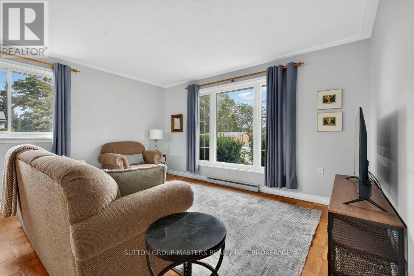
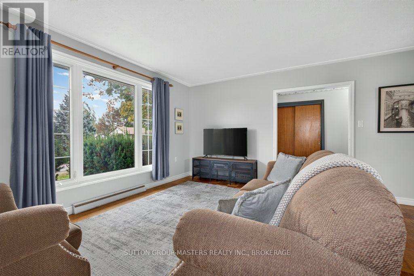
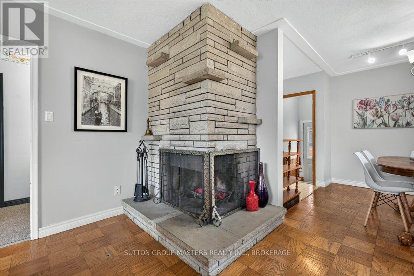
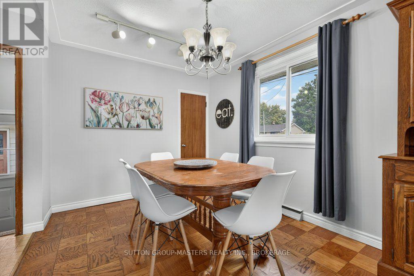
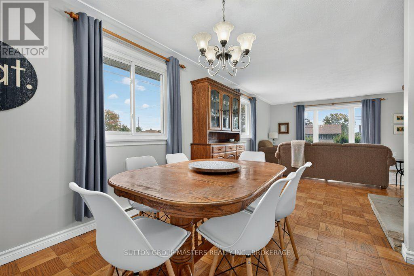
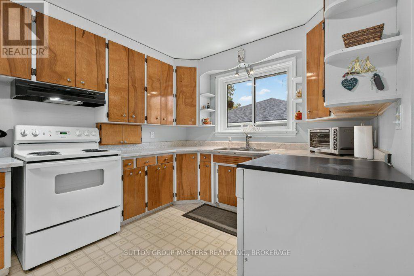
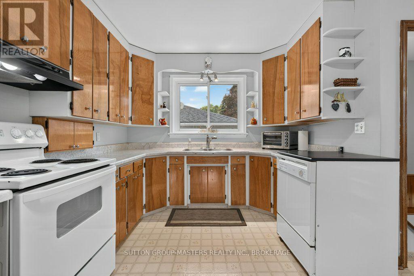
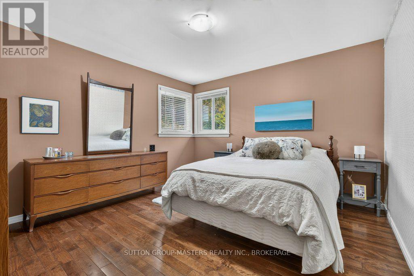
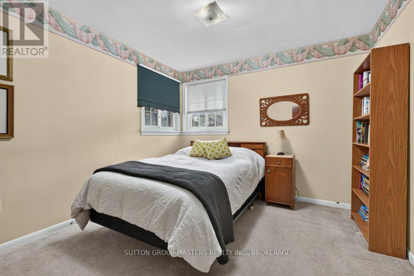
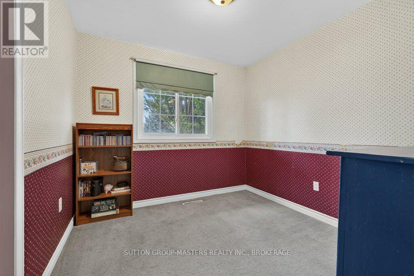
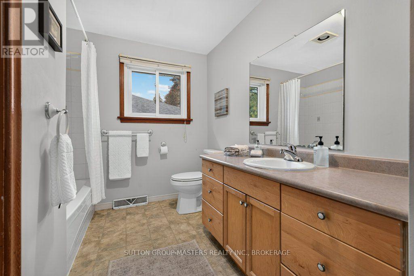
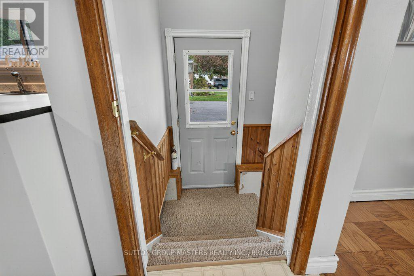
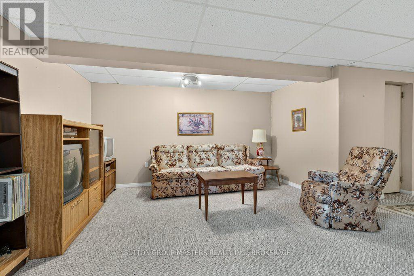
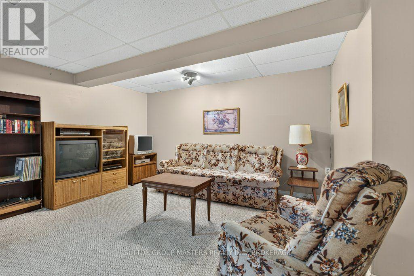
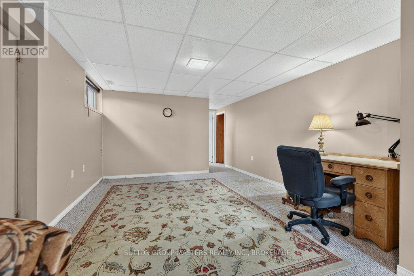
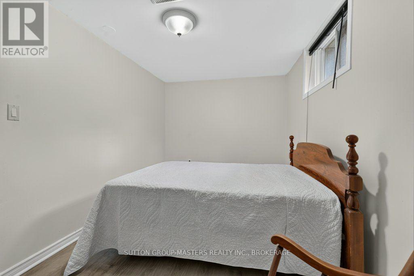
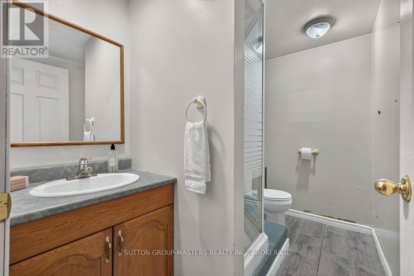
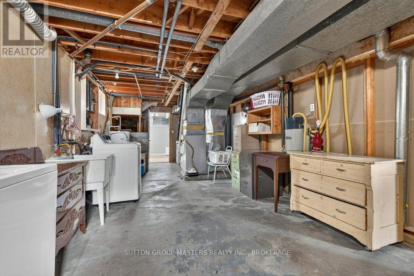
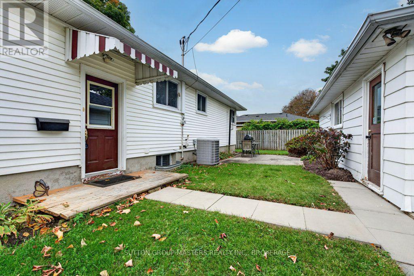
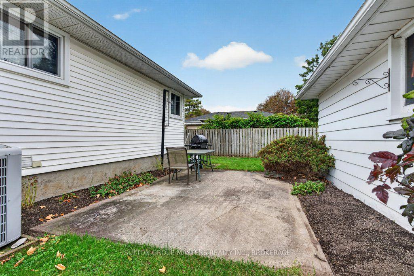
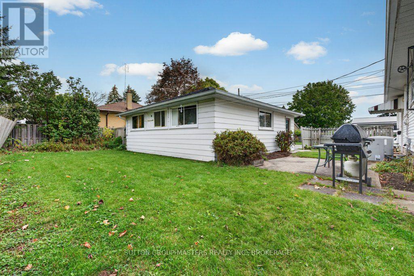
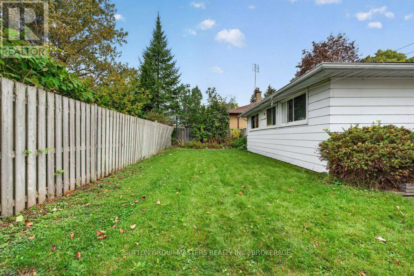
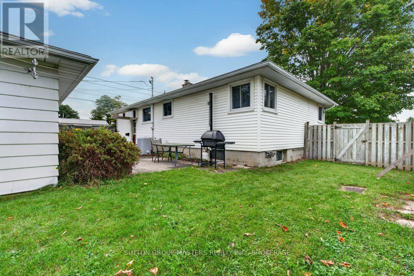
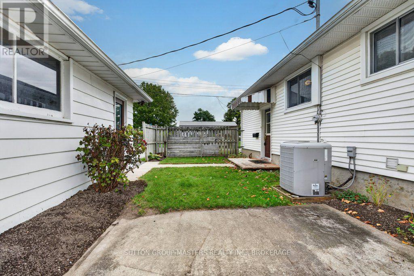
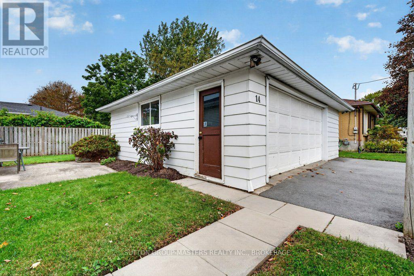
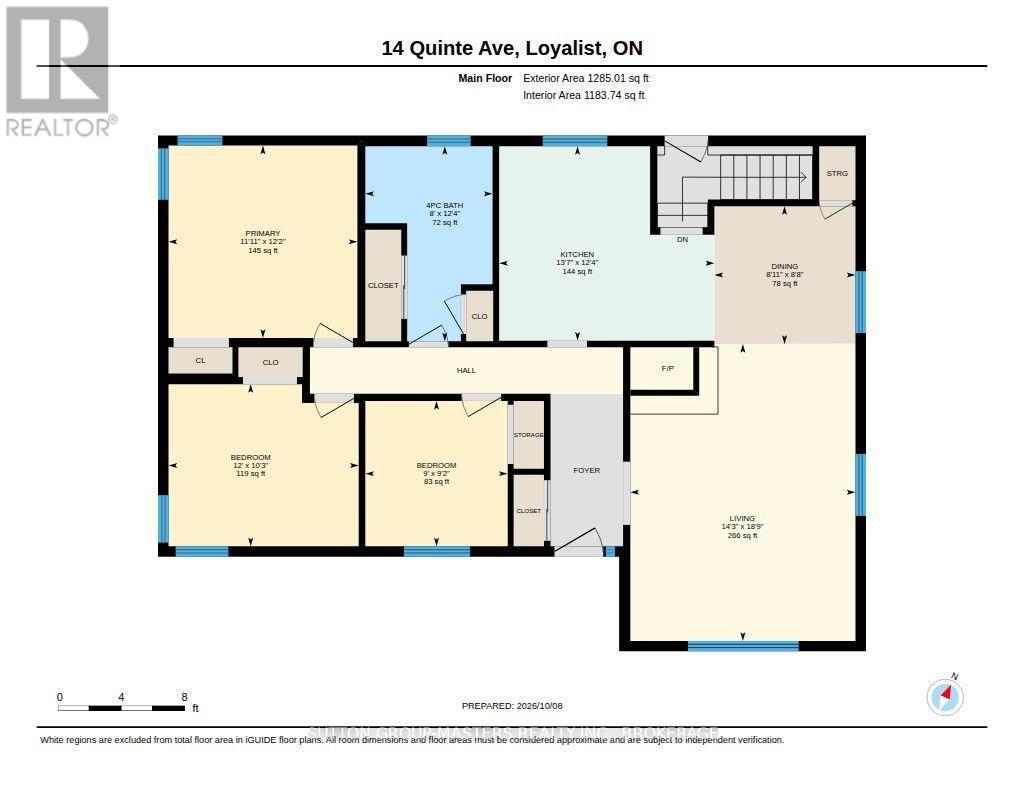
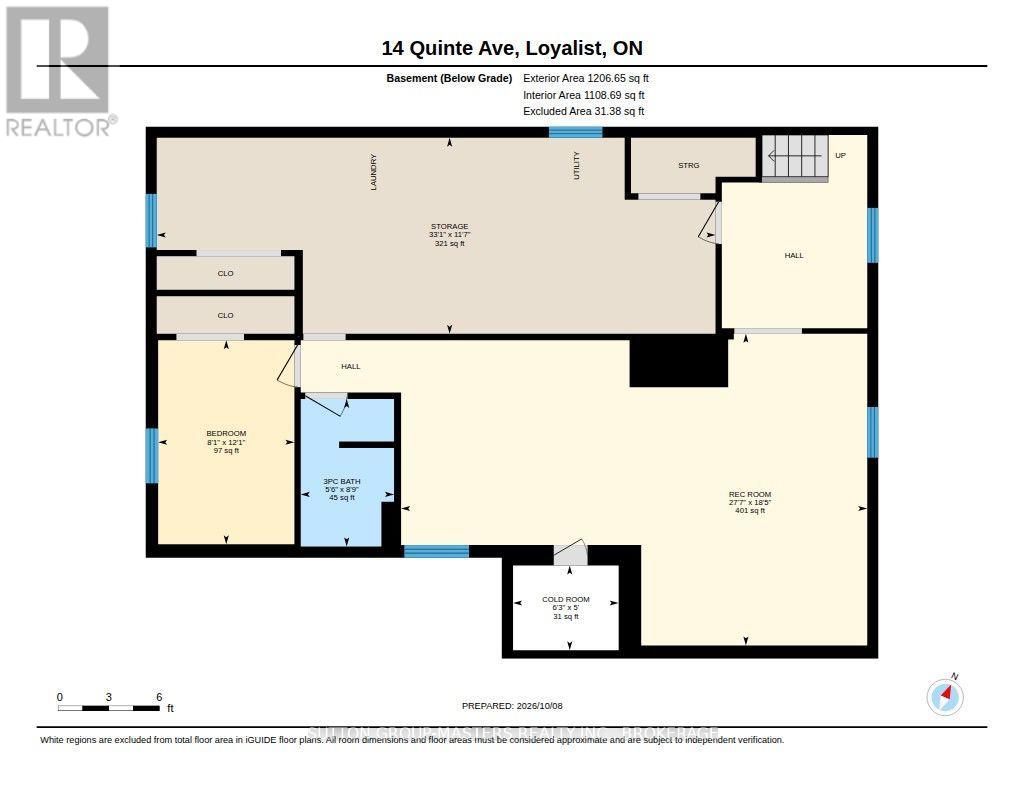
Solid built in 1959, this 3-bedroom bungalow is open concept with a brick 2-sided wood fireplace (WETT Inspection 2023), a separate dining room and a large living room. The lower level has a very large rec room, a 3-pc bath and bedroom. (This would definitely lend itself to an in-law suite with some modifications.) If a fantastic garage is what you are looking for then this is it! 26 Ft x 26 Ft and can hold up to 3 cars or 2 with workshop space for all your hobbies. 3/4 car paved drive, oversized lot. (Updating is required and property is sold "as is") (id:49269)
Property Details
| MLS® Number | X13877314 |
| Property Type | Single Family |
| Community Name | 54 - Amherstview |
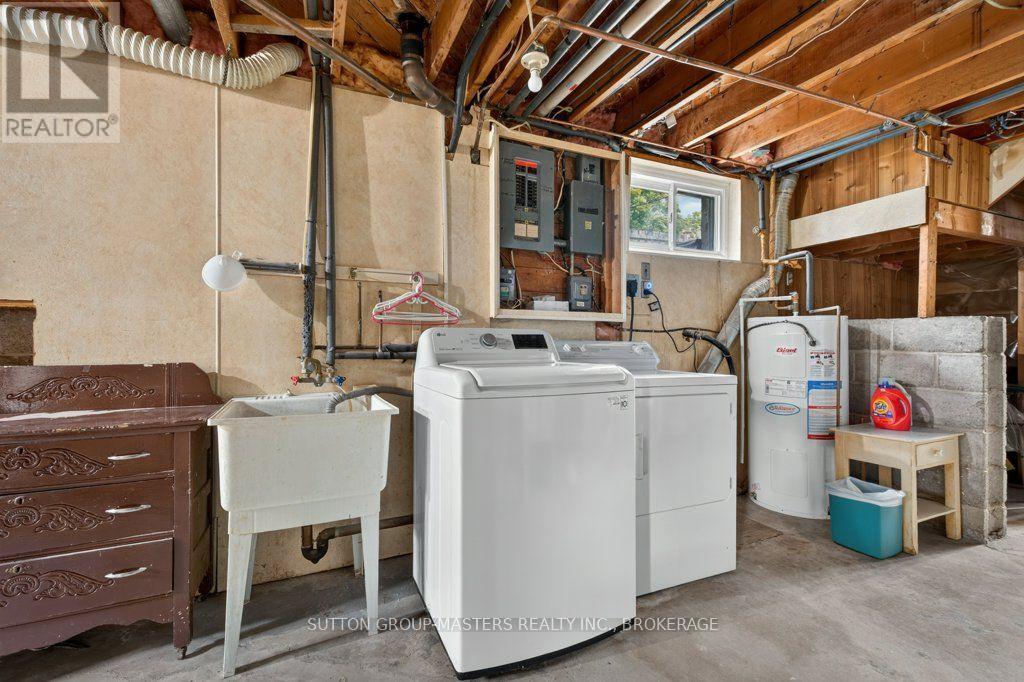
| Equipment Type | Water Heater |
| Features | Sump Pump |
| Parking Space Total | 6 |
| Rental Equipment Type | Water Heater |
| Structure | Porch |
Building
| Bathroom Total | 2 |
| Bedrooms Above Ground | 3 |
| Bedrooms Below Ground | 1 |
| Bedrooms Total | 4 |
| Age | 51 To 99 Years |
| Amenities | Fireplace(s) |
| Appliances | Garage Door Opener Remote(s), Water Meter, Dishwasher, Dryer, Stove, Washer, Window Coverings, Refrigerator |
| Architectural Style | Raised Bungalow |
| Basement Type | Full |
| Construction Style Attachment | Detached |
| Cooling Type | Central Air Conditioning |
| Exterior Finish | Aluminum Siding, Brick |
| Fire Protection | Smoke Detectors |
| Fireplace Present | Yes |
| Foundation Type | Block |
| Heating Fuel | Natural Gas |
| Heating Type | Forced Air |
| Stories Total | 1 |
| Size Interior | 1,100 - 1,500 Sqft |
| Type | House |
| Utility Water | Municipal Water |
Parking
| Detached Garage | |
| Garage |
Land
| Acreage | No |
| Sewer | Sanitary Sewer |
| Size Depth | 77 Ft |
| Size Frontage | 106 Ft |
| Size Irregular | 106 X 77 Ft |
| Size Total Text | 106 X 77 Ft |
| Zoning Description | Residential |
Rooms
| Level | Type | Length | Width | Dimensions |
|---|---|---|---|---|
| Lower Level | Recreational, Games Room | 8.41 m | 5.62 m | 8.41 m x 5.62 m |
| Lower Level | Bedroom 4 | 3.68 m | 2.46 m | 3.68 m x 2.46 m |
| Lower Level | Laundry Room | 10.08 m | 3.54 m | 10.08 m x 3.54 m |
| Main Level | Living Room | 5.72 m | 4.34 m | 5.72 m x 4.34 m |
| Main Level | Dining Room | 2.72 m | 2.65 m | 2.72 m x 2.65 m |
| Main Level | Kitchen | 4.15 m | 3.75 m | 4.15 m x 3.75 m |
| Main Level | Bathroom | 2.45 m | 3.76 m | 2.45 m x 3.76 m |
| Main Level | Primary Bedroom | 3.64 m | 3.71 m | 3.64 m x 3.71 m |
| Main Level | Bedroom 2 | 3.66 m | 3.12 m | 3.66 m x 3.12 m |
| Main Level | Bedroom 3 | 2.74 m | 2.8 m | 2.74 m x 2.8 m |
Utilities
| Cable | Available |
| Electricity | Installed |
| Sewer | Installed |
https://www.realtor.ca/real-estate/30381515/14-quinte-avenue-loyalist-amherstview-54-amherstview
Contact Us
Contact us for more information

The trademarks REALTOR®, REALTORS®, and the REALTOR® logo are controlled by The Canadian Real Estate Association (CREA) and identify real estate professionals who are members of CREA. The trademarks MLS®, Multiple Listing Service® and the associated logos are owned by The Canadian Real Estate Association (CREA) and identify the quality of services provided by real estate professionals who are members of CREA. The trademark DDF® is owned by The Canadian Real Estate Association (CREA) and identifies CREA's Data Distribution Facility (DDF®)
October 08 2026 05:49:57
Kingston & Area Real Estate Association
Sutton Group-Masters Realty Inc., Brokerage