
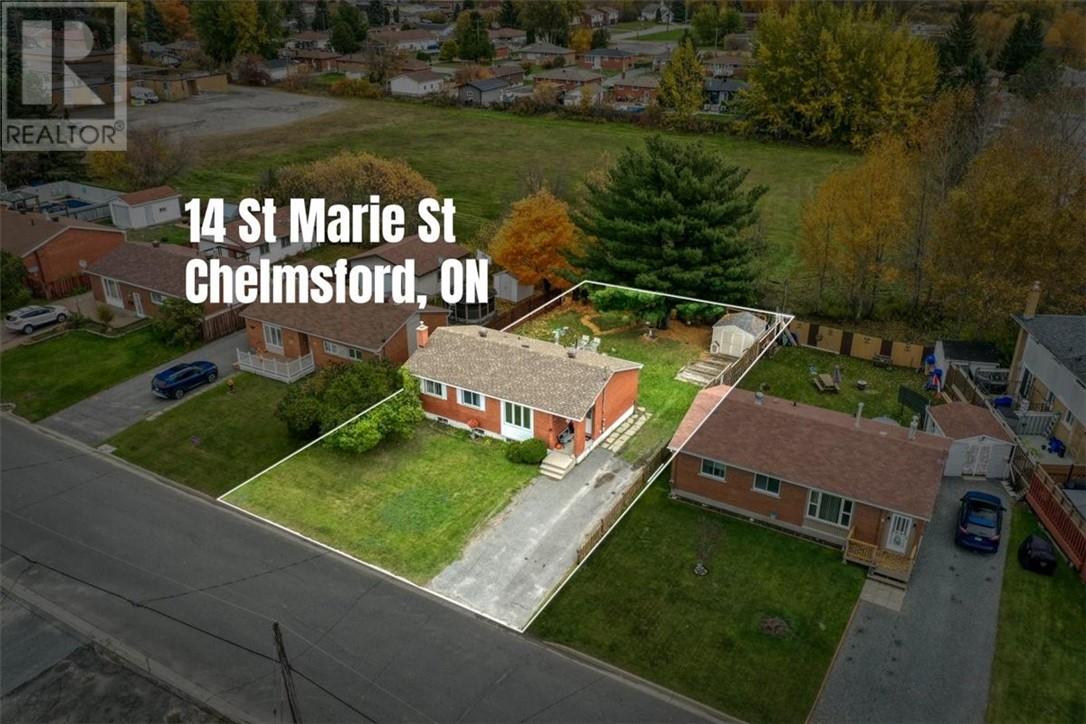
14 St. Marie Street Chelmsford, Ontario P0M 1L0

$399,900
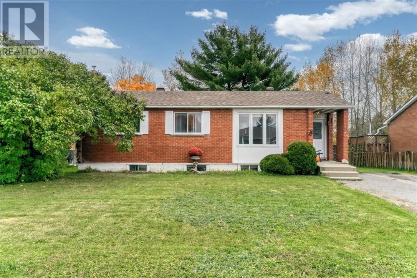
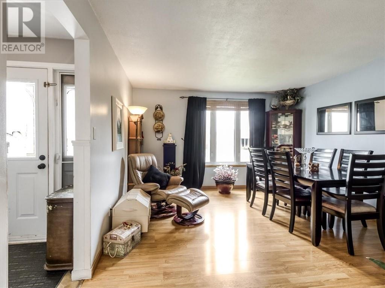
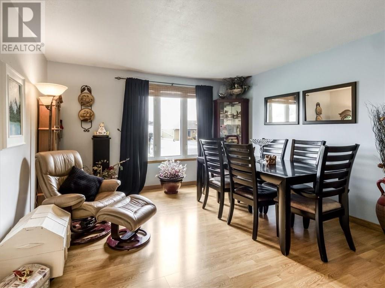
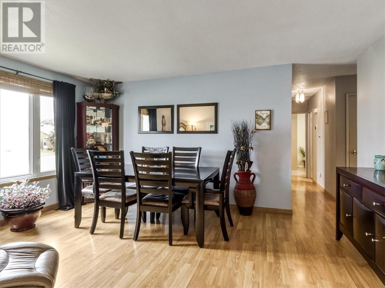
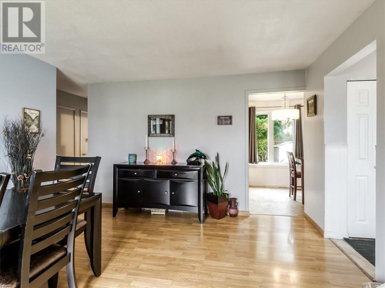
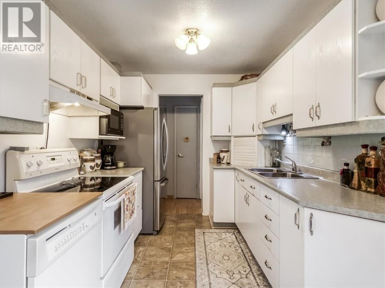
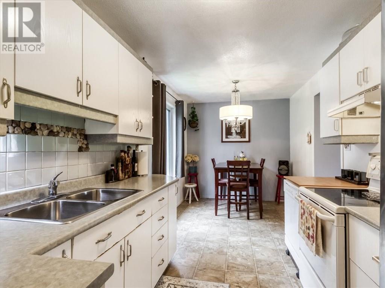
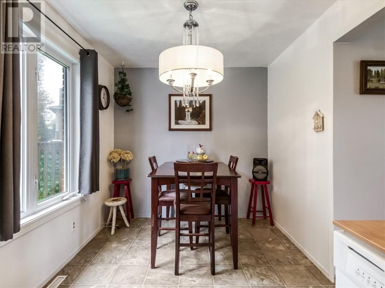
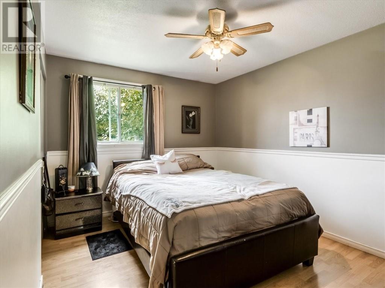
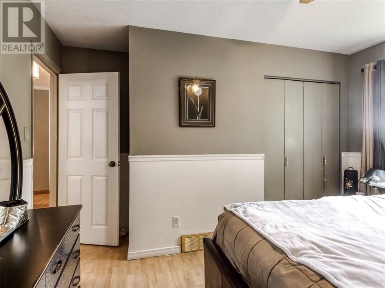
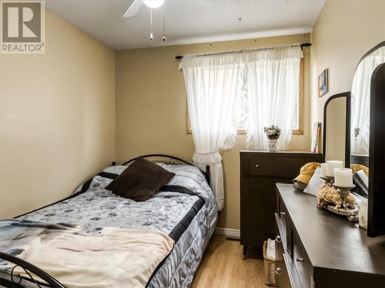
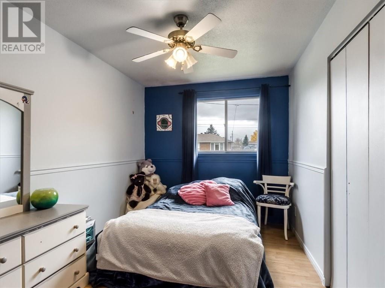
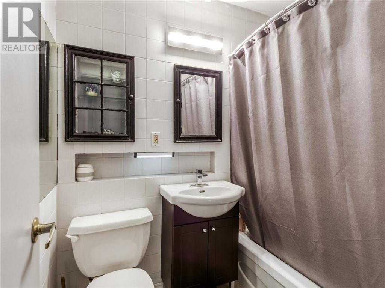
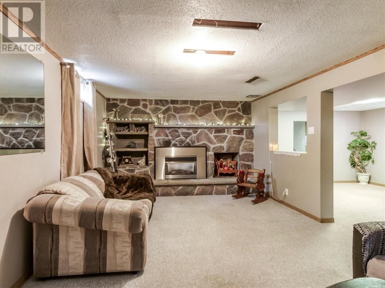
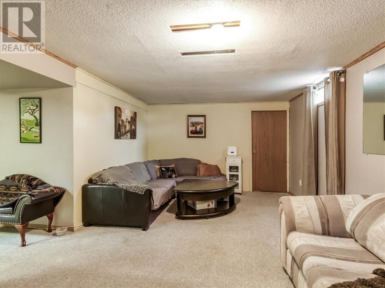
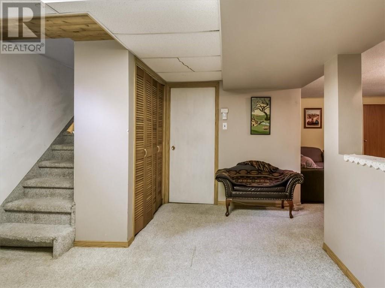
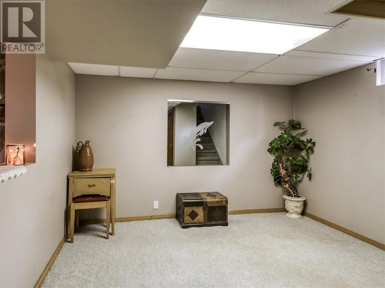
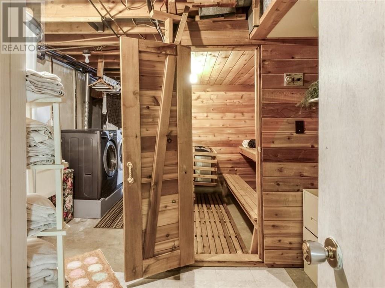
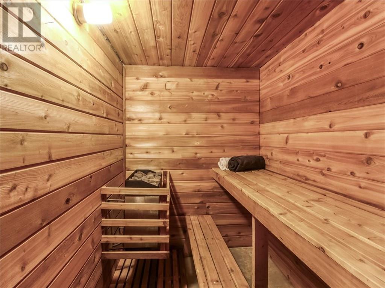
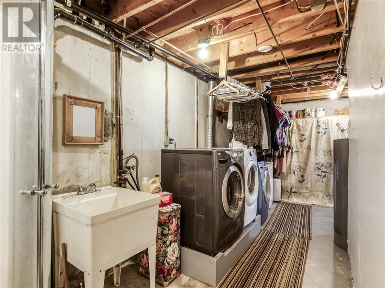
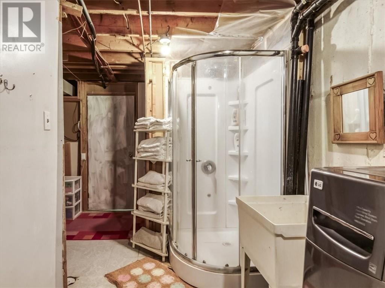
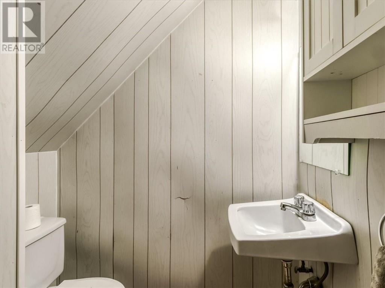
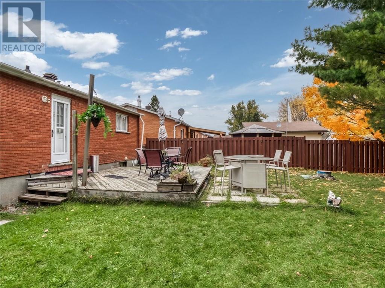
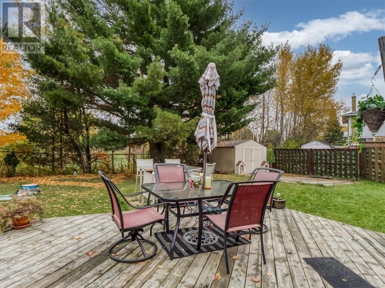
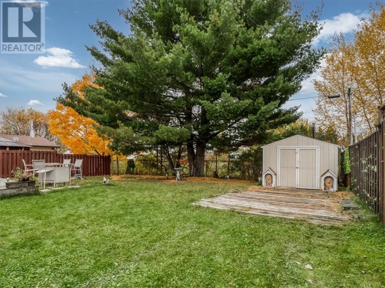
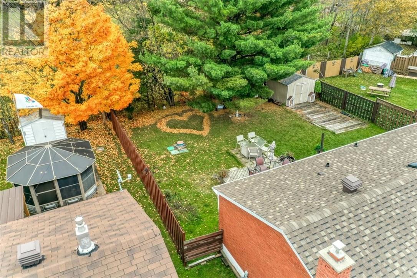
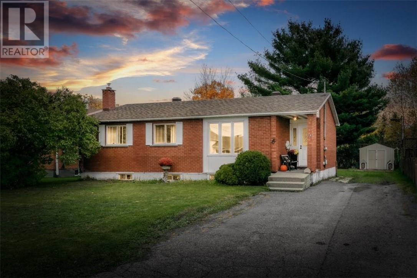
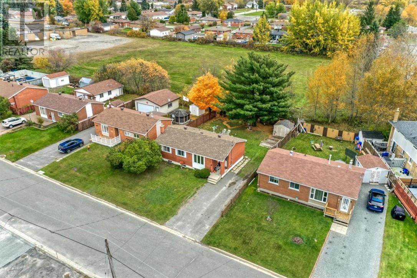
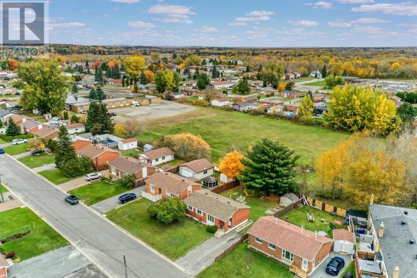
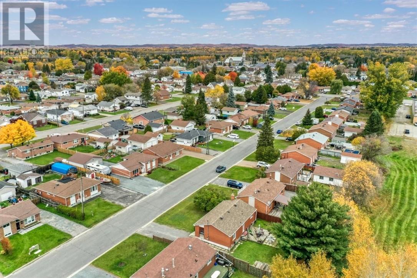
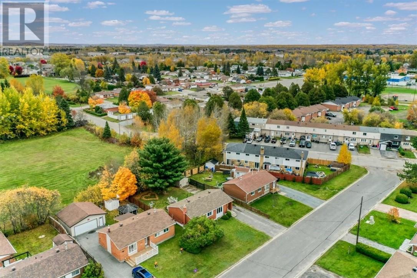
Welcome to this charming brick bungalow nestled in a desirable, family-friendly neighbourhood! Offering 3 bedrooms and 1.5 bathrooms, this inviting home provides a wonderful blend of comfort, functionality, and space for the whole family. The spacious lower level features a large family room, perfect for entertaining, relaxing, or enjoying family movie nights, along with the added luxury of a private sauna. Step outside to enjoy the fully fenced backyard and complete with a deck ideal for summer BBQs and outdoor gatherings. New shingles, newer furnace and AC unit. A paved driveway adds everyday convenience, while the home's welcoming setting makes it an excellent choice for first-time buyers, growing families, or those looking to downsize. A fantastic opportunity to make this home your own! (id:49269)
Property Details
| MLS® Number | 2130945 |
| Property Type | Single Family |
| Equipment Type | None |
| Rental Equipment Type | None |
Building
| Bathroom Total | 2 |
| Bedrooms Total | 3 |
| Architectural Style | Bungalow |
| Basement Type | Full |
| Cooling Type | Central Air Conditioning |
| Exterior Finish | Brick |
| Fireplace Fuel | Gas |
| Fireplace Present | Yes |
| Fireplace Total | 1 |
| Fireplace Type | Decorative |
| Flooring Type | Laminate, Vinyl, Carpeted |
| Half Bath Total | 1 |
| Heating Type | Forced Air |
| Roof Material | Asphalt Shingle |
| Roof Style | Unknown |
| Stories Total | 1 |
| Size Interior | 700 - 1,100 Sqft |
| Type | House |
| Utility Water | Municipal Water |
Land
| Acreage | No |
| Fence Type | Fenced Yard |
| Sewer | Municipal Sewage System |
| Size Frontage | 60 Ft |
| Size Total Text | Under 1/2 Acre |
| Zoning Description | R1-5 |
Rooms
| Level | Type | Length | Width | Dimensions |
|---|---|---|---|---|
| Lower Level | Recreational, Games Room | 11'10 x 20' | ||
| Main Level | Bedroom | 8'6 x 12'6 | ||
| Main Level | Bedroom | 8'6 x 9'4 | ||
| Main Level | Primary Bedroom | 10' x 12'6 | ||
| Main Level | Living Room | 12'9 x 16' | ||
| Main Level | Kitchen | 8' x 18' |
https://www.realtor.ca/real-estate/30406441/14-st-marie-street-chelmsford
Contact Us
Contact us for more information

The trademarks REALTOR®, REALTORS®, and the REALTOR® logo are controlled by The Canadian Real Estate Association (CREA) and identify real estate professionals who are members of CREA. The trademarks MLS®, Multiple Listing Service® and the associated logos are owned by The Canadian Real Estate Association (CREA) and identify the quality of services provided by real estate professionals who are members of CREA. The trademark DDF® is owned by The Canadian Real Estate Association (CREA) and identifies CREA's Data Distribution Facility (DDF®)
October 18 2026 08:15:43
Sudbury Real Estate Board
Royal LePage North Heritage Realty, Brokerage