
14 Tabb Avenue Clarington, Ontario L1E 0B2

$894,900
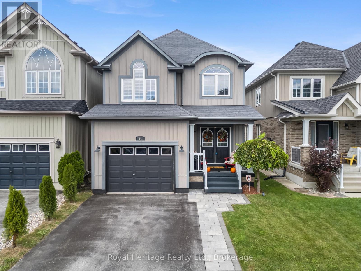
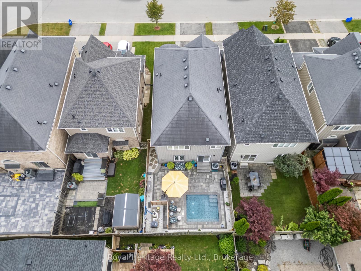
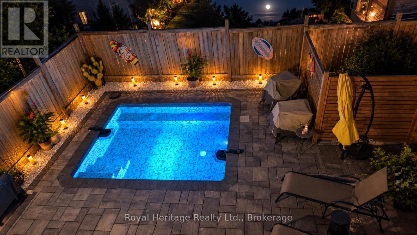
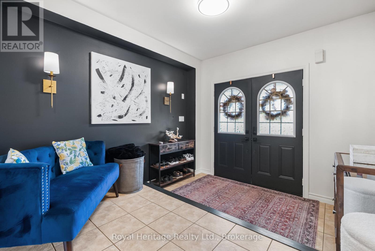
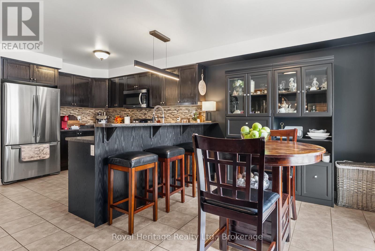
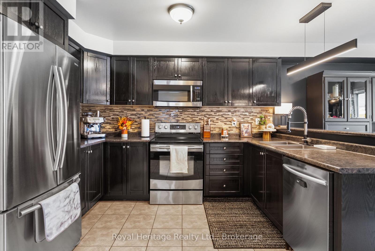
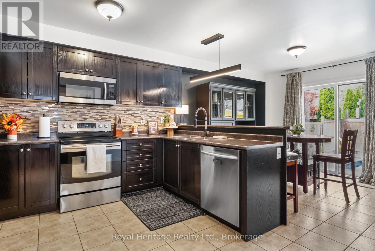
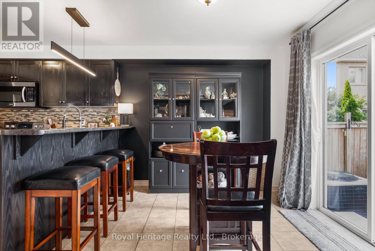
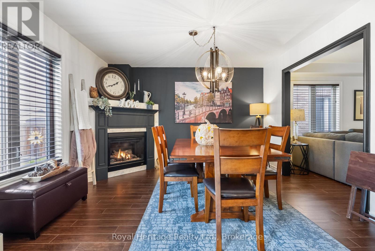
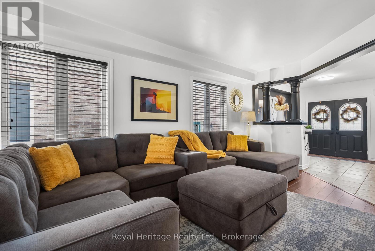
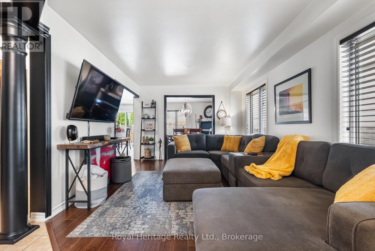
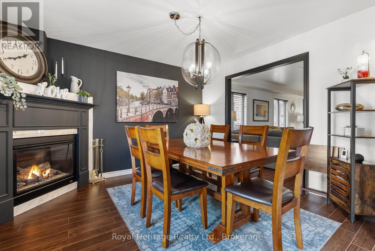
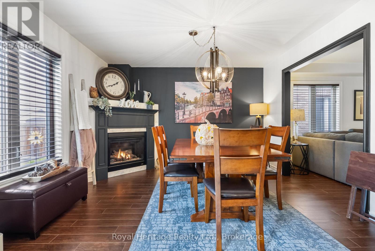
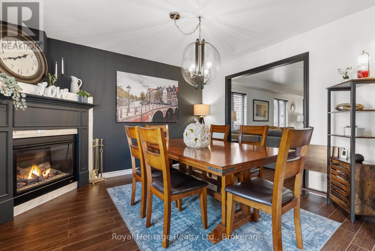
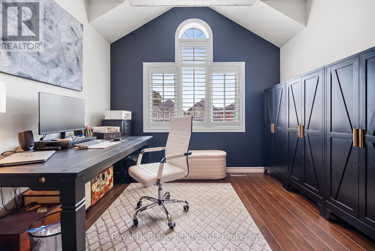
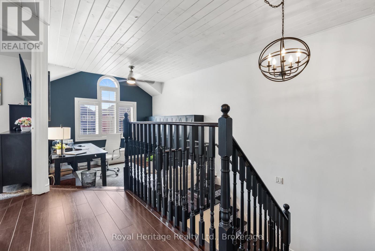
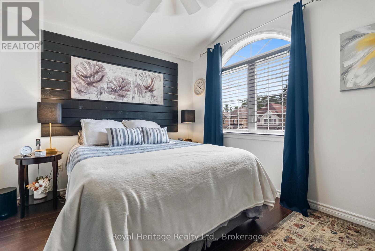
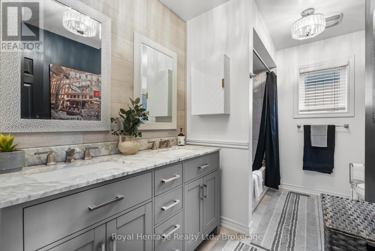
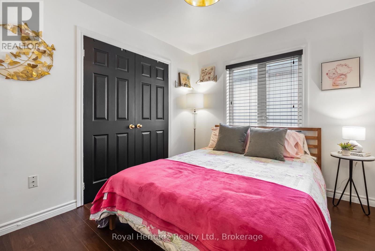
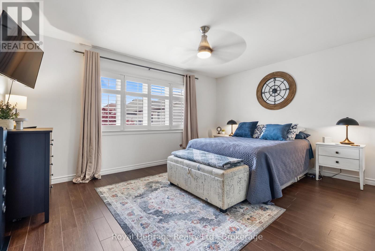
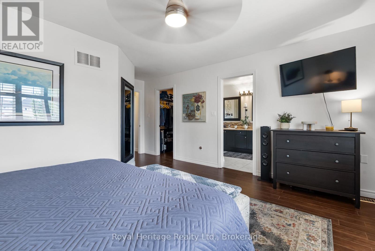
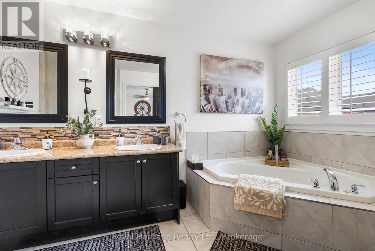
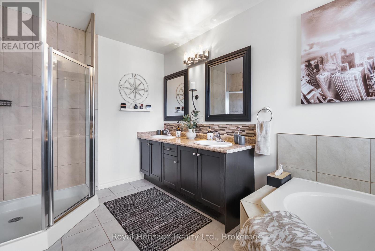
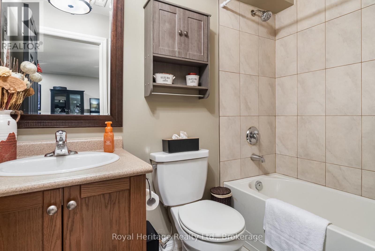
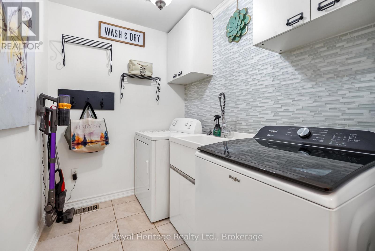
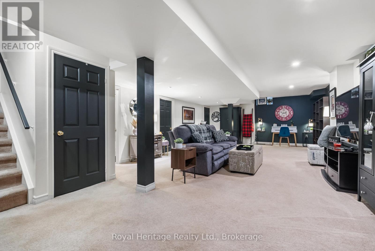
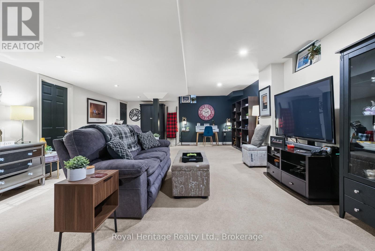
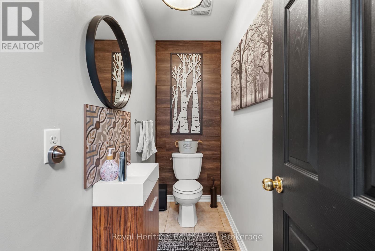
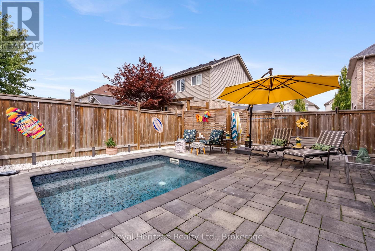
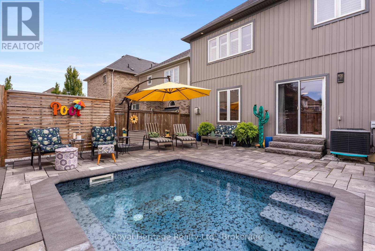
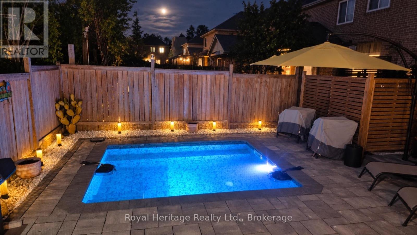
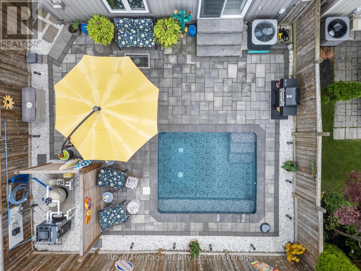
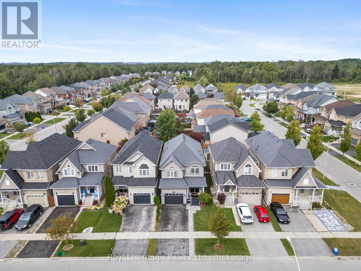
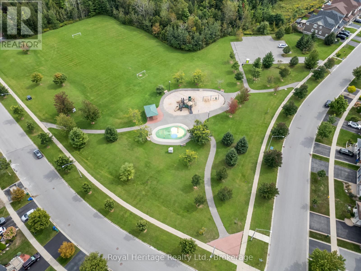
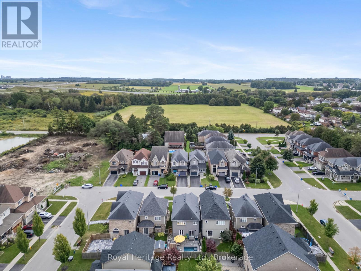
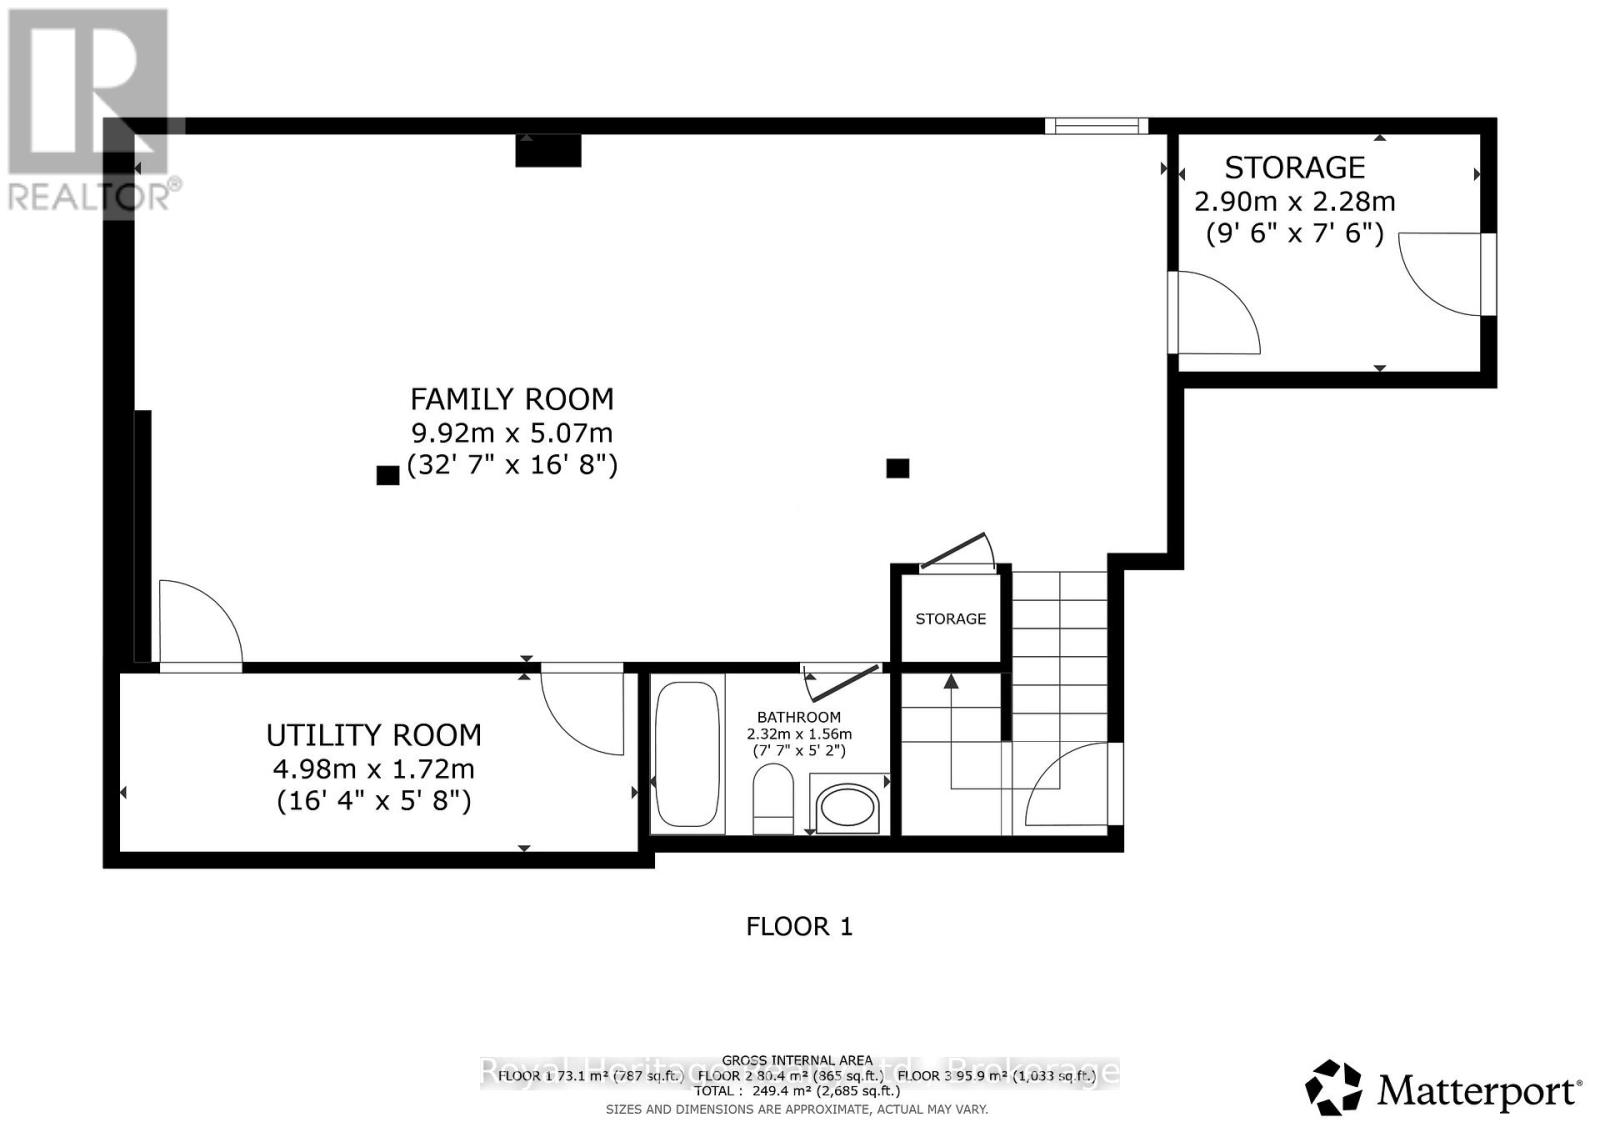
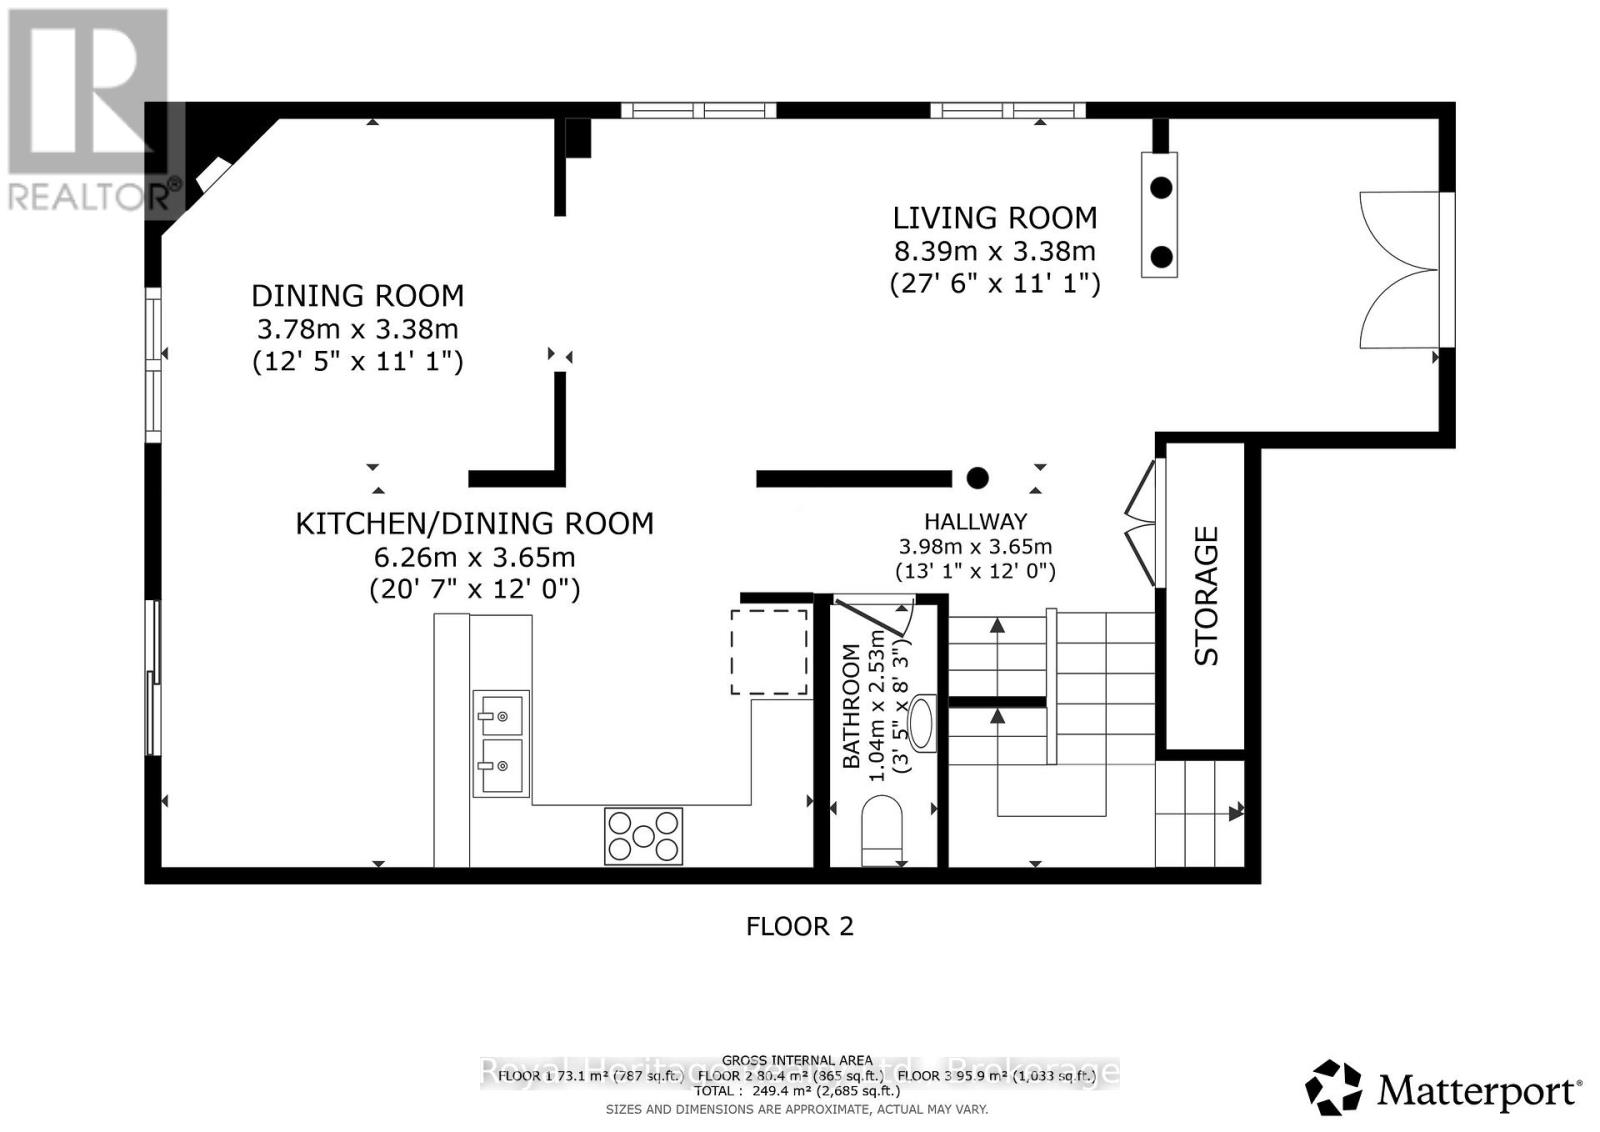
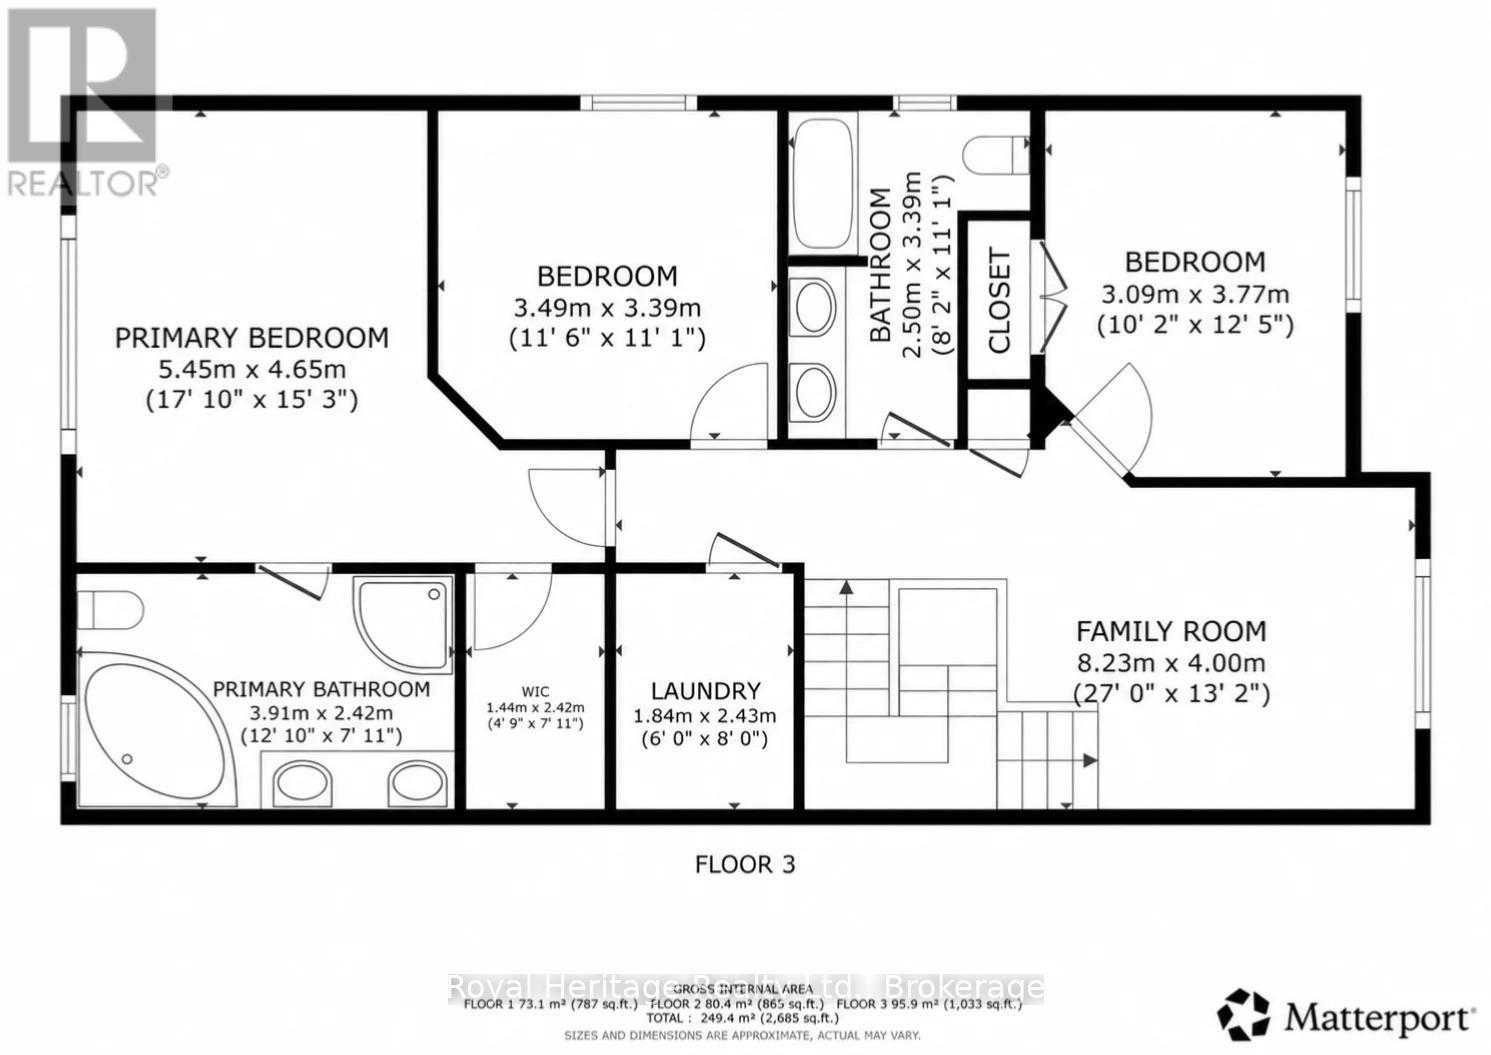
PERFECT FAMILY HOME IN ONE OF COURTICE'S MOST DESIRABLE NEIGHBOURHOODS? Welcome to this spacious 3-bedroom, 4-bathroom family home, ideally located with walking trails, a neighbourhood park and splash pad just around the corner, plus the Courtice Community Complex, recreation and shopping only minutes away.Step inside to a welcoming grand foyer and bright, open-concept layout designed for comfortable family living and entertaining. The main level offers a spacious living area, dining area with a cozy fireplace, and an eat-in kitchen with patio doors leading directly to the backyard.Upstairs, you'll discover an impressive great room with vaulted ceilings and large, bright windows - the perfect space for a home office, cozy den, family retreat or even a potential fourth bedroom.The primary suite features a walk-in closet and spacious 5-piece ensuite with a relaxing soaker tub. And for everyday convenience, you'll love having the laundry room right on the second floor.The finished basement provides even more living space with a large family room, additional 4-piece bathroom and plenty of storage. Direct garage access adds another level of convenience.And then comes the showstopper...Step outside into your own private backyard oasis! Unwind after a long day, entertain family and friends, or take a refreshing dip in the saltwater pool.This isn't just a home - it's a lifestyle, and it could be the perfect place for your family to make memories for years to come. (id:49269)
Property Details
| MLS® Number | E13800792 |
| Property Type | Single Family |
| Community Name | Courtice |
| Amenities Near By | Park |
| Equipment Type | Water Heater - Gas, Water Heater |
| Features | Cul-de-sac, Flat Site |
| Parking Space Total | 3 |
| Pool Features | Salt Water Pool |
| Pool Type | Inground Pool |
| Rental Equipment Type | Water Heater - Gas, Water Heater |
| Structure | Patio(s), Porch |
| View Type | City View |
Building
| Bathroom Total | 4 |
| Bedrooms Above Ground | 3 |
| Bedrooms Total | 3 |
| Age | 6 To 15 Years |
| Amenities | Fireplace(s) |
| Appliances | Garage Door Opener Remote(s), Blinds, Dishwasher, Dryer, Garage Door Opener, Stove, Washer, Window Coverings, Refrigerator |
| Basement Development | Finished |
| Basement Type | N/a (finished) |
| Construction Style Attachment | Link |
| Cooling Type | Central Air Conditioning |
| Exterior Finish | Vinyl Siding |
| Fireplace Present | Yes |
| Fireplace Total | 1 |
| Foundation Type | Poured Concrete |
| Half Bath Total | 1 |
| Heating Fuel | Natural Gas |
| Heating Type | Forced Air |
| Stories Total | 2 |
| Size Interior | 2,000 - 2,500 Sqft |
| Type | House |
| Utility Water | Municipal Water |
Parking
| Attached Garage | |
| Garage |
Land
| Acreage | No |
| Land Amenities | Park |
| Sewer | Sanitary Sewer |
| Size Depth | 98 Ft ,4 In |
| Size Frontage | 30 Ft ,6 In |
| Size Irregular | 30.5 X 98.4 Ft |
| Size Total Text | 30.5 X 98.4 Ft |
| Zoning Description | A Ep |
Rooms
| Level | Type | Length | Width | Dimensions |
|---|---|---|---|---|
| Second Level | Bathroom | 3.4 m | 2.4 m | 3.4 m x 2.4 m |
| Basement | Bathroom | 2.2 m | 1.6 m | 2.2 m x 1.6 m |
| Basement | Other | 2.9 m | 2.8 m | 2.9 m x 2.8 m |
| Basement | Family Room | 9.84 m | 5.03 m | 9.84 m x 5.03 m |
| Lower Level | Utility Room | 4.9 m | 1.6 m | 4.9 m x 1.6 m |
| Main Level | Living Room | 3.3 m | 5.7 m | 3.3 m x 5.7 m |
| Main Level | Kitchen | 6 m | 3.7 m | 6 m x 3.7 m |
| Main Level | Bathroom | 1.6 m | 1.8 m | 1.6 m x 1.8 m |
| Main Level | Foyer | 3.5 m | 3.01 m | 3.5 m x 3.01 m |
| Main Level | Dining Room | 3.6 m | 3.37 m | 3.6 m x 3.37 m |
| Upper Level | Laundry Room | 2.5 m | 1.8 m | 2.5 m x 1.8 m |
| Upper Level | Great Room | 4.3 m | 3.27 m | 4.3 m x 3.27 m |
| Upper Level | Primary Bedroom | 4.63 m | 4.2 m | 4.63 m x 4.2 m |
| Upper Level | Bedroom 2 | 3.4 m | 2.7 m | 3.4 m x 2.7 m |
| Upper Level | Bedroom 3 | 3.8 m | 3.06 m | 3.8 m x 3.06 m |
| Upper Level | Bathroom | 2.6 m | 3.9 m | 2.6 m x 3.9 m |
Utilities
| Cable | Available |
| Electricity | Installed |
| Sewer | Installed |
https://www.realtor.ca/real-estate/30297301/14-tabb-avenue-clarington-courtice-courtice
Contact Us
Contact us for more information

The trademarks REALTOR®, REALTORS®, and the REALTOR® logo are controlled by The Canadian Real Estate Association (CREA) and identify real estate professionals who are members of CREA. The trademarks MLS®, Multiple Listing Service® and the associated logos are owned by The Canadian Real Estate Association (CREA) and identify the quality of services provided by real estate professionals who are members of CREA. The trademark DDF® is owned by The Canadian Real Estate Association (CREA) and identifies CREA's Data Distribution Facility (DDF®)
September 18 2026 03:19:19
Central Lakes Association of REALTORS®
Royal Heritage Realty Ltd.