
140 Avon Road Kitchener, Ontario N2B 1T7

$699,000
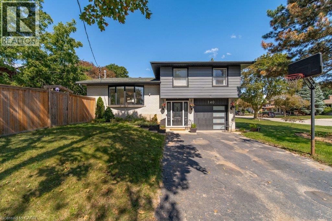
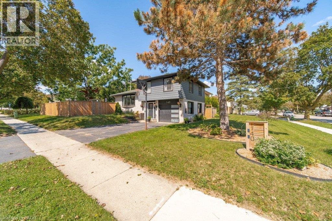
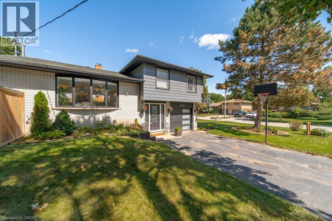
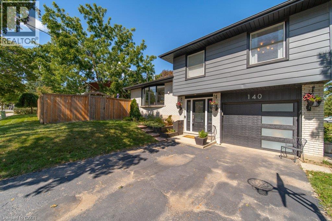
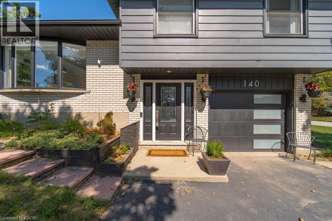
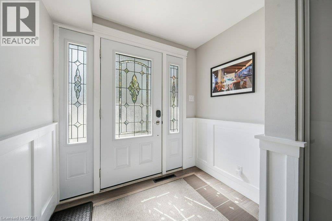
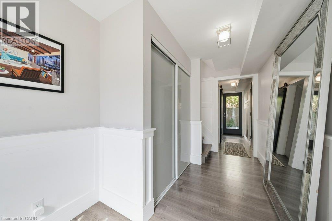
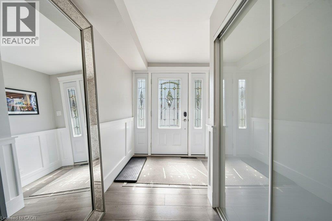
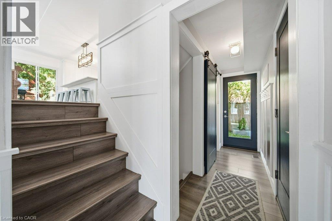
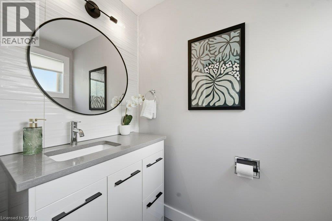
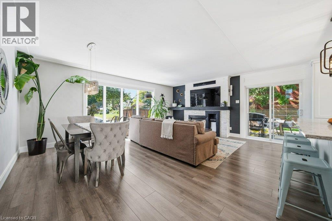
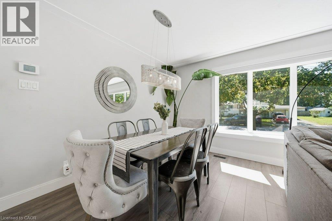
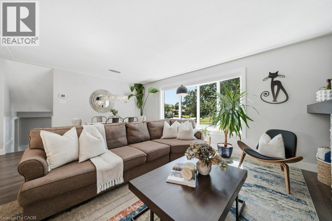
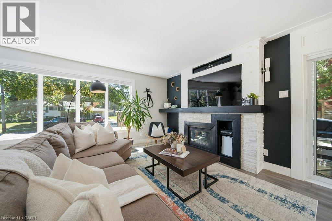
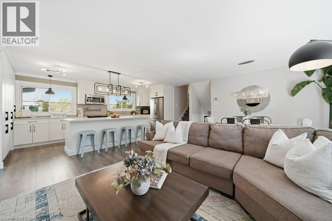
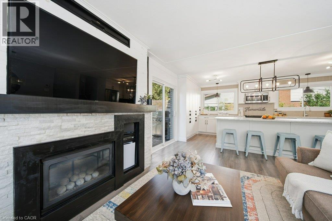
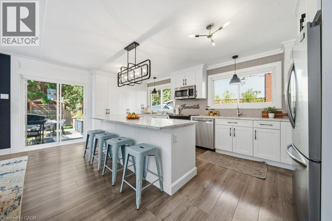
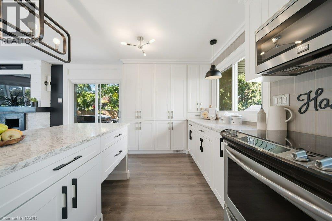
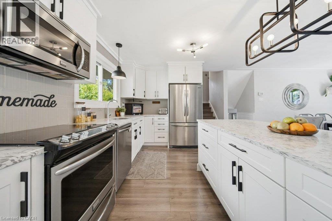
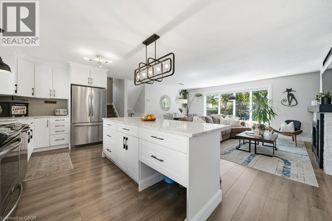
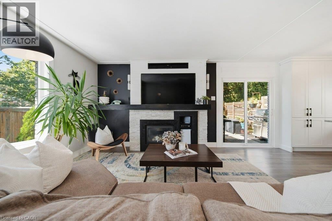
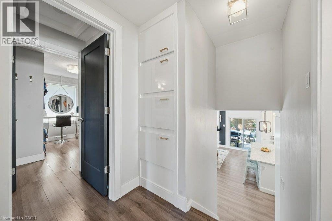
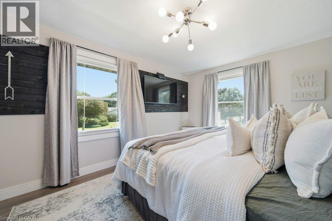
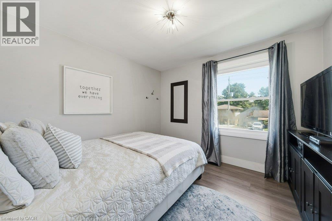
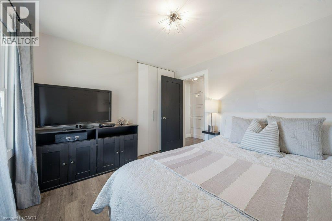
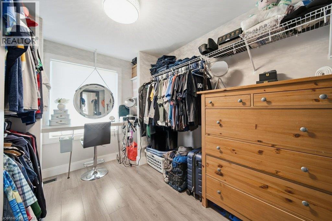
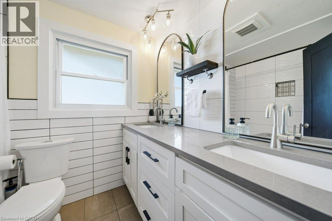
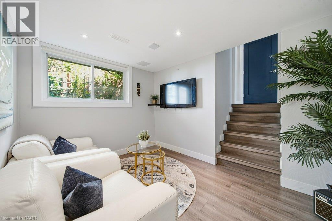
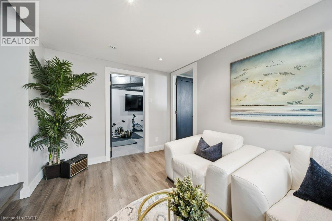
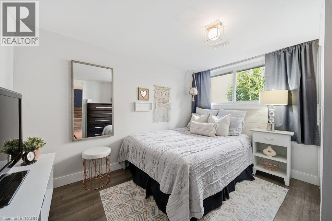
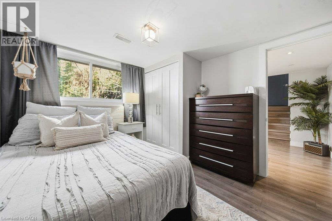
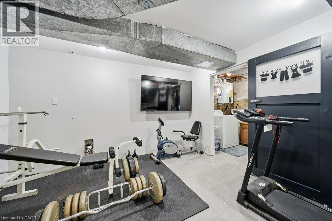
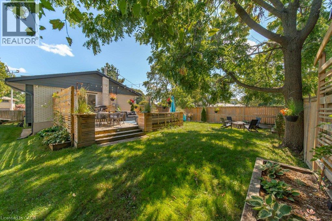
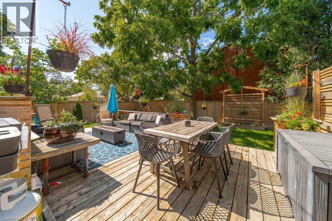
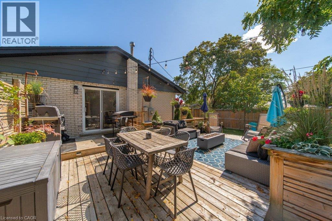
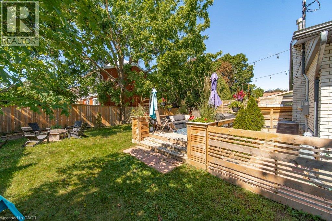
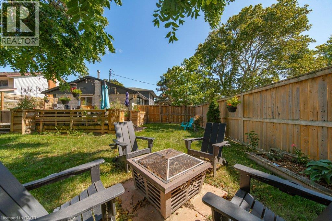
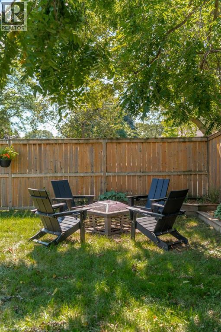
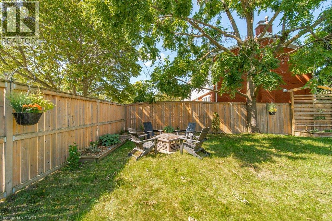
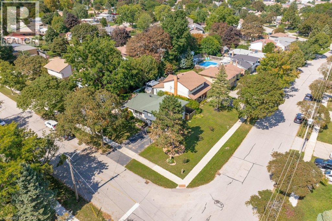
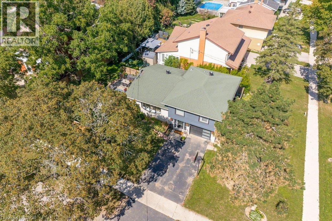
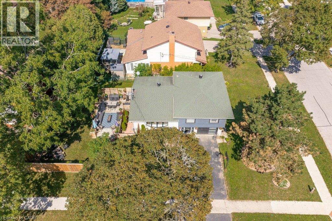
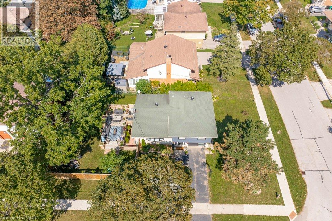
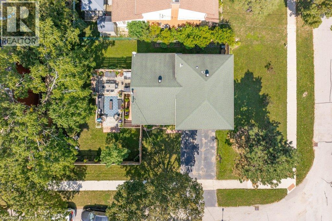
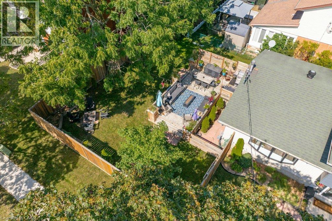
Nestled in Kitchener’s highly sought after East Heritage Rosemount family neighbourhood, this stunning, carpet free sidesplit sits on an impressive wide frontage lot framed by mature trees. The sun drenched, open concept main floor features a massive bay window equipped with automatic blinds, flooding the space with natural light. Chef's will love the updated contemporary kitchen, boasting a grand quartz countertop island with seamless built in storage cabinets. Step outside onto the entertaining sized deck into a fully fenced, pet friendly backyard designed to feel like a private outdoor living room. Cozy up by the elegant gas fireplace or retreat to the updated, modern bathrooms. The fully finished basement expands your living space, offering a dedicated fitness room, an additional bedroom, and a TV den creating the ultimate private footprint for teens or overnight guests. Complete with a double driveway and contemporary colours throughout. Turn key living at its finest. (id:49269)
Open House
This property has open houses!
2:00 pm
Ends at:4:00 pm
Property Details
| MLS® Number | 40864243 |
| Property Type | Single Family |
| Amenities Near By | Park, Place Of Worship, Public Transit, Schools, Shopping |
| Community Features | Quiet Area, Community Centre |
| Equipment Type | None |
| Features | Corner Site, Automatic Garage Door Opener |
| Parking Space Total | 3 |
| Rental Equipment Type | None |
Building
| Bathroom Total | 2 |
| Bedrooms Above Ground | 3 |
| Bedrooms Below Ground | 1 |
| Bedrooms Total | 4 |
| Appliances | Dishwasher, Dryer, Microwave, Refrigerator, Stove, Washer |
| Architectural Style | Other |
| Basement Development | Finished |
| Basement Type | Full (finished) |
| Constructed Date | 1966 |
| Construction Style Attachment | Detached |
| Cooling Type | Central Air Conditioning |
| Exterior Finish | Brick |
| Fireplace Present | Yes |
| Fireplace Total | 1 |
| Half Bath Total | 1 |
| Heating Fuel | Natural Gas |
| Heating Type | Forced Air |
| Stories Total | 2 |
| Size Interior | 1,718 Sqft |
| Type | House |
| Utility Water | Municipal Water |
Parking
| Attached Garage |
Land
| Access Type | Road Access, Highway Access, Highway Nearby |
| Acreage | No |
| Land Amenities | Park, Place Of Worship, Public Transit, Schools, Shopping |
| Landscape Features | Landscaped |
| Sewer | Municipal Sewage System |
| Size Depth | 110 Ft |
| Size Frontage | 64 Ft |
| Size Total Text | Under 1/2 Acre |
| Zoning Description | R2a |
Rooms
| Level | Type | Length | Width | Dimensions |
|---|---|---|---|---|
| Second Level | Bedroom | 12'9'' x 8'2'' | ||
| Second Level | Primary Bedroom | 15'11'' x 10'2'' | ||
| Second Level | Bedroom | 10'0'' x 10'2'' | ||
| Second Level | 5pc Bathroom | Measurements not available | ||
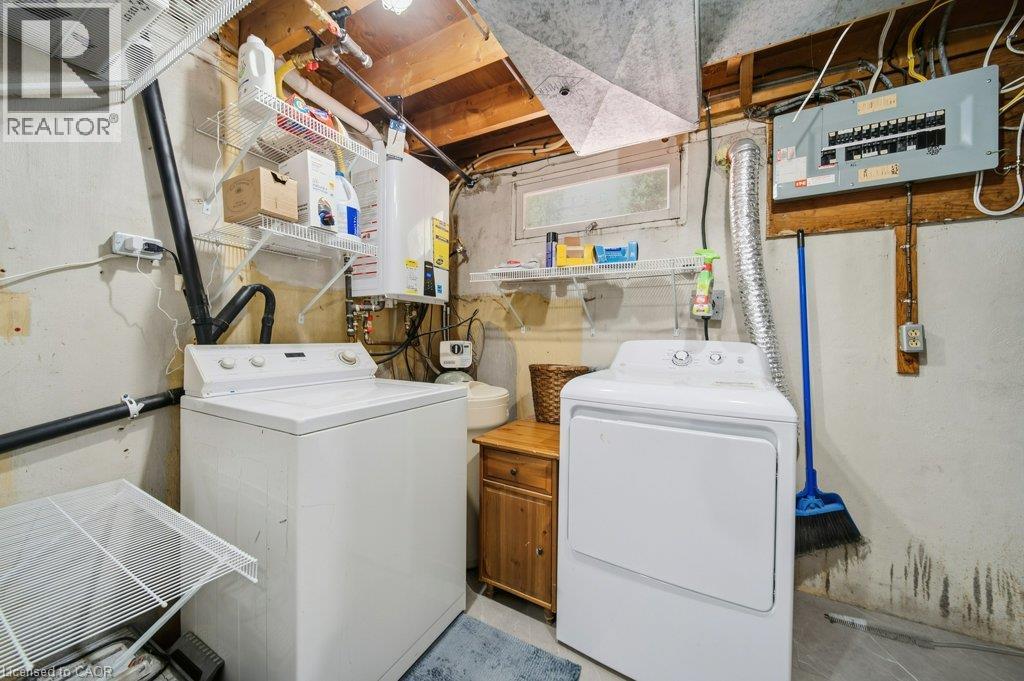
| Basement | Utility Room | 5'0'' x 6'9'' | ||
| Basement | Laundry Room | 6'6'' x 6'9'' | ||
| Basement | Gym | 11'1'' x 11'10'' | ||
| Basement | Family Room | 11'3'' x 8'6'' | ||
| Lower Level | Bedroom | 11'3'' x 9'11'' | ||
| Main Level | Living Room | 17'2'' x 11'1'' | ||
| Main Level | Kitchen | 7'8'' x 19'0'' | ||
| Main Level | Foyer | 13'7'' x 6'11'' | ||
| Main Level | Dining Room | 17'2'' x 8'5'' | ||
| Main Level | 2pc Bathroom | Measurements not available |
https://www.realtor.ca/real-estate/30293267/140-avon-road-kitchener
Contact Us
Contact us for more information

The trademarks REALTOR®, REALTORS®, and the REALTOR® logo are controlled by The Canadian Real Estate Association (CREA) and identify real estate professionals who are members of CREA. The trademarks MLS®, Multiple Listing Service® and the associated logos are owned by The Canadian Real Estate Association (CREA) and identify the quality of services provided by real estate professionals who are members of CREA. The trademark DDF® is owned by The Canadian Real Estate Association (CREA) and identifies CREA's Data Distribution Facility (DDF®)
September 17 2026 07:13:51
REALTORS® Association of Hamilton-Burlington
Bosley Real Estate Ltd.