
140 Gladstone Avenue Oshawa, Ontario L1J 4E7

$599,900
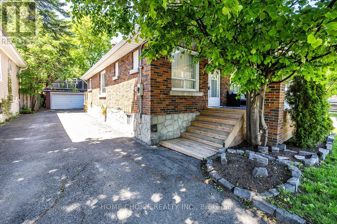
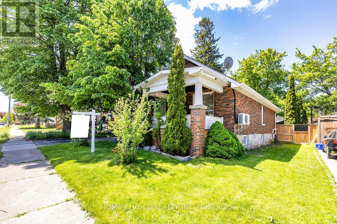
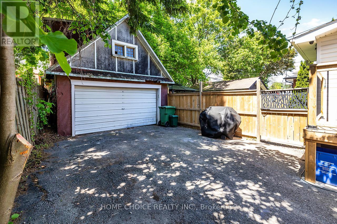
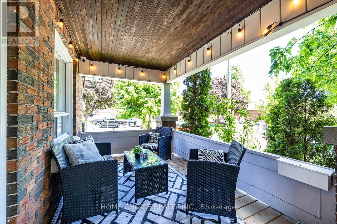
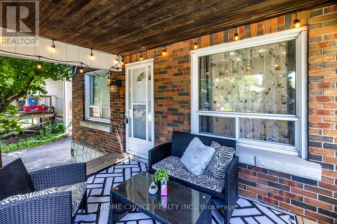
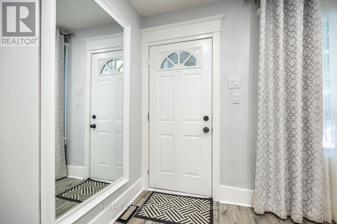
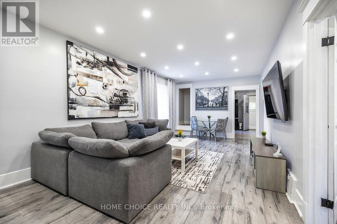
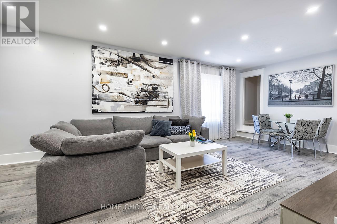
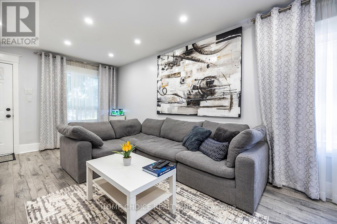
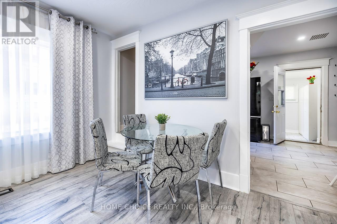
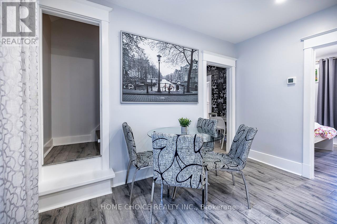
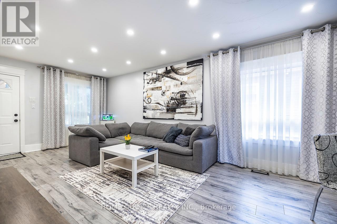
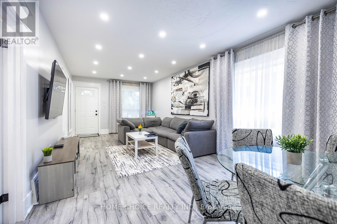
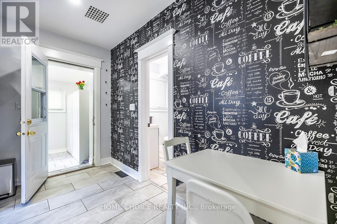
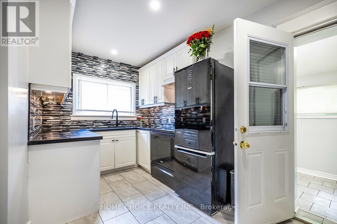
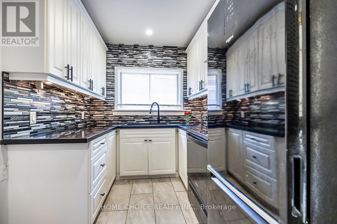
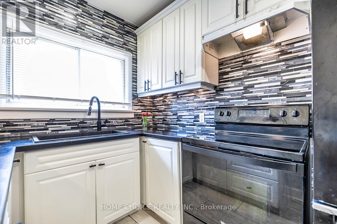
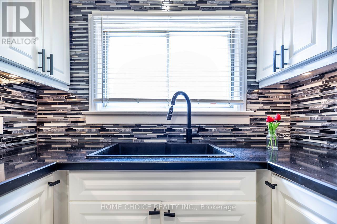
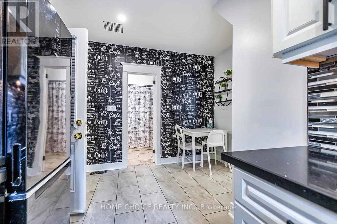
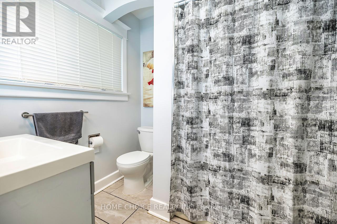
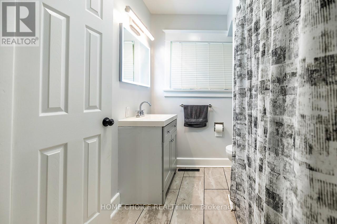
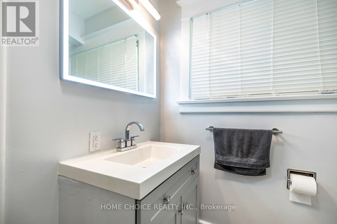
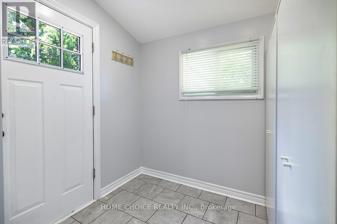
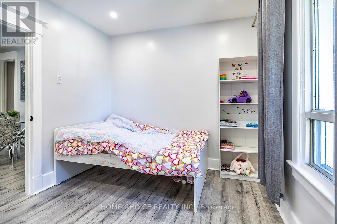
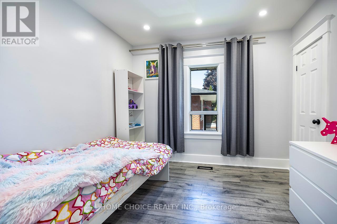
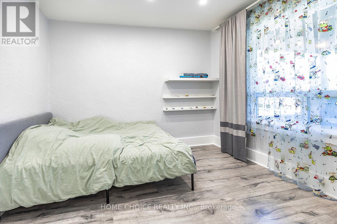
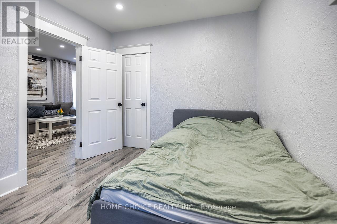
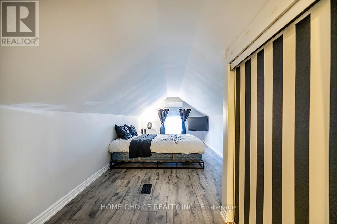
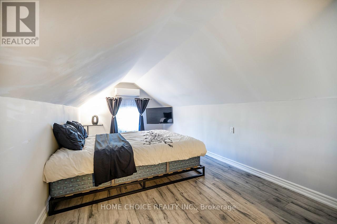
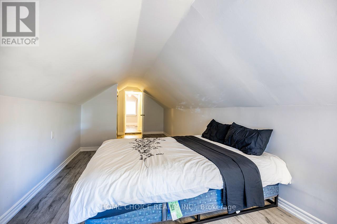
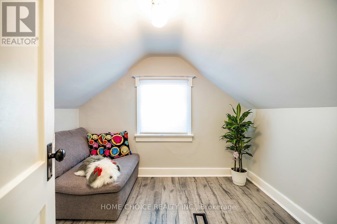
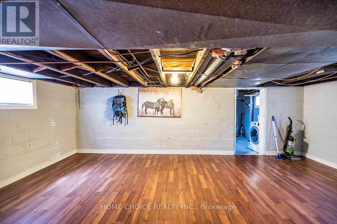
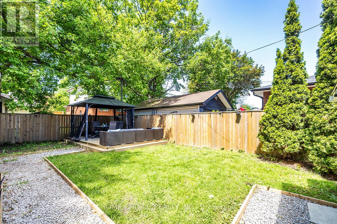
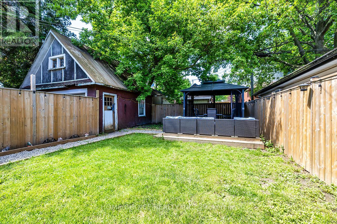
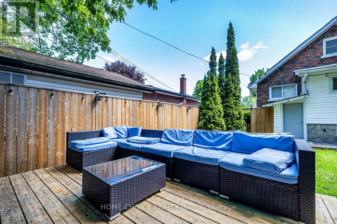
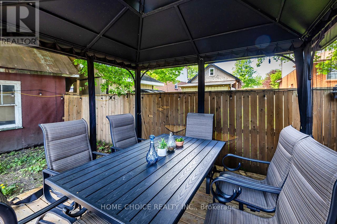
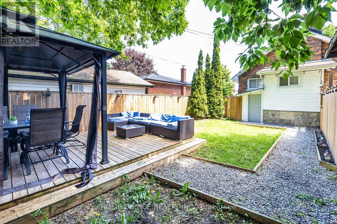
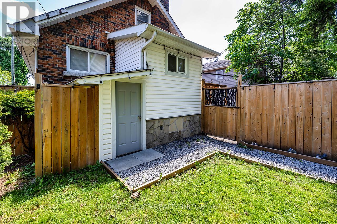
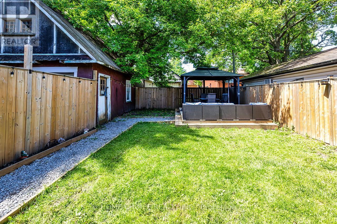
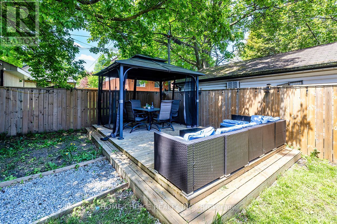
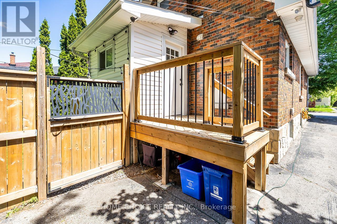
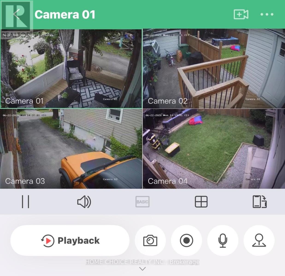
Welcome to this beautifully renovated 3-bedroom plus den home, ideally situated in a desirable, family-friendly neighborhood. Bright, modern finishes and pot lights throughout the main floor create a fresh, stylish and move-in-ready living space. Recent improvements include an updated kitchen (2023), bathroom (2020), flooring and pot lights (2020), along with a furnace updated in 2017. The flexible den provides additional space for a home office, playroom or guest area. A separate entrance to the basement offers excellent potential for an in-law suite or additional living space. Outside, the home features an extra-long driveway with ample parking, a newly fenced yard and an impressive detached 17-by-18-foot garage complete with a loft-ideal for additional storage, a workshop or hobby space. Conveniently located just minutes from the hospital, schools, shopping, grocery stores and Highway 401. Enjoy nearby parks and a beautiful botanical garden within walking distance. A fantastic opportunity for families, first-time buyers or investors seeking a fully updated home in a convenient location. (id:49269)
Property Details
| MLS® Number | E13870176 |
| Property Type | Single Family |
| Community Name | McLaughlin |
| Amenities Near By | Hospital, Park, Place Of Worship, Public Transit, Schools |
| Parking Space Total | 6 |
Building
| Bathroom Total | 1 |
| Bedrooms Above Ground | 3 |
| Bedrooms Below Ground | 1 |
| Bedrooms Total | 4 |
| Appliances | Furniture, Water Heater, Stove, Window Coverings, Refrigerator |
| Basement Development | Partially Finished |
| Basement Features | Separate Entrance |
| Basement Type | N/a (partially Finished), N/a |
| Construction Style Attachment | Detached |
| Cooling Type | Central Air Conditioning |
| Exterior Finish | Brick, Stone |
| Flooring Type | Laminate |
| Foundation Type | Concrete |
| Heating Fuel | Natural Gas |
| Heating Type | Forced Air |
| Stories Total | 2 |
| Size Interior | 1,100 - 1,500 Sqft |
| Type | House |
| Utility Water | Municipal Water |
Parking
| Detached Garage | |
| Garage |
Land
| Acreage | No |
| Fence Type | Fenced Yard |
| Land Amenities | Hospital, Park, Place Of Worship, Public Transit, Schools |
| Sewer | Sanitary Sewer |
| Size Depth | 105 Ft |
| Size Frontage | 44 Ft |
| Size Irregular | 44 X 105 Ft |
| Size Total Text | 44 X 105 Ft |
Rooms
| Level | Type | Length | Width | Dimensions |
|---|---|---|---|---|
| Second Level | Primary Bedroom | 7 m | 2.8 m | 7 m x 2.8 m |
| Second Level | Den | 2.44 m | 2.74 m | 2.44 m x 2.74 m |
| Basement | Recreational, Games Room | 3.35 m | 6.4 m | 3.35 m x 6.4 m |
| Main Level | Living Room | 7 m | 3.5 m | 7 m x 3.5 m |
| Main Level | Dining Room | 7 m | 3.5 m | 7 m x 3.5 m |
| Main Level | Kitchen | 4 m | 3.4 m | 4 m x 3.4 m |
| Main Level | Bedroom 2 | 3.2 m | 2.8 m | 3.2 m x 2.8 m |
| Main Level | Bedroom 3 | 3 m | 2.8 m | 3 m x 2.8 m |
https://www.realtor.ca/real-estate/30373794/140-gladstone-avenue-oshawa-mclaughlin-mclaughlin
Contact Us
Contact us for more information

The trademarks REALTOR®, REALTORS®, and the REALTOR® logo are controlled by The Canadian Real Estate Association (CREA) and identify real estate professionals who are members of CREA. The trademarks MLS®, Multiple Listing Service® and the associated logos are owned by The Canadian Real Estate Association (CREA) and identify the quality of services provided by real estate professionals who are members of CREA. The trademark DDF® is owned by The Canadian Real Estate Association (CREA) and identifies CREA's Data Distribution Facility (DDF®)
October 07 2026 11:57:41
Toronto Regional Real Estate Board
Home Choice Realty Inc.