
140 West River Street Unit# 302 Paris, Ontario N3L 3E2

$2,150 MonthlyMaintenance,
$714.25 Monthly
Maintenance,
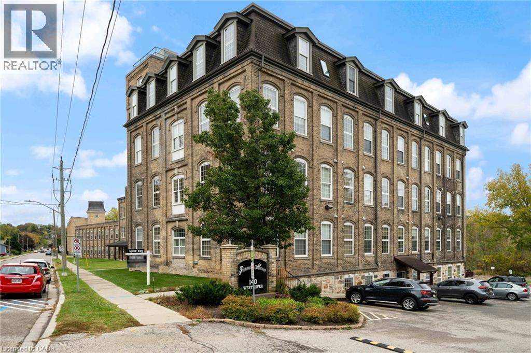
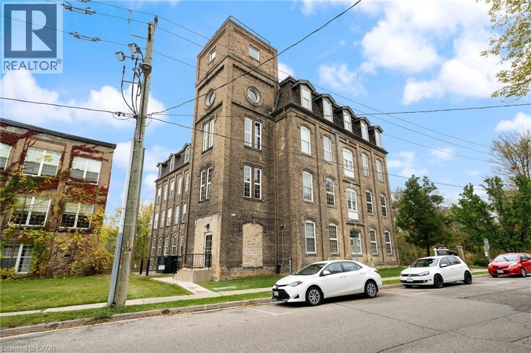
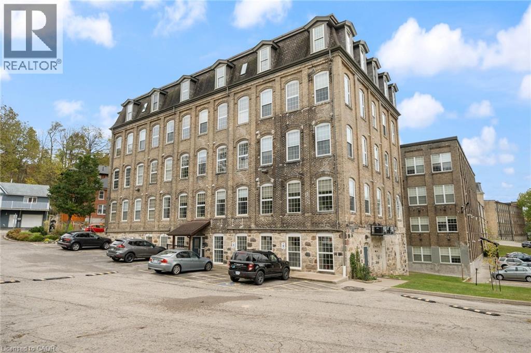
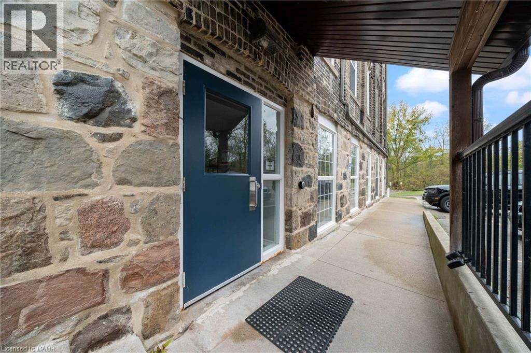
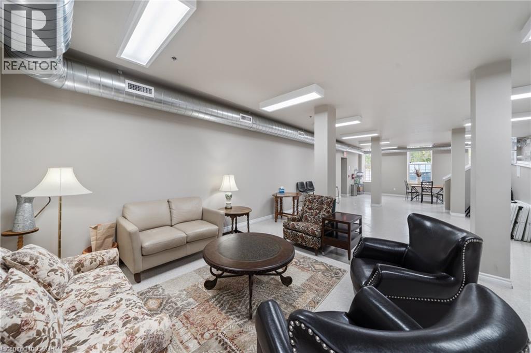
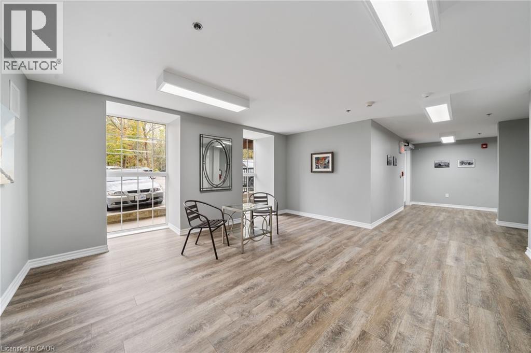
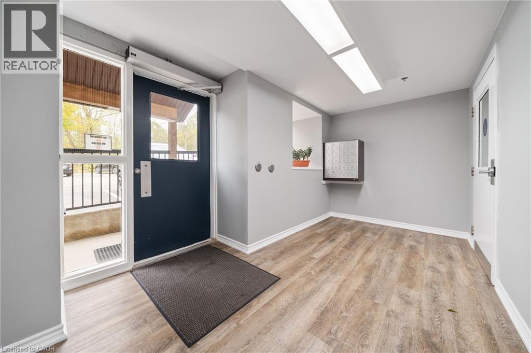
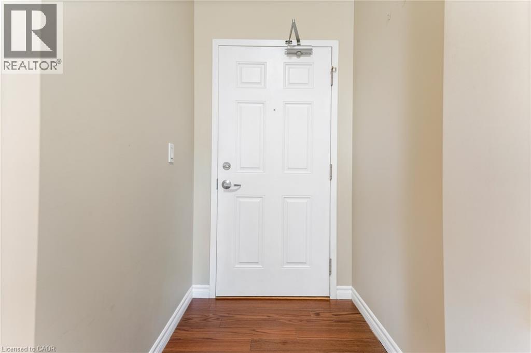
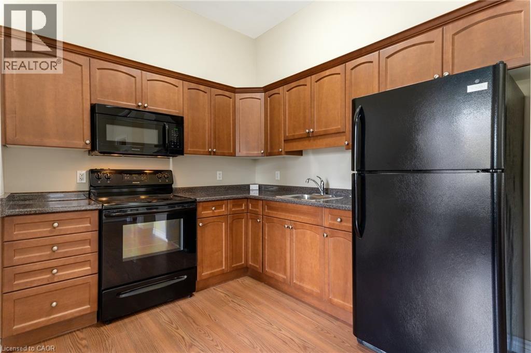
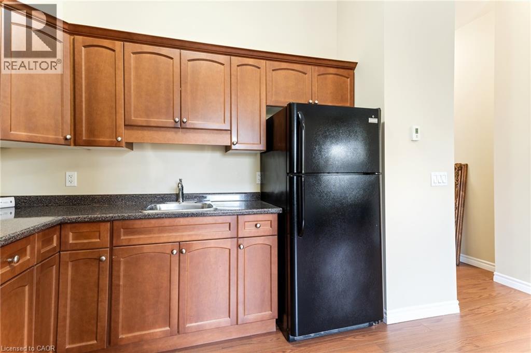
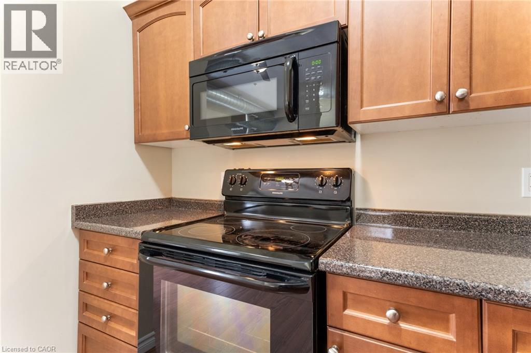
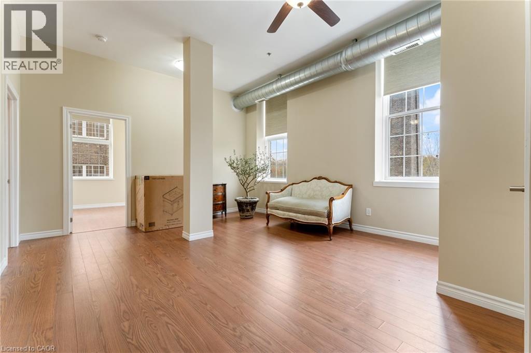
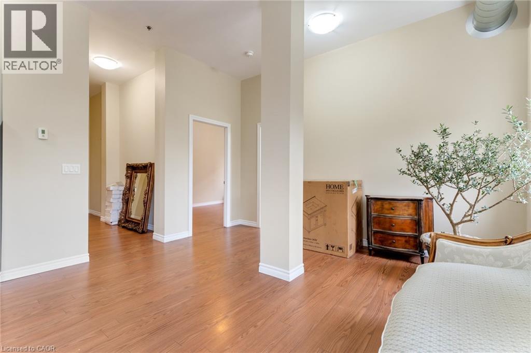
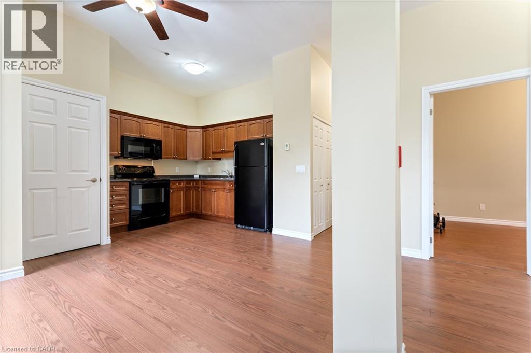
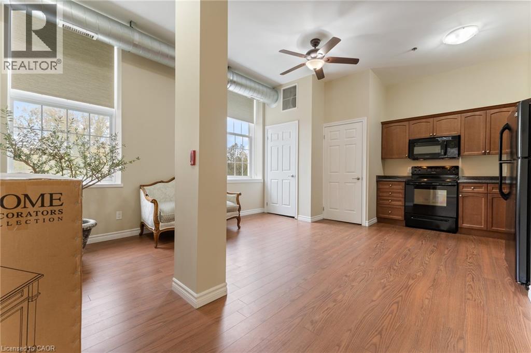
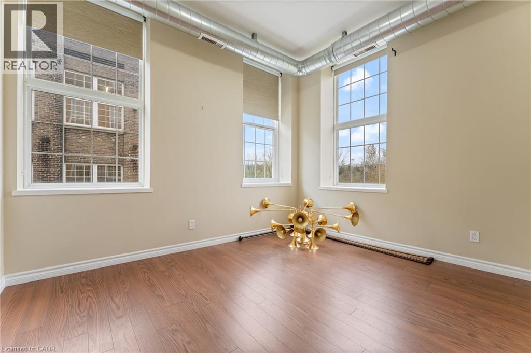
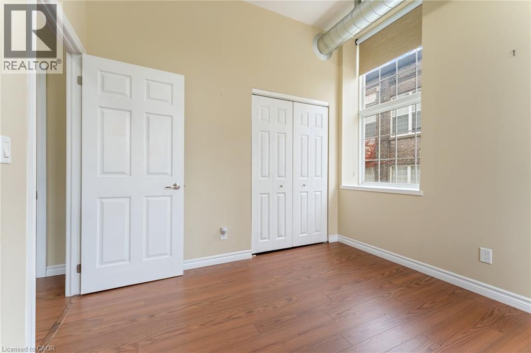
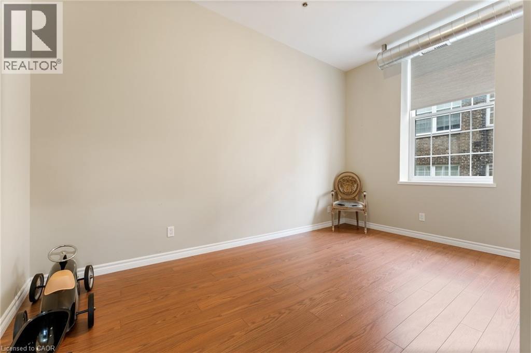
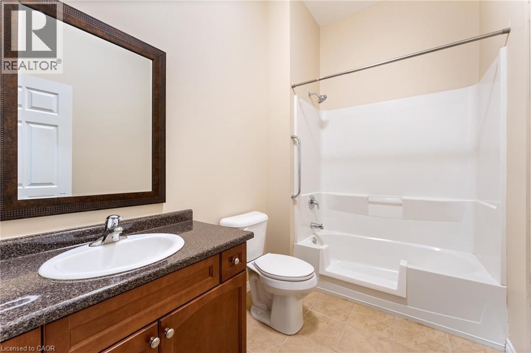
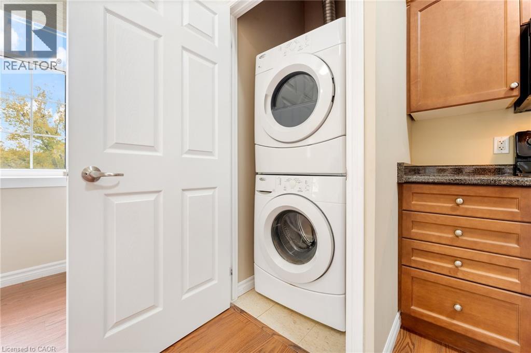
$714.25 MonthlyWelcome to 140 West River Street Unit 302. 10ft ceilings and large windows throughout providing lots of natural light! Offering 2 Bedrooms and 1 bathroom with laundry in the unit! Located steps away from the Nith River, local bakeries, shops and trails you will not be disappointed. This beautiful Historic building has amenities such as large party room, secure access, elevator, storage locker, outdoor patio, and dedicated parking including sunset views from your windows to enjoy. Entering the unit you will find a large foyer with front closet and 4 pc bath. Both bedrooms are a great size with large windows and 10ft ceilings. An open concept living room & kitchen with in-suite laundry completes this space. Don't miss out on your chance for condo living in the prettiest town of Paris! This is the perfect unit for someone who loves the outdoors and feels like they are in their own private oasis. (id:49269)
Property Details
| MLS® Number | 40859208 |
| Property Type | Single Family |
| Amenities Near By | Park, Place Of Worship, Public Transit |
| Community Features | Quiet Area |
| Equipment Type | Water Heater |
| Features | Ravine, Paved Driveway, Gazebo |
| Parking Space Total | 1 |
| Rental Equipment Type | Water Heater |
| Storage Type | Locker |
Building
| Bathroom Total | 1 |
| Bedrooms Above Ground | 2 |
| Bedrooms Total | 2 |
| Amenities | Party Room |
| Appliances | Dryer, Refrigerator, Stove, Washer, Microwave Built-in |
| Architectural Style | Other |
| Basement Type | None |
| Construction Style Attachment | Attached |
| Cooling Type | Central Air Conditioning |
| Exterior Finish | Brick |
| Heating Fuel | Natural Gas |
| Stories Total | 1 |
| Size Interior | 706 Sqft |
| Type | Apartment |
| Utility Water | Municipal Water |
Parking
| Open |
Land
| Acreage | No |
| Land Amenities | Park, Place Of Worship, Public Transit |
| Sewer | Municipal Sewage System |
| Size Total Text | Unknown |
| Zoning Description | M3 |
Rooms
| Level | Type | Length | Width | Dimensions |
|---|---|---|---|---|
| Main Level | Primary Bedroom | 12'2'' x 9'8'' | ||
| Main Level | Bedroom | 14'5'' x 9'2'' | ||
| Main Level | Eat In Kitchen | 20'0'' x 6'2'' | ||
| Main Level | Living Room | 16'6'' x 7'6'' | ||
| Main Level | Foyer | 13'3'' x 3'2'' | ||
| Main Level | 4pc Bathroom | 9'3'' x 5'11'' |
https://www.realtor.ca/real-estate/30223316/140-west-river-street-unit-302-paris
Contact Us
Contact us for more information

The trademarks REALTOR®, REALTORS®, and the REALTOR® logo are controlled by The Canadian Real Estate Association (CREA) and identify real estate professionals who are members of CREA. The trademarks MLS®, Multiple Listing Service® and the associated logos are owned by The Canadian Real Estate Association (CREA) and identify the quality of services provided by real estate professionals who are members of CREA. The trademark DDF® is owned by The Canadian Real Estate Association (CREA) and identifies CREA's Data Distribution Facility (DDF®)
September 02 2026 02:40:13
REALTORS® Association of Hamilton-Burlington
Platinum Lion Realty Inc.