
140 Woodward Street Bracebridge, Ontario P1L 1K4

$989,000
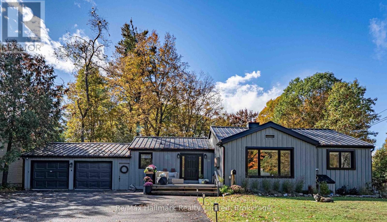
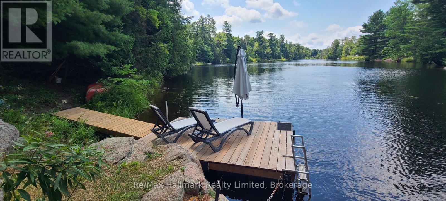
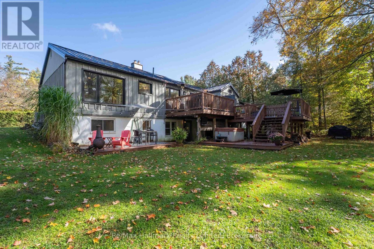
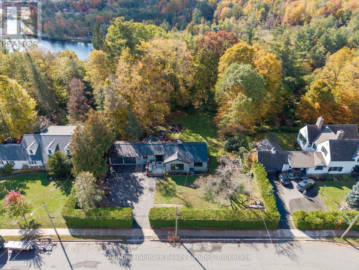
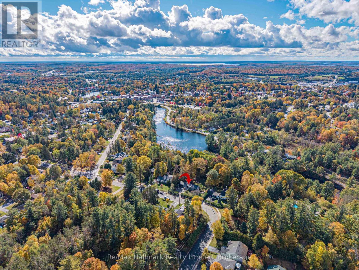
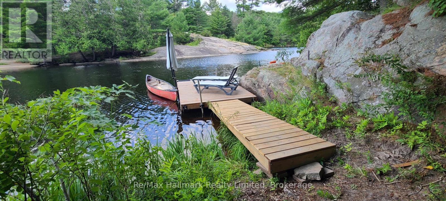
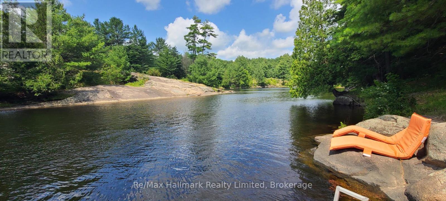
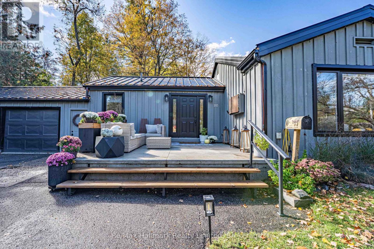
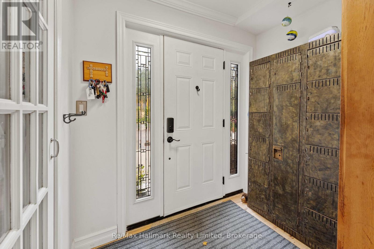
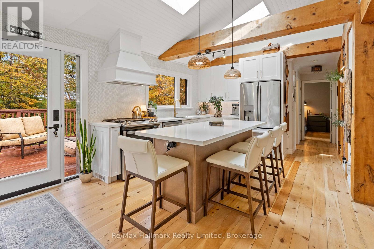
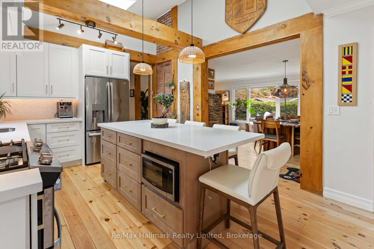
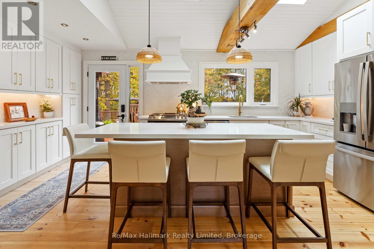
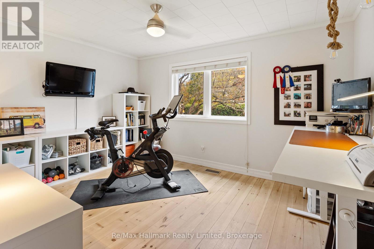
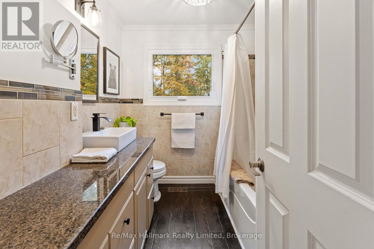
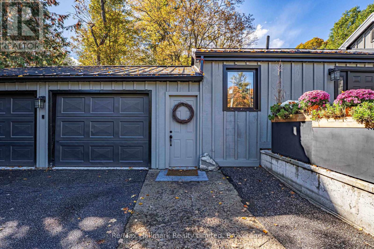
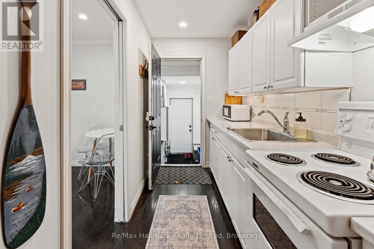
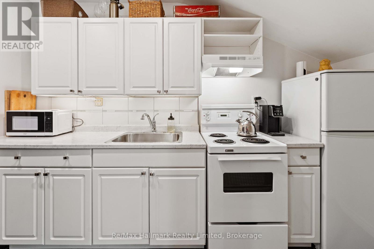
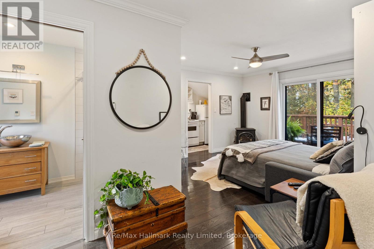
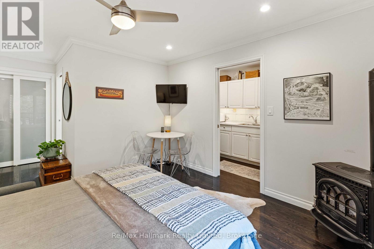
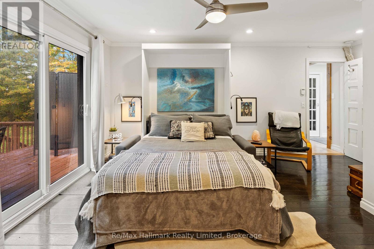
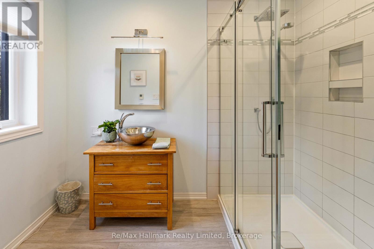
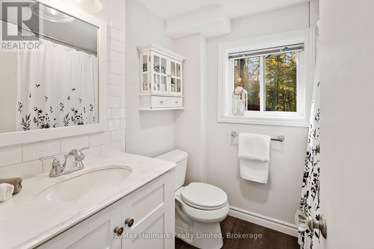
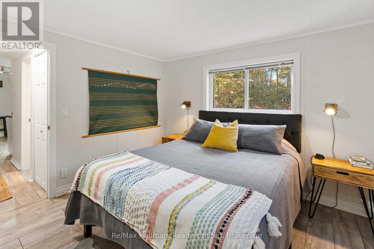
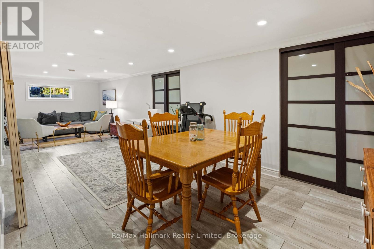
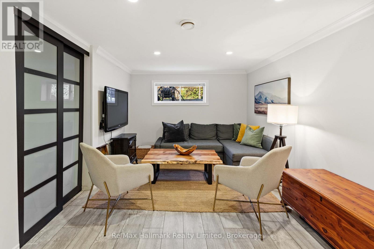
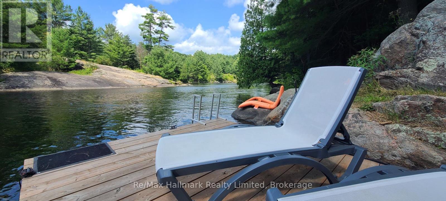
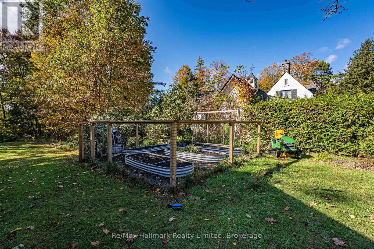
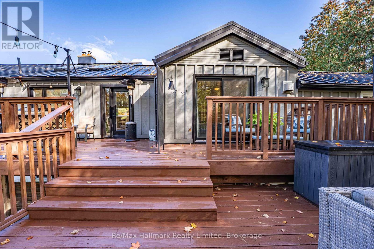
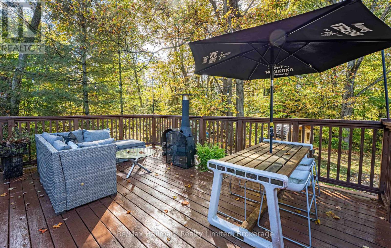
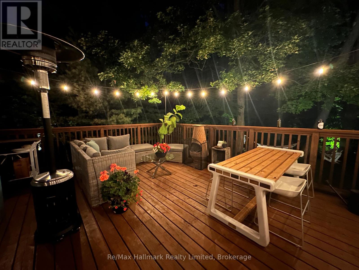
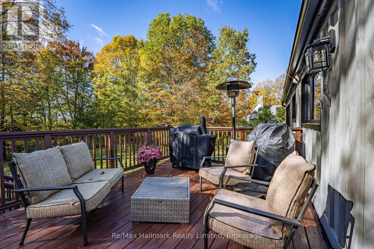
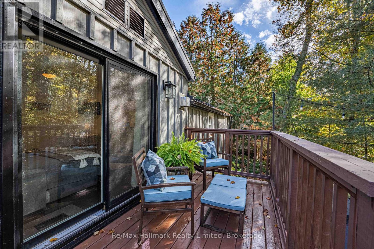
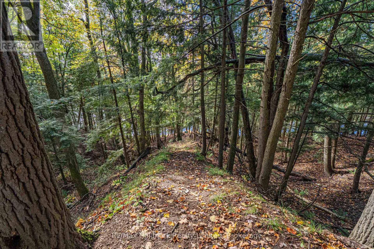
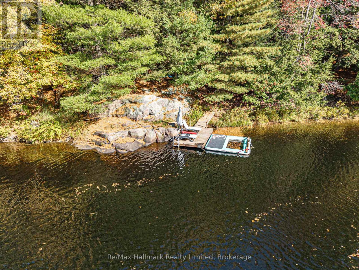
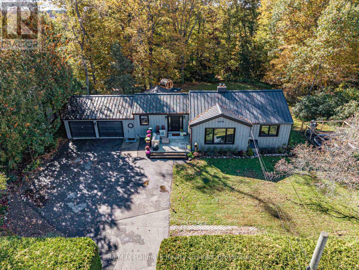
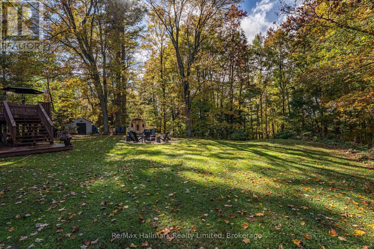
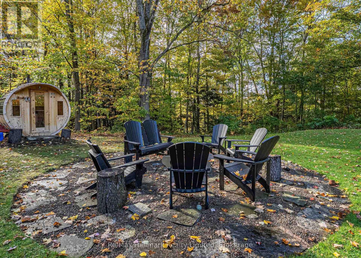
Offering an exceptional downtown Bracebridge property with remarkable flexibility and income potential. Ideal for multigenerational living, investors, professionals seeking a home office with additional income, employers requiring staff accommodations, or those who simply require room to host family and friends. This versatile home features a double garage with inside entry, metal roof, two self-contained living spaces with separate entrances, and potential for a third unit currently used as a professional home office. A large, level yard provides rare privacy back and front, multiple decks, flourishing vegetable gardens, and thoughtfully designed landscaping. The Muskoka River setting is equally impressive, with coveted western exposure, a beautiful rock-shelf shoreline, and a charming dock - perfect for water play, and to enhance rental appeal. Water: $700/yr, Gas:$1700/yr, Hydro $3.094/yr (hot tub). Work, play, and earn, all from one unique Muskoka property! (id:49269)
Property Details
| MLS® Number | X13885970 |
| Property Type | Single Family |
| Community Name | Bracebridge |
| Amenities Near By | Public Transit |
| Community Features | Community Centre, School Bus |
| Easement | Unknown |
| Equipment Type | Water Heater - Electric, Water Heater |
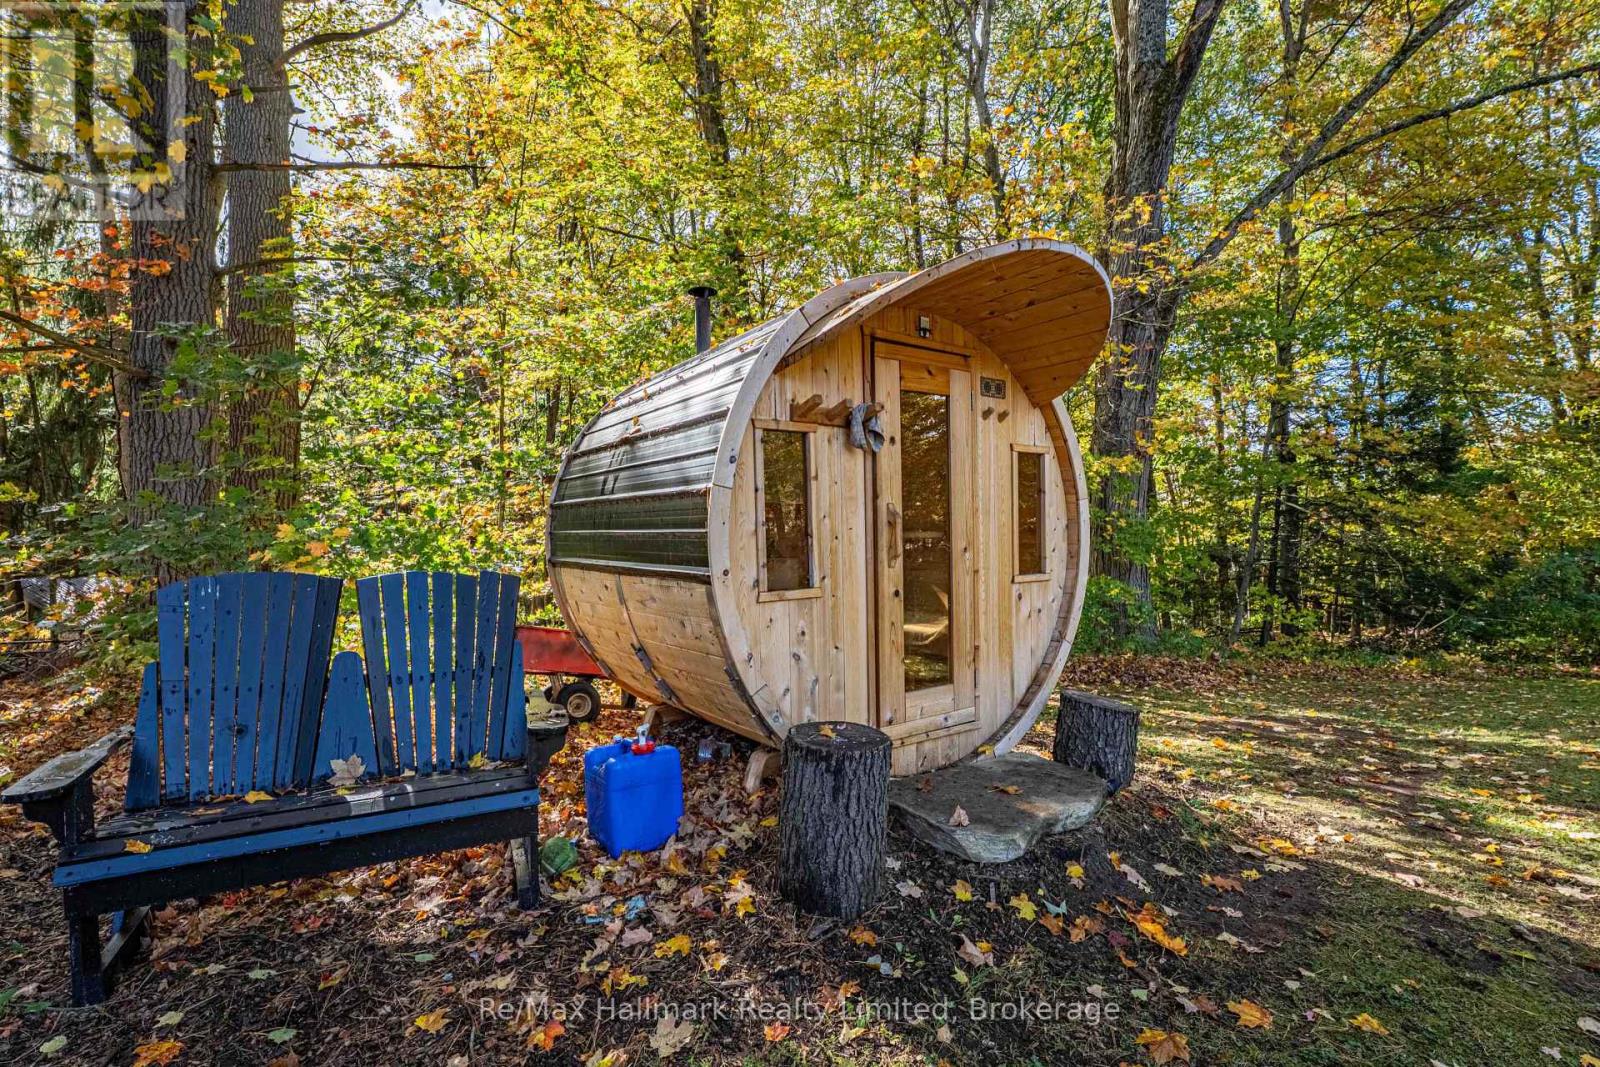
| Features | Hillside, Wooded Area, Backs On Greenbelt, Waterway, Level, Guest Suite, In-law Suite, Sauna |
| Parking Space Total | 6 |
| Rental Equipment Type | Water Heater - Electric, Water Heater |
| Structure | Deck, Patio(s), Dock |
| View Type | River View |
| Water Front Name | North Branch Muskoka River |
| Water Front Type | Waterfront On River |
Building
| Bathroom Total | 3 |
| Bedrooms Above Ground | 3 |
| Bedrooms Below Ground | 1 |
| Bedrooms Total | 4 |
| Age | 51 To 99 Years |
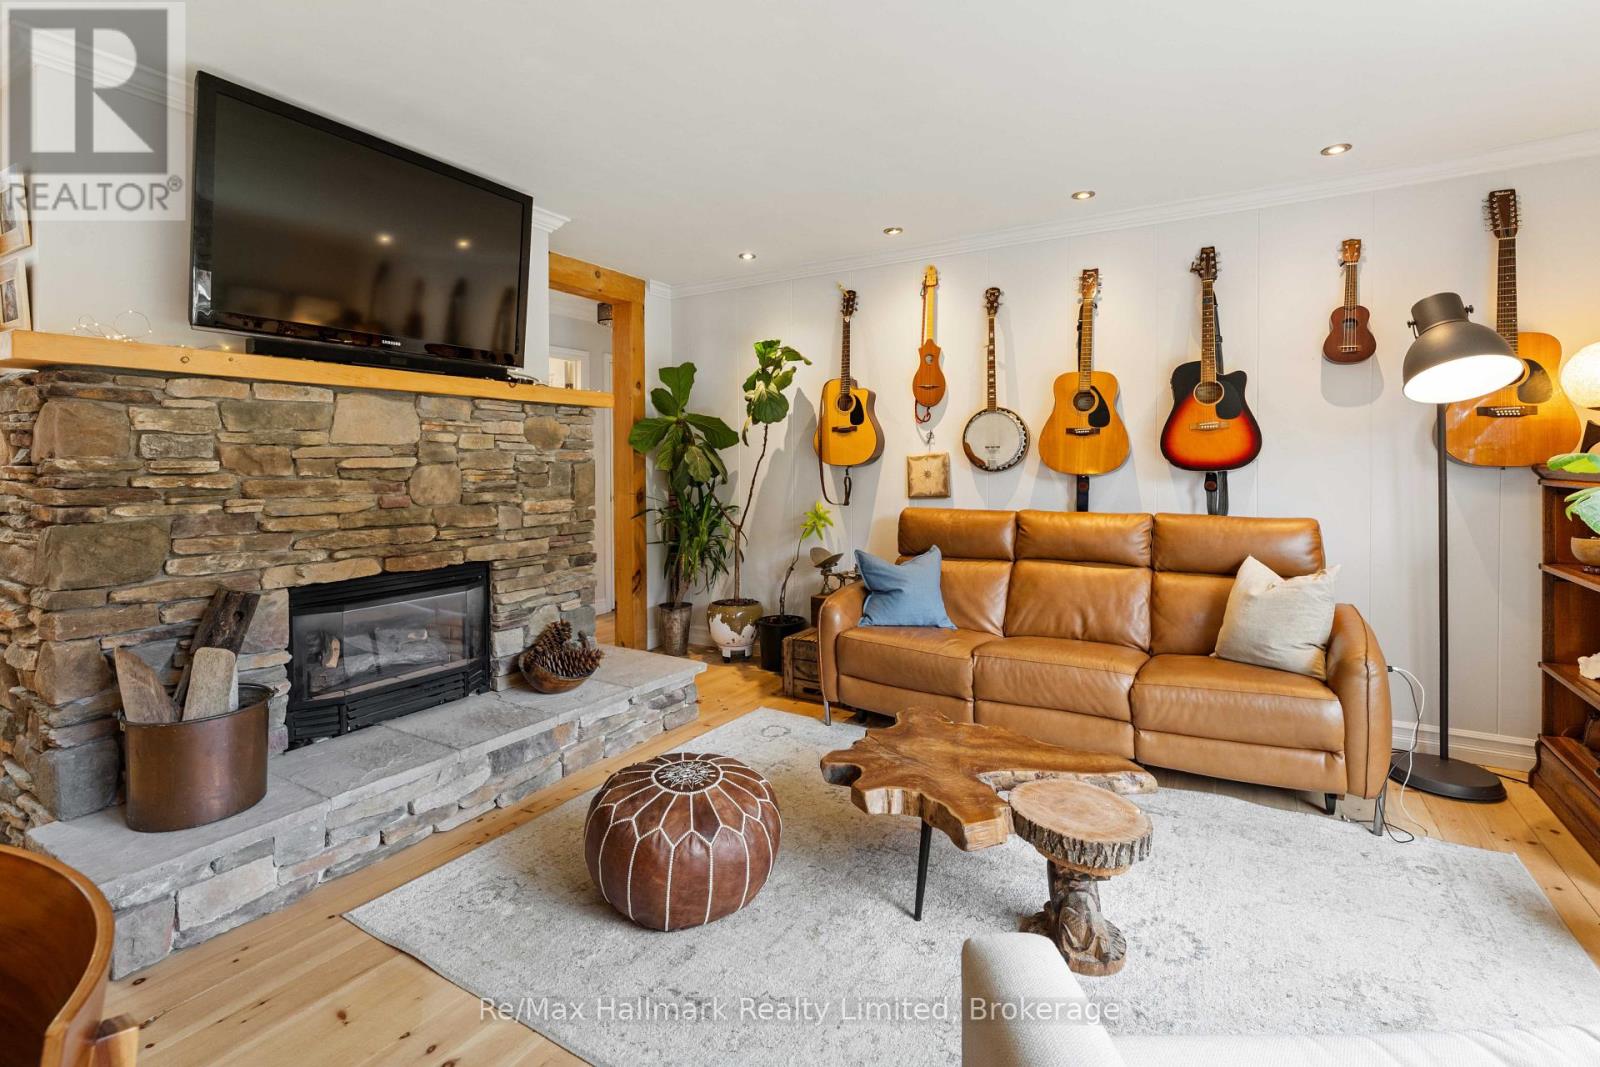
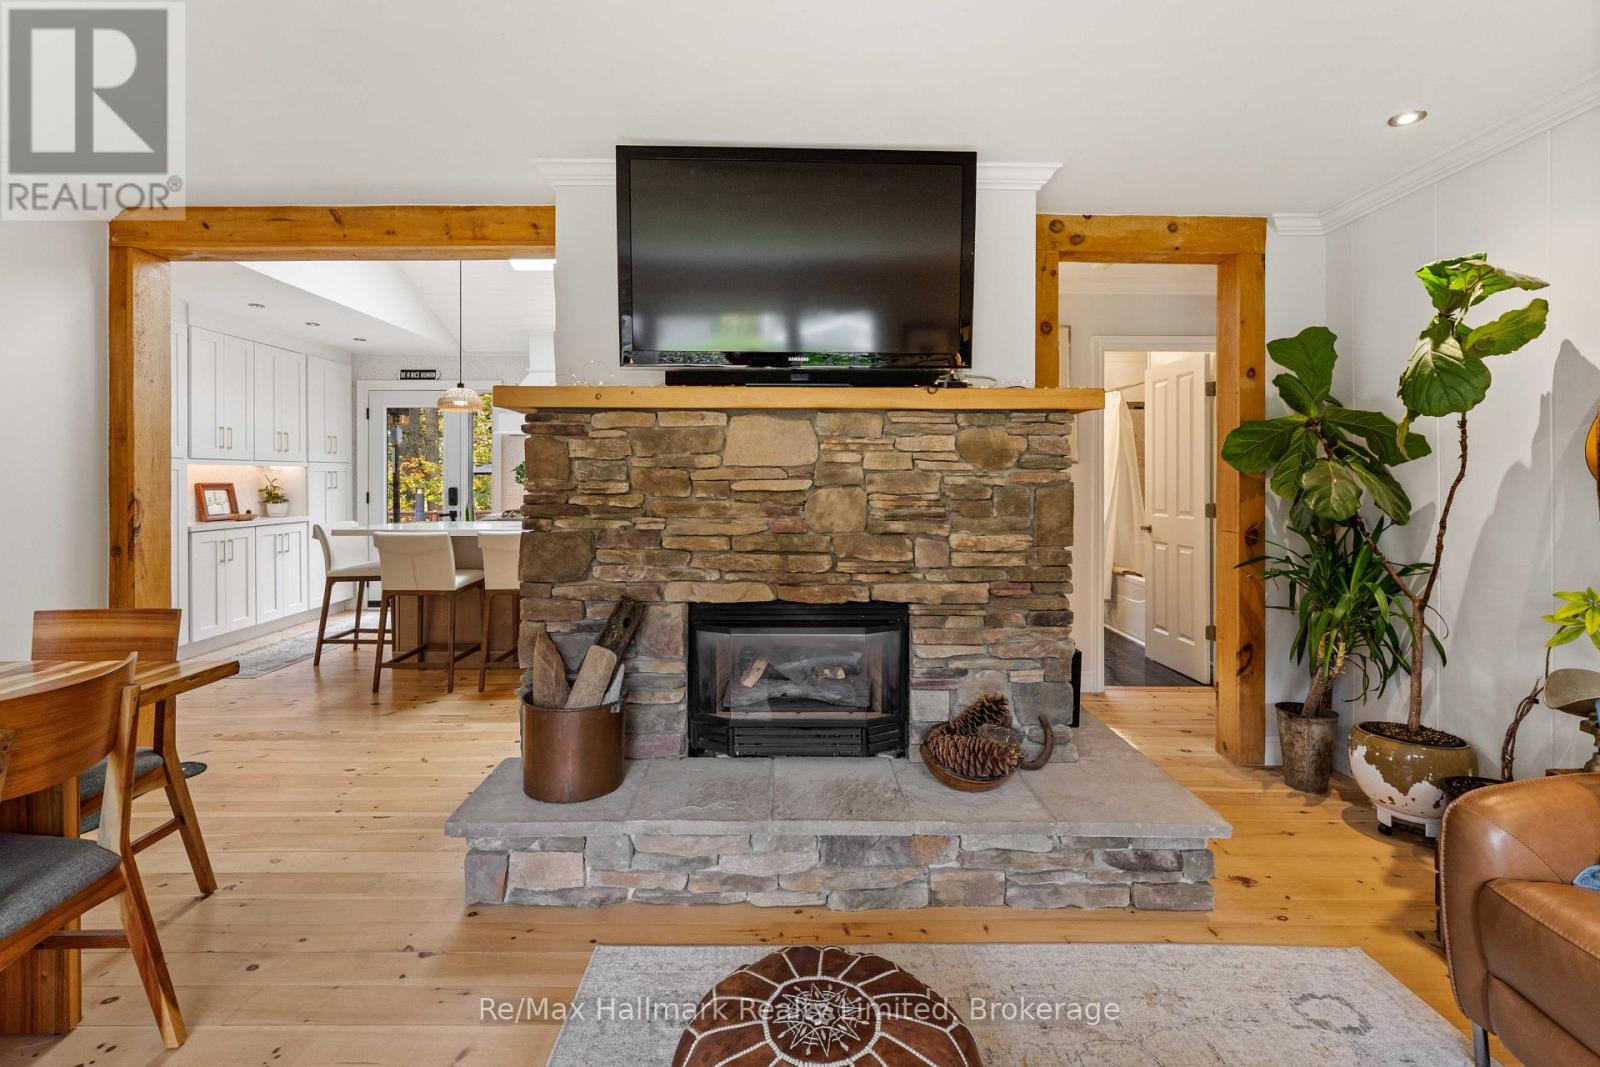
| Amenities | Fireplace(s) |
| Appliances | Garage Door Opener Remote(s), Dishwasher, Dryer, Sauna, Stove, Washer, Refrigerator |
| Architectural Style | Bungalow |
| Basement Development | Finished |
| Basement Features | Walk Out, Separate Entrance, Walk-up |
| Basement Type | N/a (finished), N/a, N/a |
| Construction Style Attachment | Detached |
| Cooling Type | Central Air Conditioning |
| Exterior Finish | Wood |
| Fireplace Present | Yes |
| Fireplace Total | 1 |
| Foundation Type | Concrete |
| Heating Fuel | Natural Gas |
| Heating Type | Forced Air |
| Stories Total | 1 |
| Size Interior | 1,100 - 1,500 Sqft |
| Type | House |
| Utility Water | Municipal Water |
Parking
| Attached Garage | |
| Garage | |
| Inside Entry |
Land
| Access Type | Public Road, Private Docking |
| Acreage | No |
| Land Amenities | Public Transit |
| Landscape Features | Landscaped |
| Sewer | Septic System |
| Size Depth | 410 Ft |
| Size Frontage | 132 Ft |
| Size Irregular | 132 X 410 Ft |
| Size Total Text | 132 X 410 Ft |
| Surface Water | River/stream |
| Zoning Description | R1 |
Rooms
| Level | Type | Length | Width | Dimensions |
|---|---|---|---|---|
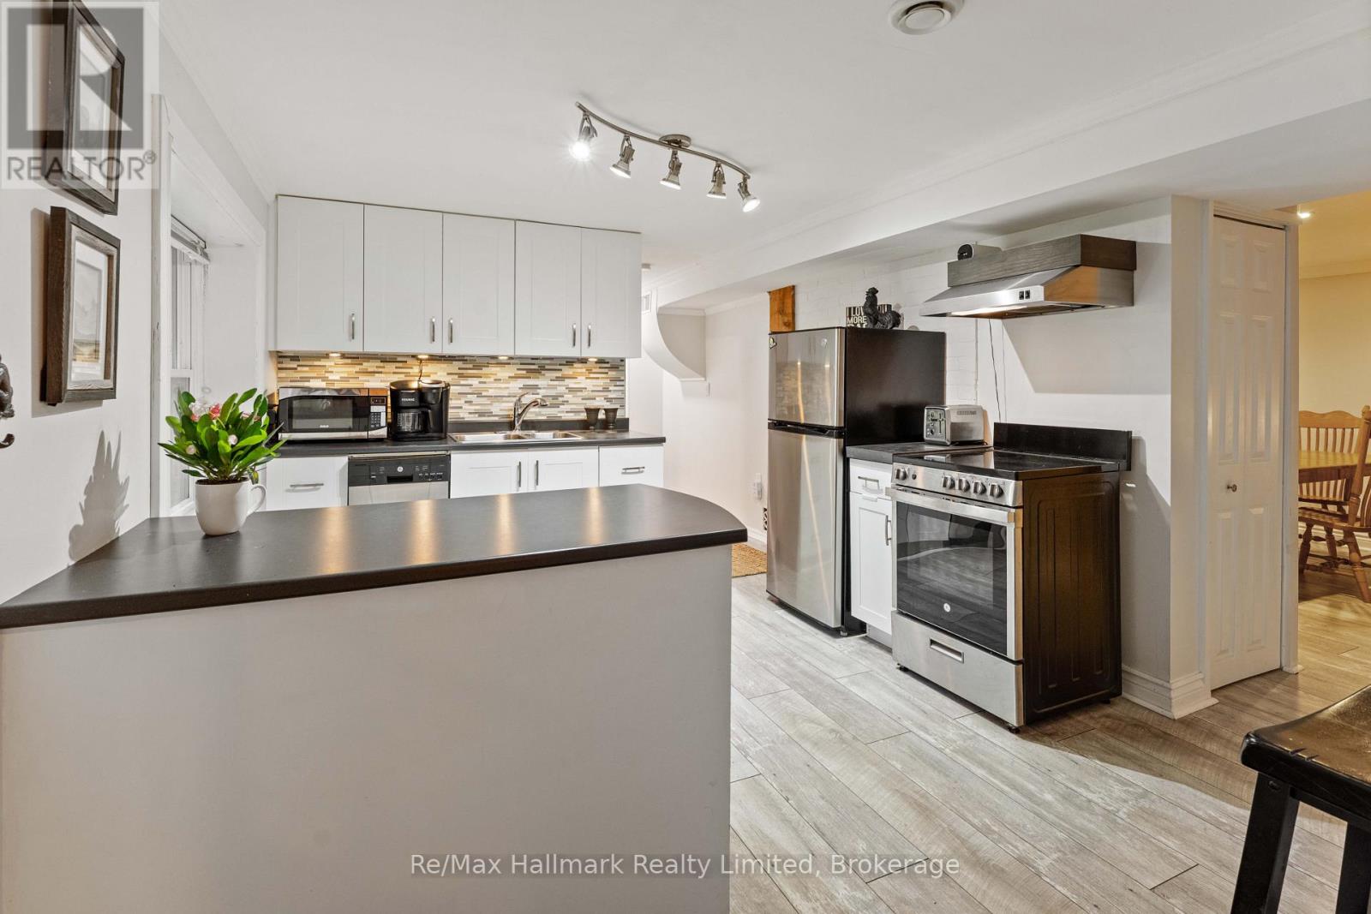
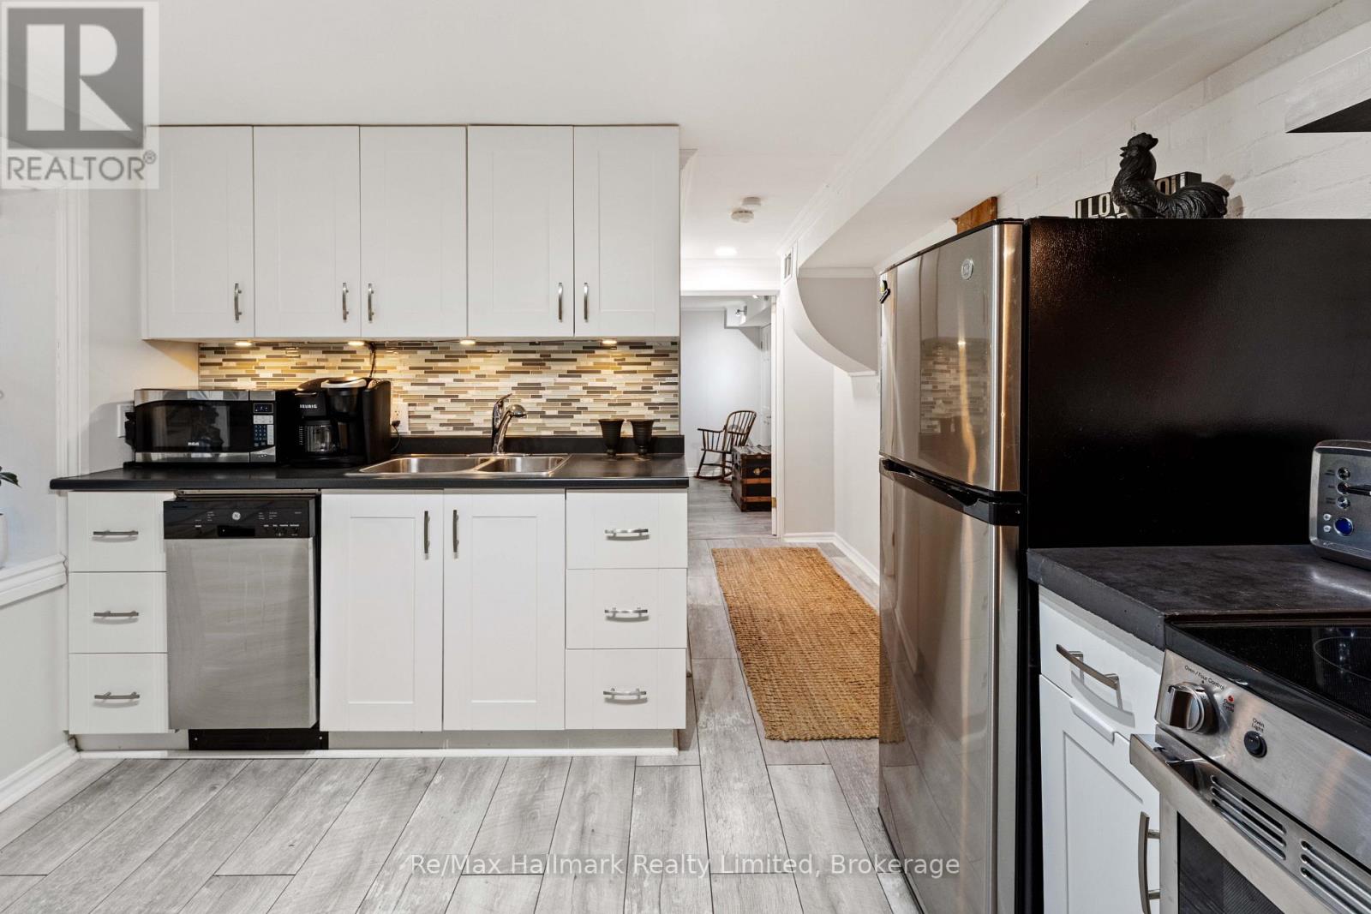
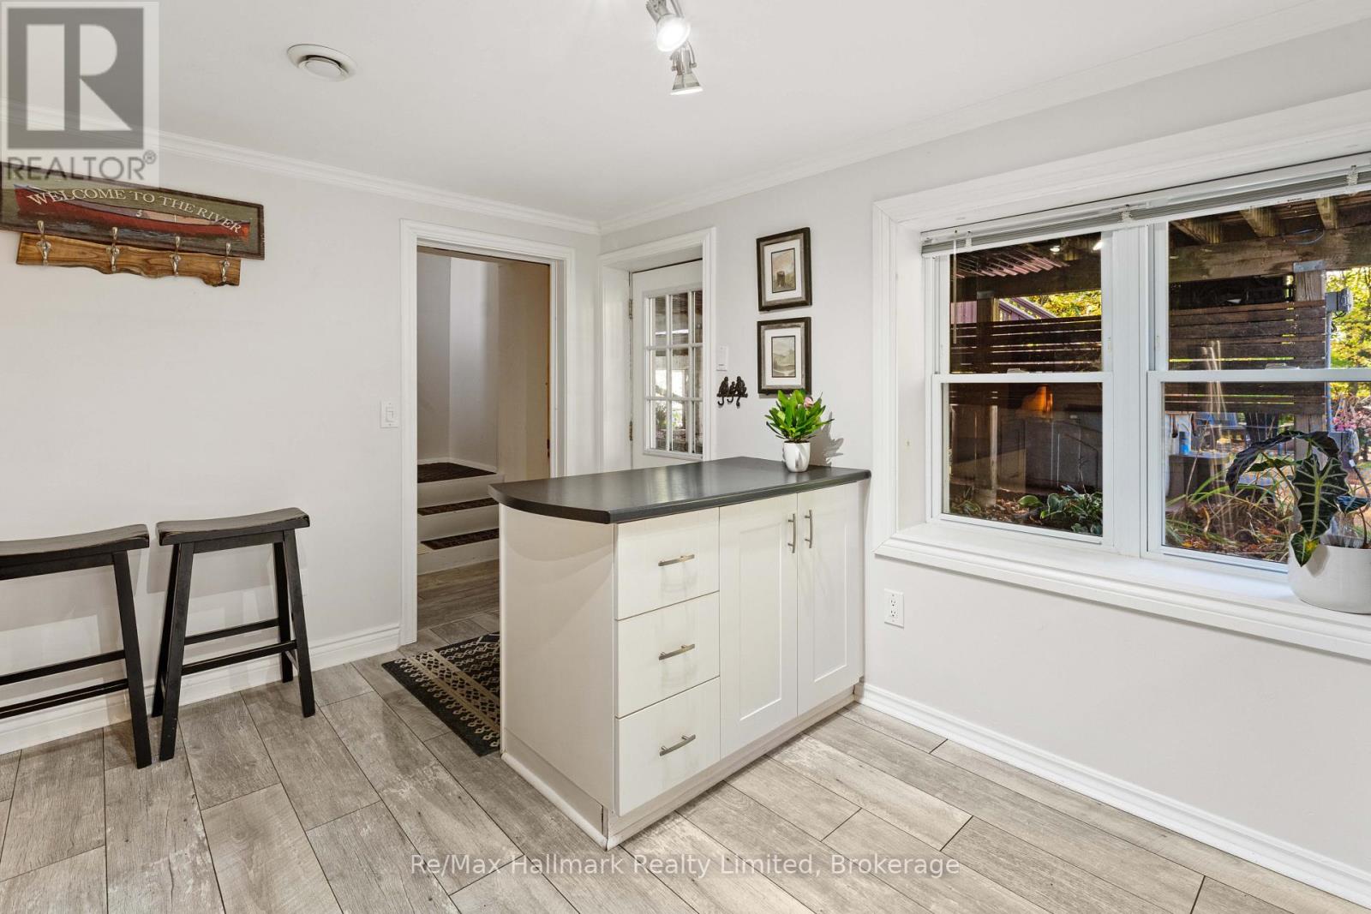
| Basement | Kitchen | 3.94 m | 3.2 m | 3.94 m x 3.2 m |
| Basement | Bedroom 4 | 3.06 m | 3 m | 3.06 m x 3 m |
| Basement | Recreational, Games Room | 9.08 m | 3.99 m | 9.08 m x 3.99 m |
| Basement | Bathroom | 2.16 m | 1.85 m | 2.16 m x 1.85 m |
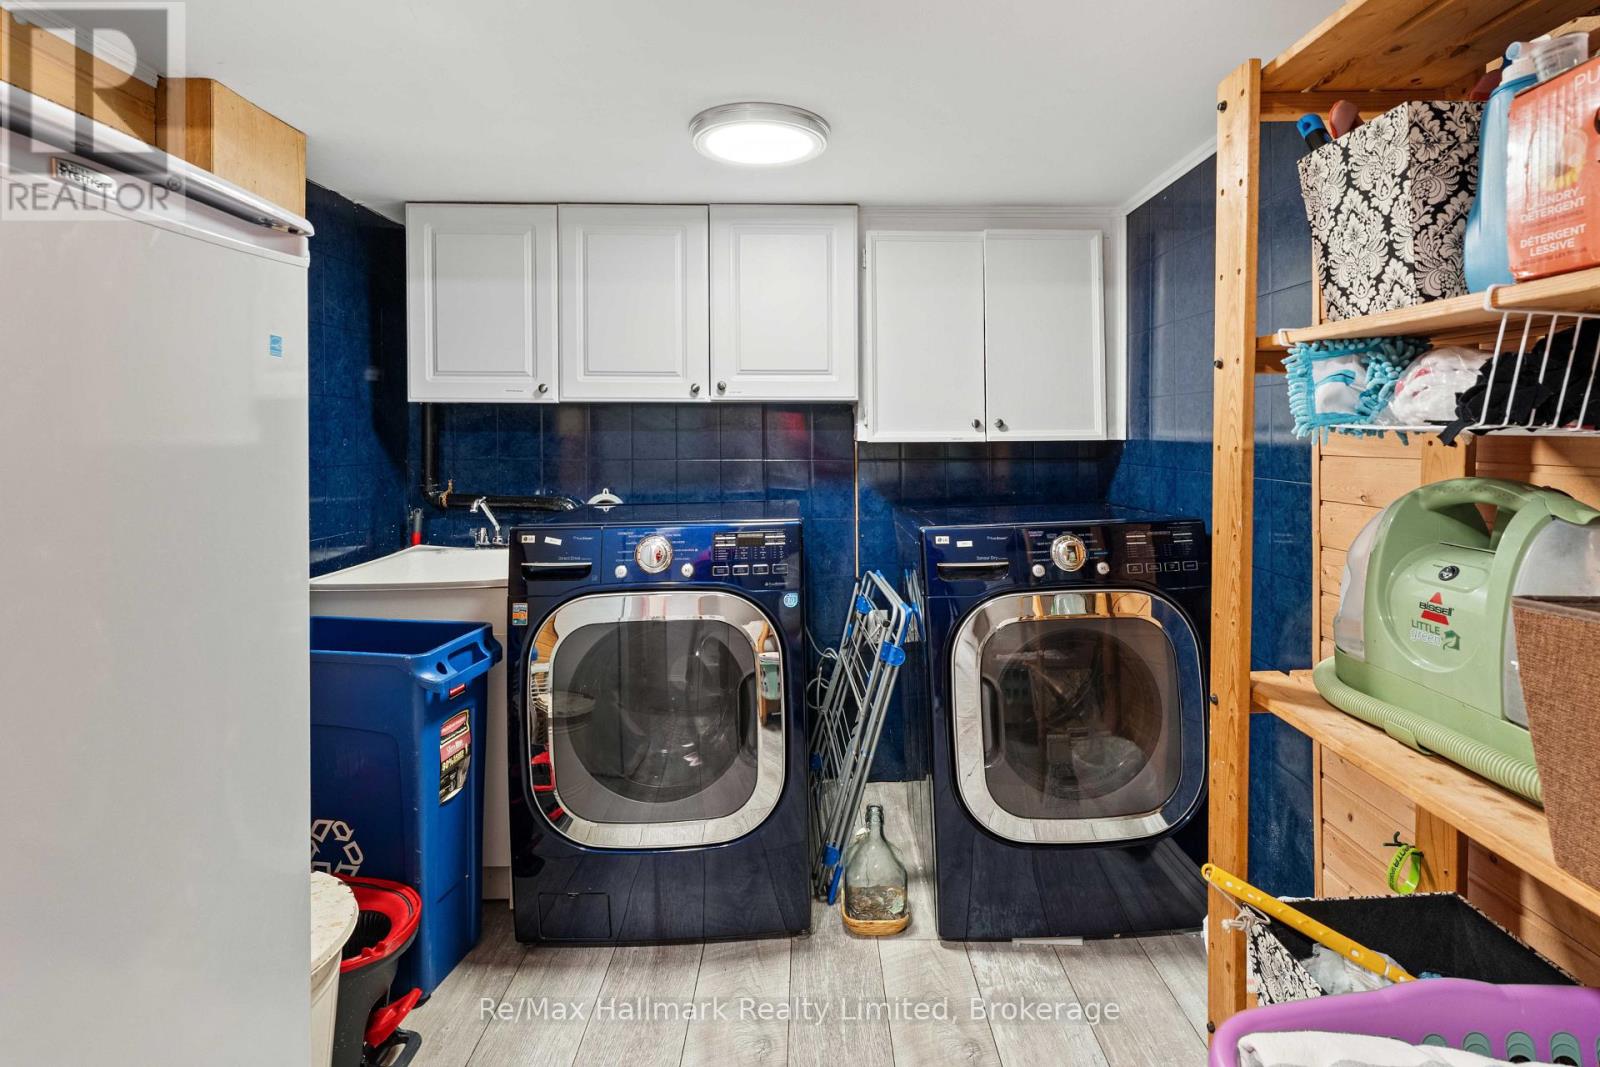
| Basement | Laundry Room | 2.5 m | 4.61 m | 2.5 m x 4.61 m |
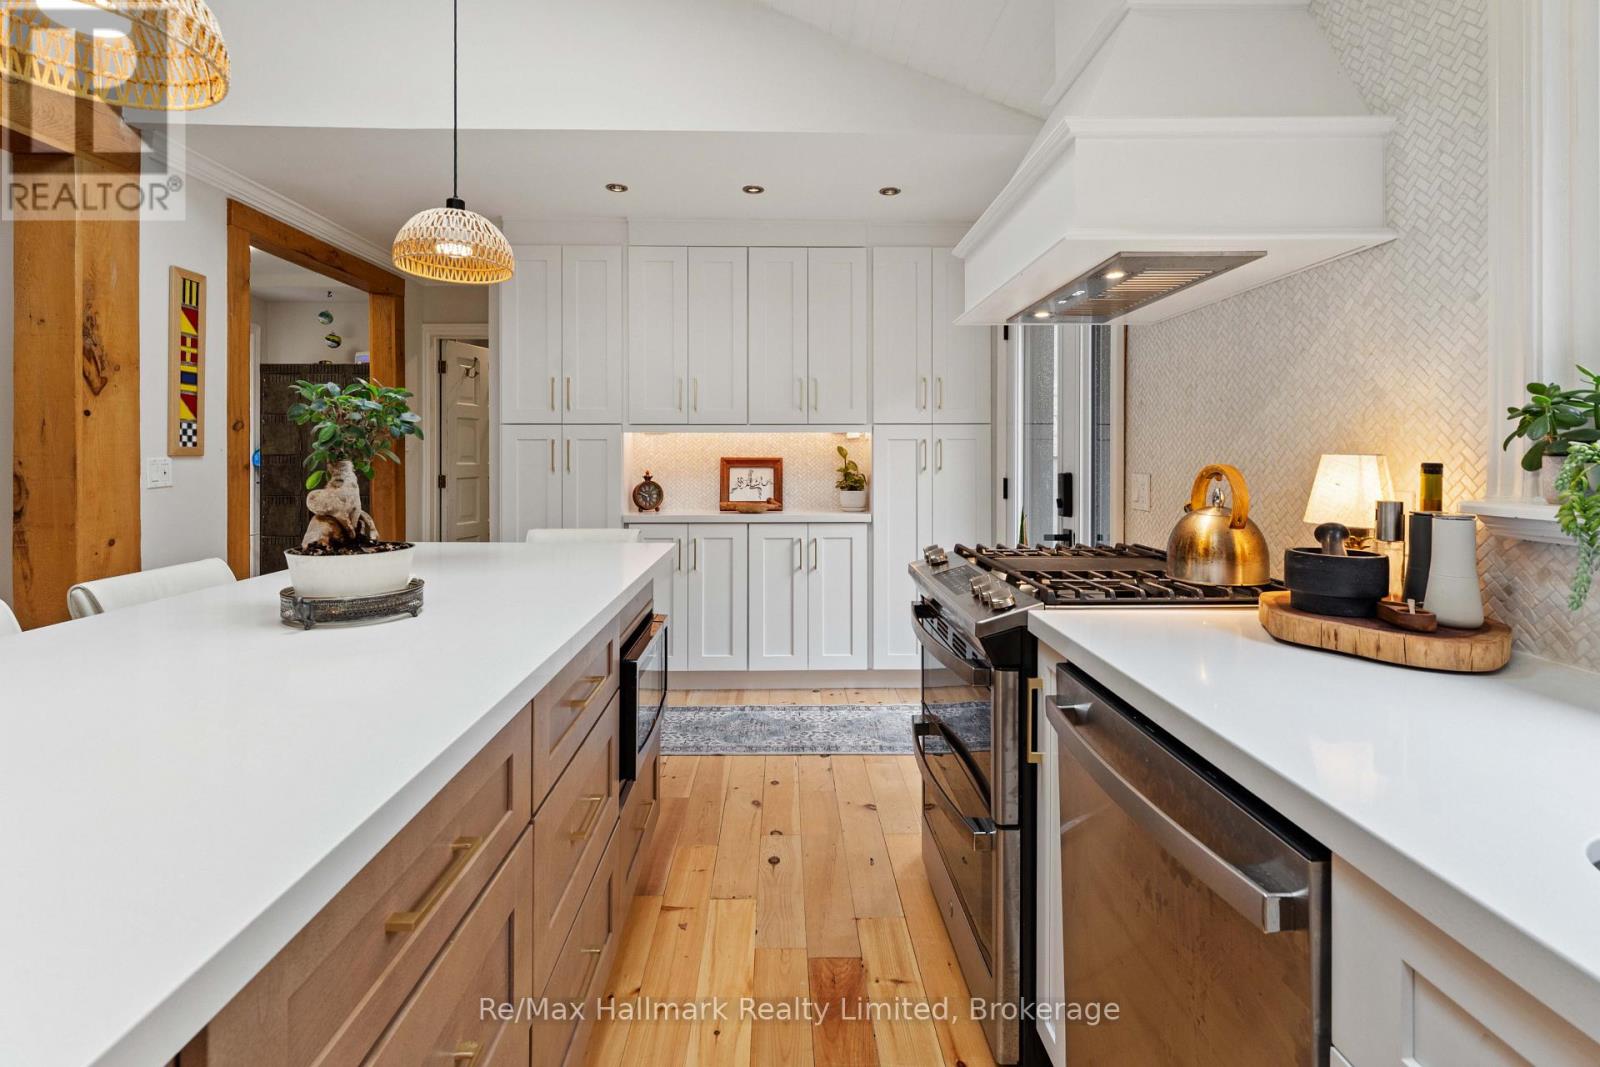
| Main Level | Kitchen | 6.28 m | 3.29 m | 6.28 m x 3.29 m |
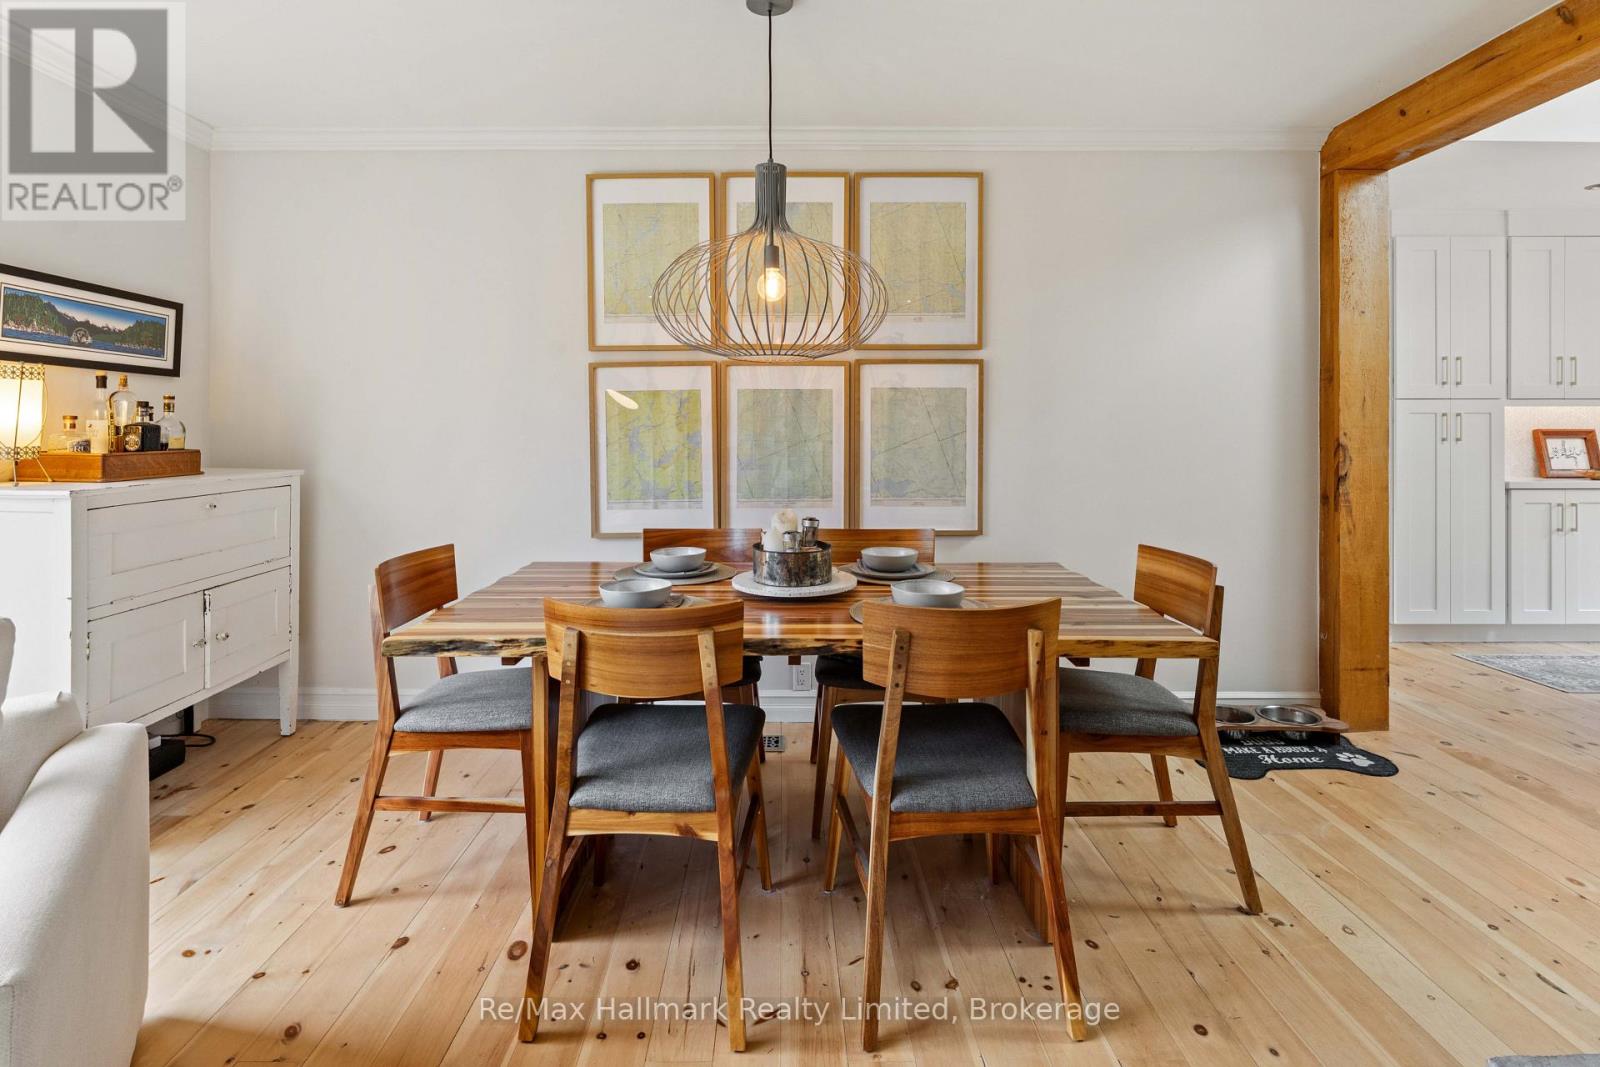
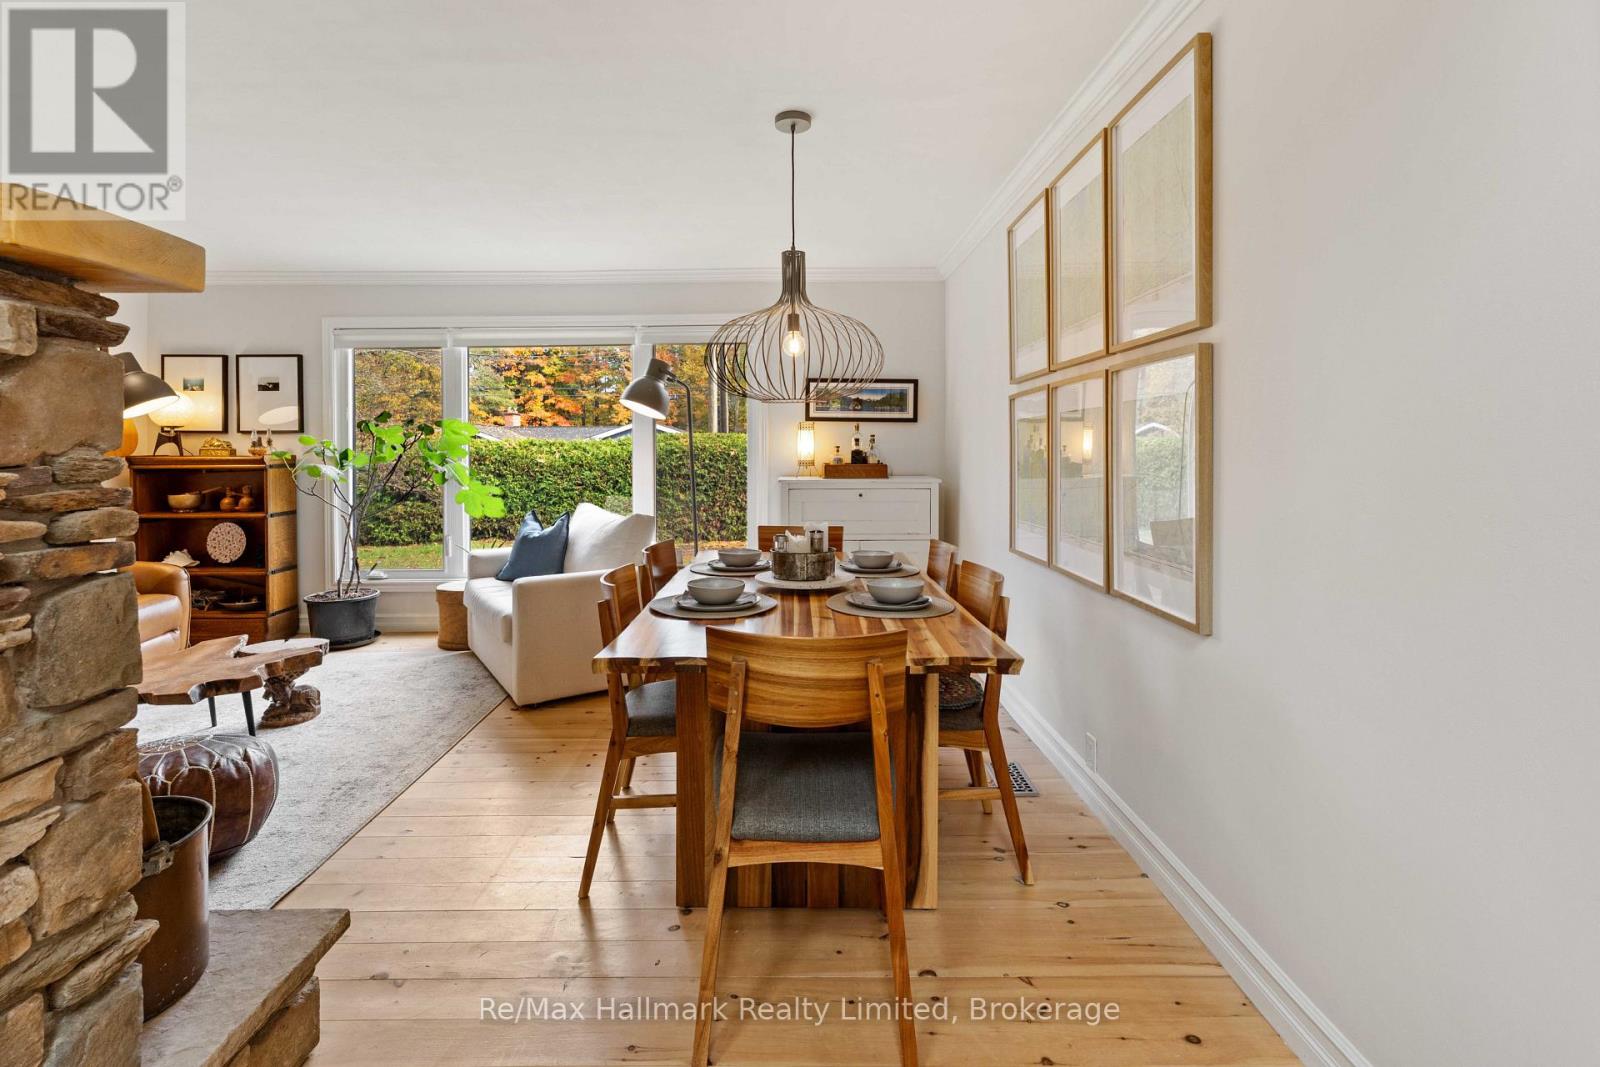
| Main Level | Dining Room | 2.24 m | 4.52 m | 2.24 m x 4.52 m |
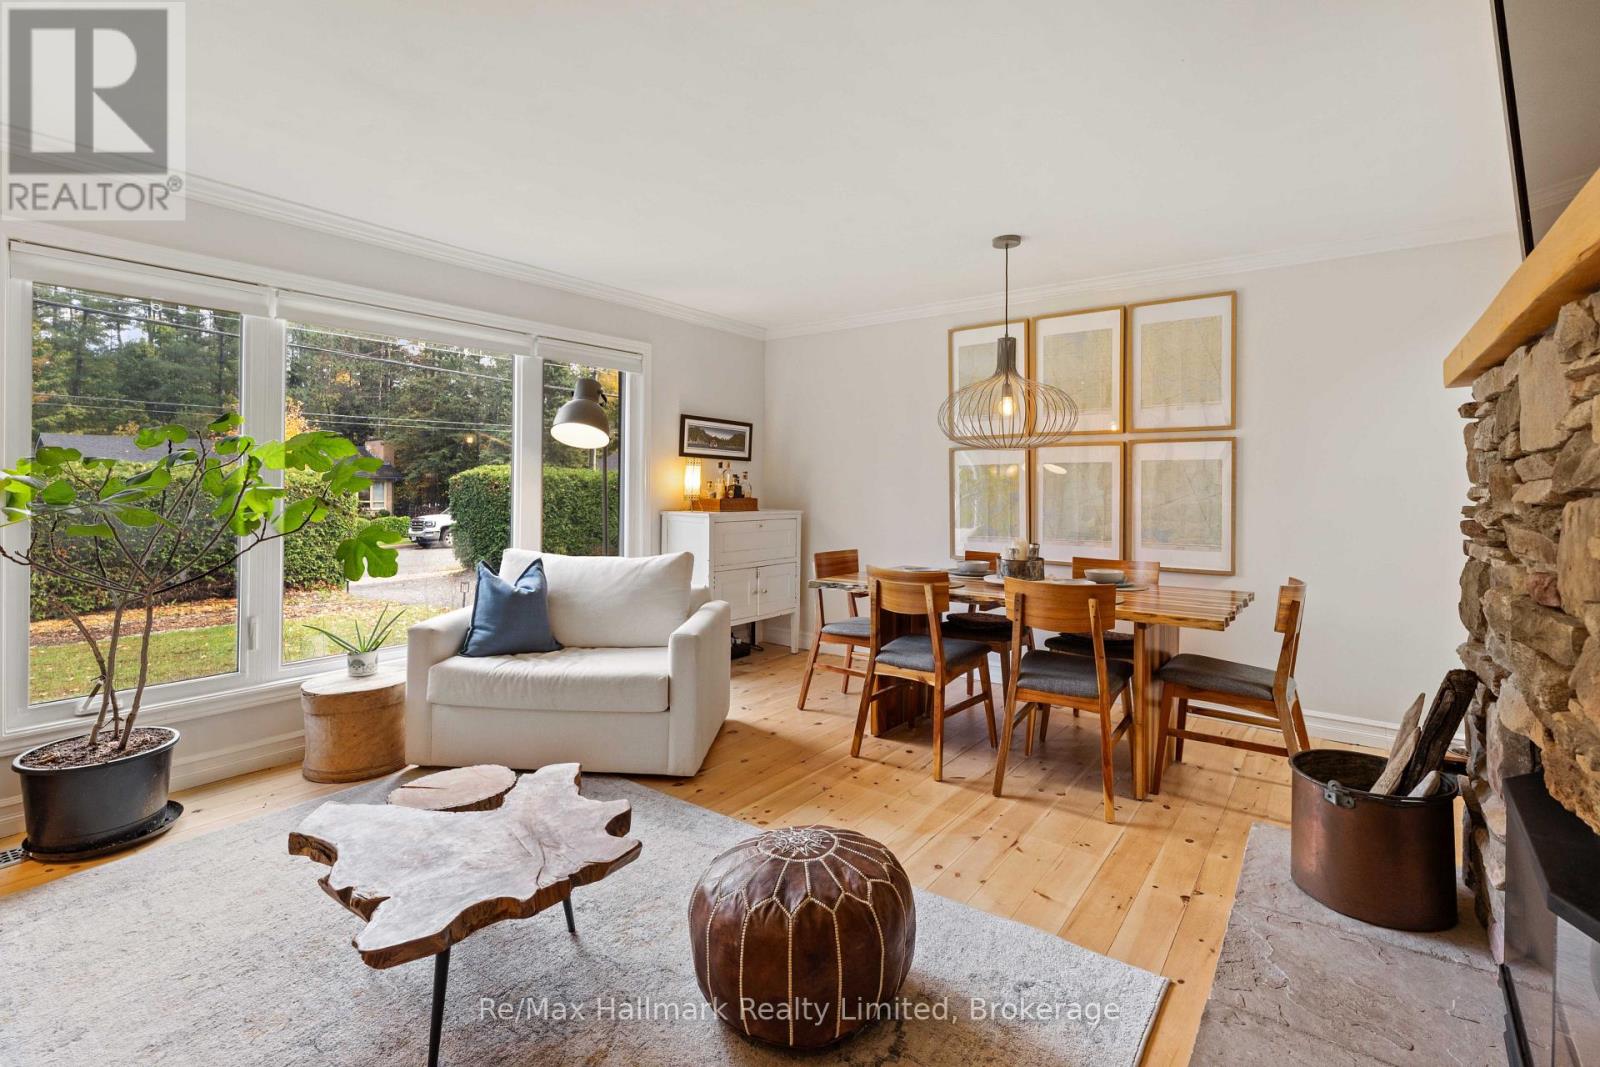
| Main Level | Living Room | 3.1 m | 4.52 m | 3.1 m x 4.52 m |
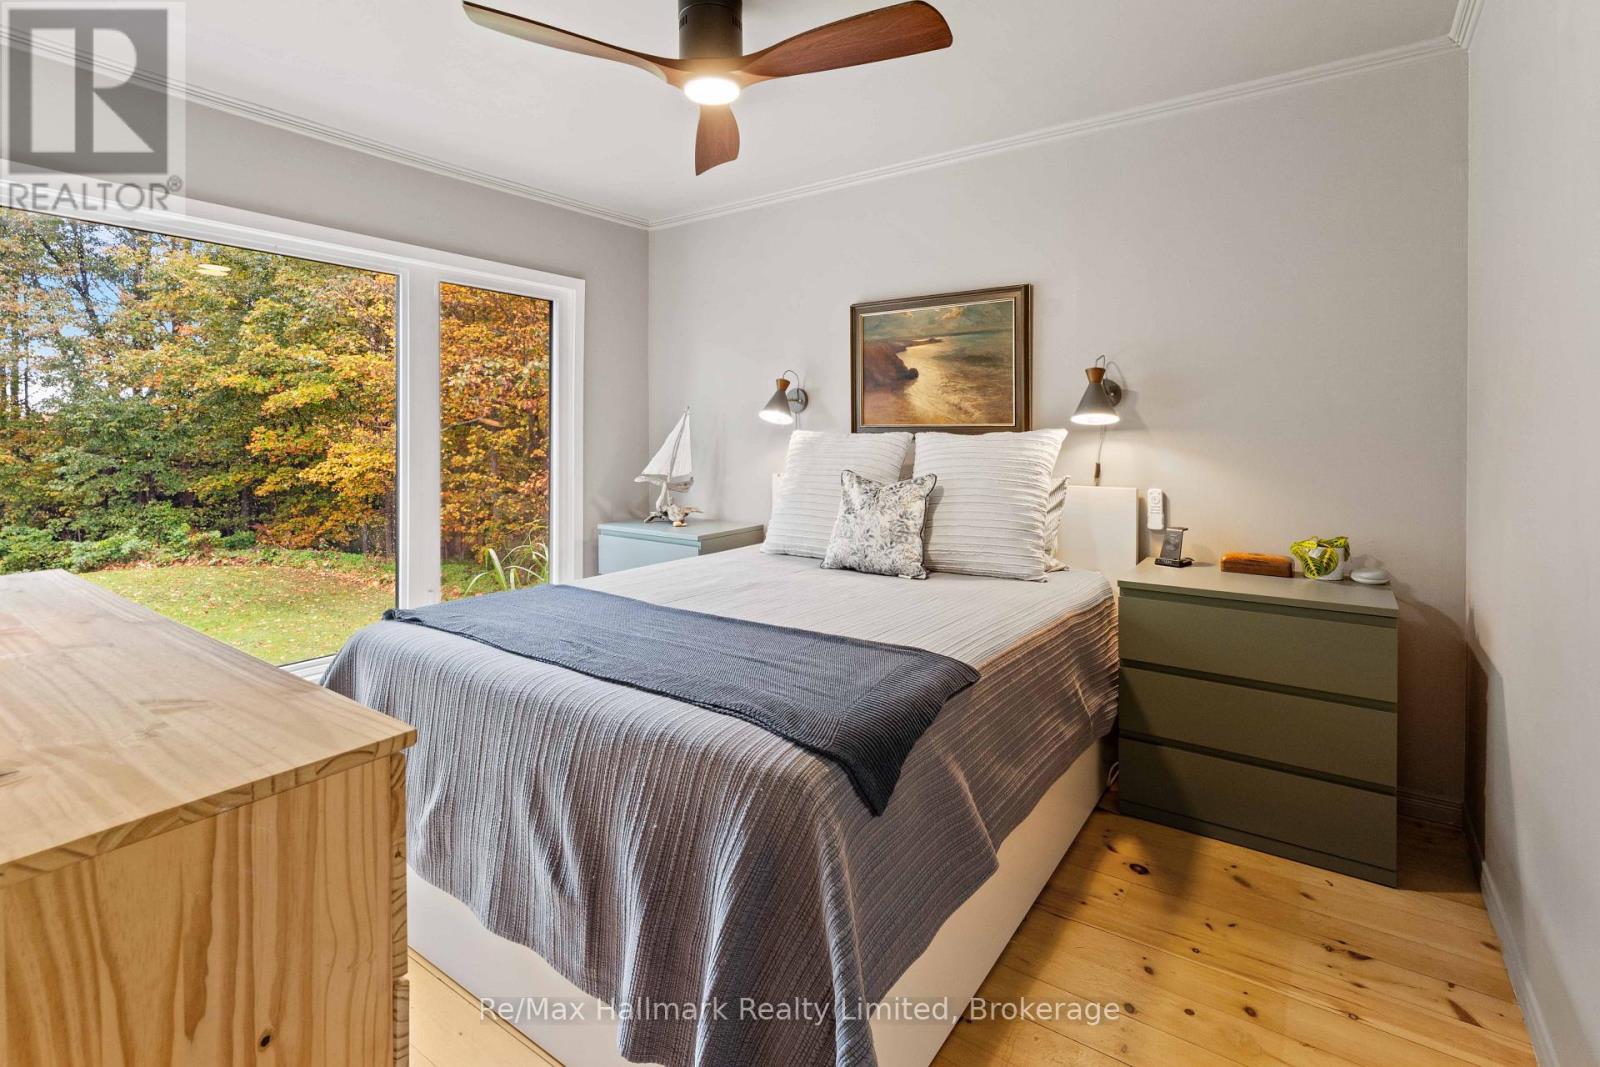
| Main Level | Primary Bedroom | 3.78 m | 5.52 m | 3.78 m x 5.52 m |
| Main Level | Bathroom | 1.78 m | 2.66 m | 1.78 m x 2.66 m |
| Main Level | Bedroom 2 | 3.06 m | 330 m | 3.06 m x 330 m |
| Main Level | Bedroom 3 | 4.14 m | 4.01 m | 4.14 m x 4.01 m |
| Main Level | Bathroom | 2.16 m | 2.2 m | 2.16 m x 2.2 m |
| Main Level | Other | 1.68 m | 3.56 m | 1.68 m x 3.56 m |
https://www.realtor.ca/real-estate/30391458/140-woodward-street-bracebridge-bracebridge
Contact Us
Contact us for more information

The trademarks REALTOR®, REALTORS®, and the REALTOR® logo are controlled by The Canadian Real Estate Association (CREA) and identify real estate professionals who are members of CREA. The trademarks MLS®, Multiple Listing Service® and the associated logos are owned by The Canadian Real Estate Association (CREA) and identify the quality of services provided by real estate professionals who are members of CREA. The trademark DDF® is owned by The Canadian Real Estate Association (CREA) and identifies CREA's Data Distribution Facility (DDF®)
October 11 2026 08:28:53
The Lakelands Association of REALTORS®
RE/MAX Hallmark Realty Limited