
1402c - 4677 Glen Erin Drive Mississauga, Ontario L5M 2E3

$2,950 Monthly
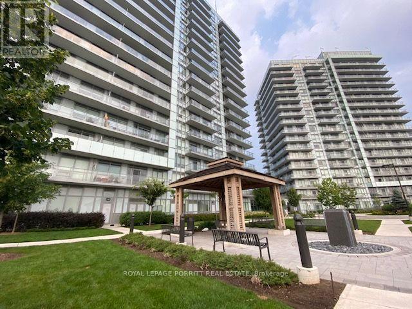
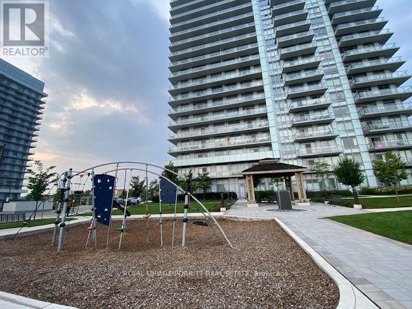
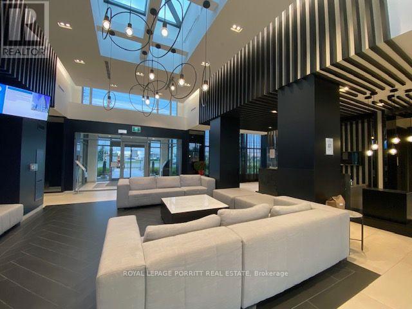
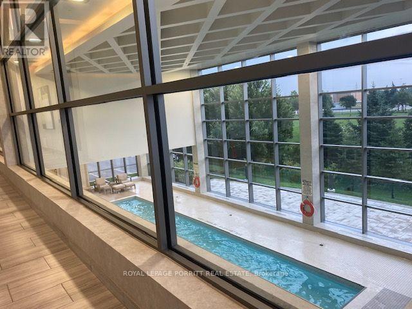
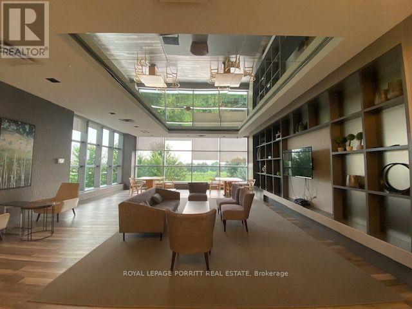
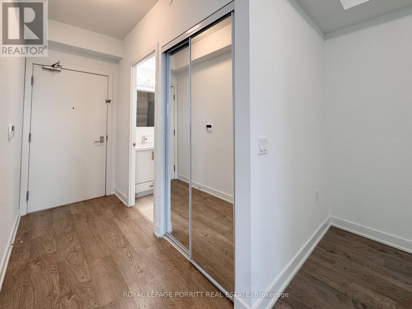
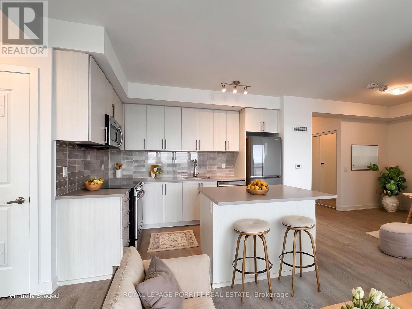
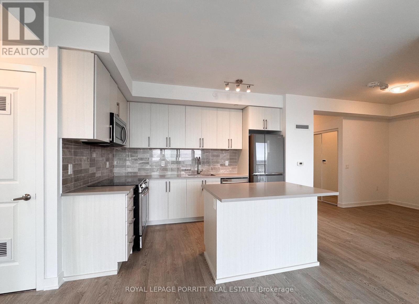
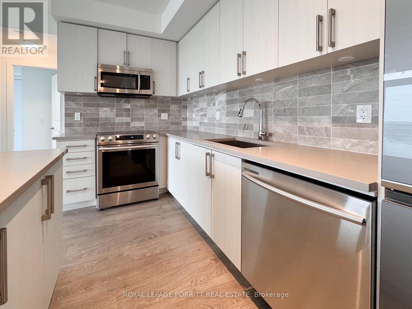
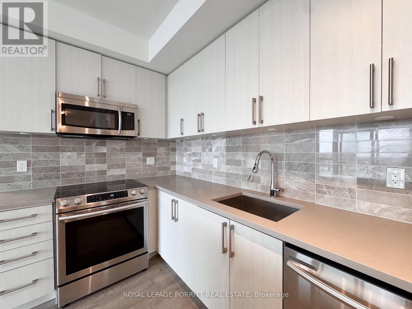
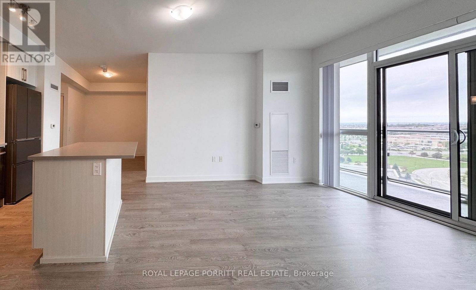
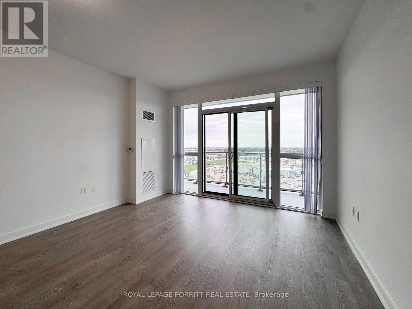
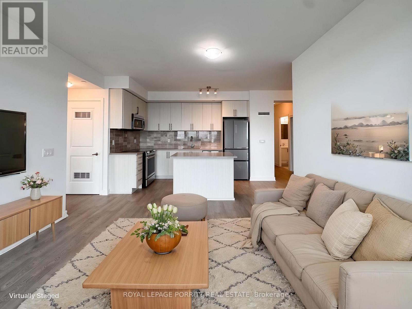
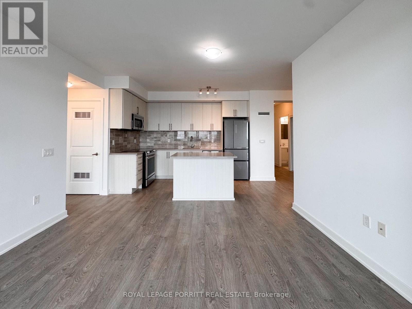
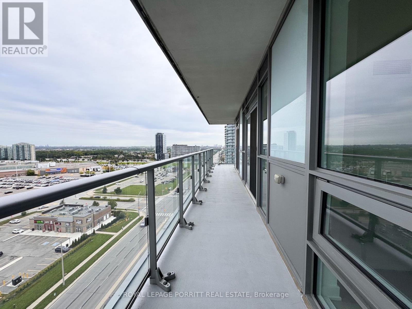
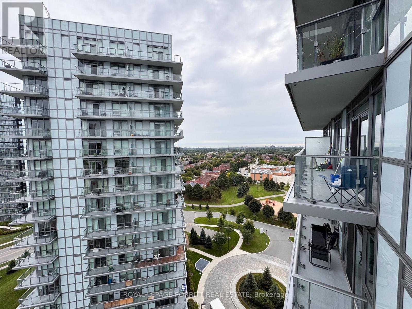
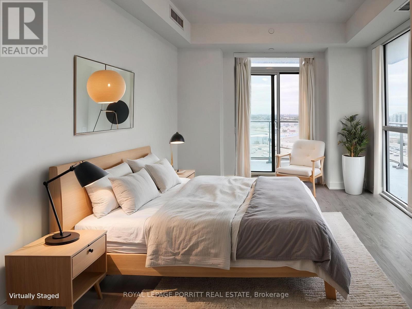
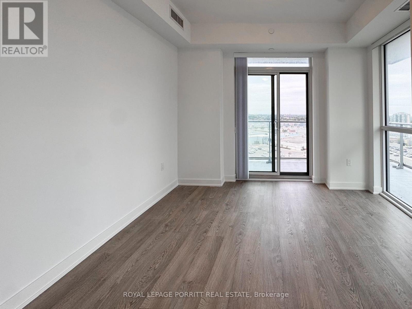
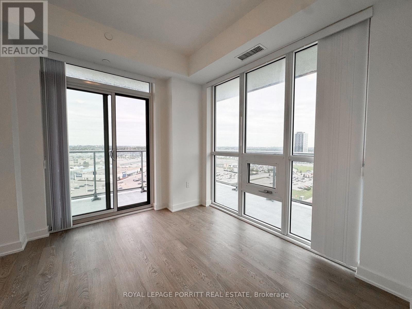
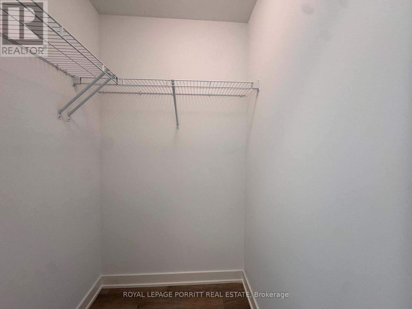
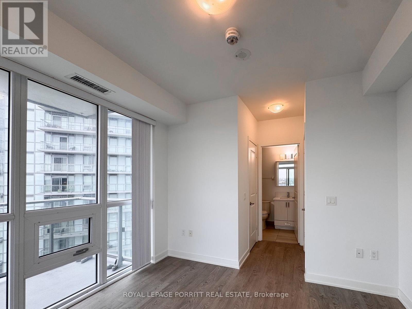
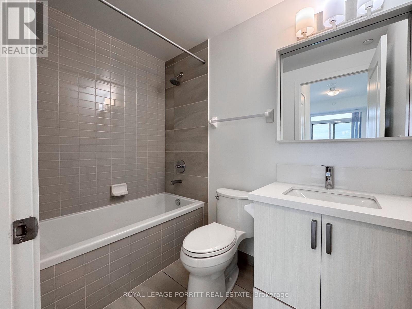
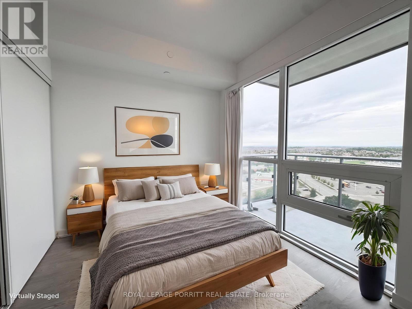
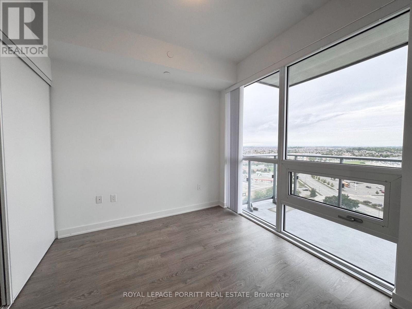
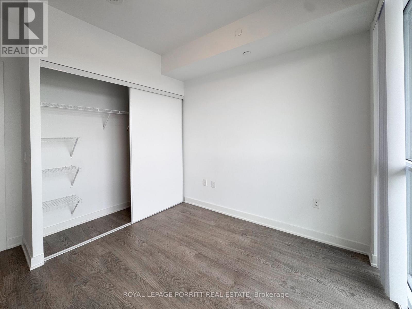
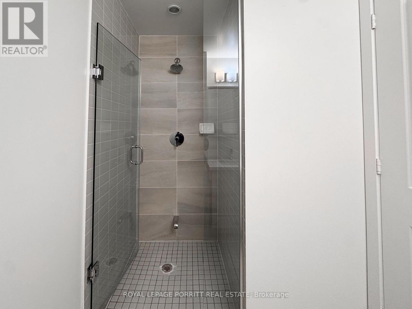
Welcome to this stunning and spacious 2-bedroom + den corner suite featuring floor-to-ceiling windows and an abundance of natural light. Enjoy unobstructed views from the expansive wrap- around balcony, with desirable South/East exposure. This thoughtfully designed unit includes 1 underground parking space and 1 storage locker, providing both convenience and additional storage. Ideally located just steps from Erin Mills Town Centre, Credit Valley Hospital, shopping, restaurants, schools, recreation centres, public transit, and more, this residence offers exceptional convenience and easy access to everything you need. Residents also enjoy access to an impressive array of building amenities, including an indoor pool, steam room, sauna, fitness centre, concierge service, party room, library/study area, and a rooftop terrace and garden complete with BBQs. A fantastic opportunity to lease a bright, spacious home in a highly convenient location with outstanding views and resort-style amenities! The unit is vacant, freshly painted and ready for immediate possession. (id:49269)
Property Details
| MLS® Number | W13797812 |
| Property Type | Single Family |
| Community Name | Central Erin Mills |
| Amenities Near By | Hospital, Park, Public Transit |
| Community Features | Pets Allowed With Restrictions, Community Centre |
| Features | Balcony, Carpet Free |
| Parking Space Total | 1 |
| Pool Type | Indoor Pool |
| View Type | View, City View |
Building
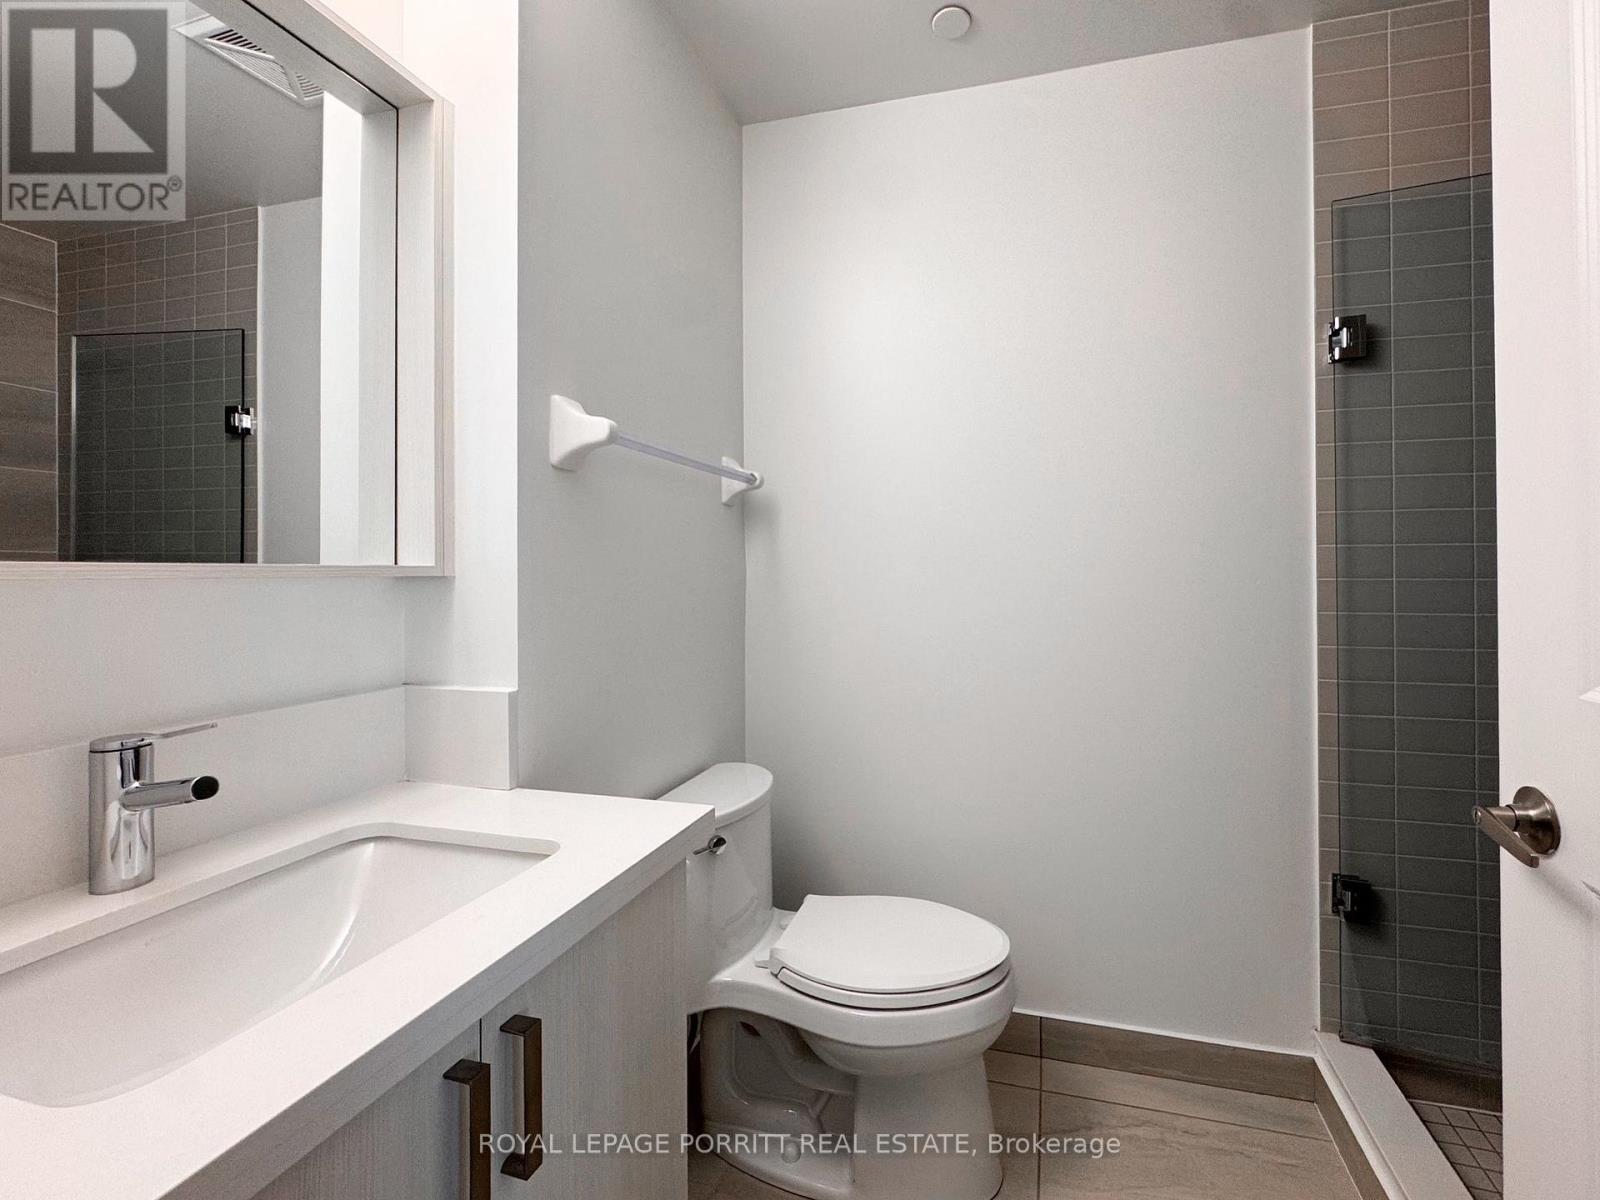
| Bathroom Total | 2 |
| Bedrooms Above Ground | 2 |
| Bedrooms Below Ground | 1 |
| Bedrooms Total | 3 |
| Age | 6 To 10 Years |
| Amenities | Security/concierge, Exercise Centre, Party Room, Recreation Centre, Storage - Locker |
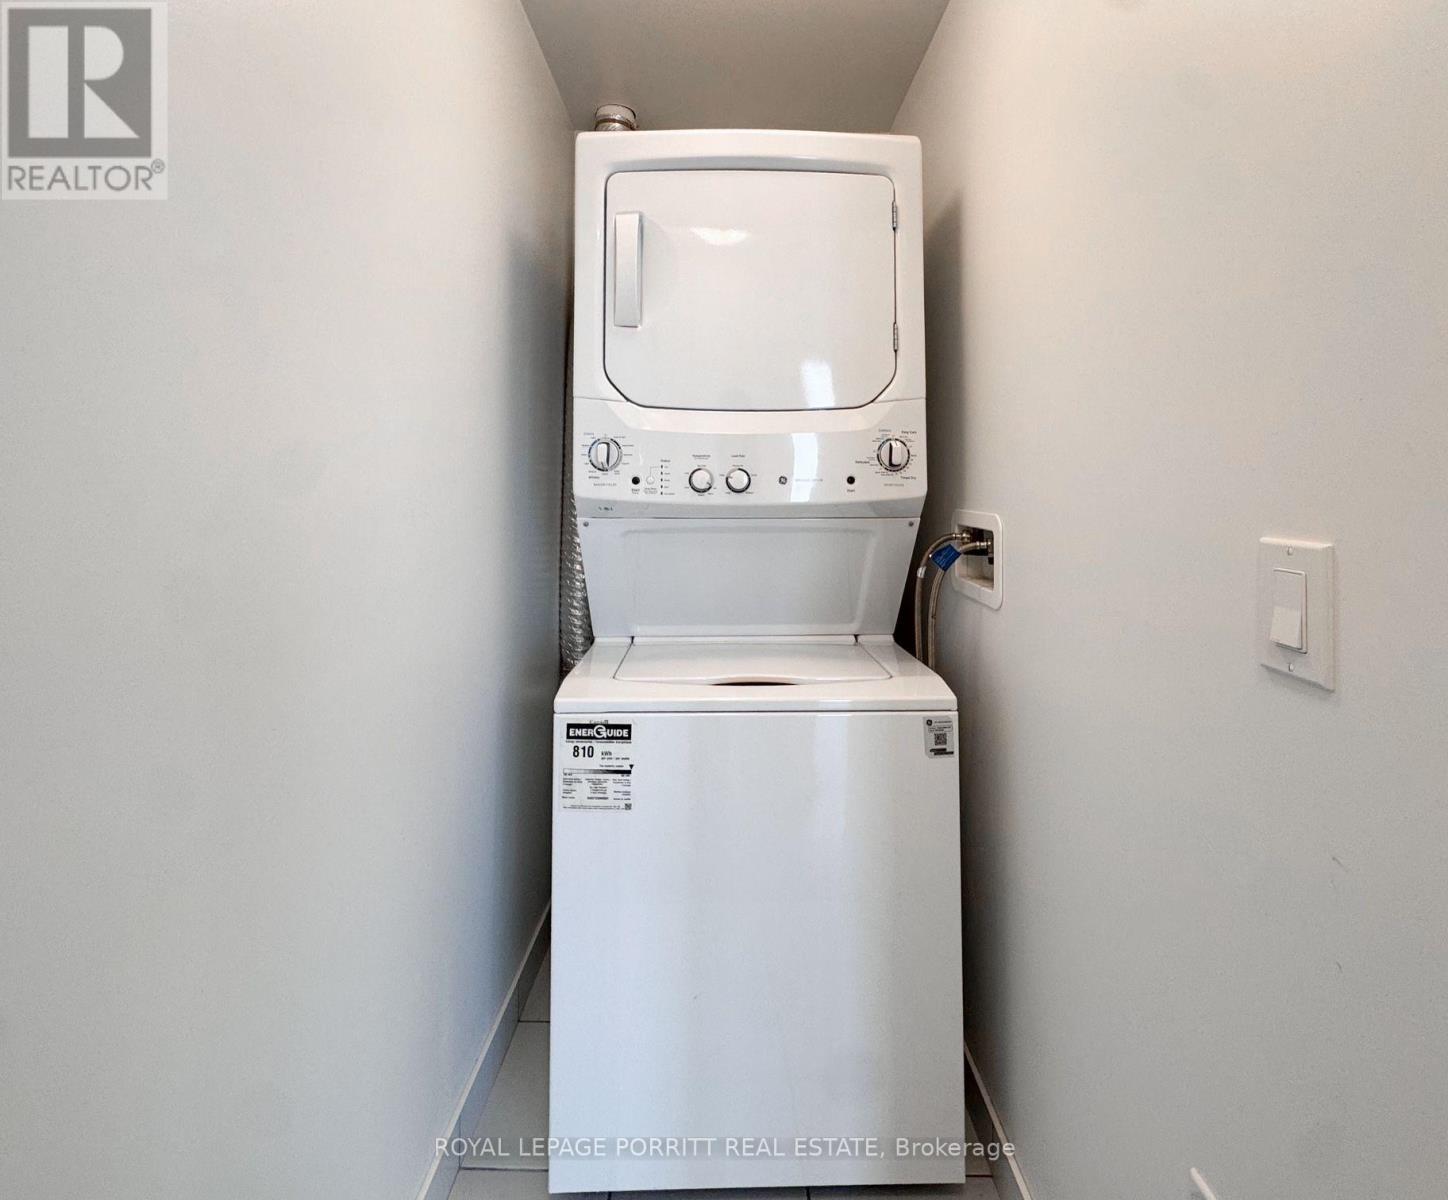
| Appliances | Dryer, Washer, Window Coverings |
| Basement Type | None |
| Cooling Type | Central Air Conditioning |
| Exterior Finish | Concrete |
| Flooring Type | Laminate |
| Heating Fuel | Natural Gas |
| Heating Type | Forced Air |
| Size Interior | 800 - 899 Sqft |
| Type | Apartment |
Parking
| Underground | |
| Garage |
Land
| Acreage | No |
| Land Amenities | Hospital, Park, Public Transit |
| Landscape Features | Landscaped |
Rooms
| Level | Type | Length | Width | Dimensions |
|---|---|---|---|---|
| Flat | Living Room | 3.9 m | 3.8 m | 3.9 m x 3.8 m |
| Flat | Kitchen | 3.7 m | 2.4 m | 3.7 m x 2.4 m |
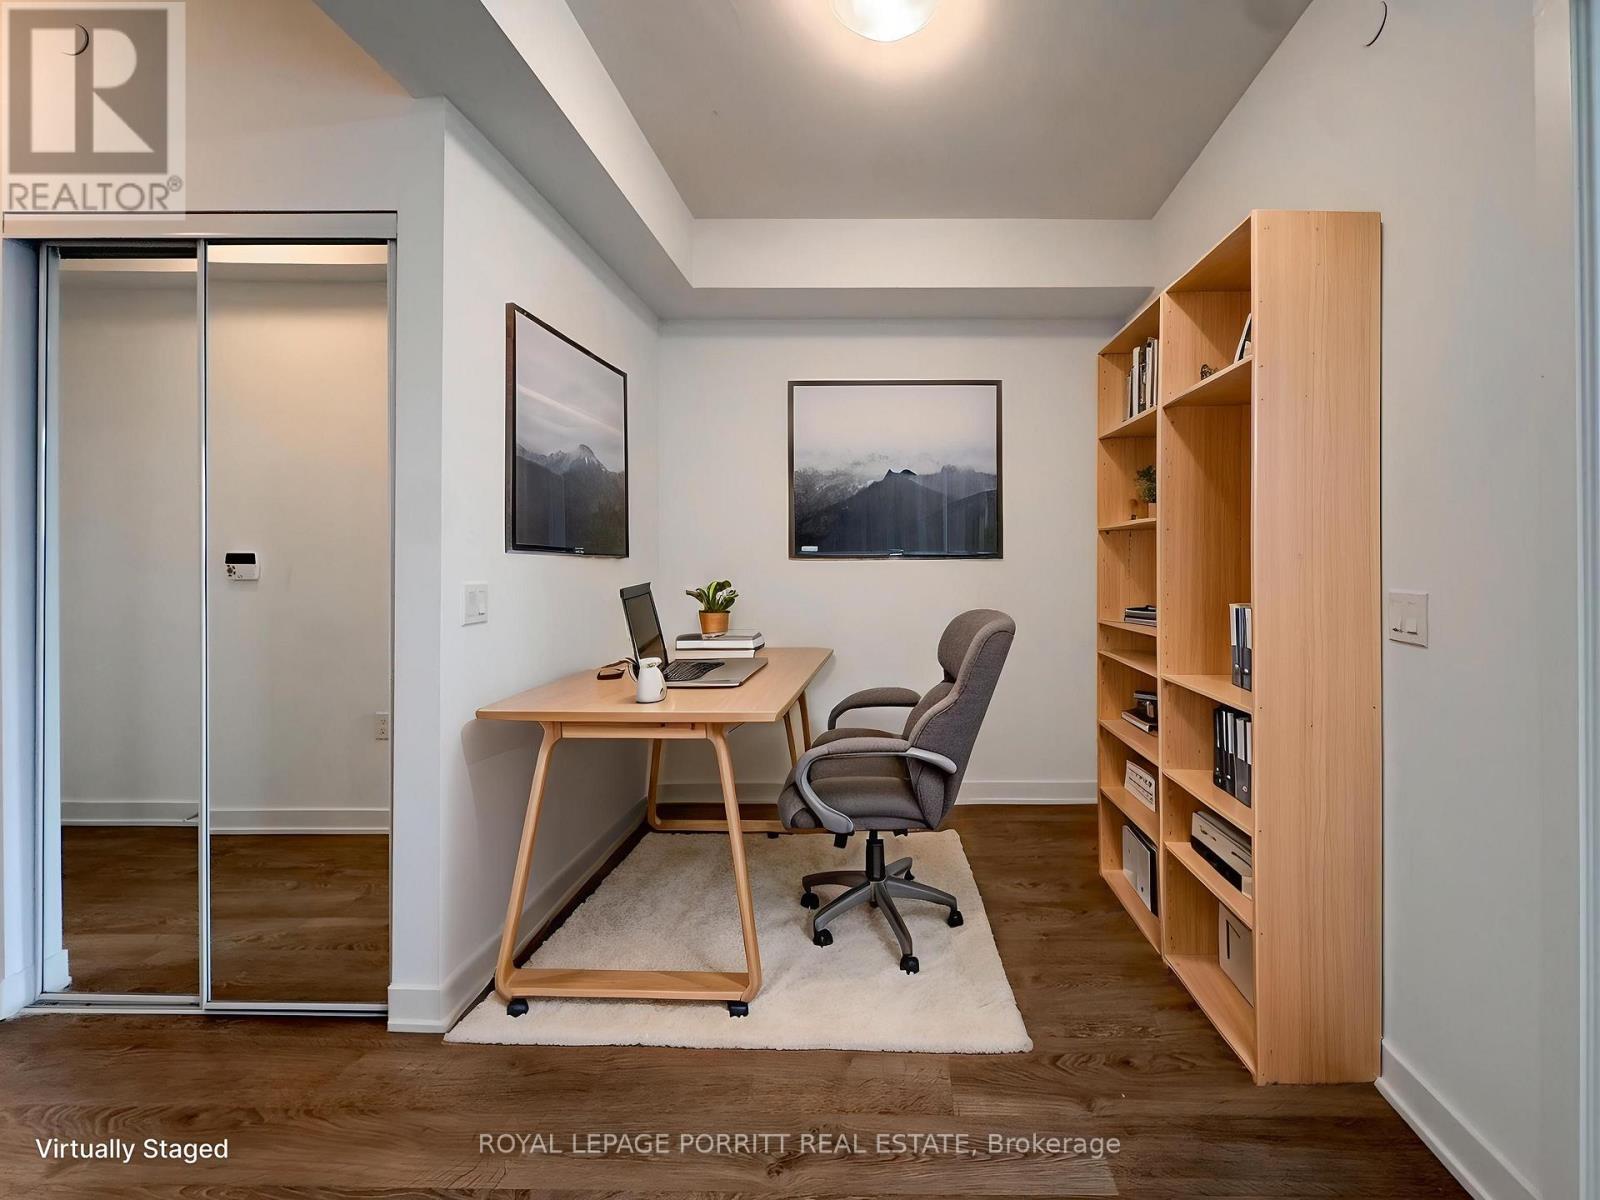
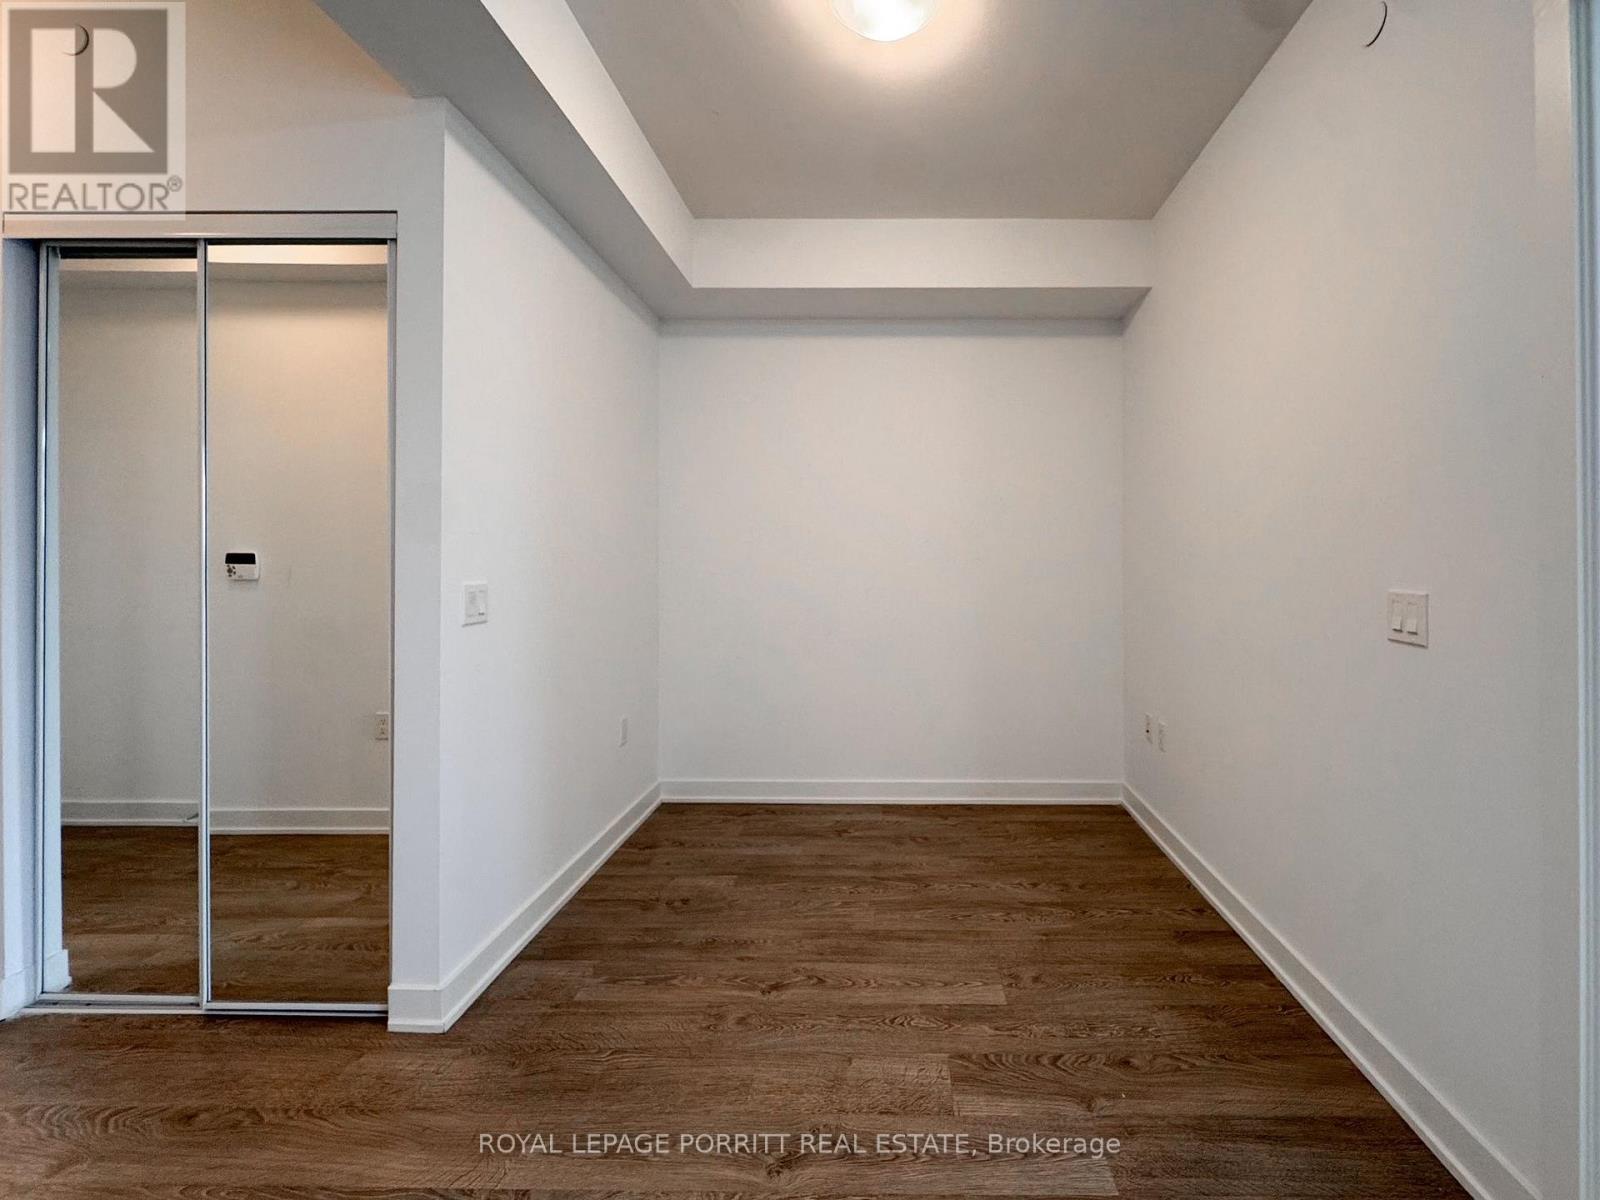
| Flat | Den | 2.3 m | 2.4 m | 2.3 m x 2.4 m |
| Flat | Bedroom | 3.3 m | 3.5 m | 3.3 m x 3.5 m |
| Flat | Bedroom 2 | 3.4 m | 3.6 m | 3.4 m x 3.6 m |
Contact Us
Contact us for more information

The trademarks REALTOR®, REALTORS®, and the REALTOR® logo are controlled by The Canadian Real Estate Association (CREA) and identify real estate professionals who are members of CREA. The trademarks MLS®, Multiple Listing Service® and the associated logos are owned by The Canadian Real Estate Association (CREA) and identify the quality of services provided by real estate professionals who are members of CREA. The trademark DDF® is owned by The Canadian Real Estate Association (CREA) and identifies CREA's Data Distribution Facility (DDF®)
September 17 2026 05:36:27
Toronto Regional Real Estate Board
Royal LePage Porritt Real Estate