
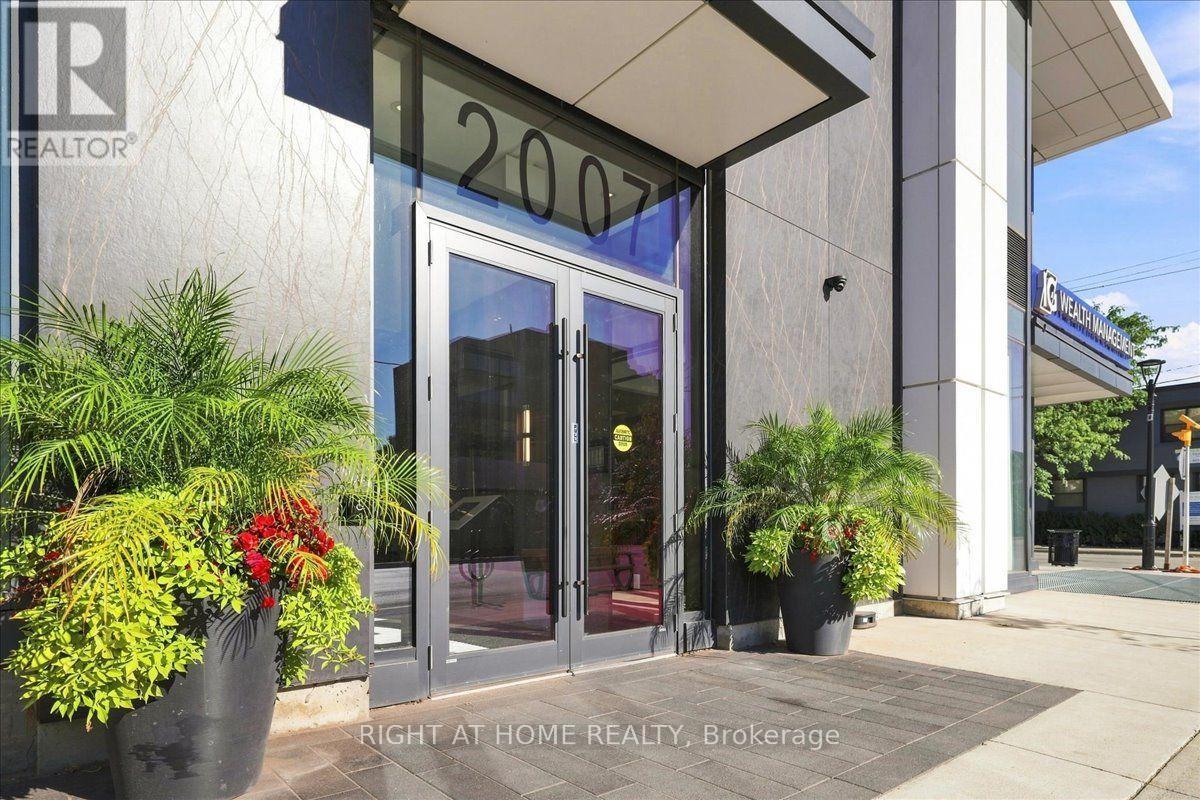
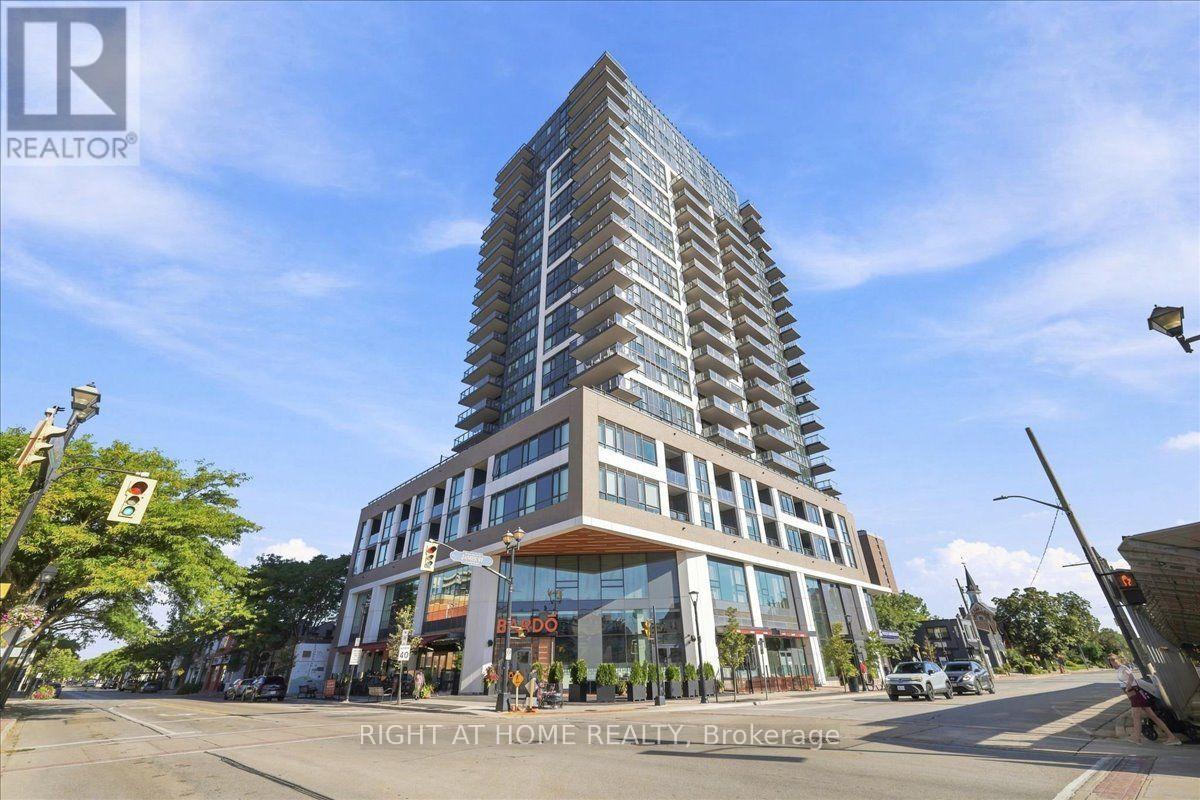
1403 - 2007 James Street Burlington, Ontario L7R 0G7
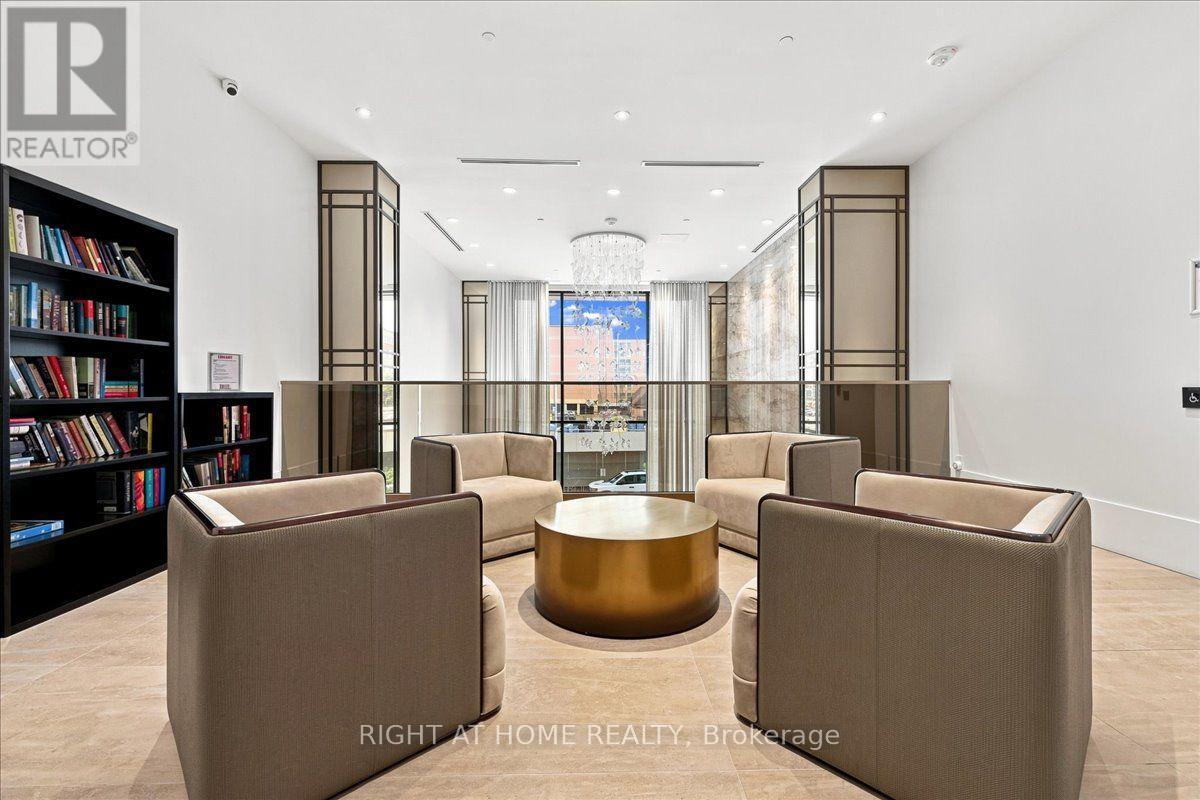
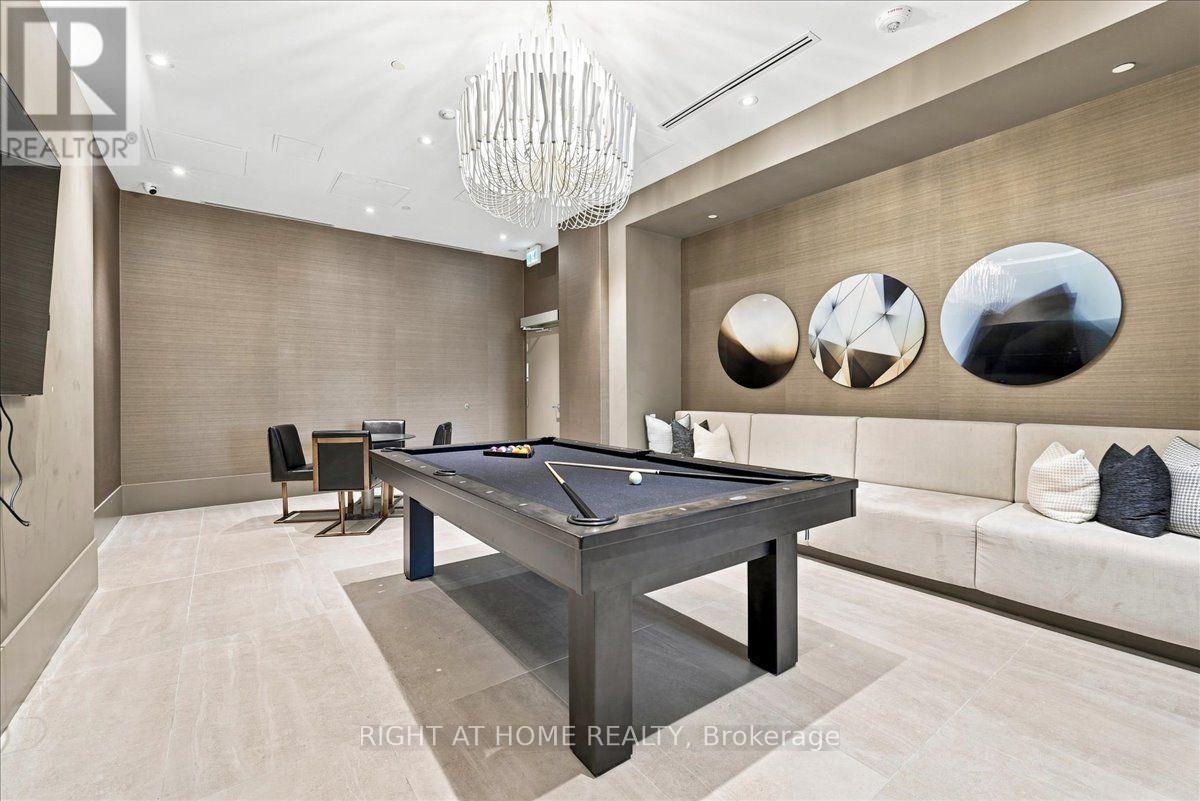
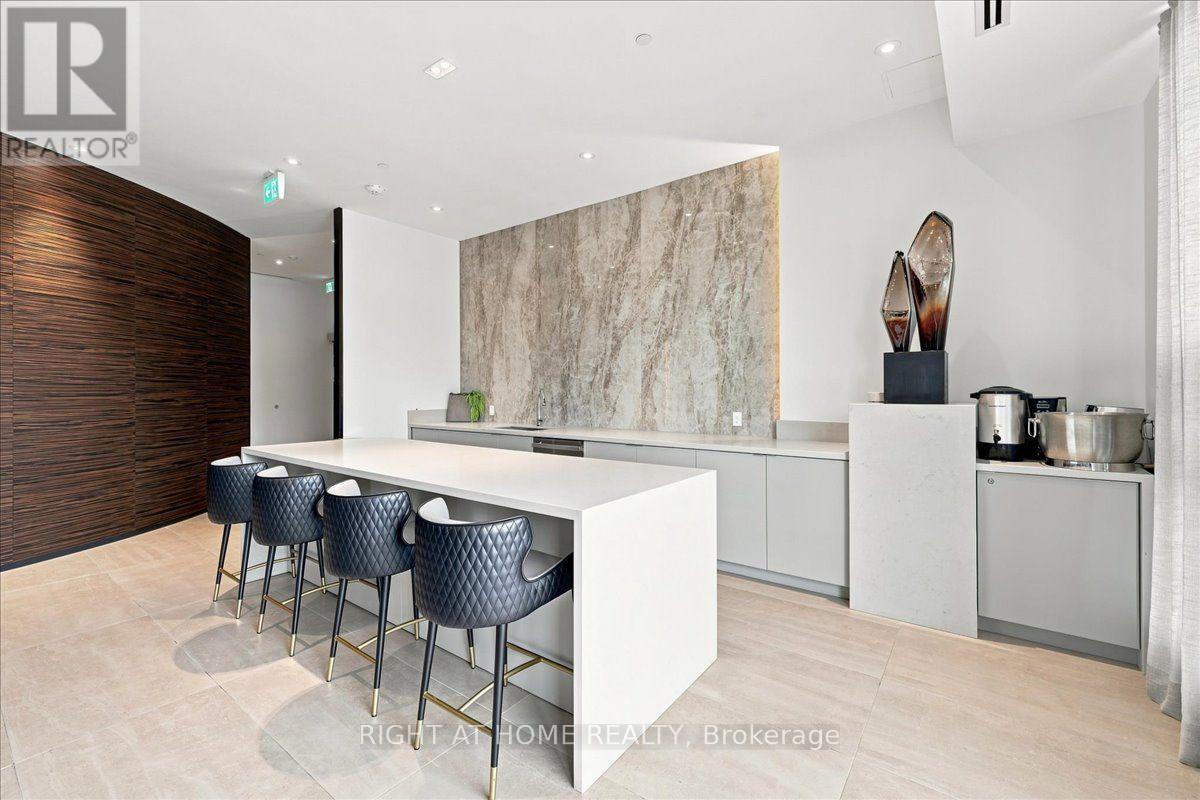
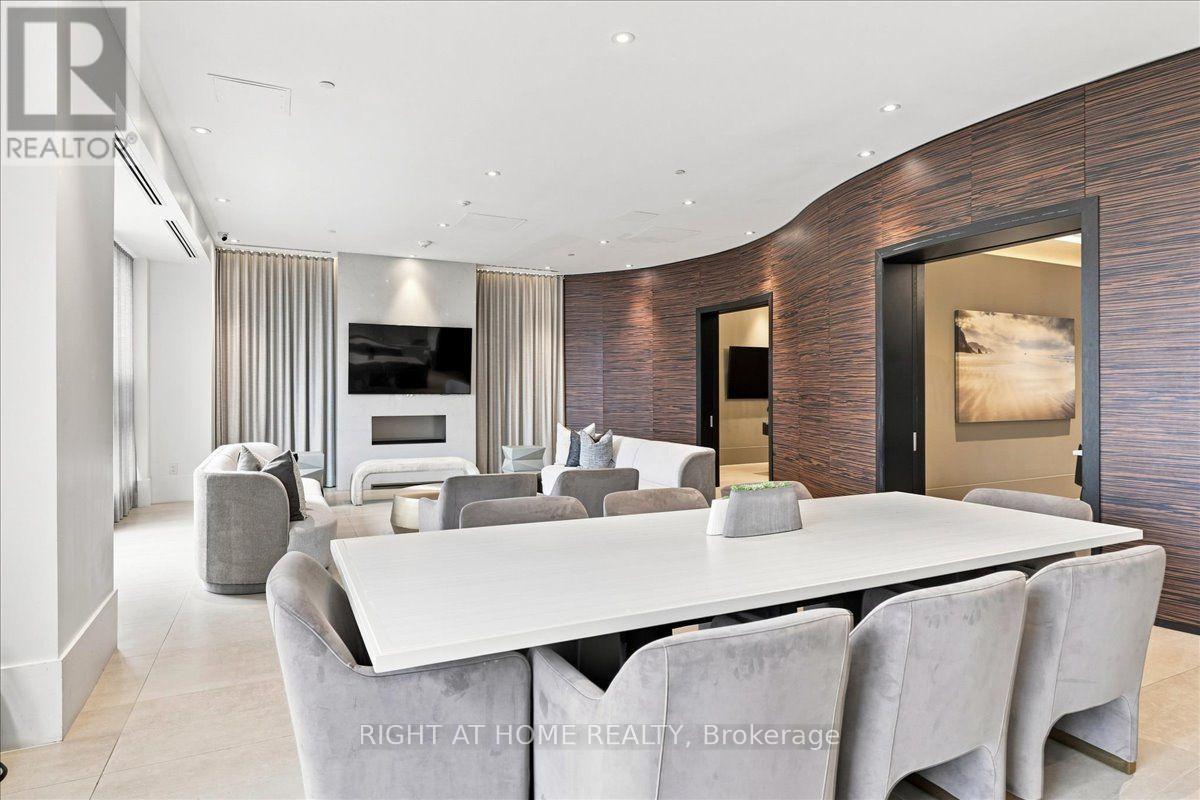

$980,000Maintenance, Heat, Water, Insurance, Common Area Maintenance
$947.54 Monthly
Maintenance, Heat, Water, Insurance, Common Area Maintenance
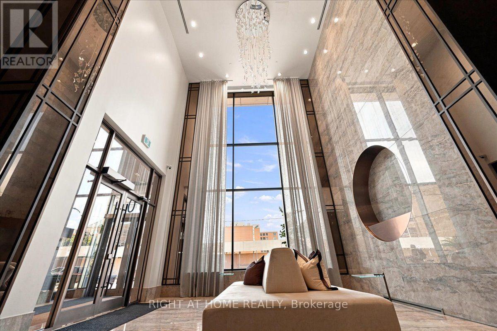
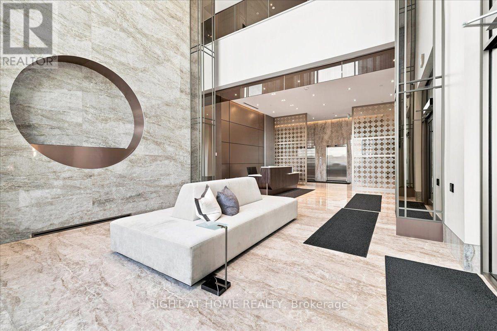
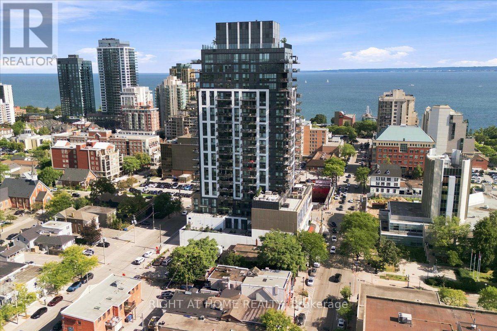
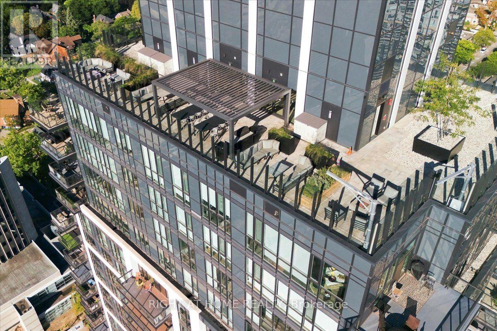
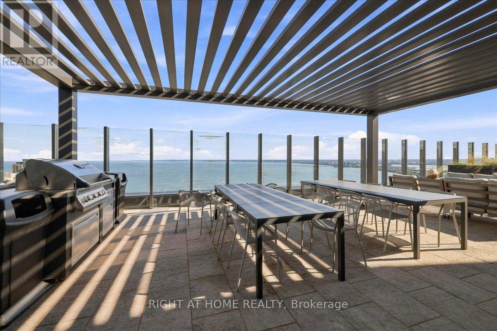
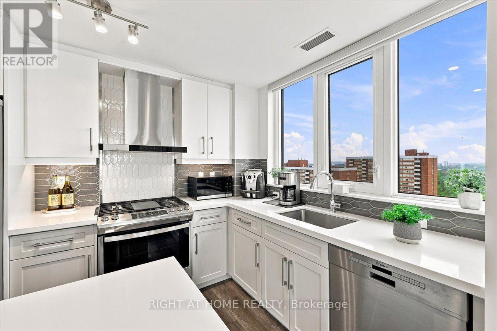
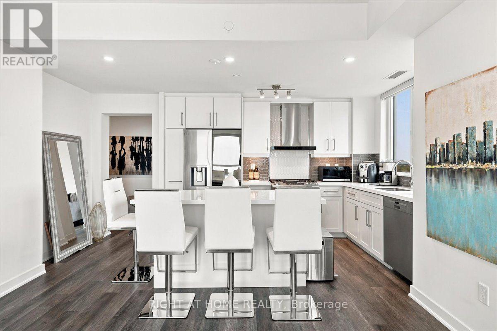
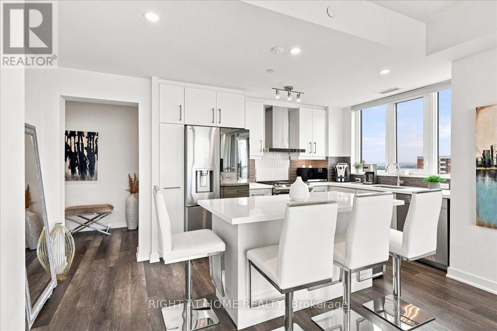
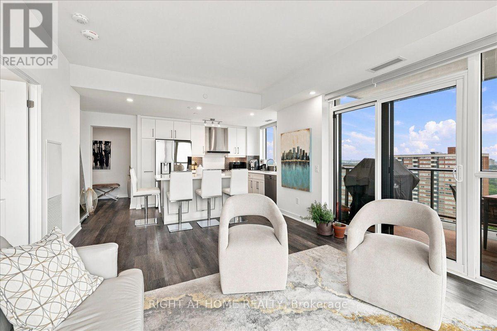
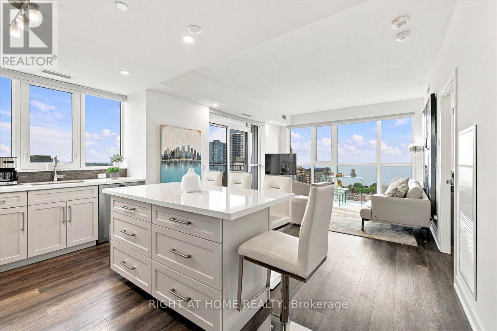
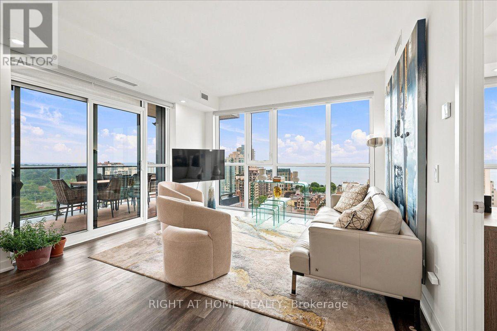
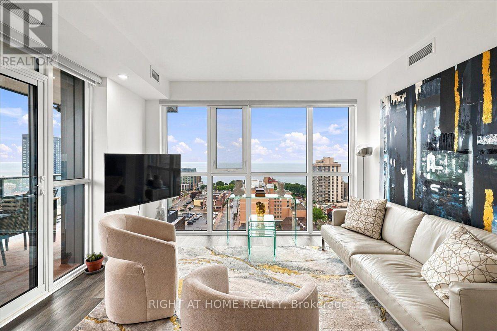
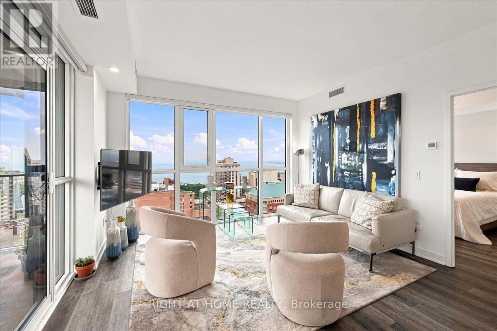
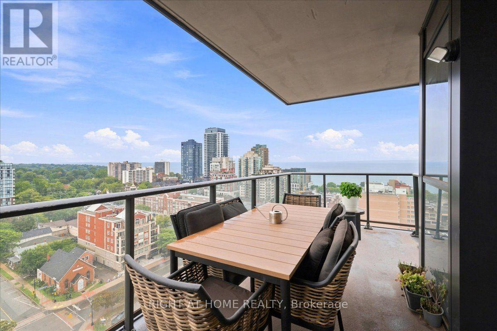
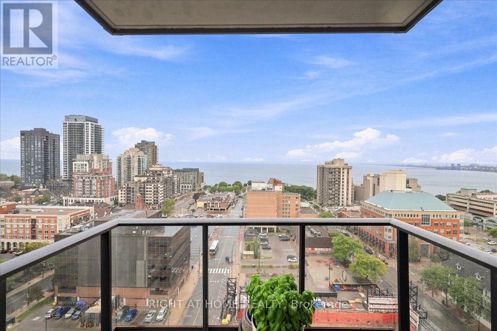
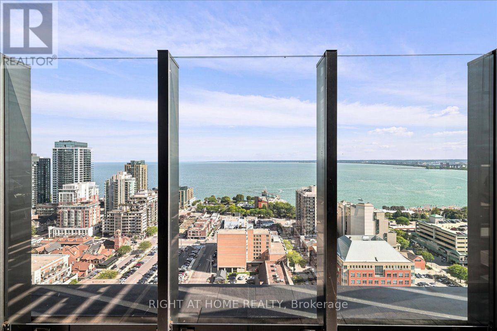
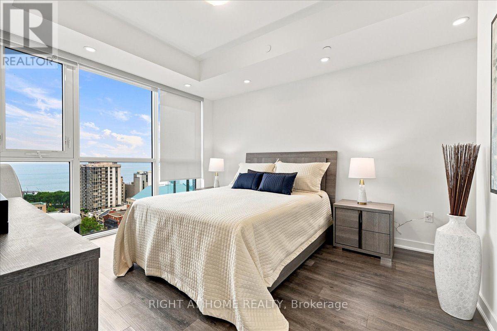
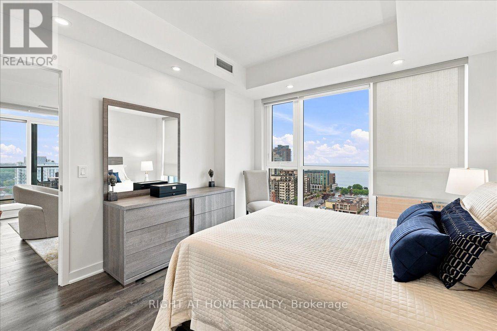
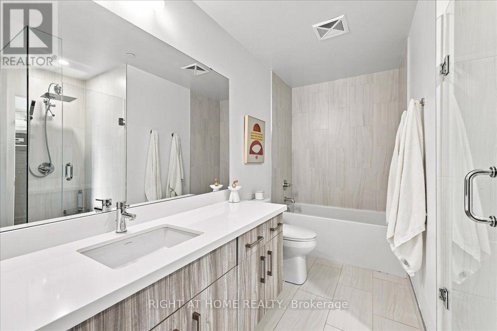
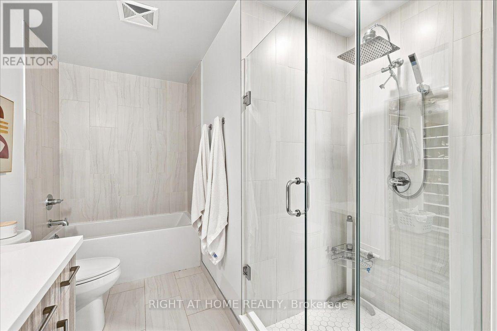
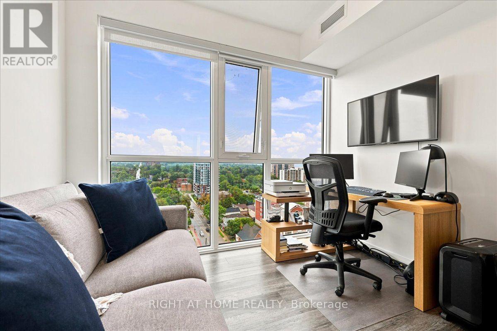
$947.54 MonthlyExperience Elevated Luxury Living in Downtown BurlingtonWelcome to this stunning 1,067 sq. ft. corner suite, offering an exceptional blend of sophisticated design, modern functionality, and elevated city living in Burlington's premier condominium residences. Featuring 2 bedrooms and 2 bathrooms, this beautifully appointed home is thoughtfully designed to maximize both comfort and style.Positioned on a desirable corner, the suite is surrounded by floor-to-ceiling windows that fill the living spaces with an abundance of natural light while offering an impressive elevated outlook above the city skyline. The open-concept layout creates a bright, airy atmosphere & provides an ideal setting for both everyday living & entertaining.The designer kitchen, thoughtfully appointed with premium finishes, elegant quartz surfaces, high-end appliances, & a generous built-in island. The island provides additional preparation space & casual seating, making it the perfect gathering point when hosting family & friends. The kitchen flows seamlessly into the dining and living areas, creating a sophisticated yet inviting space for entertaining or relaxing.The primary bedroom is designed as a private retreat, offering a peaceful escape at the end of the day. The luxurious spa-inspired ensuite features upgraded shower fixtures & refined finishes, creating a relaxing atmosphere reminiscent of a boutique hotel. The upgraded walk-in closet system provides exceptional organization and storage while adding a touch of custom luxury to the suite. (id:49269)
Property Details
| MLS® Number | W13767786 |
| Property Type | Single Family |
| Community Name | Brant |
| Amenities Near By | Public Transit, Place Of Worship |
| Community Features | Pets Allowed With Restrictions, Community Centre |
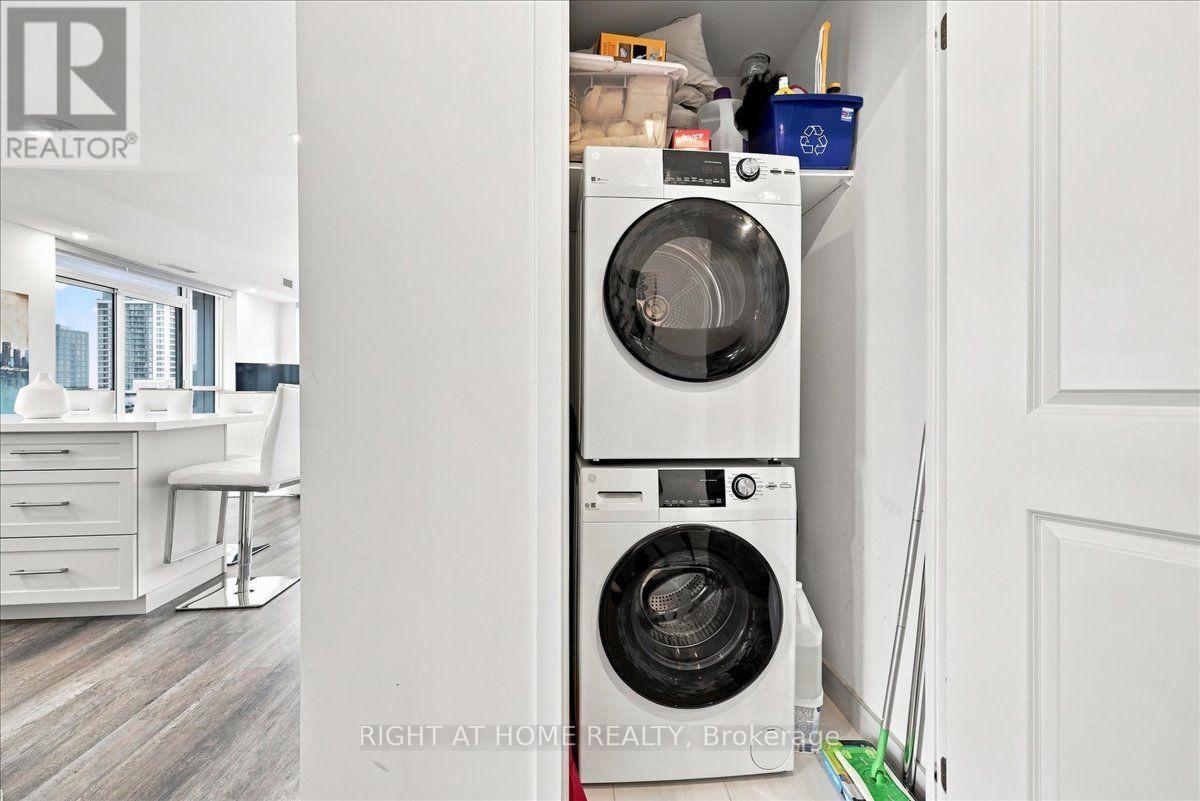
| Features | Balcony, Carpet Free, In Suite Laundry |
| Parking Space Total | 1 |
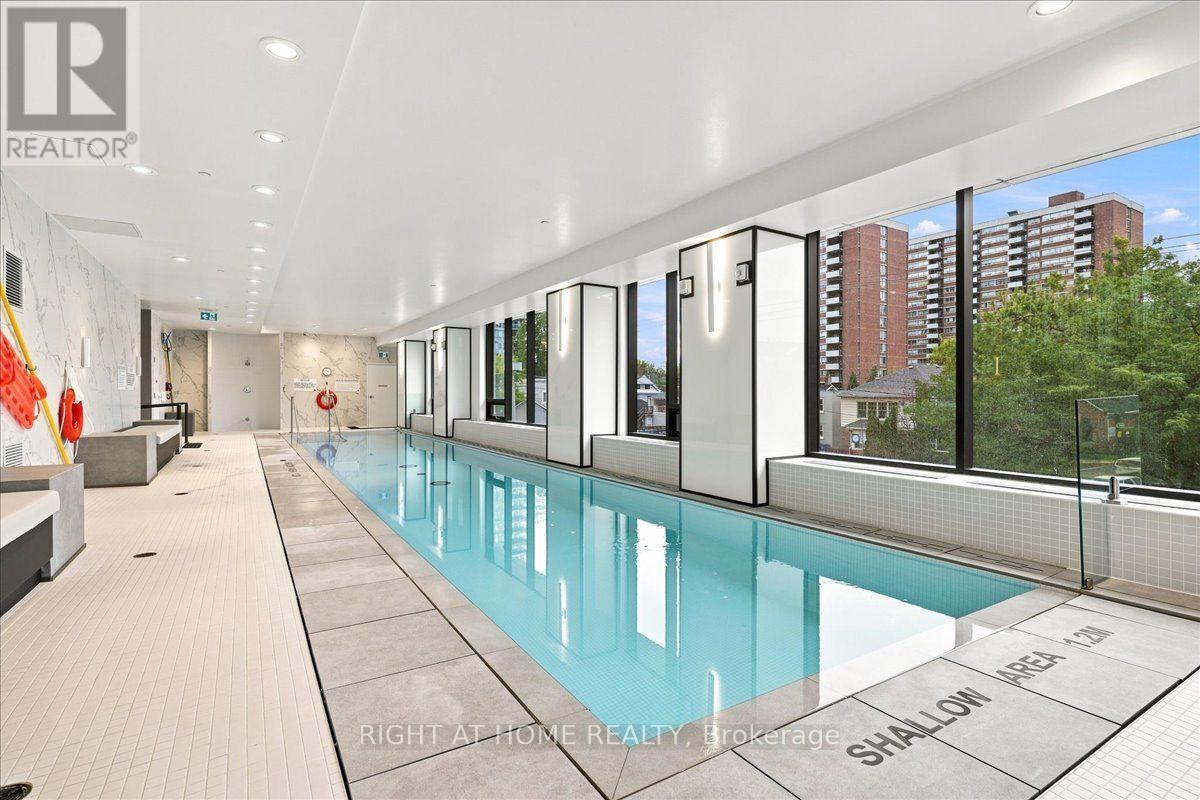
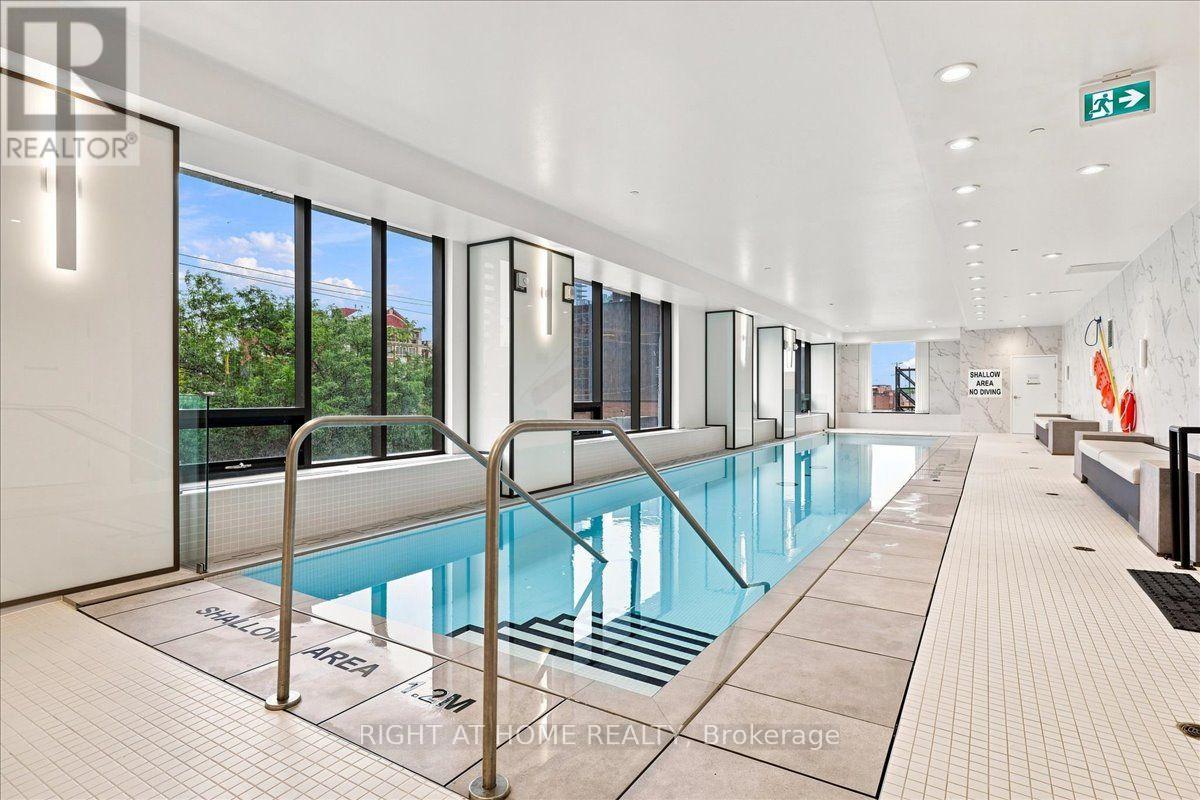
| Pool Type | Indoor Pool |
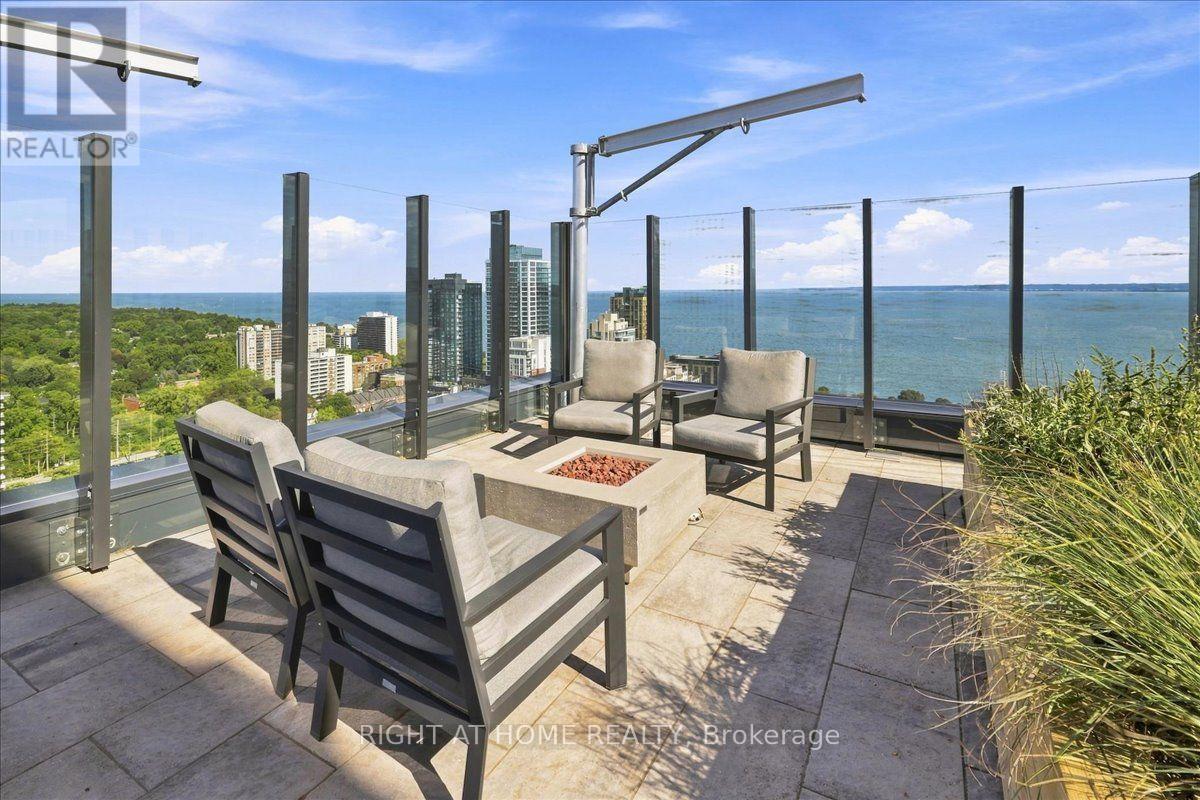
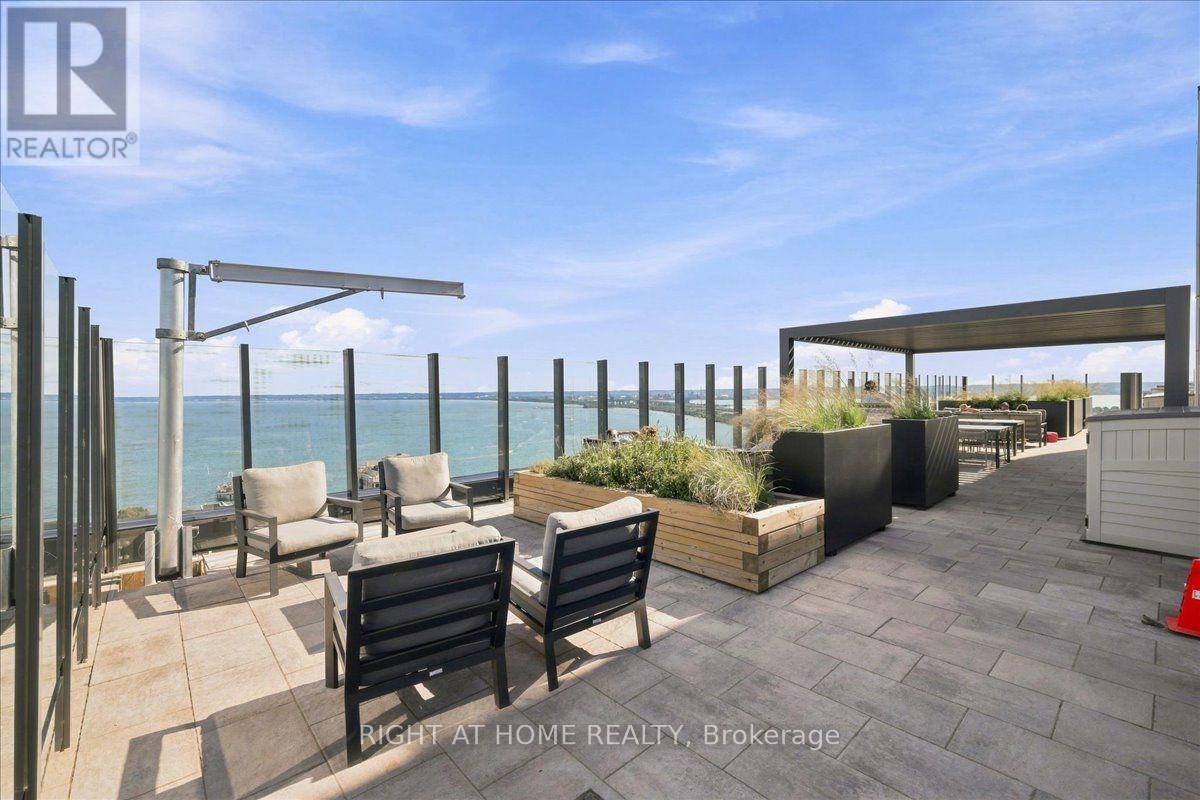
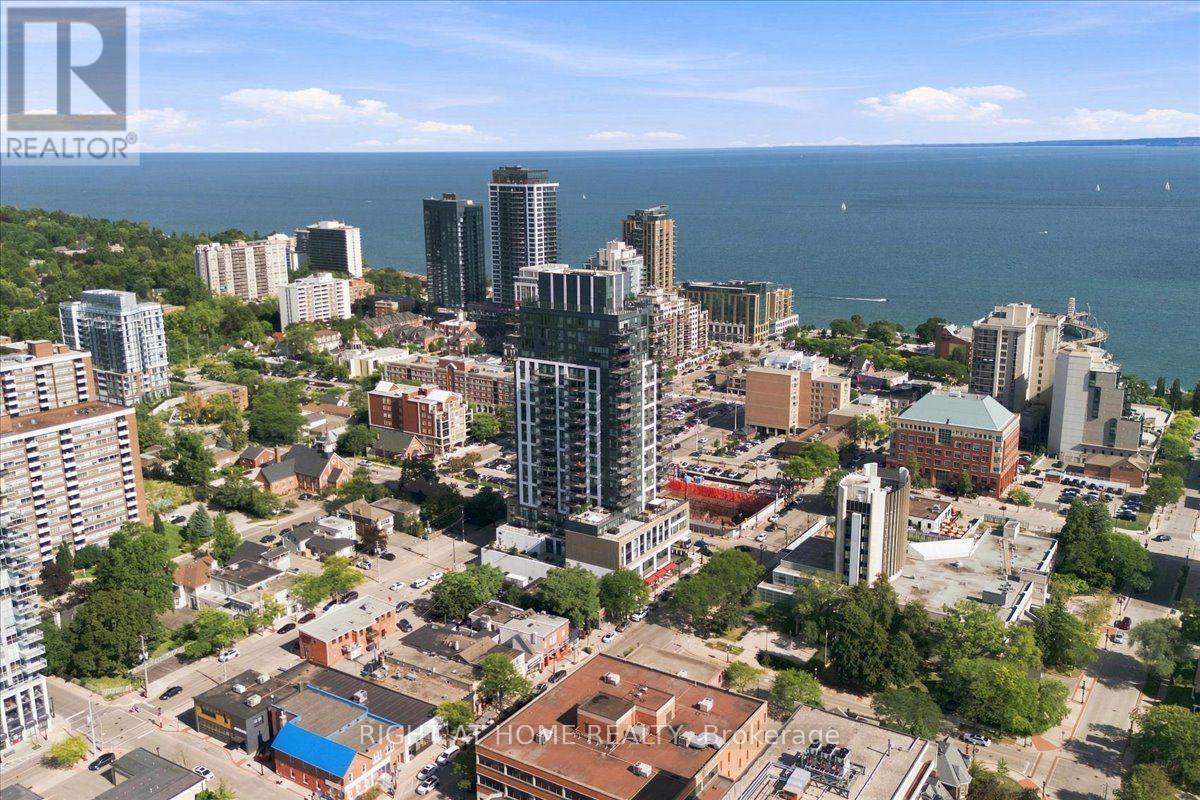
| View Type | Lake View |
Building
| Bathroom Total | 2 |
| Bedrooms Above Ground | 2 |
| Bedrooms Total | 2 |
| Age | 0 To 5 Years |
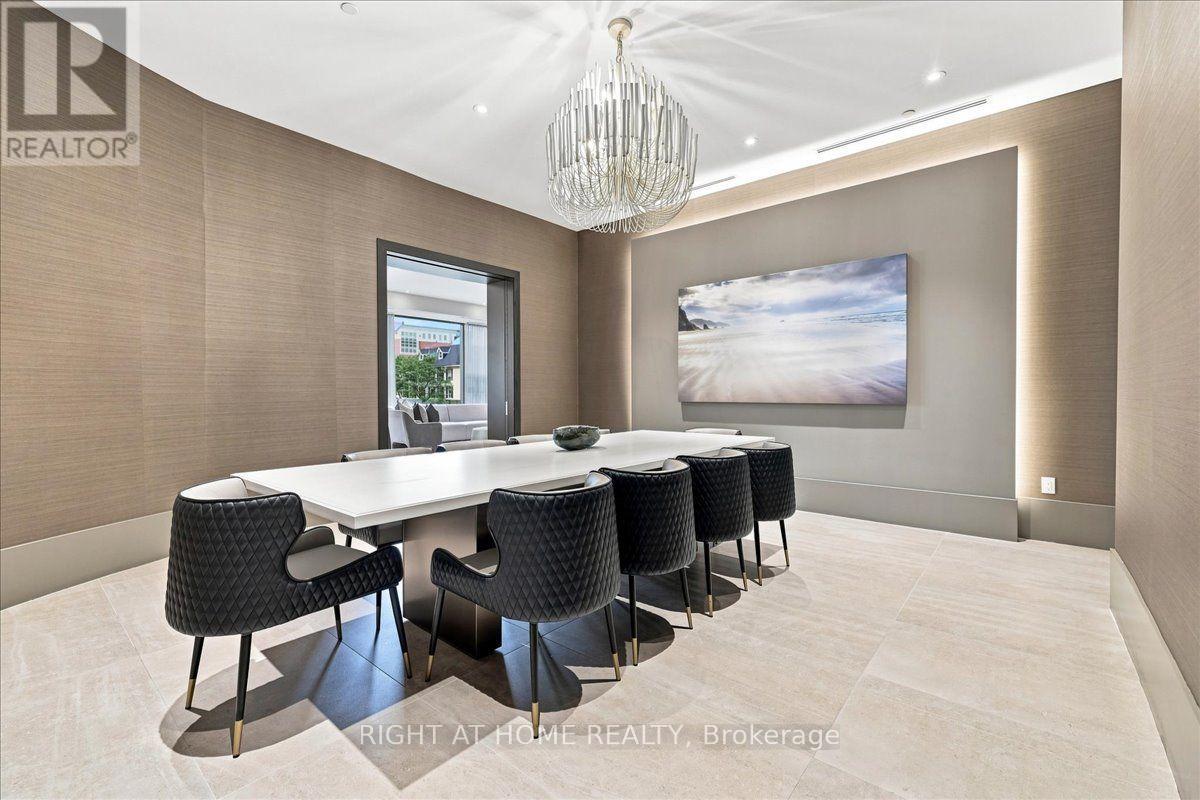
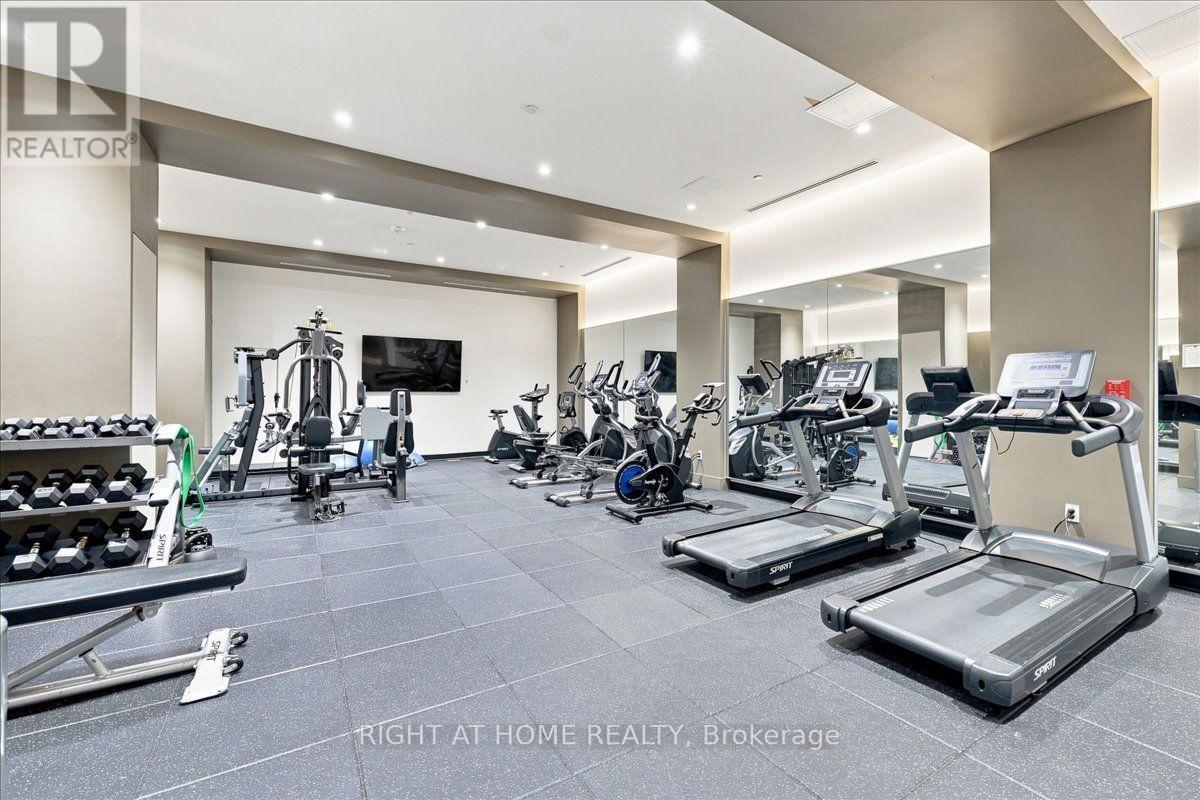
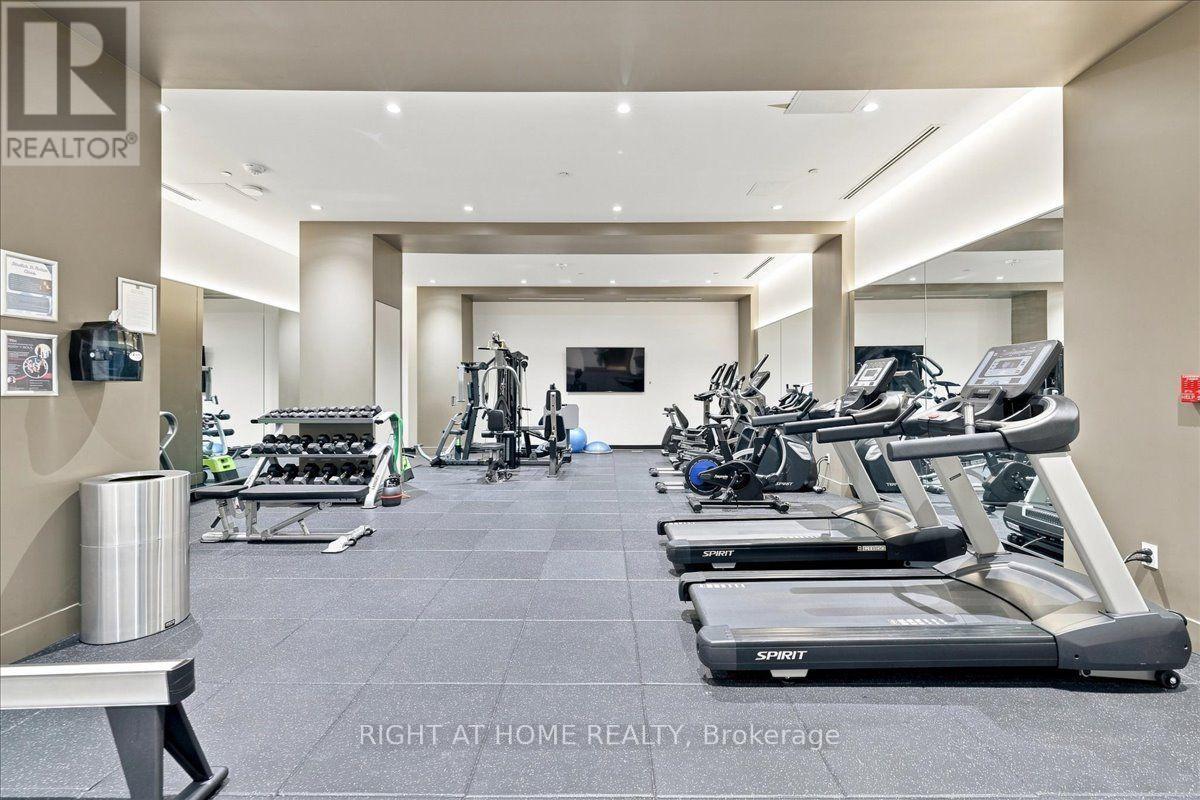
| Amenities | Security/concierge, Exercise Centre, Storage - Locker |
| Appliances | Garage Door Opener Remote(s), Blinds, Dishwasher, Dryer, Microwave, Hood Fan, Gas Stove(s), Washer, Refrigerator |
| Basement Type | None |
| Cooling Type | Central Air Conditioning |
| Foundation Type | Block |
| Heating Fuel | Natural Gas |
| Heating Type | Forced Air |
| Size Interior | 1,000 - 1,199 Sqft |
| Type | Apartment |
Parking
| Underground | |
| Garage |
Land
| Acreage | No |
| Land Amenities | Public Transit, Place Of Worship |
| Surface Water | Lake/pond |
| Zoning Description | Dc-473 |
Rooms
| Level | Type | Length | Width | Dimensions |
|---|---|---|---|---|
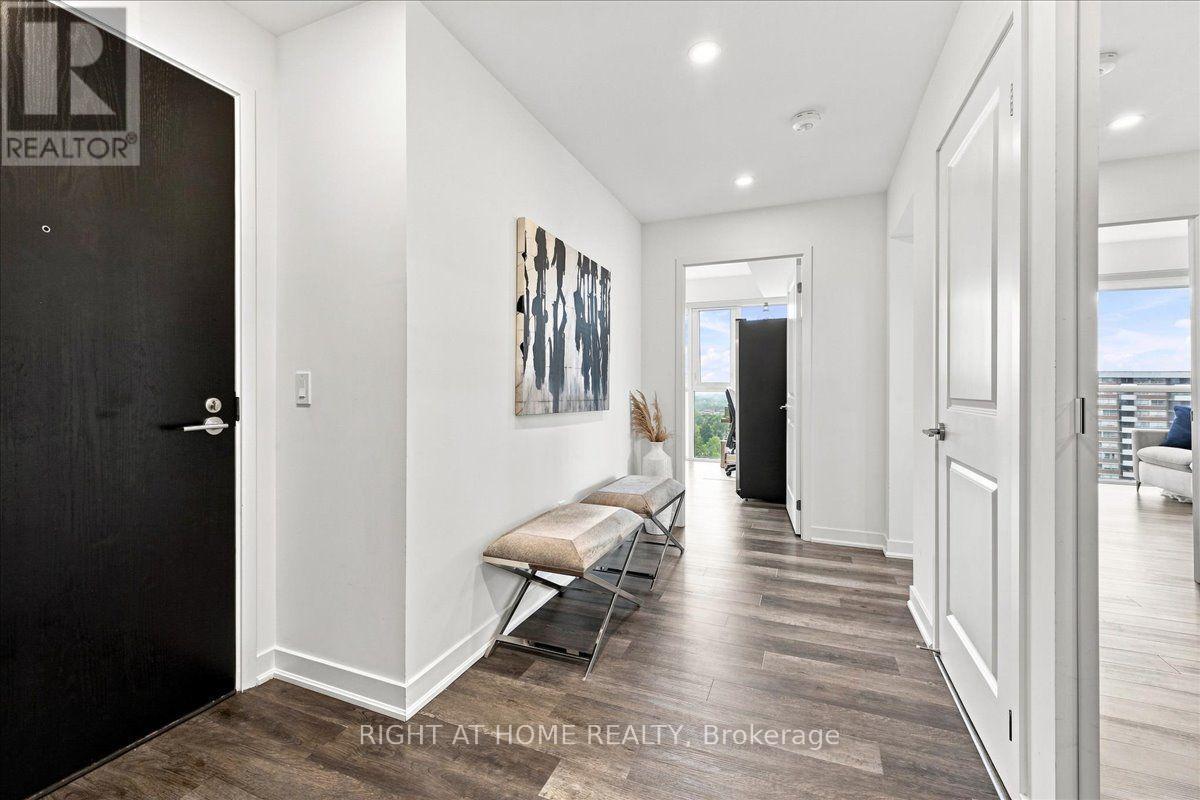
| Main Level | Foyer | 3.84 m | 2.39 m | 3.84 m x 2.39 m |
| Main Level | Kitchen | 5 m | 3.51 m | 5 m x 3.51 m |
| Main Level | Living Room | 3.96 m | 4.06 m | 3.96 m x 4.06 m |
| Main Level | Primary Bedroom | 3.54 m | 6.13 m | 3.54 m x 6.13 m |
| Main Level | Bathroom | 2.62 m | 3.69 m | 2.62 m x 3.69 m |
| Main Level | Bedroom 2 | 3.72 m | 3.14 m | 3.72 m x 3.14 m |
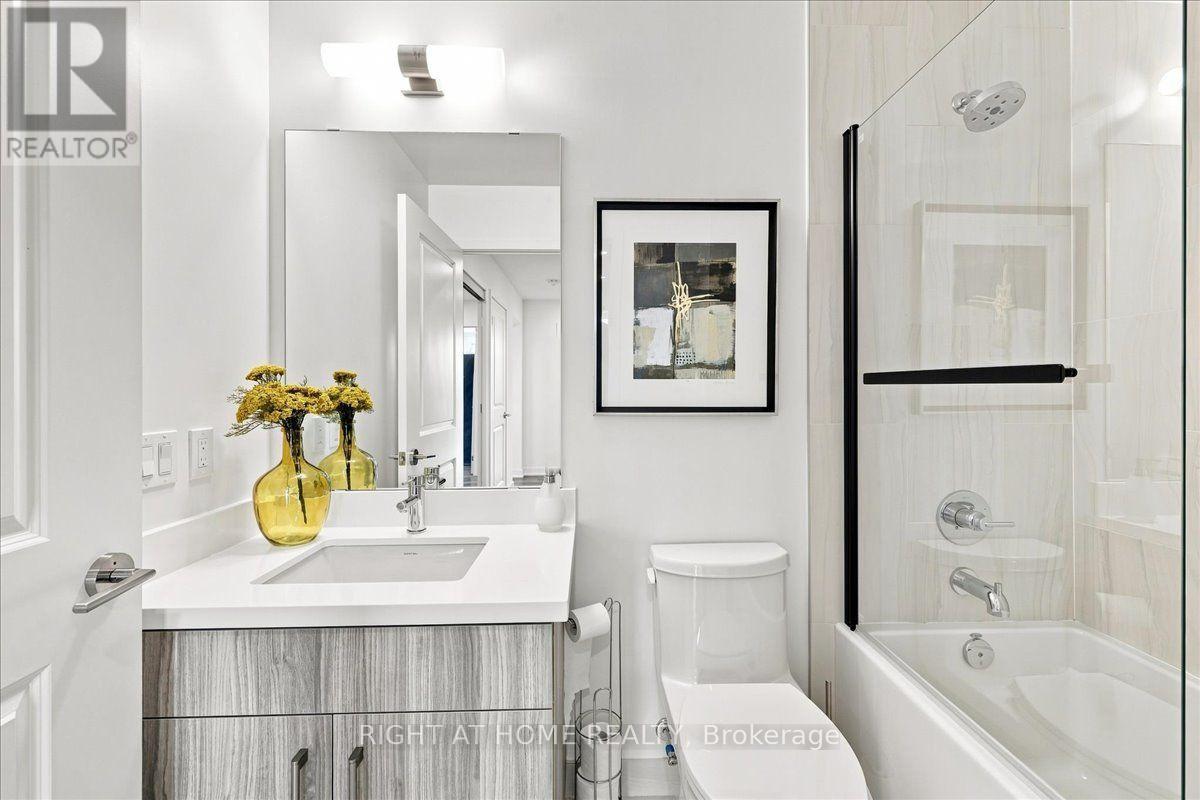
| Main Level | Bathroom | 1.59 m | 2.16 m | 1.59 m x 2.16 m |
https://www.realtor.ca/real-estate/30260571/1403-2007-james-street-burlington-brant-brant
Contact Us
Contact us for more information

The trademarks REALTOR®, REALTORS®, and the REALTOR® logo are controlled by The Canadian Real Estate Association (CREA) and identify real estate professionals who are members of CREA. The trademarks MLS®, Multiple Listing Service® and the associated logos are owned by The Canadian Real Estate Association (CREA) and identify the quality of services provided by real estate professionals who are members of CREA. The trademark DDF® is owned by The Canadian Real Estate Association (CREA) and identifies CREA's Data Distribution Facility (DDF®)
October 22 2026 12:01:15
Toronto Regional Real Estate Board
Right At Home Realty