
1404 - 10 Inn On The Park Drive Toronto, Ontario M3C 0P9

$3,600 Monthly
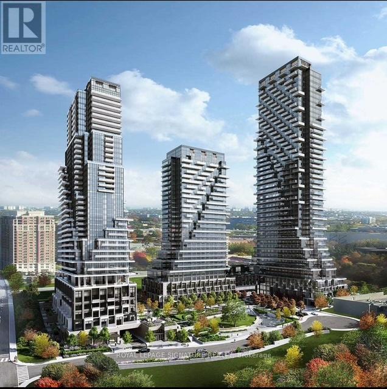
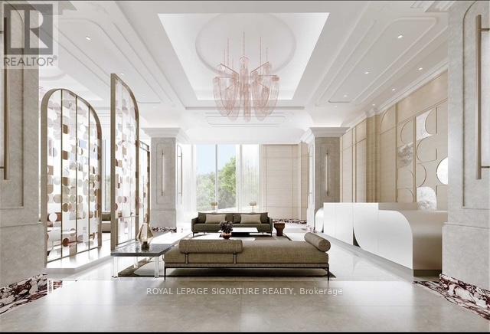
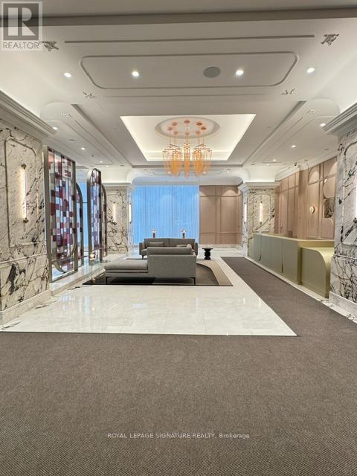
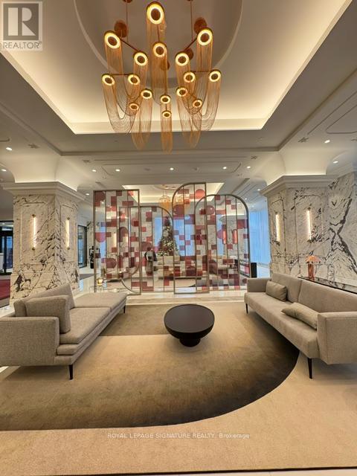
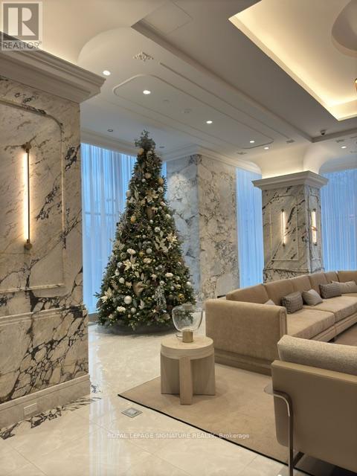
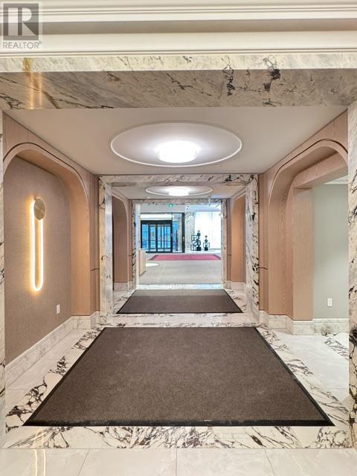
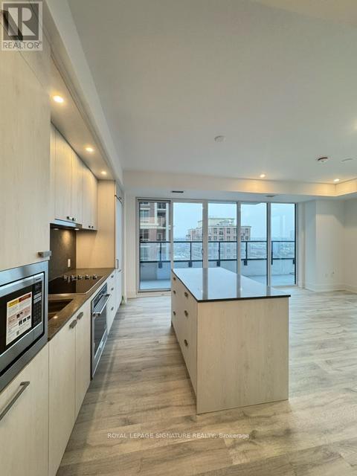
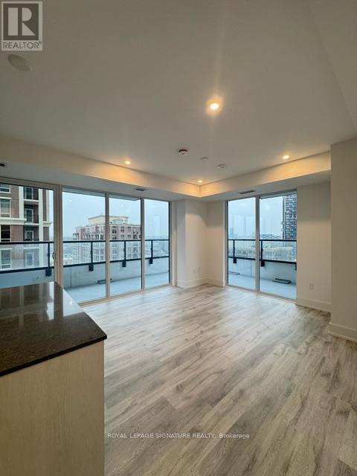
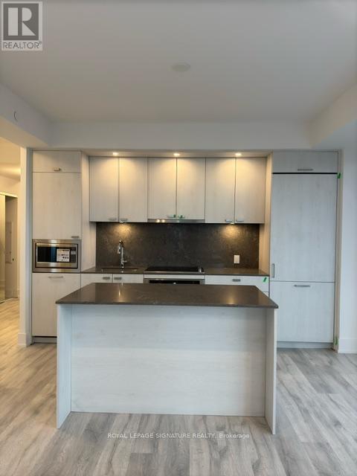
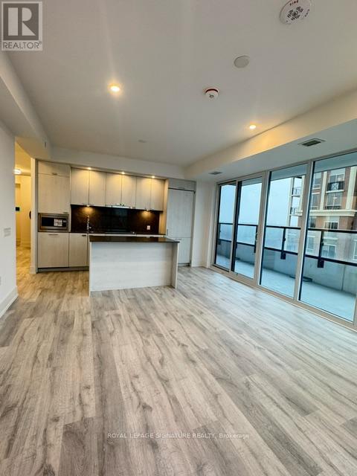
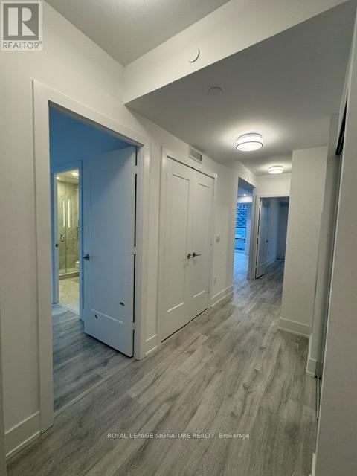
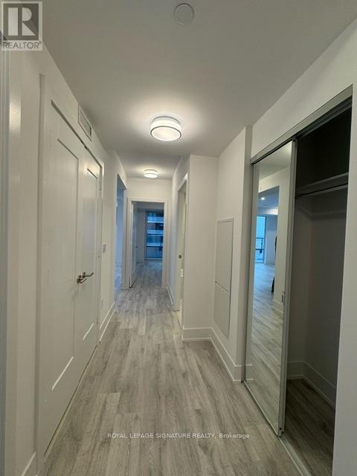
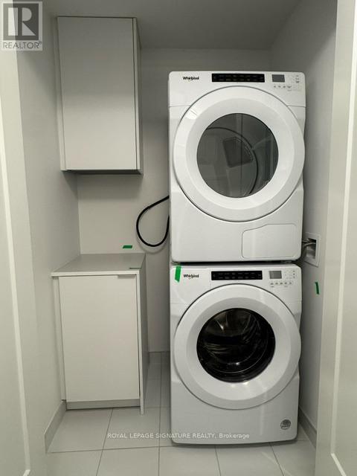
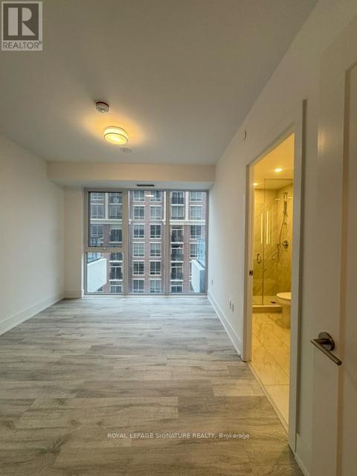
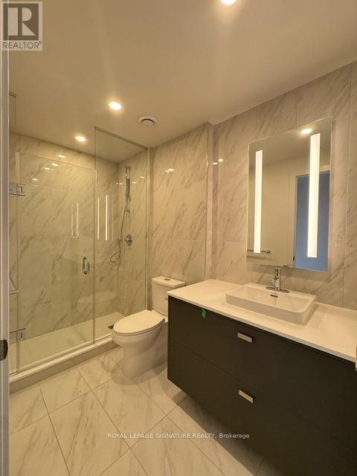
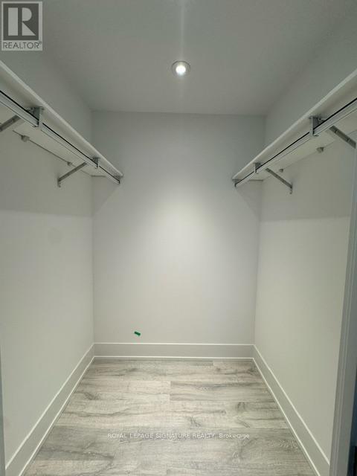
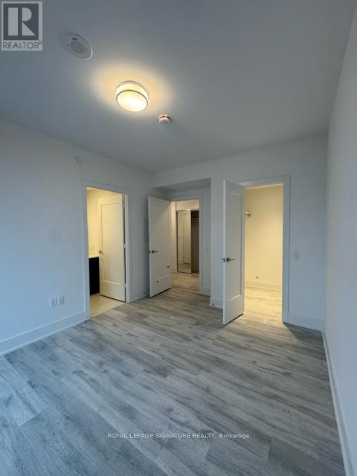
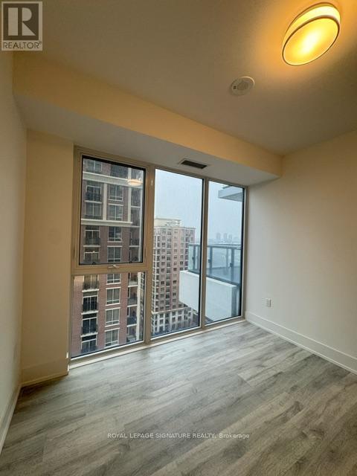
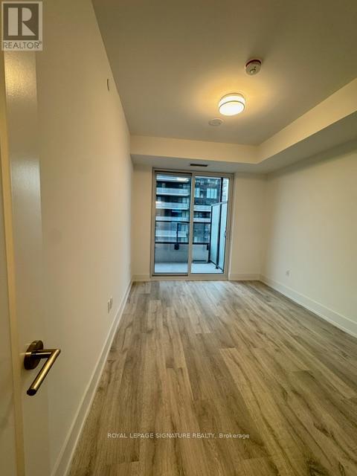
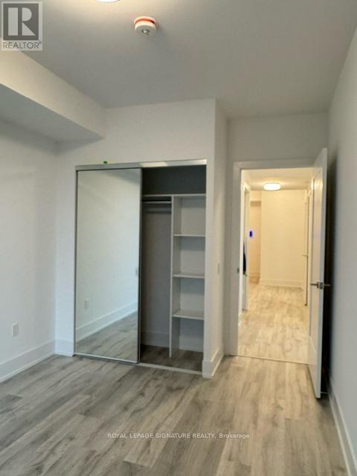
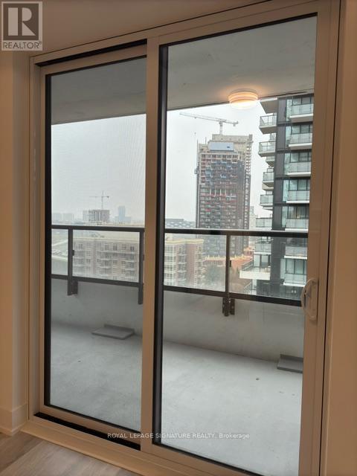
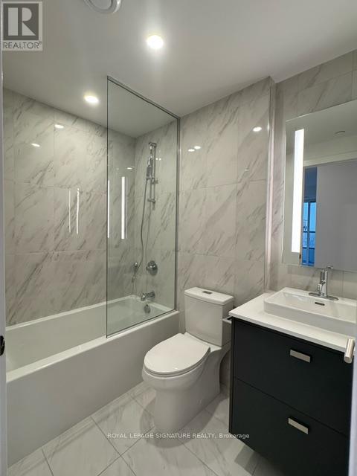
This exquisite brand new, corner 2-bedroom, 2-bathroom condominium at Chateau at Auberge offers 949 square feet of bright, open living space with 9-foot ceilings. Situated on the 14th floor, it boasts sweeping north-east views from a generously sized, wrap around balcony. The suite is thoughtfully designed with top-of-the-line energy-efficient appliances, including a 5-star integrated dishwasher, sleek soft-close cabinetry, and in-suite laundry. Floor-to-ceiling windows with included coverings flood the space with natural light. A parking spot and storage locker are also included with this beautiful home. (id:49269)
Property Details
| MLS® Number | C13562932 |
| Property Type | Single Family |
| Community Name | Banbury-Don Mills |
| Community Features | Pets Allowed With Restrictions |
| Features | Balcony, Carpet Free |
| Parking Space Total | 1 |
Building
| Bathroom Total | 2 |
| Bedrooms Above Ground | 2 |
| Bedrooms Total | 2 |
| Age | New Building |
| Amenities | Security/concierge, Exercise Centre, Party Room, Visitor Parking, Storage - Locker |
| Basement Type | None |
| Cooling Type | Central Air Conditioning |
| Exterior Finish | Concrete |
| Heating Fuel | Natural Gas |
| Heating Type | Forced Air |
| Size Interior | 900 - 999 Sqft |
| Type | Apartment |
Parking
| Underground | |
| Garage |
Land
| Acreage | No |
Contact Us
Contact us for more information

The trademarks REALTOR®, REALTORS®, and the REALTOR® logo are controlled by The Canadian Real Estate Association (CREA) and identify real estate professionals who are members of CREA. The trademarks MLS®, Multiple Listing Service® and the associated logos are owned by The Canadian Real Estate Association (CREA) and identify the quality of services provided by real estate professionals who are members of CREA. The trademark DDF® is owned by The Canadian Real Estate Association (CREA) and identifies CREA's Data Distribution Facility (DDF®)
July 15 2026 04:54:22
Toronto Regional Real Estate Board
Royal LePage Signature Realty