
1409 - 2916 Highway 7 Road Vaughan, Ontario L4K 0K6

$2,300 Monthly
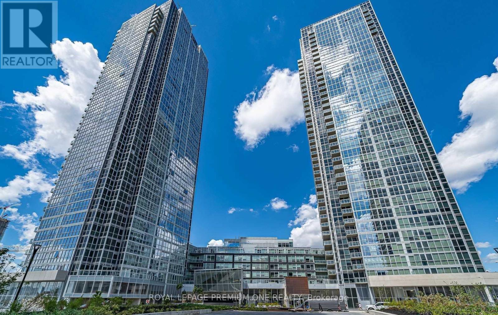
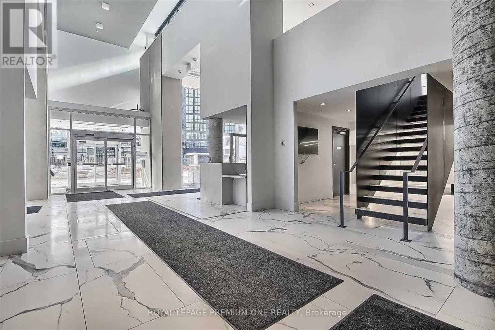
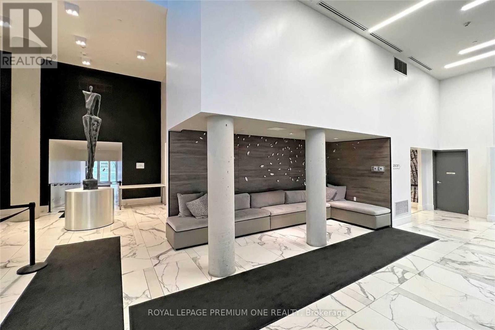
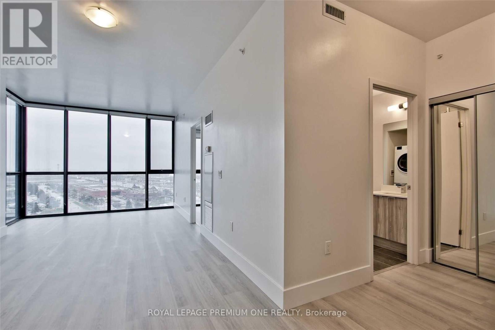
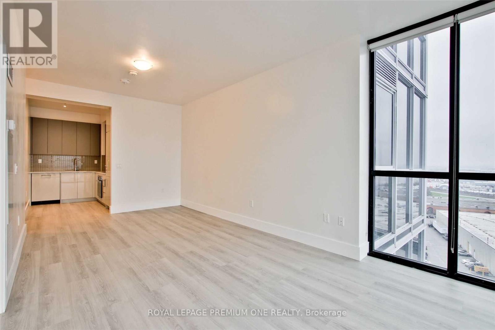
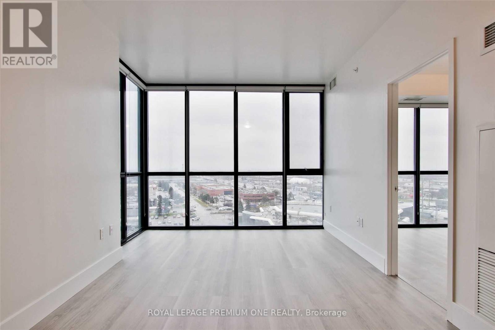
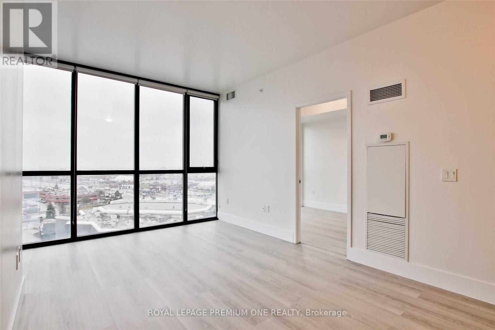
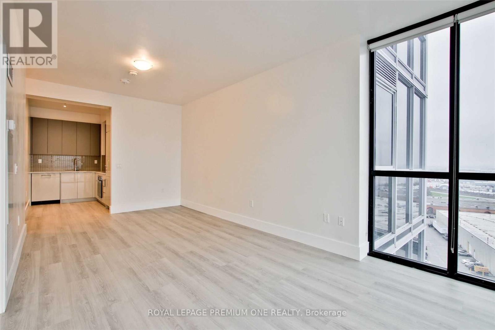
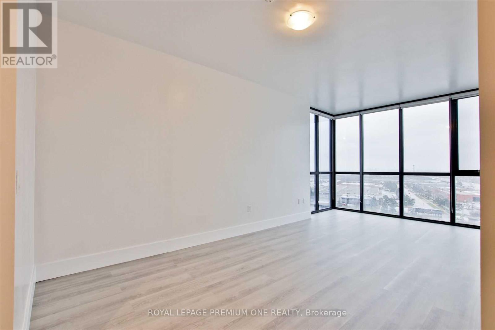
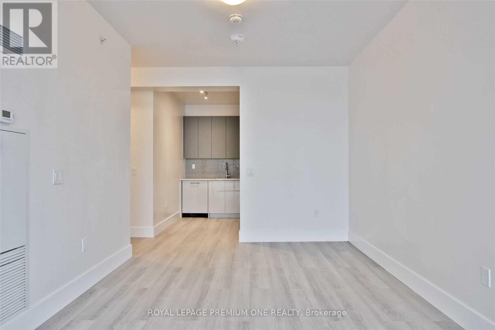
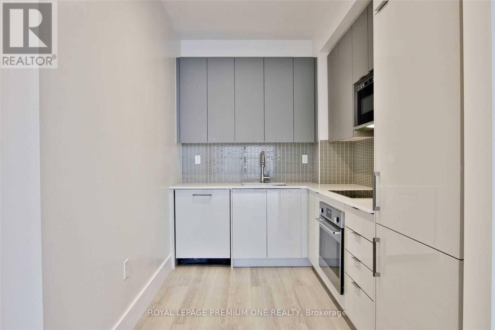
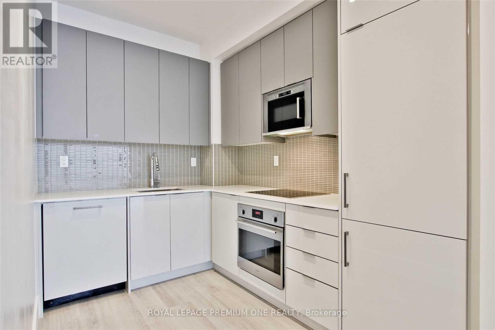
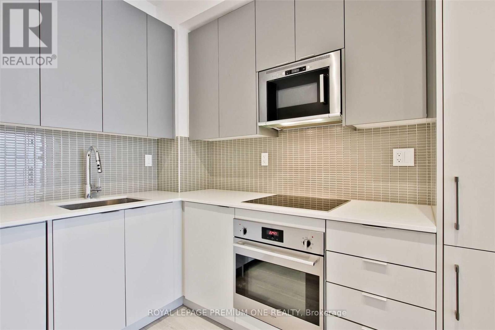
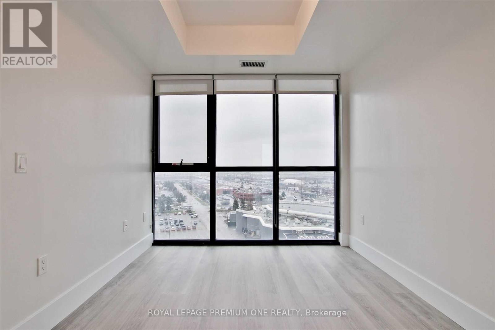
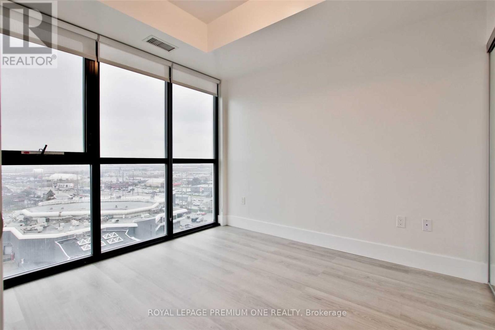
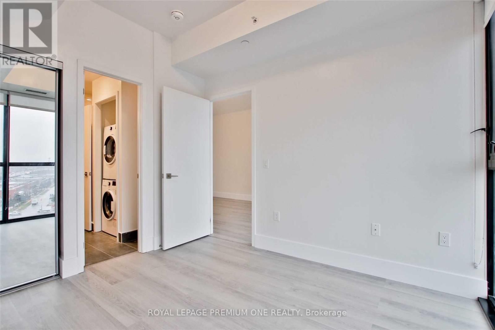
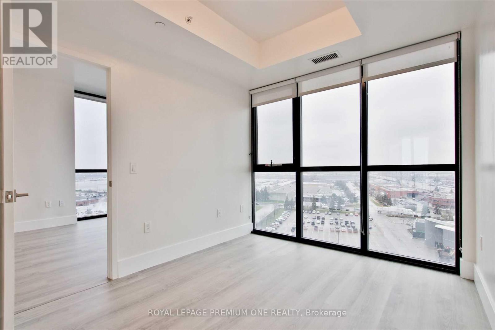
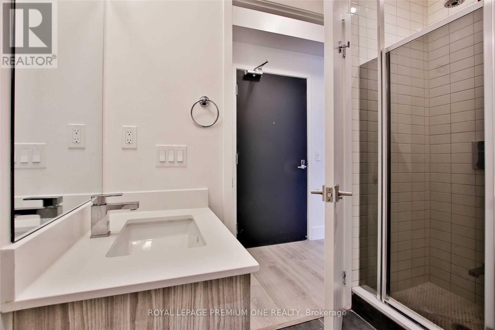
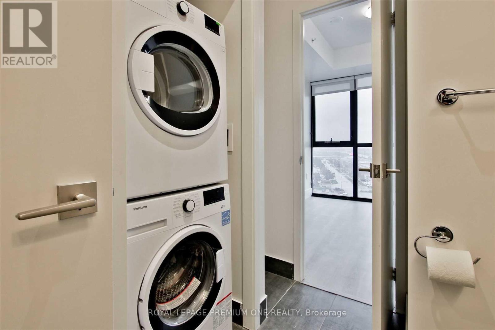
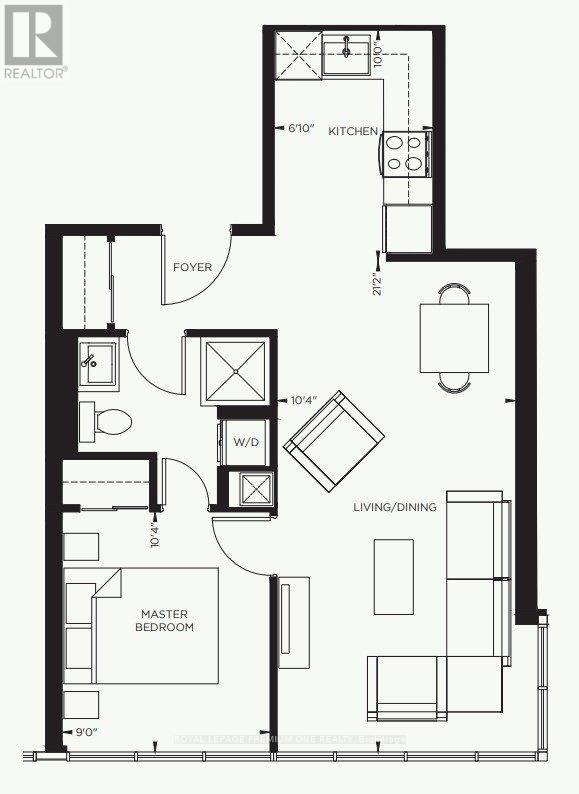
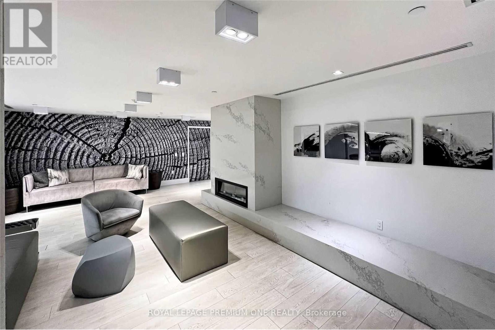
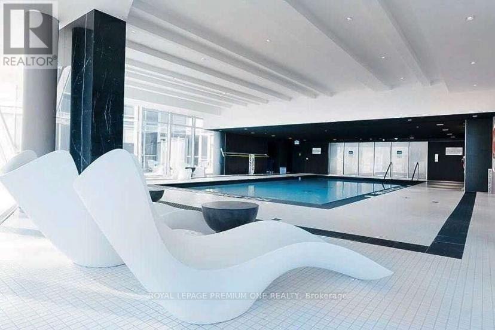
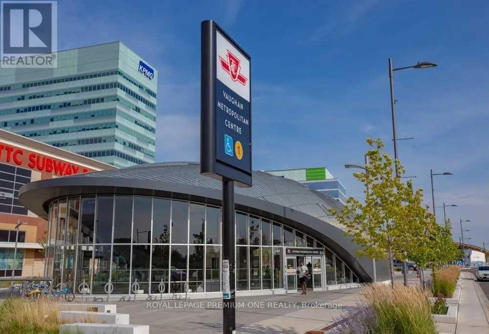
Welcome to modern condo living in the heart of Vaughan Metropolitan Centre! This bright and spacious 1-bedroom, 1-bathroom suite features floor-to-ceiling windows, an open-concept design, and a functional layout. Enjoy the convenience of 1 parking space and an ensuite washer and dryer. Ideally located just steps from the Vaughan Metropolitan Centre subway station, with easy access to Hwy 400 and 407, grocery stores, restaurants, Vaughan Mills, and York University. Enjoy an impressive selection of building amenities, including 24/7 concierge service, a fully equipped fitness centre, indoor swimming pool, pet spa, games room, theatre, party room, outdoor terrace, and more. An excellent opportunity to enjoy stylish, convenient urban living in a prime Vaughan location! (id:49269)
Property Details
| MLS® Number | N14031186 |
| Property Type | Single Family |
| Community Name | Concord |
| Amenities Near By | Hospital, Park, Public Transit, Schools |
| Community Features | Pets Allowed With Restrictions, Community Centre |
| Features | Ravine, Carpet Free |
| Parking Space Total | 1 |
| Pool Type | Indoor Pool |
Building
| Bathroom Total | 1 |
| Bedrooms Above Ground | 1 |
| Bedrooms Total | 1 |
| Amenities | Security/concierge, Exercise Centre, Recreation Centre, Party Room, Visitor Parking, Storage - Locker |
| Appliances | Cooktop, Dishwasher, Dryer, Oven, Washer, Window Coverings, Refrigerator |
| Basement Type | None |
| Cooling Type | Central Air Conditioning |
| Exterior Finish | Concrete |
| Fire Protection | Security Guard |
| Flooring Type | Laminate |
| Heating Fuel | Natural Gas |
| Heating Type | Forced Air |
| Size Interior | 500 - 599 Sqft |
| Type | Apartment |
Parking
| Underground | |
| Garage |
Land
| Acreage | No |
| Land Amenities | Hospital, Park, Public Transit, Schools |
Rooms
| Level | Type | Length | Width | Dimensions |
|---|---|---|---|---|
| Main Level | Living Room | 3.04 m | 6.4 m | 3.04 m x 6.4 m |
| Main Level | Dining Room | 3.04 m | 6.4 m | 3.04 m x 6.4 m |
| Main Level | Kitchen | 3.04 m | 6.4 m | 3.04 m x 6.4 m |
| Main Level | Primary Bedroom | 3.04 m | 2.74 m | 3.04 m x 2.74 m |
https://www.realtor.ca/real-estate/30399748/1409-2916-highway-7-road-vaughan-concord-concord
Contact Us
Contact us for more information

The trademarks REALTOR®, REALTORS®, and the REALTOR® logo are controlled by The Canadian Real Estate Association (CREA) and identify real estate professionals who are members of CREA. The trademarks MLS®, Multiple Listing Service® and the associated logos are owned by The Canadian Real Estate Association (CREA) and identify the quality of services provided by real estate professionals who are members of CREA. The trademark DDF® is owned by The Canadian Real Estate Association (CREA) and identifies CREA's Data Distribution Facility (DDF®)
October 14 2026 03:32:54
Toronto Regional Real Estate Board
Royal LePage Premium One Realty