
1409 Aberdeen Road Champlain, Ontario K0B 1R0

$2,375,000
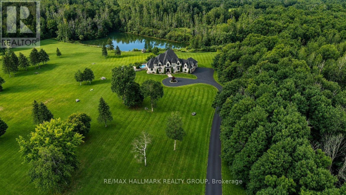
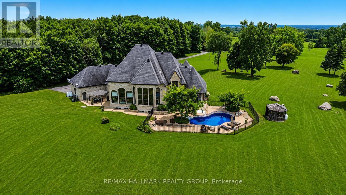

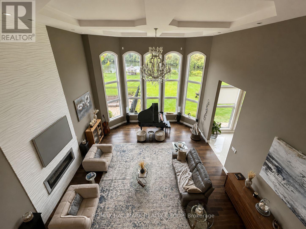
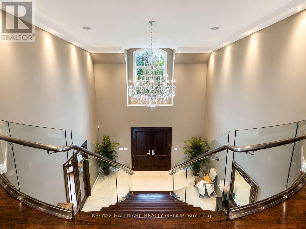
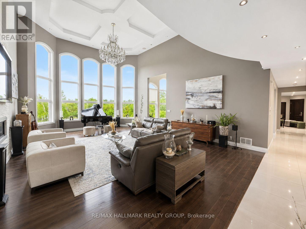
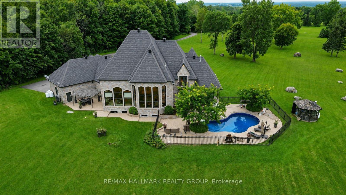
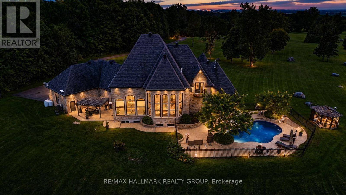
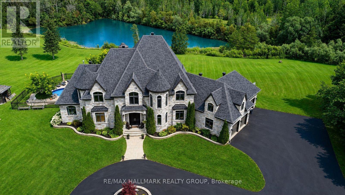
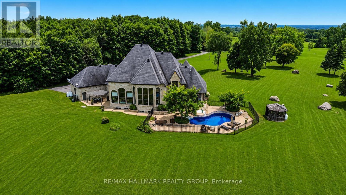
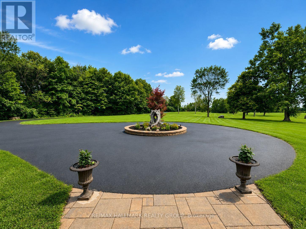
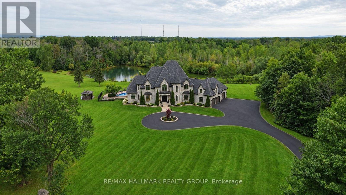
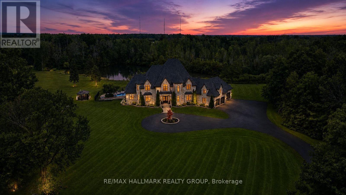
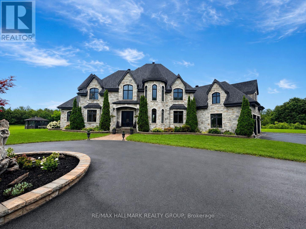
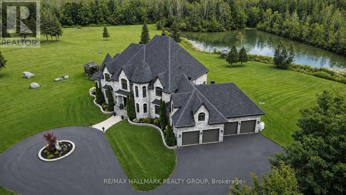

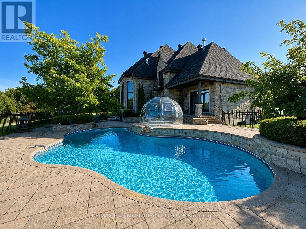
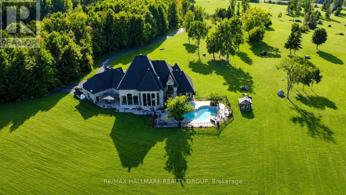
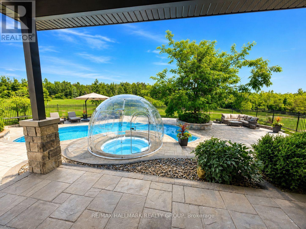
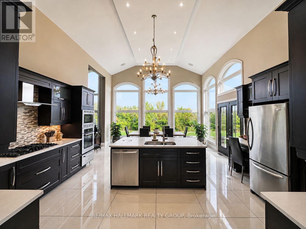
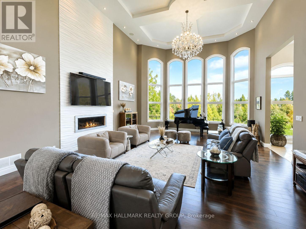
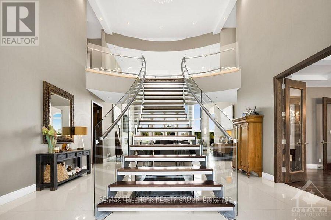
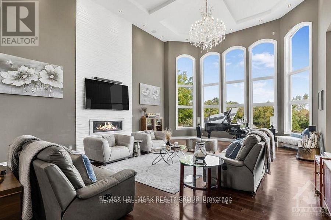
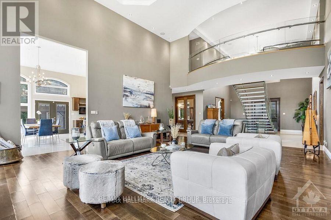
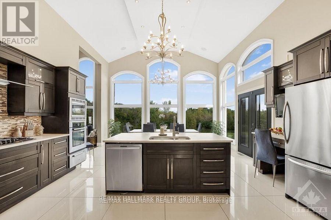
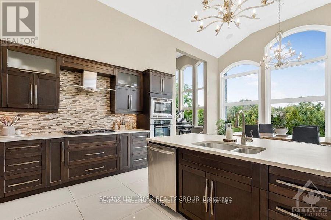
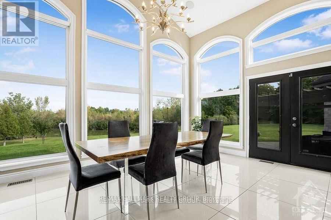
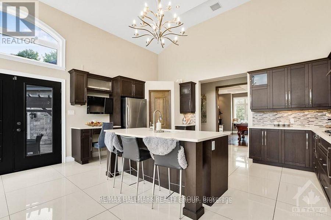
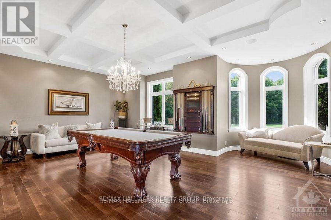
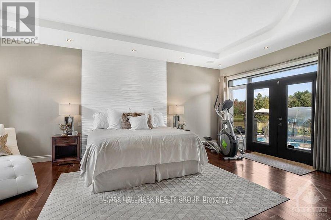
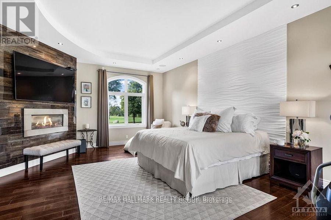
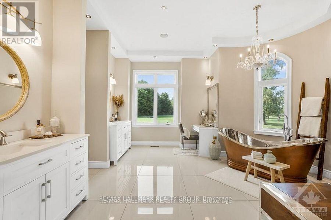
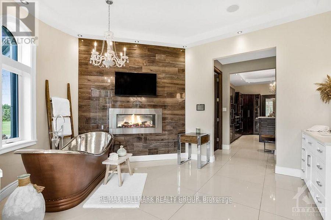
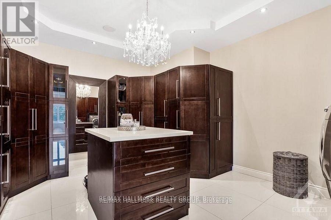
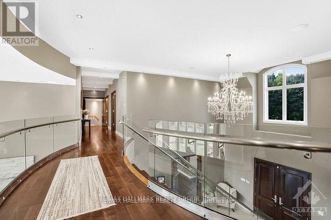
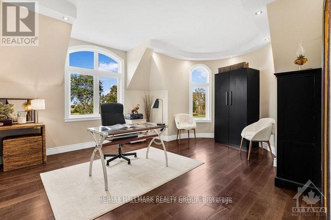
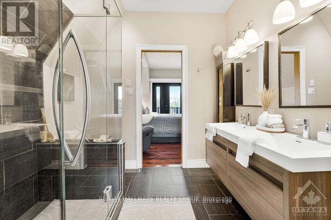
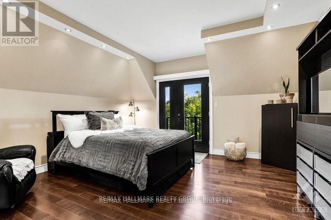
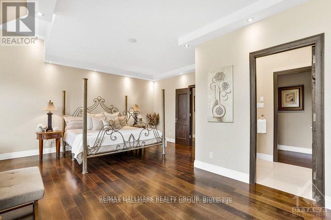
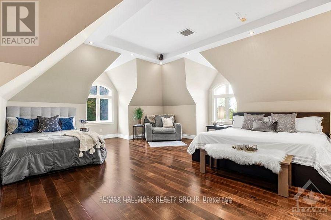
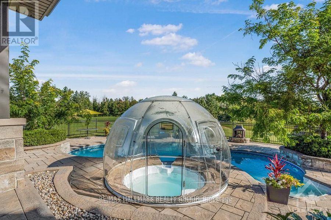
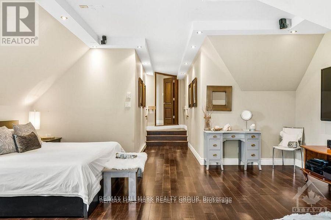
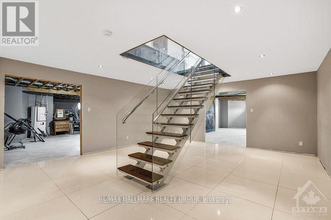
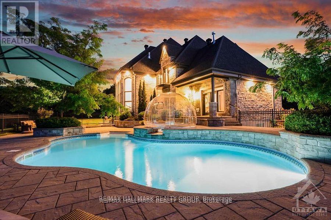
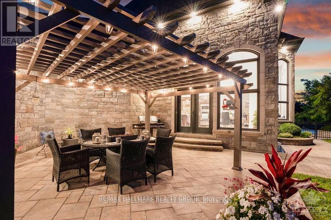
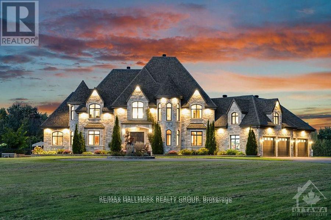
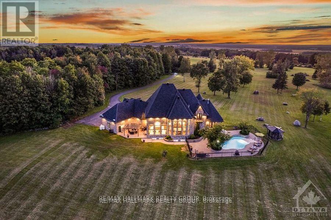
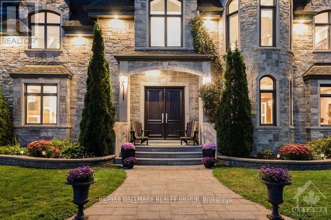
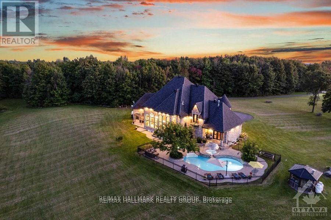
Dare to dream-and give yourself and your family the lifestyle you've always imagined. Vankleek Hill Estate is an extraordinary private domain offering 13 acres of luxurious privacy, now offered at $2,375,000.From the moment you enter the long paved driveway and wind your way through the forest, the property begins to reveal itself. The trees open to an impressive residence surrounded by manicured grounds, mature trees, expansive lawns and a picturesque private pond-a setting that feels like your own secluded resort.Offering approximately 5300 sq. ft. of living space and 7,800 sq. ft. including the basement, this remarkable home was designed to impress. A spectacular glass staircase leads to the second-floor mezzanine, while the grand living room features 18-foot ceilings, a gas fireplace and dramatic floor-to-ceiling windows, filling the home with natural light and framing beautiful views of the estate.The main-floor primary suite is a true retreat, complete with an oversized walk-in closet, luxurious ensuite and garden doors providing direct access to the covered spa and stunning inground pool area.Outside is where this property becomes truly exceptional. Acres of beautifully maintained grounds create an incredible sense of space and freedom, while the pool, spa, pond, mature forest and extensive landscaping provide endless opportunities to relax, entertain and enjoy every season.Private, prestigious and unforgettable-yet only minutes from Vankleek Hill and ideally positioned between Montreal and Ottawa.This isn't simply a home. It's 13 acres to call your own, a private estate and an entirely new lifestyle. Your private little waterfront on your own Pond. +++ Osez rêver et offrez à votre famille un domaine d'exception! Sur 13 acres privés, cette propriété prestigieuse offre 5,300 pi habitables( 7800 avec SS), piscine creusée, spa, bord de l'eau d'une étang privé, forêt mature et espaces spectaculaires. À quelques minutes de Vankleek Hill, entre Montréal et Ottawa. (id:49269)
Property Details
| MLS® Number | X13686378 |
| Property Type | Single Family |
| Community Name | 614 - Champlain Twp |
| Amenities Near By | Park |
| Easement | Unknown, None |
| Features | Irregular Lot Size |
| Parking Space Total | 40 |
| Pool Type | Inground Pool |
| Water Front Type | Waterfront On Pond |
Building
| Bathroom Total | 3 |
| Bedrooms Above Ground | 5 |
| Bedrooms Total | 5 |
| Amenities | Fireplace(s) |
| Appliances | Water Heater |
| Basement Development | Partially Finished |
| Basement Type | Full (partially Finished) |
| Construction Style Attachment | Detached |
| Cooling Type | Central Air Conditioning |
| Exterior Finish | Stone |
| Fireplace Present | Yes |
| Fireplace Total | 2 |
| Foundation Type | Concrete |
| Half Bath Total | 1 |
| Heating Fuel | Propane |
| Heating Type | Radiant Heat |
| Stories Total | 2 |
| Size Interior | 5,000 - 100,000 Sqft |
| Type | House |
| Utility Water | Shared Well, Drilled Well |
Parking
| Attached Garage | |
| Garage |
Land
| Acreage | Yes |
| Land Amenities | Park |
| Sewer | Septic System |
| Size Depth | 1500 Ft |
| Size Frontage | 102 Ft |
| Size Irregular | 102 X 1500 Ft ; 1 |
| Size Total Text | 102 X 1500 Ft ; 1|10 - 24.99 Acres |
| Zoning Description | Residential |
Rooms
| Level | Type | Length | Width | Dimensions |
|---|---|---|---|---|
| Second Level | Bedroom | 9.44 m | 6.73 m | 9.44 m x 6.73 m |
| Second Level | Bathroom | 3.09 m | 1.24 m | 3.09 m x 1.24 m |
| Second Level | Bedroom | 6.32 m | 5.79 m | 6.32 m x 5.79 m |
| Second Level | Bedroom | 4.29 m | 4.21 m | 4.29 m x 4.21 m |
| Second Level | Bathroom | 2.43 m | 2.43 m | 2.43 m x 2.43 m |
| Second Level | Bedroom | 5.81 m | 4.06 m | 5.81 m x 4.06 m |
| Basement | Recreational, Games Room | 12.03 m | 8.96 m | 12.03 m x 8.96 m |
| Basement | Other | 11.04 m | 8.48 m | 11.04 m x 8.48 m |
| Basement | Utility Room | 8.35 m | 4.74 m | 8.35 m x 4.74 m |
| Main Level | Foyer | 6.85 m | 5.2 m | 6.85 m x 5.2 m |
| Main Level | Living Room | 8.96 m | 6.47 m | 8.96 m x 6.47 m |
| Main Level | Games Room | 6.62 m | 4.59 m | 6.62 m x 4.59 m |
| Main Level | Dining Room | 5.35 m | 3.5 m | 5.35 m x 3.5 m |
| Main Level | Kitchen | 5.35 m | 3.96 m | 5.35 m x 3.96 m |
| Main Level | Bathroom | 1.82 m | 1.72 m | 1.82 m x 1.72 m |
| Main Level | Primary Bedroom | 6.75 m | 5.23 m | 6.75 m x 5.23 m |
| Main Level | Other | 4.92 m | 4.41 m | 4.92 m x 4.41 m |
| Main Level | Bathroom | 5.84 m | 4.64 m | 5.84 m x 4.64 m |
| Main Level | Mud Room | 3.45 m | 3.25 m | 3.45 m x 3.25 m |
https://www.realtor.ca/real-estate/30167735/1409-aberdeen-road-champlain-614-champlain-twp
Contact Us
Contact us for more information

The trademarks REALTOR®, REALTORS®, and the REALTOR® logo are controlled by The Canadian Real Estate Association (CREA) and identify real estate professionals who are members of CREA. The trademarks MLS®, Multiple Listing Service® and the associated logos are owned by The Canadian Real Estate Association (CREA) and identify the quality of services provided by real estate professionals who are members of CREA. The trademark DDF® is owned by The Canadian Real Estate Association (CREA) and identifies CREA's Data Distribution Facility (DDF®)
August 18 2026 08:52:46
Ottawa Real Estate Board
RE/MAX Hallmark Realty Group