
1409 Katella Avenue Windsor, Ontario N8P 1R4

$689,000
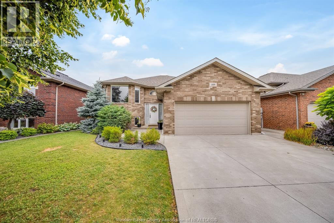
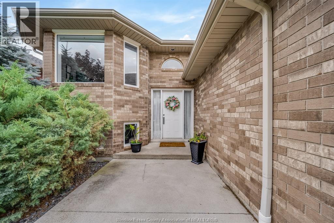
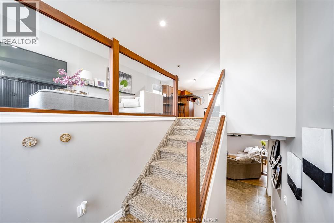
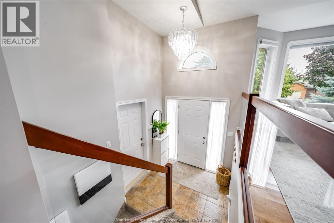
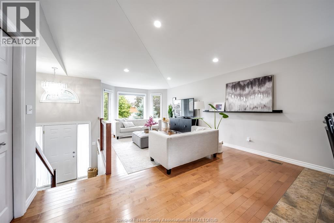
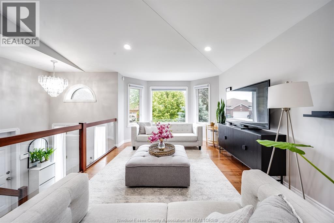
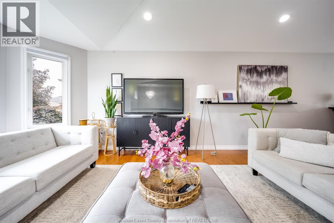
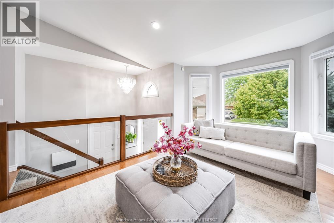
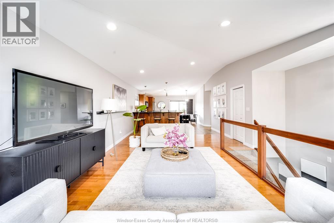
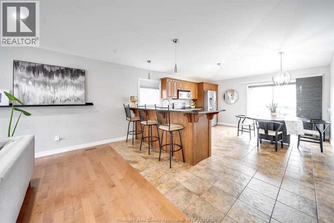
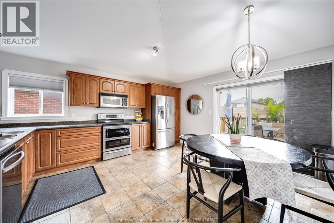
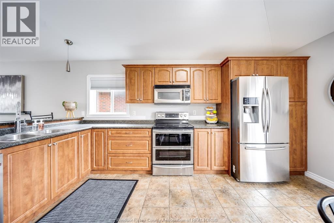
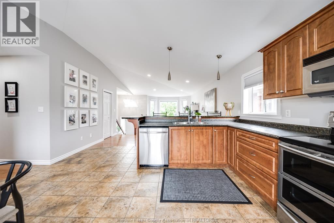
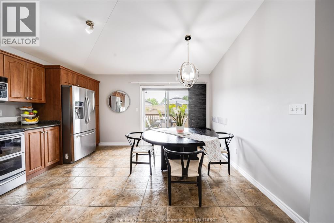
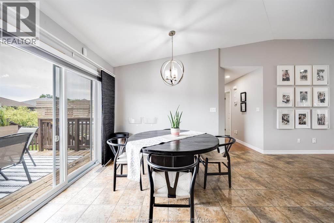
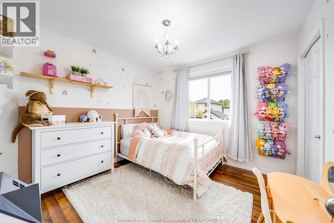
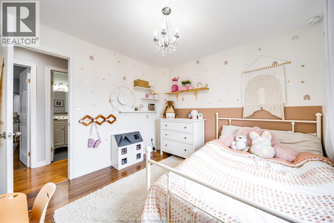
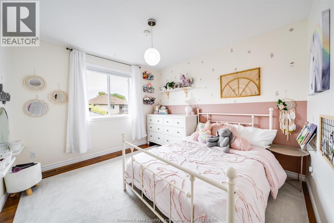
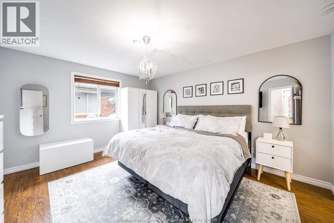
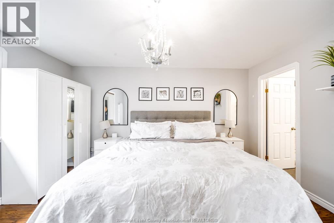
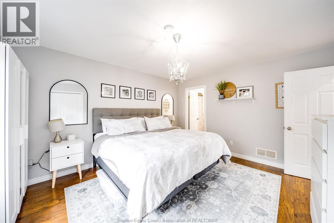
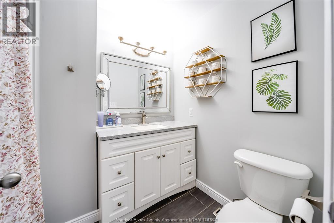
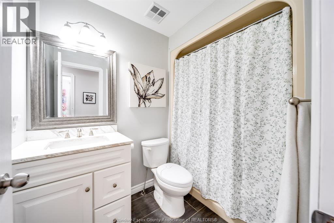
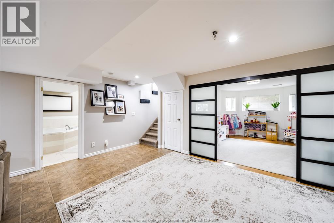
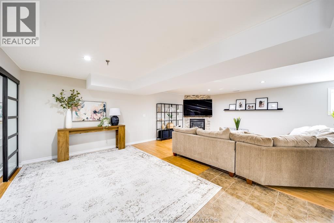
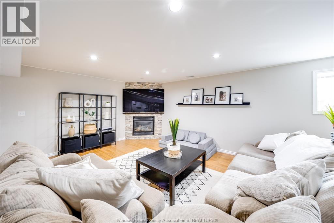
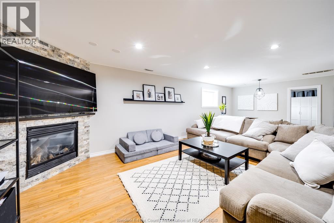
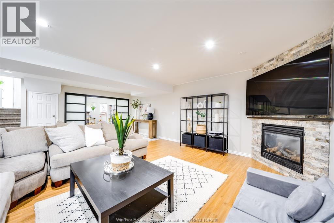
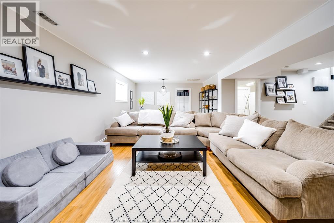
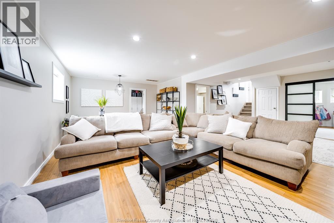
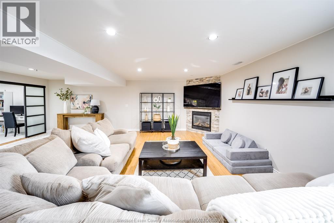
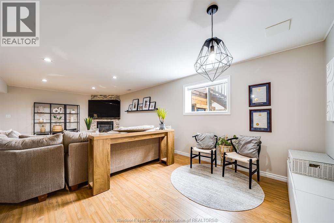
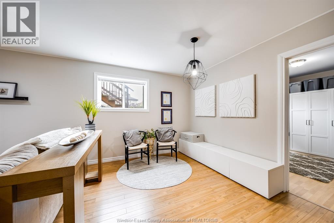
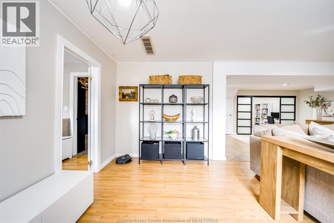
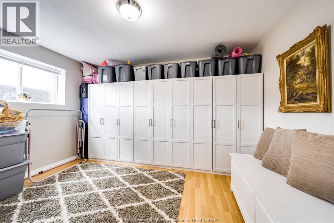
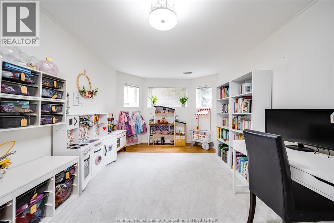
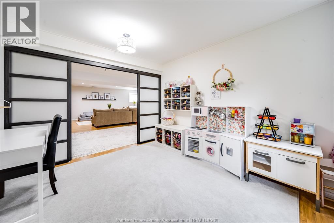
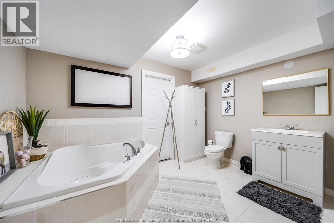
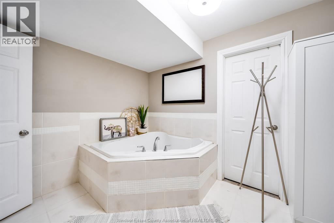
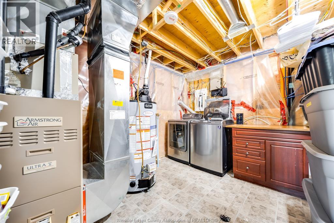
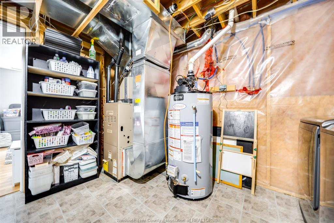
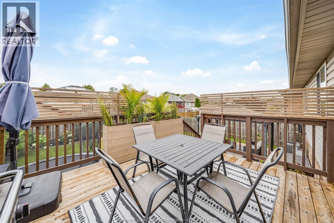
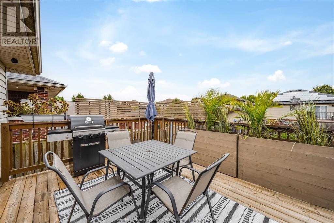
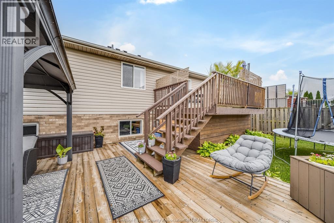
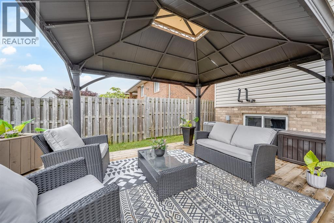
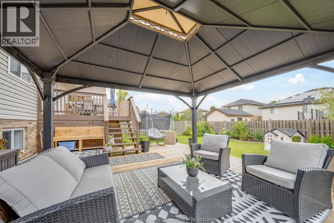
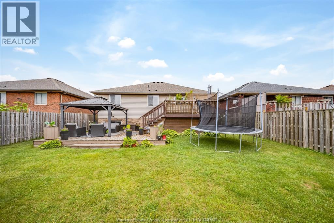
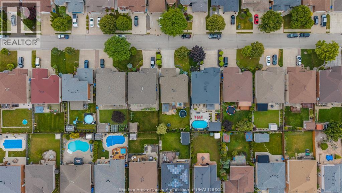
Welcome to 1409 Katella Ave, a beautifully maintained raised ranch ideally situated in a convenient family friendly East Windsor neighbourhood. Offering approx 1,330 sq. ft. of bright, well-designed living space, this home has been thoughtfully updated and is move-in ready. The main level features vaulted ceilings, hardwood and ceramic floors, and an abundance of natural light throughout. Enjoy a spacious living room, an inviting eat-in kitchen with a breakfast bar, three bedrooms, and an updated 4-piece main bathroom. The large primary suite offers a private 3-piece ensuite, with updated flooring and vanity for a fresh, modern feel. The fully finished lower level provides tons of additional living space with a cozy family room featuring a gas fireplace, another full bathroom plus two rooms which could be used as a playroom, home office, gym or two more potential bedrooms. Step outside to a beautifully landscaped backyard designed for entertaining, complete with a newer wood deck and a charming gazebo. Additional highlights include an attached double garage, cement driveway (2017), newer AC (2022), HWT (2025) and more. Come discover what makes this home truly special. (id:49269)
Property Details
| MLS® Number | 26016356 |
| Property Type | Single Family |
| Features | Concrete Driveway, Finished Driveway, Front Driveway |
Building
| Bathroom Total | 3 |
| Bedrooms Above Ground | 3 |
| Bedrooms Below Ground | 2 |
| Bedrooms Total | 5 |
| Appliances | Dishwasher, Microwave, Refrigerator, Stove |
| Architectural Style | Raised Ranch |
| Constructed Date | 2005 |
| Construction Style Attachment | Detached |
| Cooling Type | Central Air Conditioning |
| Exterior Finish | Brick |
| Fireplace Fuel | Gas |
| Fireplace Present | Yes |
| Fireplace Type | Direct Vent |
| Flooring Type | Ceramic/porcelain, Hardwood, Laminate |
| Foundation Type | Block |
| Heating Fuel | Natural Gas |
| Heating Type | Forced Air, Furnace |
| Type | House |
Parking
| Attached Garage | |
| Garage | |
| Inside Entry |
Land
| Acreage | No |
| Fence Type | Fence |
| Landscape Features | Landscaped |
| Size Irregular | 49.21 X 118.44 |
| Size Total Text | 49.21 X 118.44 |
| Zoning Description | Res |
Rooms
| Level | Type | Length | Width | Dimensions |
|---|---|---|---|---|
| Lower Level | 3pc Bathroom | Measurements not available | ||
| Lower Level | Family Room/fireplace | Measurements not available | ||
| Lower Level | Utility Room | Measurements not available | ||
| Lower Level | Storage | Measurements not available | ||
| Lower Level | Playroom | Measurements not available | ||
| Main Level | 4pc Bathroom | Measurements not available | ||
| Main Level | 3pc Ensuite Bath | Measurements not available | ||
| Main Level | Bedroom | Measurements not available | ||
| Main Level | Bedroom | Measurements not available | ||
| Main Level | Primary Bedroom | Measurements not available | ||
| Main Level | Living Room | Measurements not available | ||
| Main Level | Eating Area | Measurements not available | ||
| Main Level | Kitchen | Measurements not available |
https://www.realtor.ca/real-estate/30004331/1409-katella-avenue-windsor
Contact Us
Contact us for more information

The trademarks REALTOR®, REALTORS®, and the REALTOR® logo are controlled by The Canadian Real Estate Association (CREA) and identify real estate professionals who are members of CREA. The trademarks MLS®, Multiple Listing Service® and the associated logos are owned by The Canadian Real Estate Association (CREA) and identify the quality of services provided by real estate professionals who are members of CREA. The trademark DDF® is owned by The Canadian Real Estate Association (CREA) and identifies CREA's Data Distribution Facility (DDF®)
July 08 2026 02:56:20
Windsor-Essex County Association of REALTORS®
RE/MAX Care Realty