
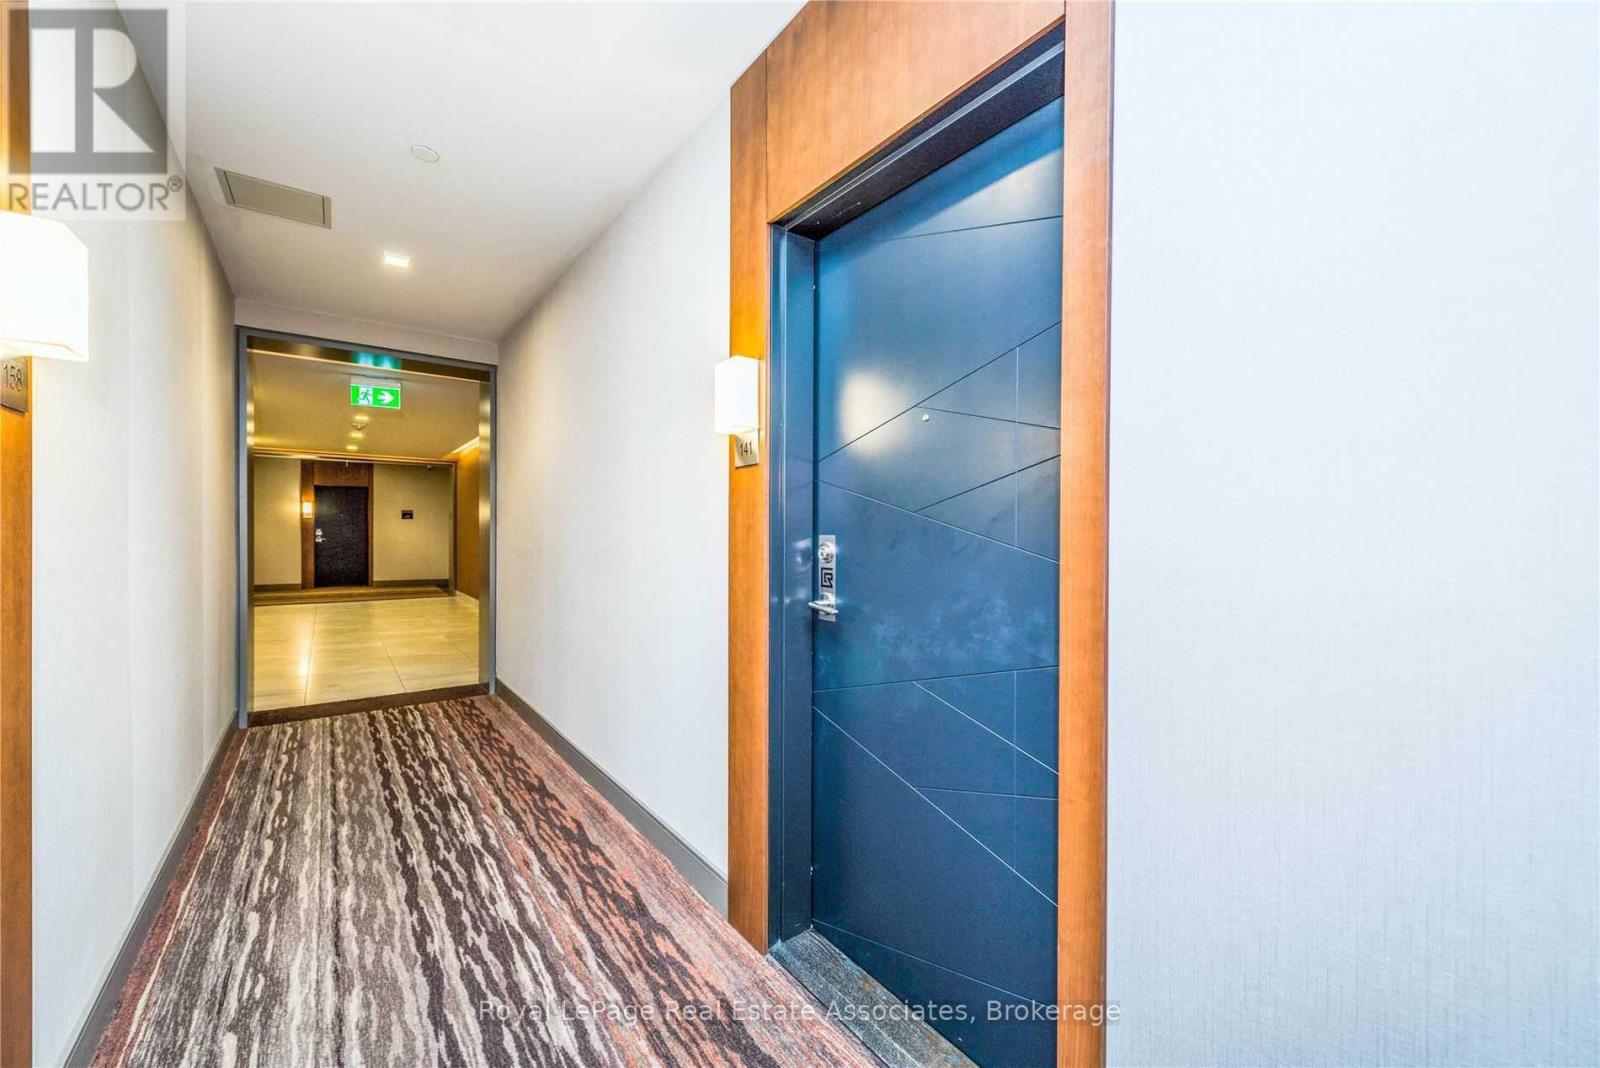
141 - 1575 Lakeshore Road W Mississauga, Ontario L5J 0B1

$2,300 Monthly
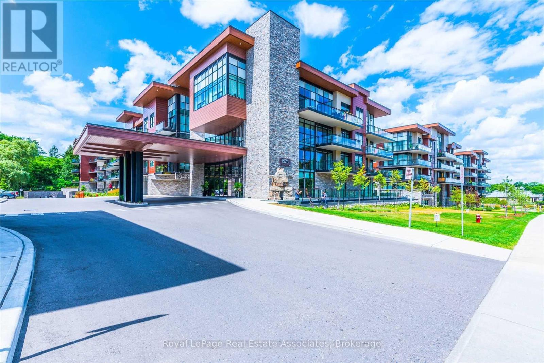
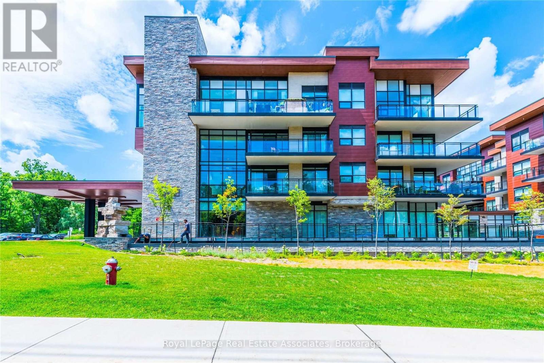
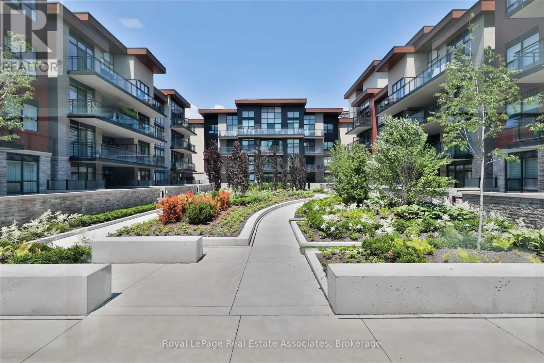
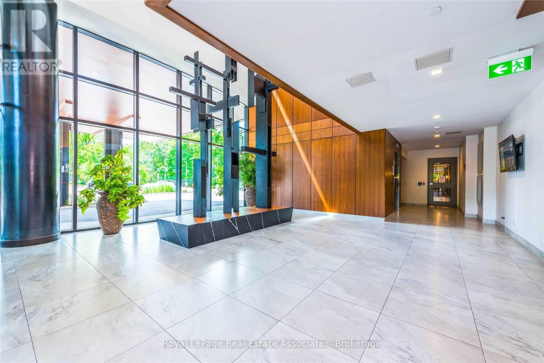
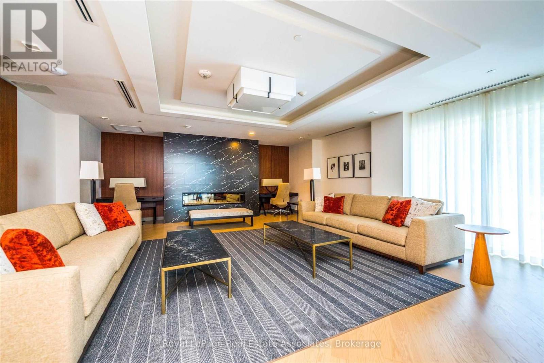
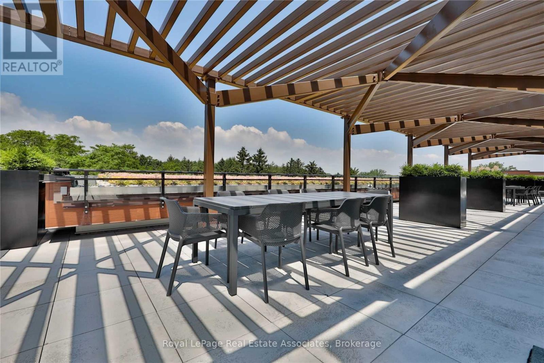
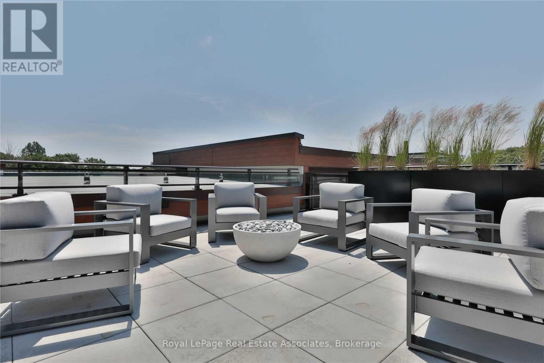
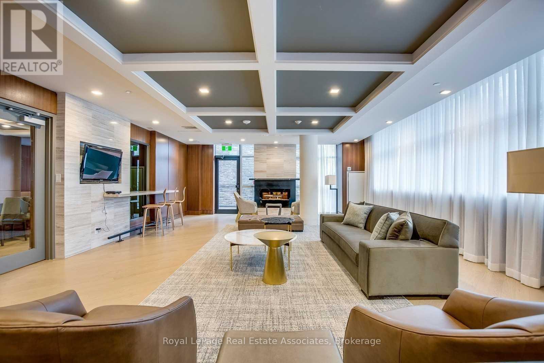
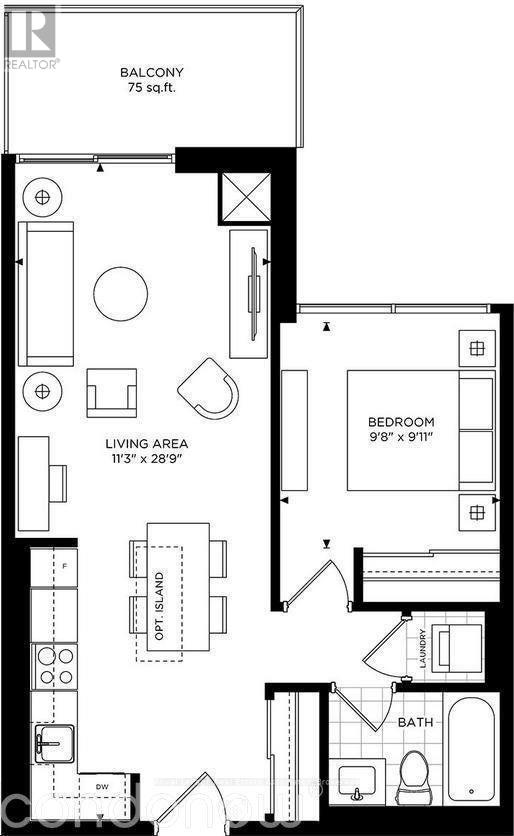
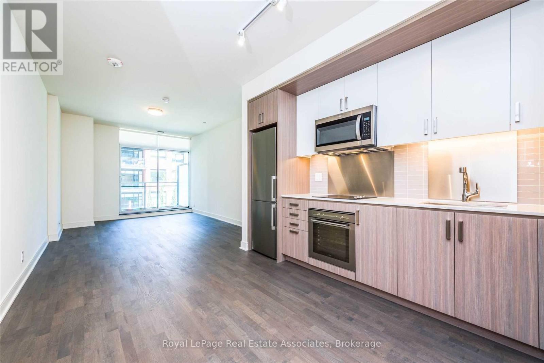
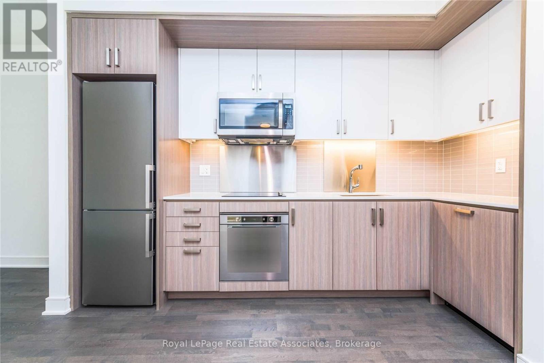
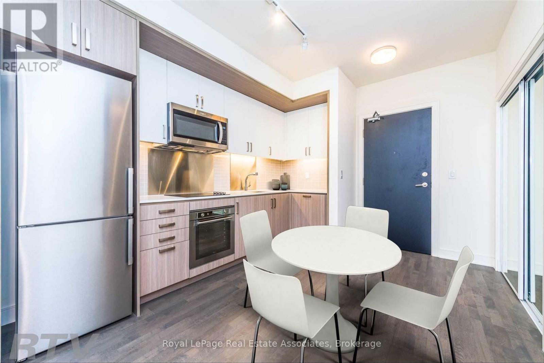
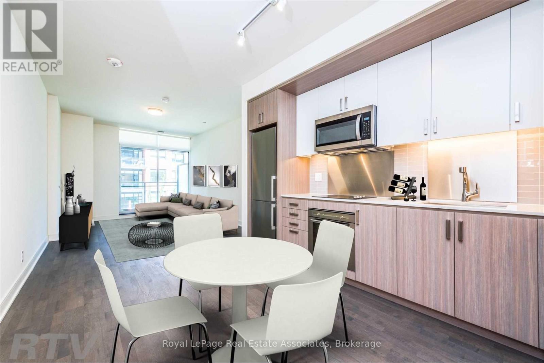
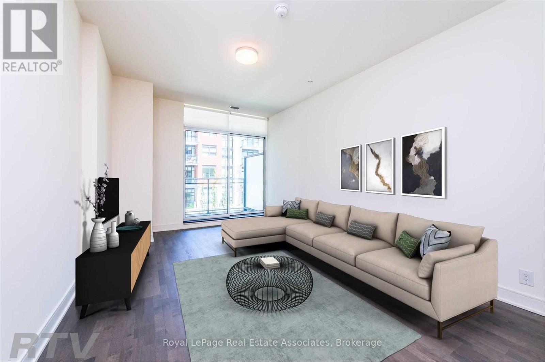
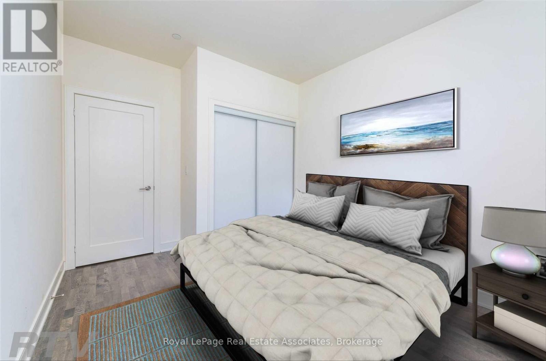
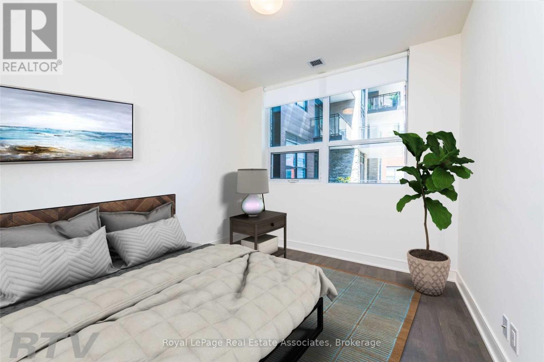
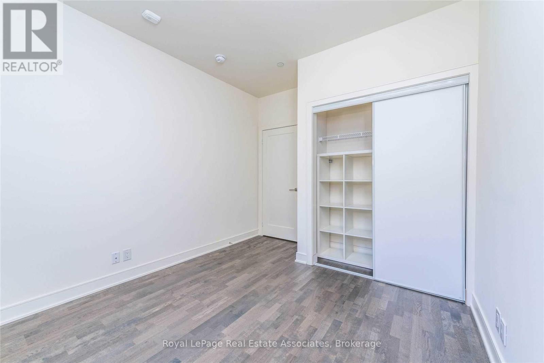
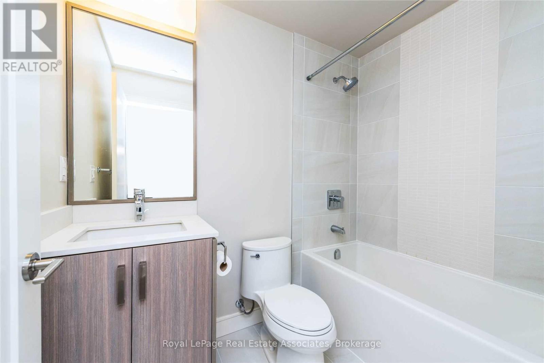
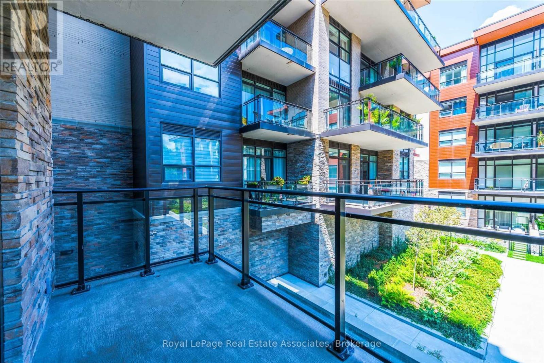
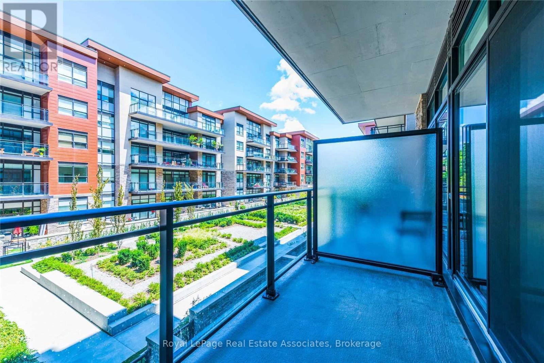
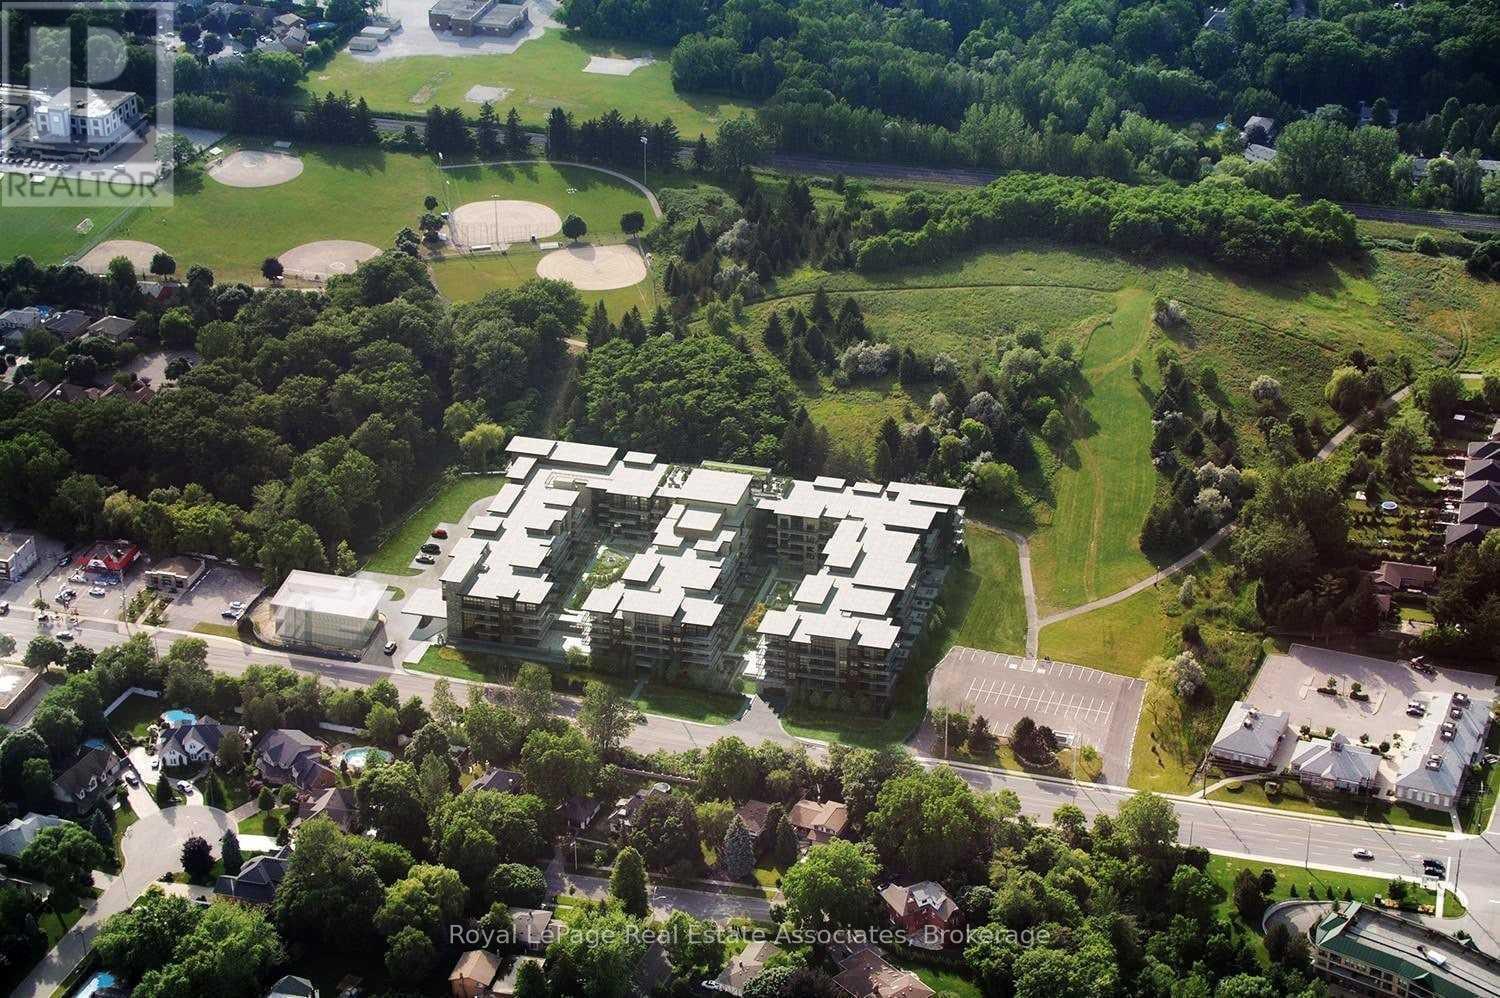
Modern Low Rise Boutique Condo-The Craftsman- In The Heart Of Clarkson Village. Popular Model - "The Winslow"- Spacious 1 Bedroom W/ 9 Foot Ceilings, Open Concept Layout W/ Engineered Hardwood Floors. This Bright Unit Has A Large Glass Sliding Door To 75 Sqft Balcony Overlooking Beautifully Landscaped Courtyard. Sleek Modern Kitchen W/ Built in SS Appl's, Extended Cabinets, Quartz Counters. Space for Dining Table or Work Island with Seating. 4 Pc Bath W/Soaker Tub - Spacious Bedroom W/ Picture Window. Convenient Ensuite Laundry. (id:49269)
Property Details
| MLS® Number | W13862416 |
| Property Type | Single Family |
| Community Name | Clarkson |
| Amenities Near By | Park, Public Transit |
| Community Features | Pets Not Allowed |
| Features | Balcony |
| Parking Space Total | 1 |
Building
| Bathroom Total | 1 |
| Bedrooms Above Ground | 1 |
| Bedrooms Total | 1 |
| Age | 6 To 10 Years |
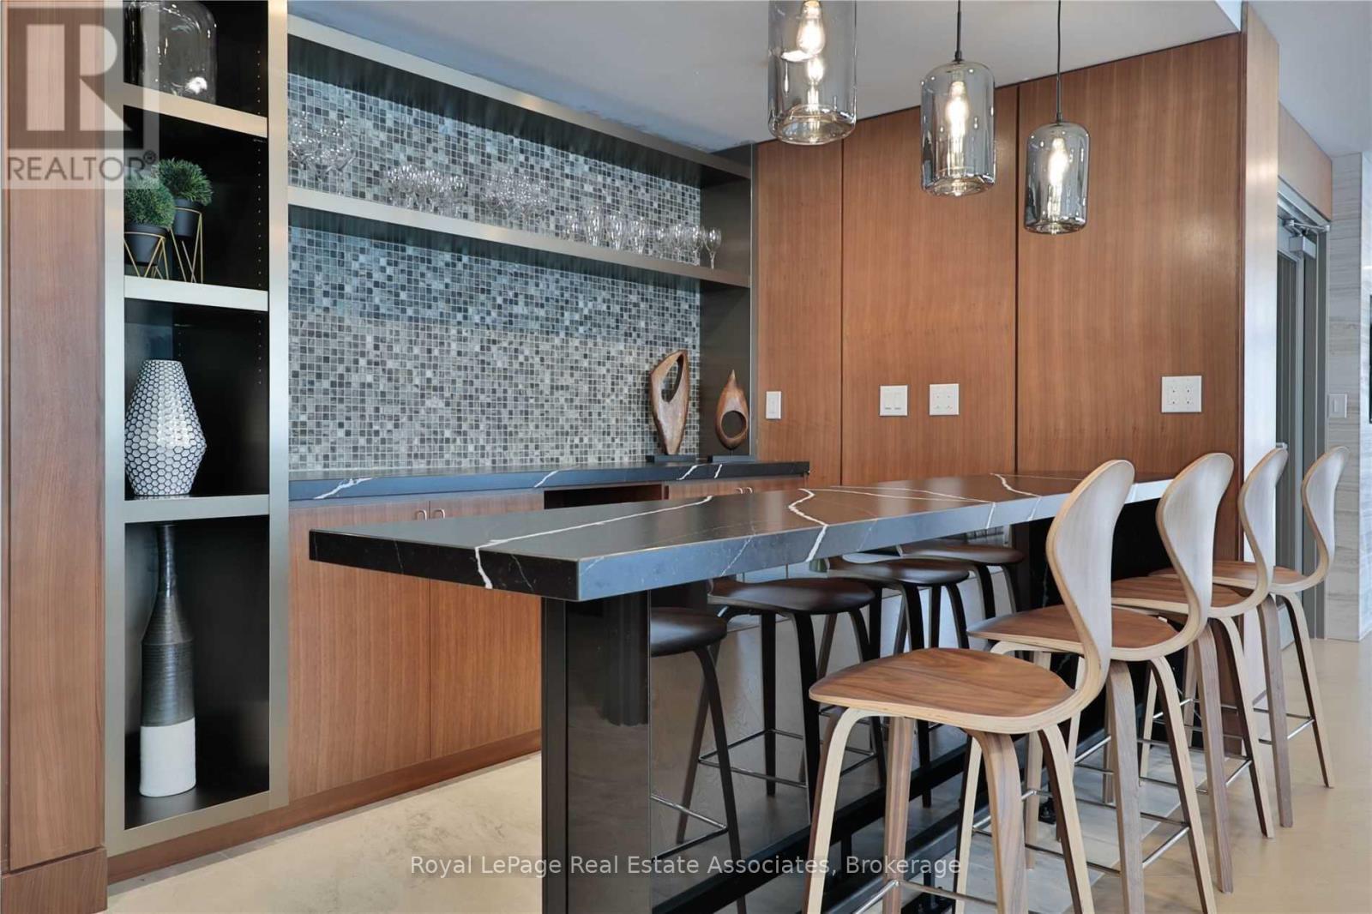
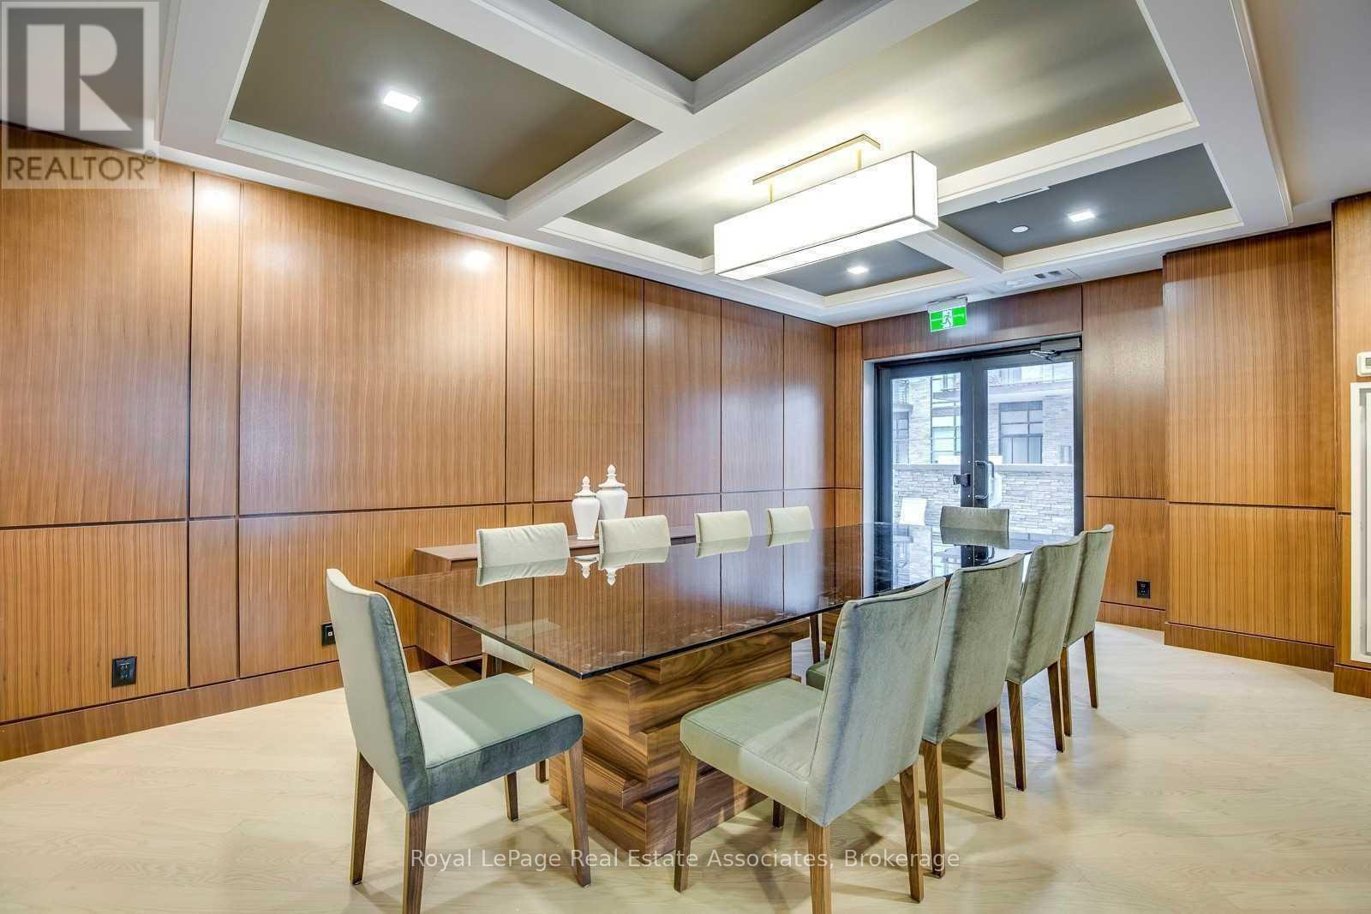
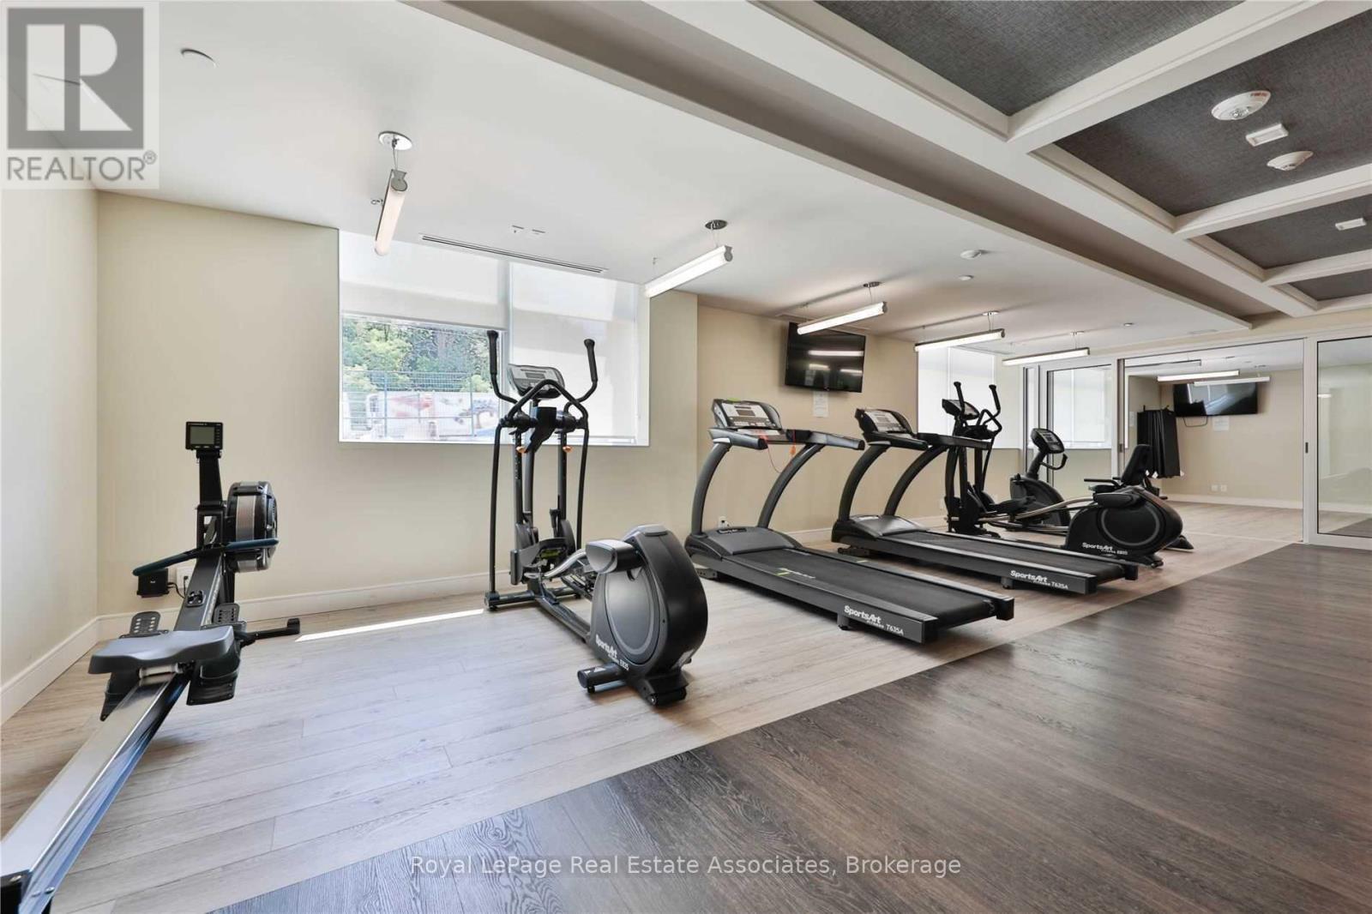
| Amenities | Security/concierge, Exercise Centre, Party Room, Visitor Parking, Storage - Locker |
| Appliances | Oven - Built-in, Range |
| Basement Type | None |
| Cooling Type | Central Air Conditioning |
| Exterior Finish | Brick |
| Flooring Type | Hardwood |
| Foundation Type | Poured Concrete |
| Heating Fuel | Other |
| Heating Type | Forced Air |
| Size Interior | 600 - 699 Sqft |
| Type | Apartment |
Parking
| Underground | |
| Garage |
Land
| Acreage | No |
| Land Amenities | Park, Public Transit |
Rooms
| Level | Type | Length | Width | Dimensions |
|---|---|---|---|---|
| Main Level | Living Room | 3.43 m | 8.76 m | 3.43 m x 8.76 m |
| Main Level | Dining Room | 3.43 m | 8.76 m | 3.43 m x 8.76 m |
| Ground Level | Kitchen | 3.43 m | 8.76 m | 3.43 m x 8.76 m |
| Ground Level | Bedroom | 2.95 m | 3.02 m | 2.95 m x 3.02 m |
https://www.realtor.ca/real-estate/30365267/141-1575-lakeshore-road-w-mississauga-clarkson-clarkson
Contact Us
Contact us for more information

The trademarks REALTOR®, REALTORS®, and the REALTOR® logo are controlled by The Canadian Real Estate Association (CREA) and identify real estate professionals who are members of CREA. The trademarks MLS®, Multiple Listing Service® and the associated logos are owned by The Canadian Real Estate Association (CREA) and identify the quality of services provided by real estate professionals who are members of CREA. The trademark DDF® is owned by The Canadian Real Estate Association (CREA) and identifies CREA's Data Distribution Facility (DDF®)
October 05 2026 05:35:57
Toronto Regional Real Estate Board
Royal LePage Real Estate Associates