
141 Lancefield Place Chatham, Ontario N7L 2M5

$349,900
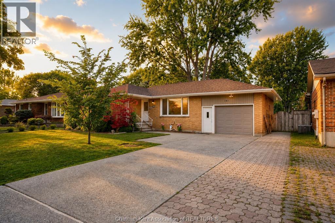
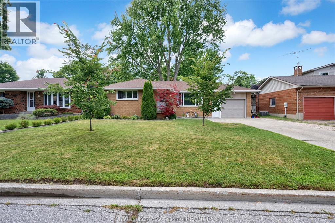
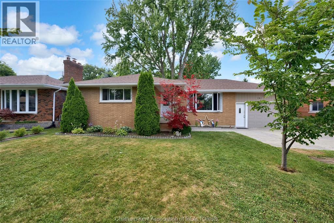
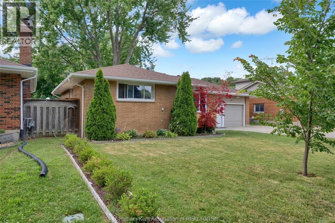
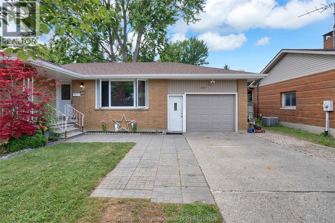
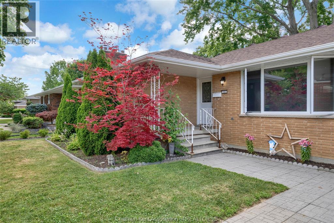
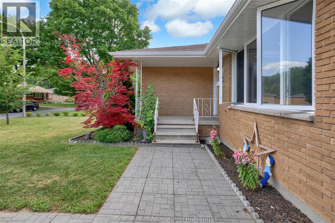
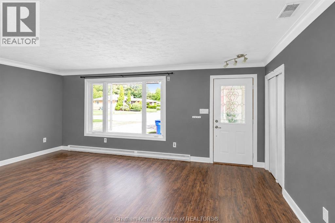
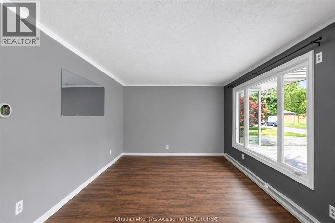
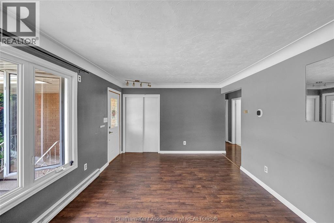
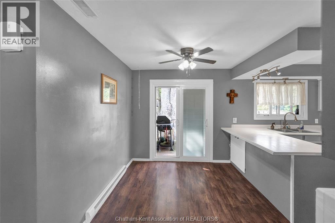
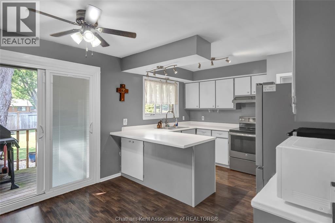
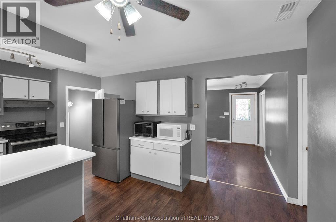
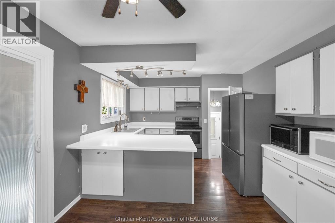
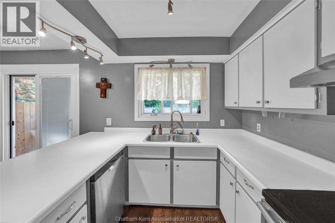
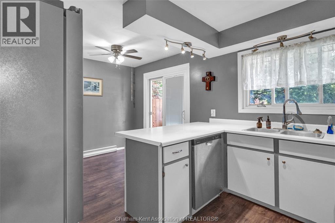
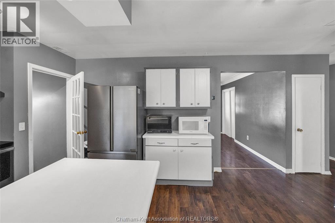
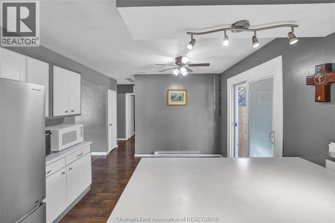
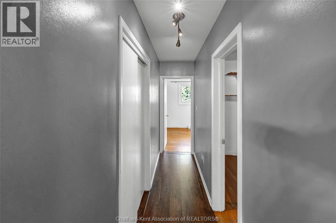
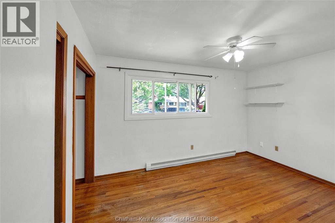
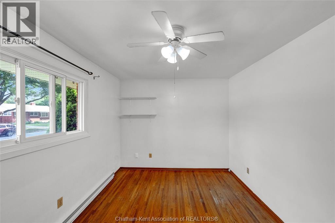
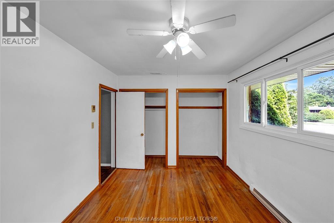
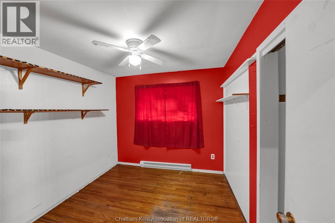
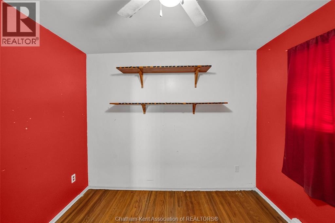
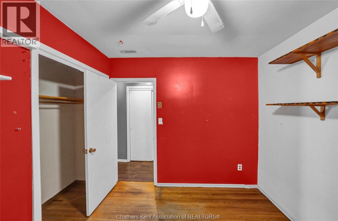
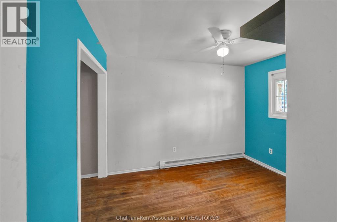
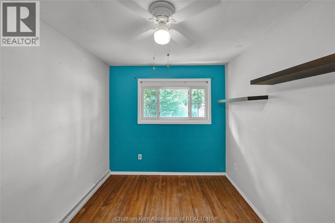
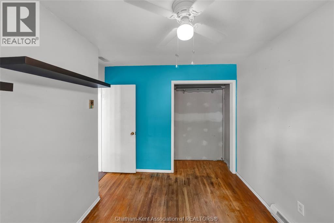
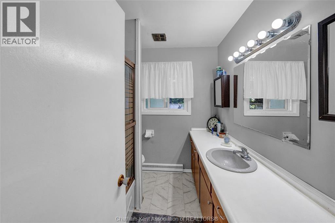
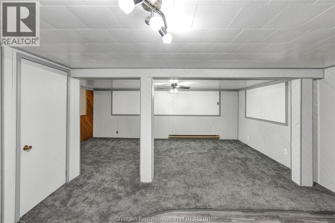
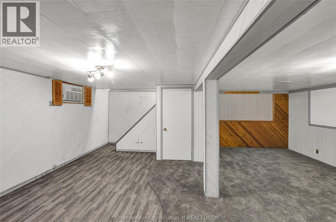
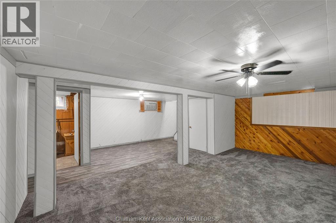
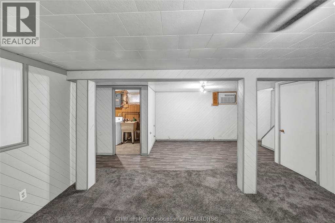
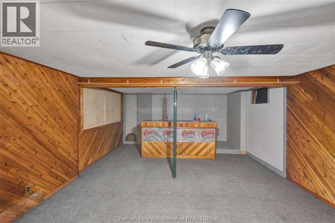
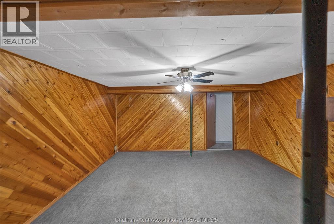
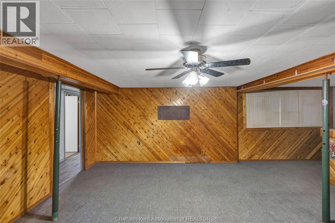
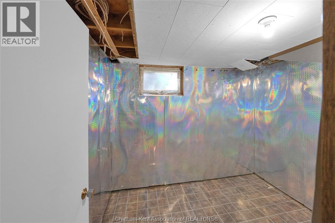
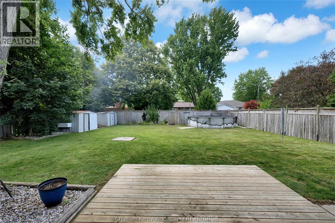
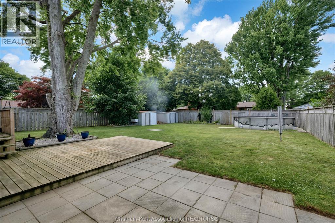
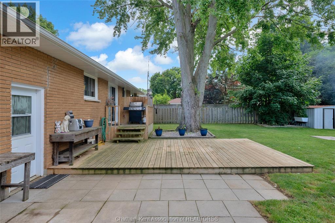
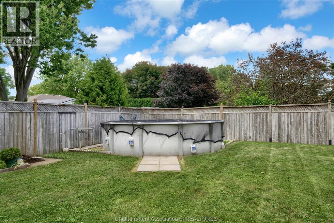
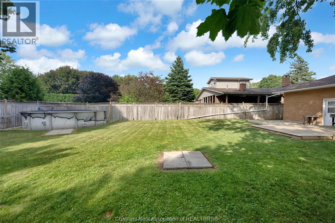
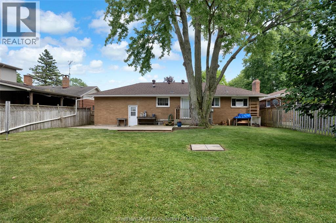
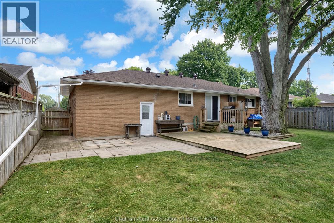
Solid brick bungalow offered at a great price! Welcome to 141 Lancefield, located in an awesome family-friendly North Chatham neighbourhood close to major amenities and schools. Step inside and be greeted by the traditional layout featuring a nicely sized living room, followed by the kitchen and dining room. The bedrooms are tucked away in their own wing of the home, with the primary being generously sized. The basement is finished and offers plenty more living space with not only a large recreation room, but also a large hobby/game room. The standout feature of this home undoubtedly is the large fenced backyard that is perfect for entertaining or hosting a family bbq. The good bones are here with this home - it's just waiting for you to make it your own! Call today to book your appointment! This property is being sold in ""as is, where is"" condition and the Seller makes no representations or warranties. The pool has not been opened and is also included in ""as is"" condition. Offers will be reviewed on Friday, July 31st at 12pm. (id:49269)
Open House
This property has open houses!
1:00 pm
Ends at:3:00 pm
Property Details
| MLS® Number | 26017566 |
| Property Type | Single Family |
| Features | Concrete Driveway |
Building
| Bathroom Total | 1 |
| Bedrooms Above Ground | 3 |
| Bedrooms Total | 3 |
| Architectural Style | Bungalow, Ranch |
| Constructed Date | 1966 |
| Cooling Type | Central Air Conditioning |
| Exterior Finish | Aluminum/vinyl, Brick |
| Flooring Type | Carpeted, Hardwood, Cushion/lino/vinyl |
| Foundation Type | Block |
| Heating Fuel | Electric |
| Heating Type | Baseboard Heaters |
| Stories Total | 1 |
| Size Interior | 1,122 Sqft |
| Total Finished Area | 1122 Sqft |
| Type | House |
Parking
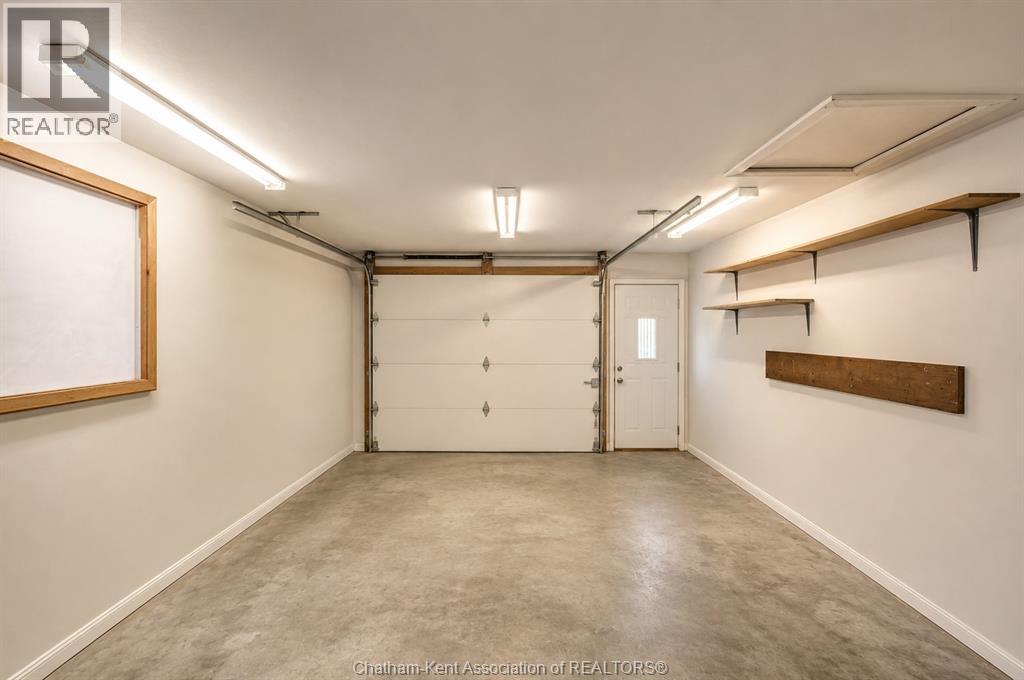
| Attached Garage | |
| Garage |
Land
| Acreage | No |
| Fence Type | Fence |
| Size Irregular | 62 X 138 / 0.198 Ac |
| Size Total Text | 62 X 138 / 0.198 Ac|0-0.25 Acre |
| Zoning Description | Rl1 |
Rooms
| Level | Type | Length | Width | Dimensions |
|---|---|---|---|---|
| Basement | Recreation Room | 20 ft ,7 in | 10 ft ,10 in | 20 ft ,7 in x 10 ft ,10 in |
| Main Level | Office | 9 ft ,1 in | 6 ft ,11 in | 9 ft ,1 in x 6 ft ,11 in |
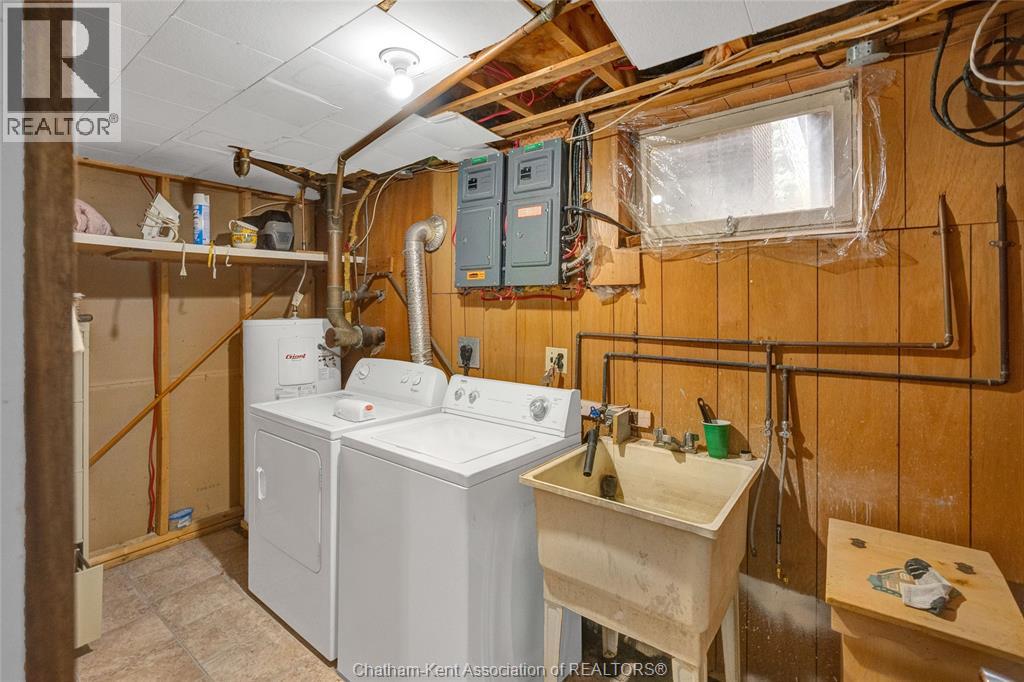
| Main Level | Laundry Room | 12 ft | 5 ft ,8 in | 12 ft x 5 ft ,8 in |
| Main Level | Hobby Room | 23 ft ,5 in | 14 ft ,11 in | 23 ft ,5 in x 14 ft ,11 in |
| Main Level | Bedroom | 9 ft ,10 in | 9 ft ,2 in | 9 ft ,10 in x 9 ft ,2 in |
| Main Level | Bedroom | 11 ft ,3 in | 8 ft ,6 in | 11 ft ,3 in x 8 ft ,6 in |
| Main Level | Primary Bedroom | 13 ft ,3 in | 9 ft ,7 in | 13 ft ,3 in x 9 ft ,7 in |
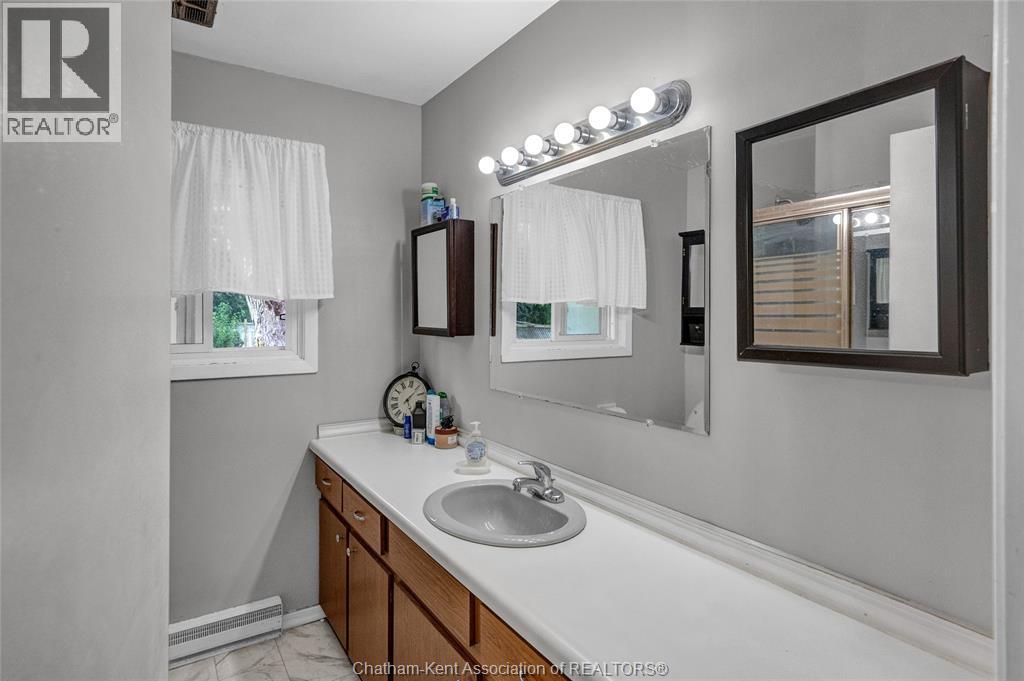
| Main Level | 4pc Bathroom | Measurements not available | ||
| Main Level | Kitchen | 11 ft ,3 in | 9 ft ,11 in | 11 ft ,3 in x 9 ft ,11 in |
| Main Level | Dining Room | 8 ft ,7 in | 7 ft ,8 in | 8 ft ,7 in x 7 ft ,8 in |
| Main Level | Living Room | 20 ft ,4 in | 11 ft ,6 in | 20 ft ,4 in x 11 ft ,6 in |
https://www.realtor.ca/real-estate/30069968/141-lancefield-place-chatham
Contact Us
Contact us for more information

The trademarks REALTOR®, REALTORS®, and the REALTOR® logo are controlled by The Canadian Real Estate Association (CREA) and identify real estate professionals who are members of CREA. The trademarks MLS®, Multiple Listing Service® and the associated logos are owned by The Canadian Real Estate Association (CREA) and identify the quality of services provided by real estate professionals who are members of CREA. The trademark DDF® is owned by The Canadian Real Estate Association (CREA) and identifies CREA's Data Distribution Facility (DDF®)
July 23 2026 02:42:19
Chatham Kent Association of REALTORS®
Royal LePage Peifer Realty Brokerage