
141 Walton Street Port Hope, Ontario L1A 1N4

$799,000
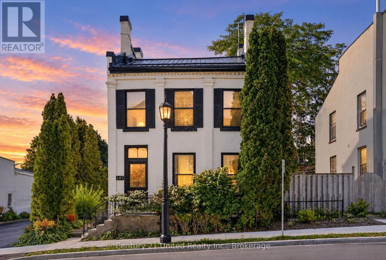
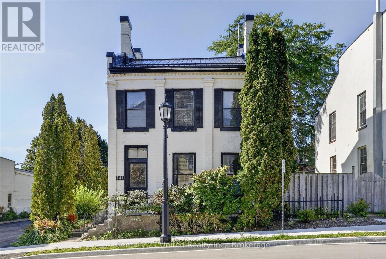
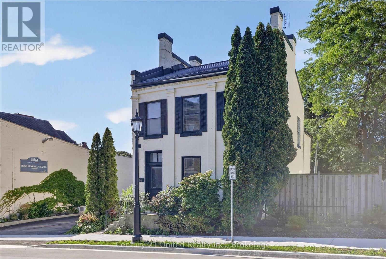
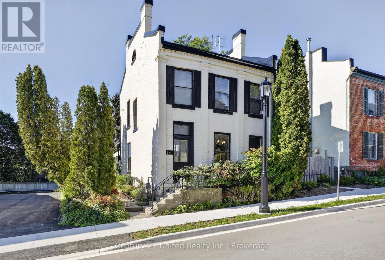
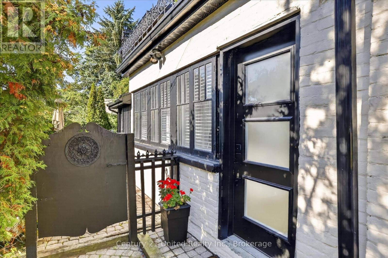
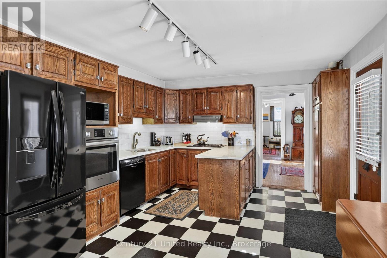
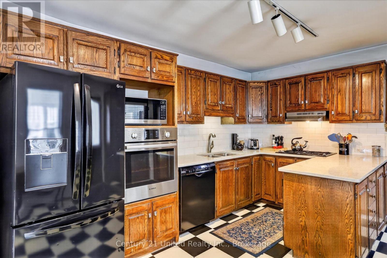
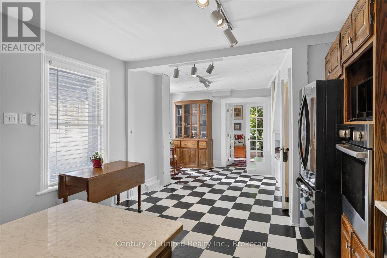
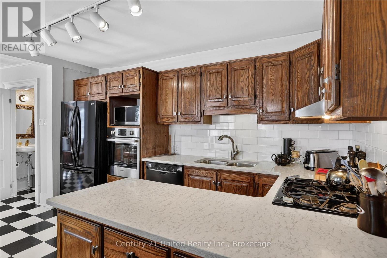
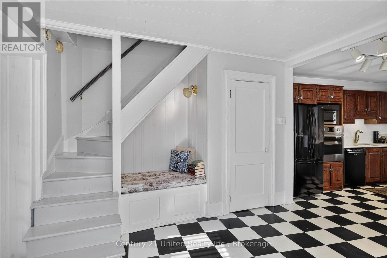
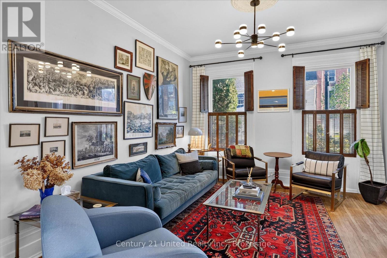
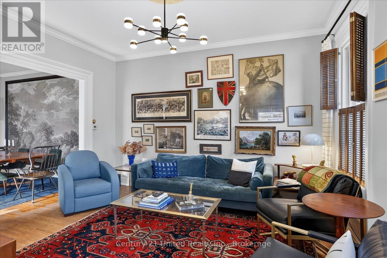
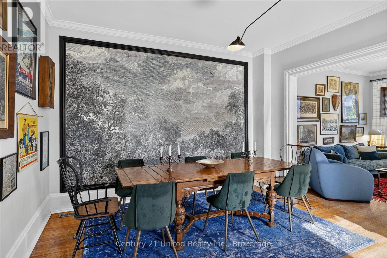
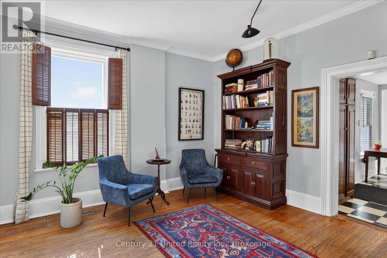
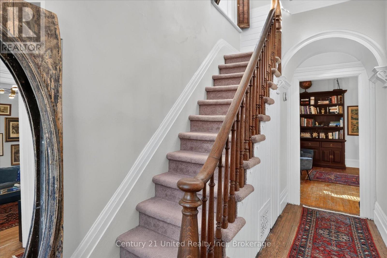
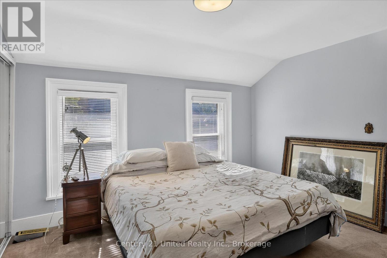
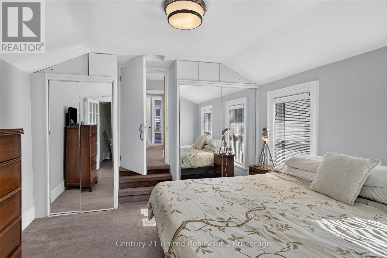
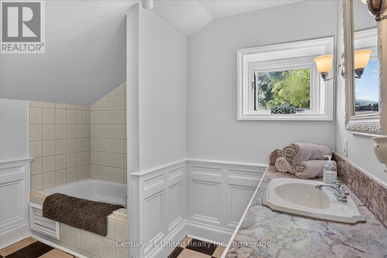
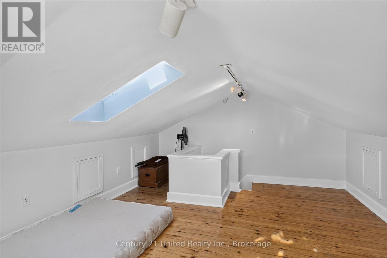
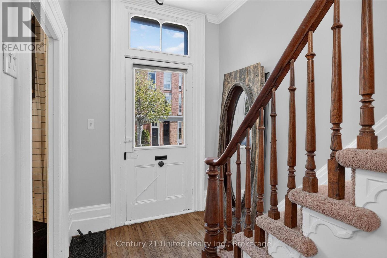
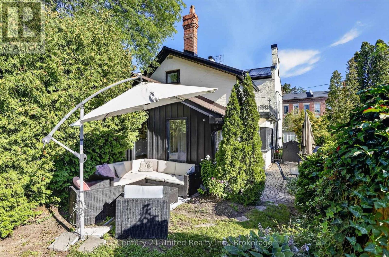
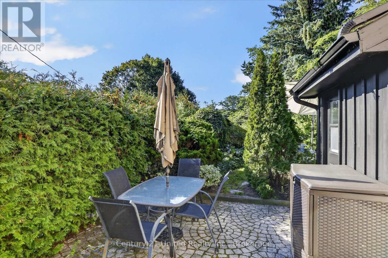
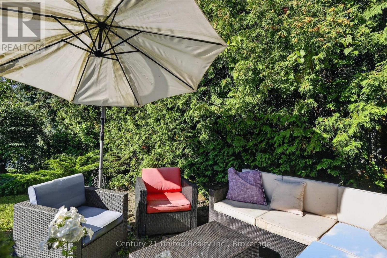
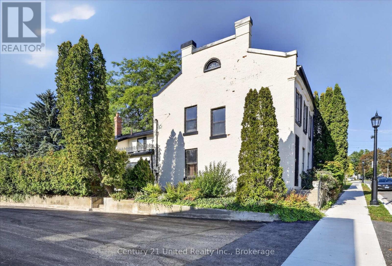
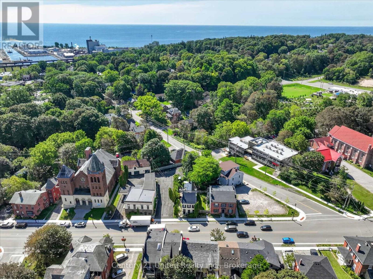
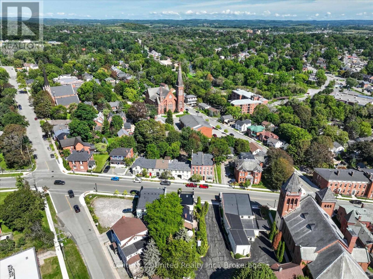
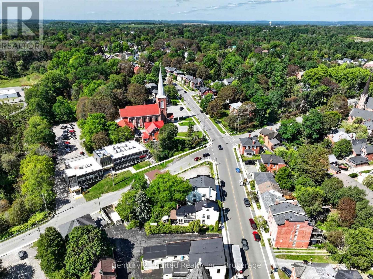
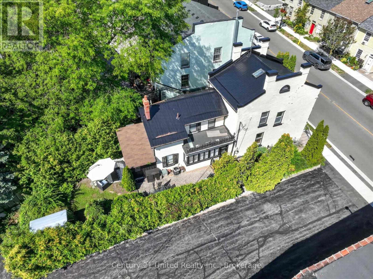
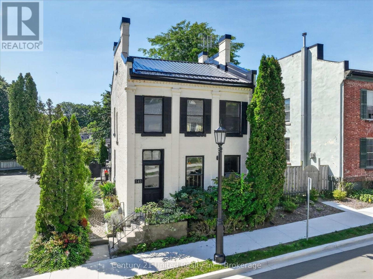
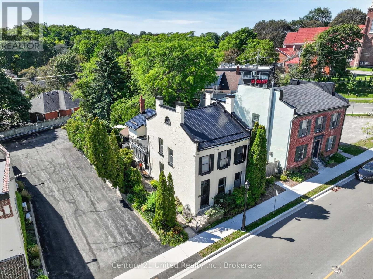
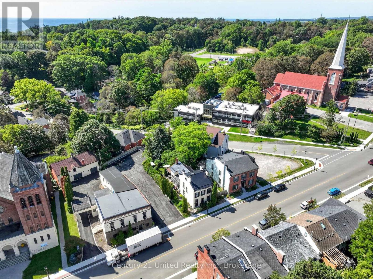
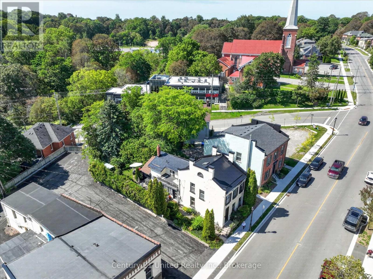
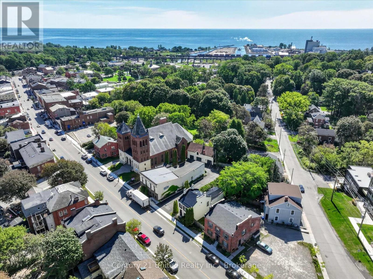
HISTORY, CHARACTER & ENDLESS POSSIBILITIES!A rare opportunity to own a piece of downtown Port Hope with the flexibility to make it your own. Currently used as a residence and commercially zoned, this charming 3-bedroom, 3-bathroom property offers an exceptional combination of character, space, location, and potential.Step inside and discover large, bright rooms filled with natural light, a spacious kitchen, and a versatile loft that adds even more usable space and character. Rich in history and thoughtfully maintained, the property offers a warm and inviting atmosphere while providing plenty of flexibility for today's lifestyle.Outside, enjoy your own private yard and patio - a rare and valuable feature in the heart of downtown. Whether you're relaxing outdoors, entertaining, gardening, or simply enjoying your own private space, this property offers a wonderful balance of downtown convenience and outdoor enjoyment.Currently enjoyed as a residence, the commercial zoning opens the door to a world of possibilities, subject to applicable approvals and permitted uses. Consider living here, creating a live/work space, establishing a business, or reimagining the property for your own unique vision.Located in the heart of downtown Port Hope, you're just steps from shops, restaurants, services, and the many amenities that make this historic community so special.3 bedrooms. 3 bathrooms. Large bright rooms. Spacious kitchen. Loft. Private yard. Patio. Commercial zoning. Downtown location.Live here. Work here. Invest here. Reimagine it. 141 Walton Street is a truly unique property with a ton of potential and endless possibilities. (id:49269)
Property Details
| MLS® Number | X13785790 |
| Property Type | Single Family |
| Community Name | Port Hope |
Building
| Bathroom Total | 3 |
| Bedrooms Above Ground | 3 |
| Bedrooms Total | 3 |
| Age | 100+ Years |
| Appliances | Water Heater |
| Basement Development | Unfinished |
| Basement Type | N/a (unfinished) |
| Construction Style Attachment | Detached |
| Cooling Type | Central Air Conditioning |
| Exterior Finish | Brick |
| Foundation Type | Stone |
| Half Bath Total | 1 |
| Heating Fuel | Natural Gas |
| Heating Type | Forced Air |
| Stories Total | 3 |
| Size Interior | 1,500 - 2,000 Sqft |
| Type | House |
| Utility Water | Municipal Water |
Parking
| No Garage |
Land
| Acreage | No |
| Sewer | Sanitary Sewer |
| Size Depth | 92 Ft ,1 In |
| Size Frontage | 26 Ft ,9 In |
| Size Irregular | 26.8 X 92.1 Ft |
| Size Total Text | 26.8 X 92.1 Ft |
Rooms
| Level | Type | Length | Width | Dimensions |
|---|---|---|---|---|
| Second Level | Bedroom 3 | 2.87 m | 4.02 m | 2.87 m x 4.02 m |
| Second Level | Office | 2.87 m | 3.18 m | 2.87 m x 3.18 m |
| Second Level | Bathroom | 1.67 m | 2.12 m | 1.67 m x 2.12 m |
| Second Level | Bathroom | 3.11 m | 2.69 m | 3.11 m x 2.69 m |
| Second Level | Primary Bedroom | 3.75 m | 4.64 m | 3.75 m x 4.64 m |
| Second Level | Bedroom 2 | 5.91 m | 3.43 m | 5.91 m x 3.43 m |
| Third Level | Other | 5.36 m | 4.2 m | 5.36 m x 4.2 m |
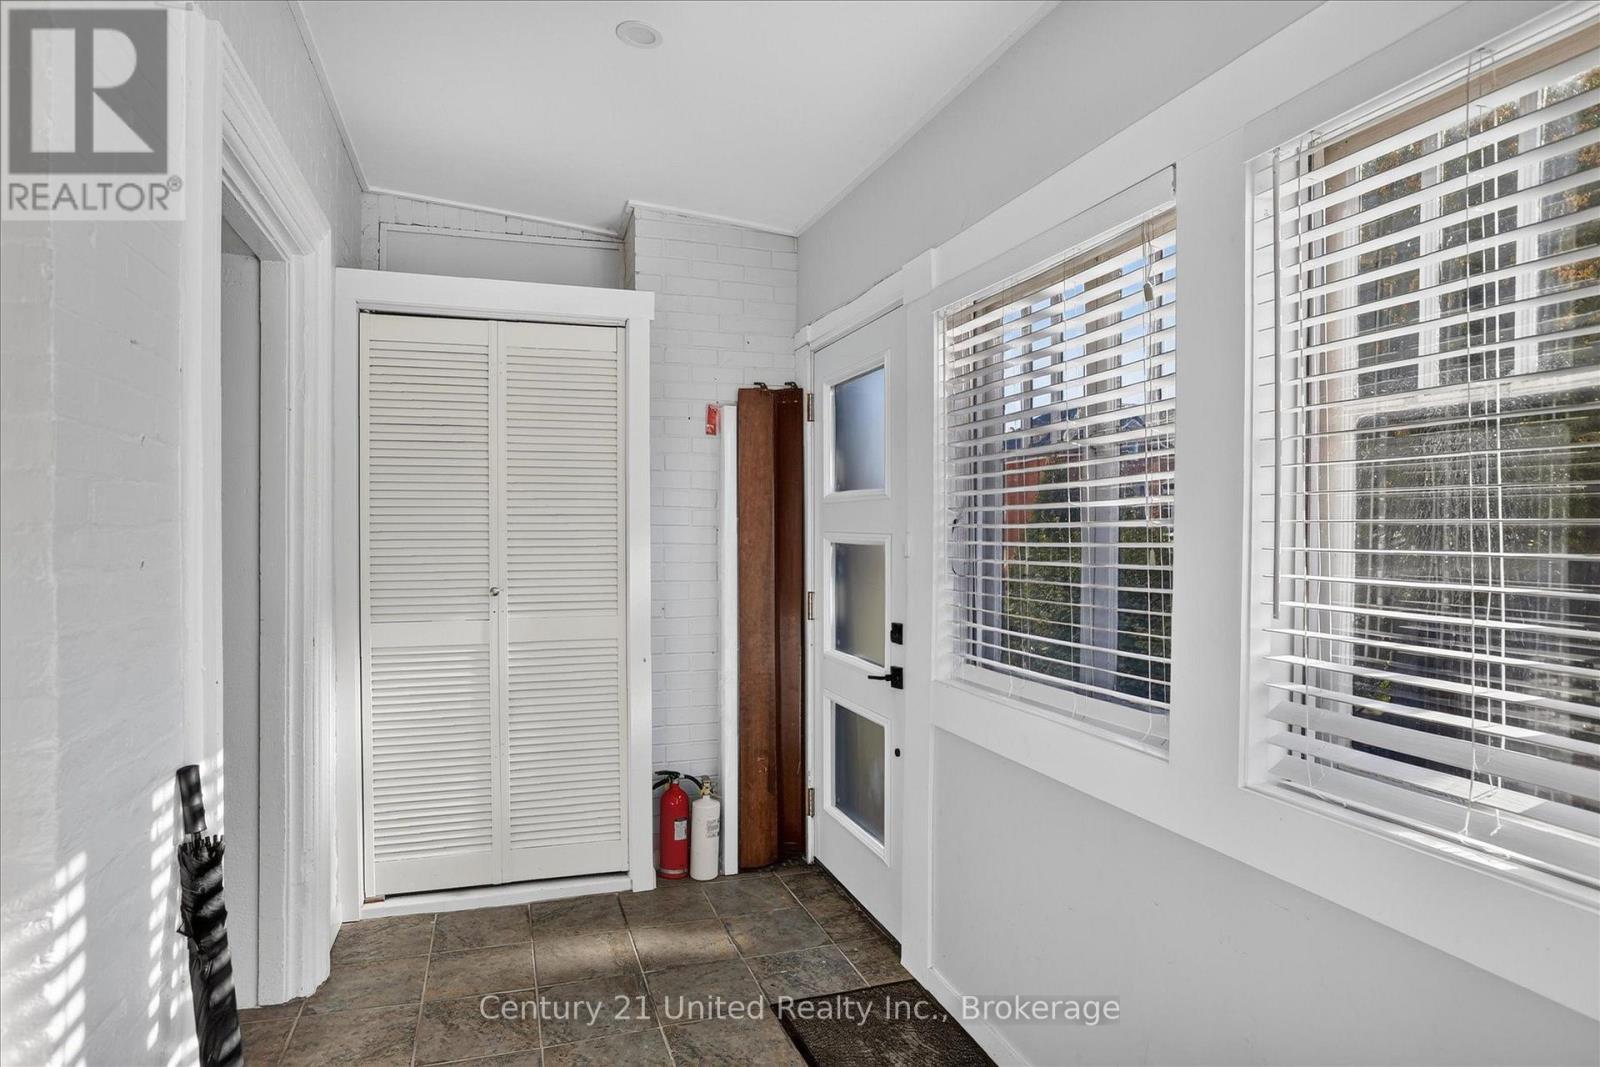
| Basement | Mud Room | 1.73 m | 4.57 m | 1.73 m x 4.57 m |
| Basement | Other | 5.44 m | 8.28 m | 5.44 m x 8.28 m |
| Basement | Other | 2.61 m | 5.17 m | 2.61 m x 5.17 m |
| Main Level | Foyer | 1.98 m | 4.24 m | 1.98 m x 4.24 m |
| Main Level | Kitchen | 3.72 m | 4.03 m | 3.72 m x 4.03 m |
| Main Level | Eating Area | 3.89 m | 3.51 m | 3.89 m x 3.51 m |
| Main Level | Dining Room | 5.9 m | 4.13 m | 5.9 m x 4.13 m |
| Main Level | Living Room | 3.8 m | 4.31 m | 3.8 m x 4.31 m |
| Main Level | Family Room | 4.26 m | 2.35 m | 4.26 m x 2.35 m |
| Main Level | Bathroom | 0.74 m | 1.57 m | 0.74 m x 1.57 m |
Utilities
| Cable | Available |
| Electricity | Installed |
| Sewer | Installed |
https://www.realtor.ca/real-estate/30280465/141-walton-street-port-hope-port-hope
Contact Us
Contact us for more information

The trademarks REALTOR®, REALTORS®, and the REALTOR® logo are controlled by The Canadian Real Estate Association (CREA) and identify real estate professionals who are members of CREA. The trademarks MLS®, Multiple Listing Service® and the associated logos are owned by The Canadian Real Estate Association (CREA) and identify the quality of services provided by real estate professionals who are members of CREA. The trademark DDF® is owned by The Canadian Real Estate Association (CREA) and identifies CREA's Data Distribution Facility (DDF®)
September 15 2026 04:20:21
Central Lakes Association of REALTORS®
Century 21 United Realty Inc.