
1411 Great Northern Road Sault Ste. Marie, Ontario P6B 0C1

$499,900
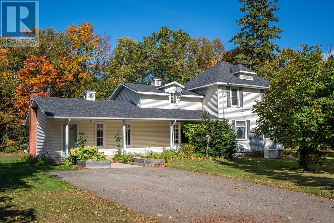
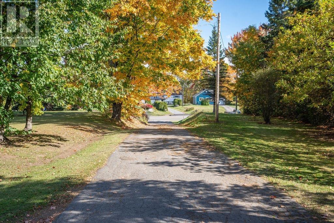
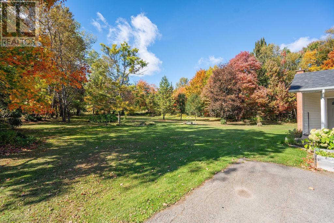
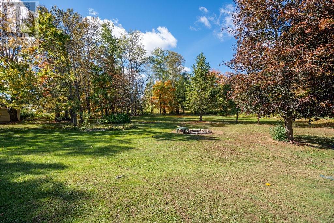
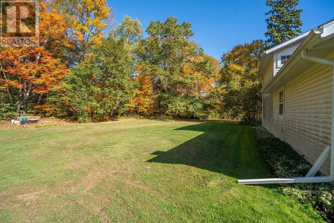
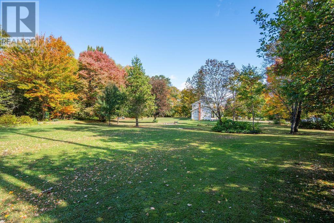
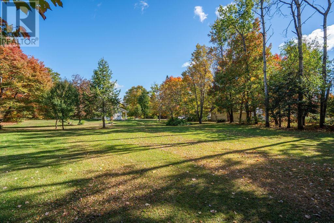
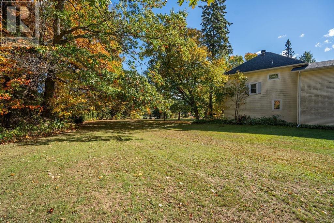
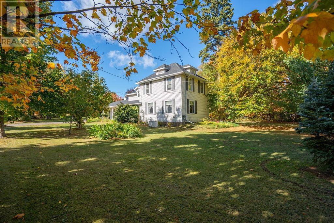
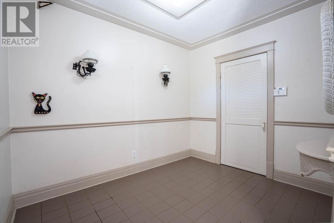
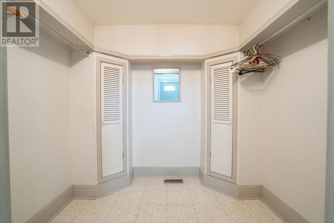
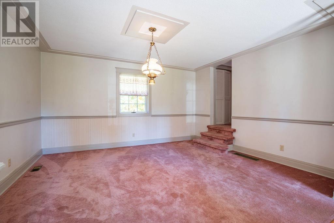
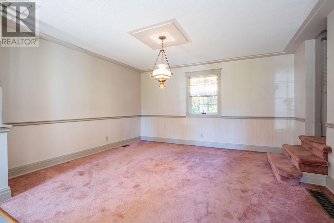
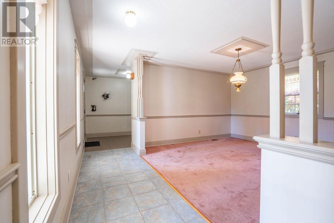
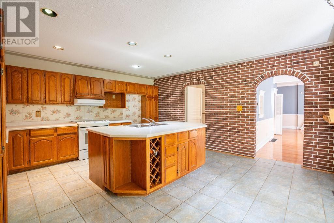
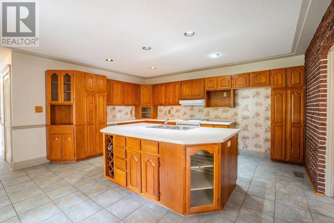
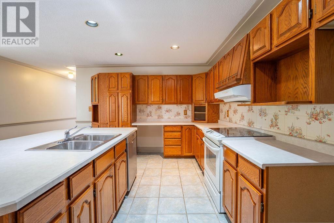
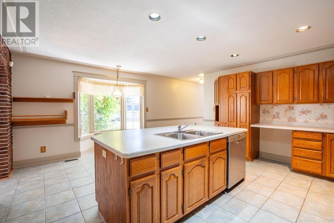
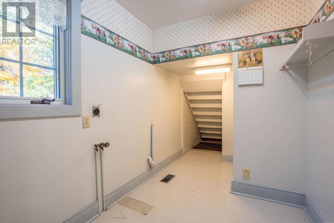
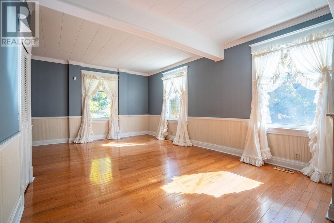
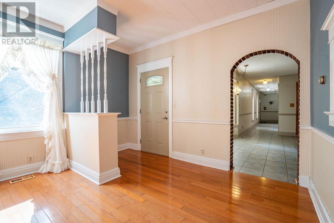
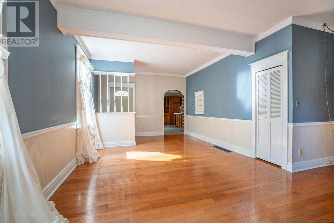
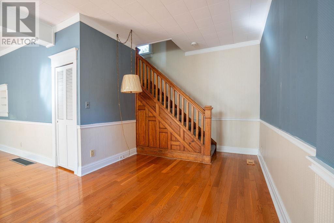
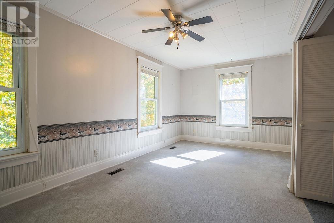
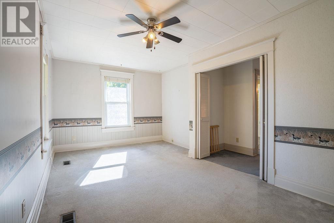
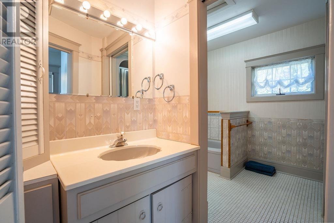
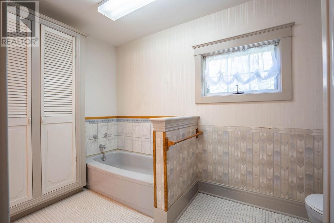
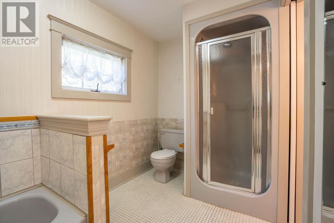
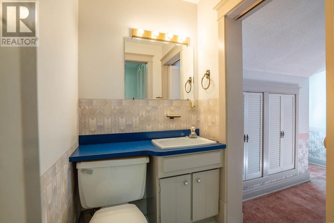
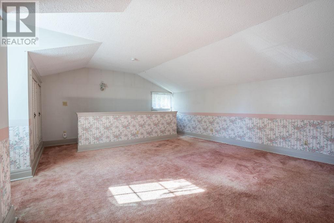
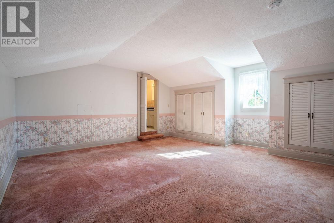
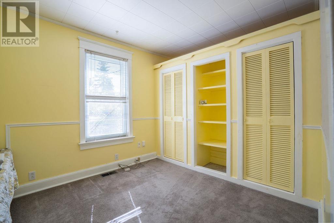
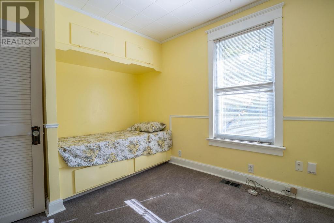
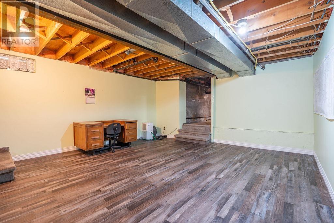
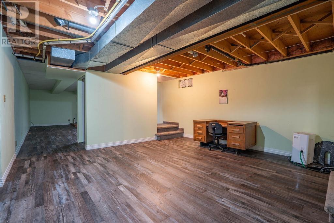
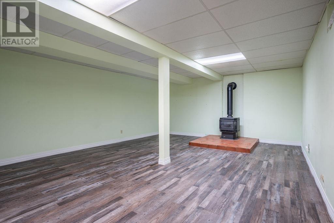
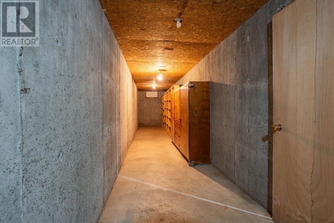
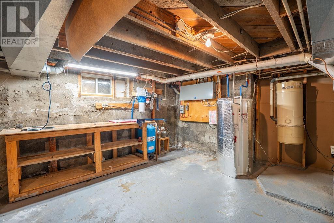
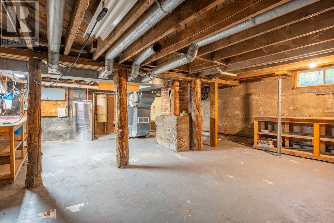
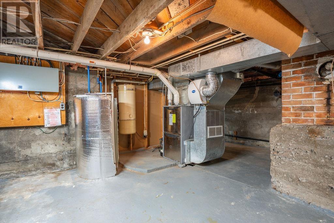
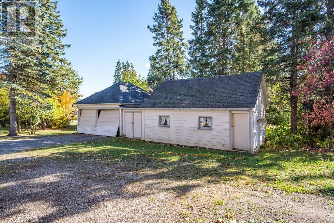
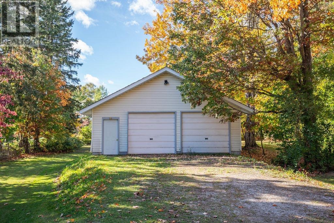
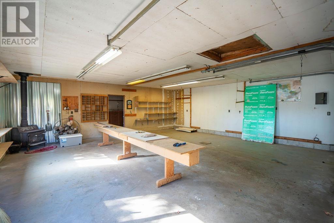
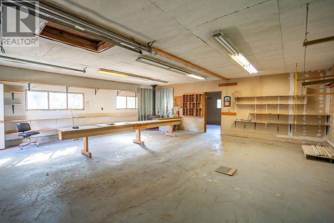
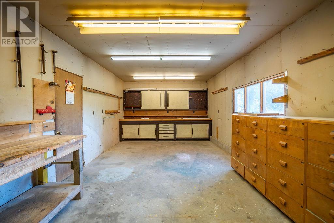
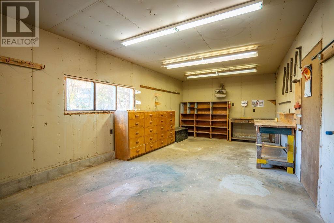
Be sure to view this extremely spacious 3 bedroom, 3 bathroom home situated on a private and lovely approximate 1.8 acre grounds. Features a grand style kitchen with large centre island where your family and guests are sure to gather. Formal dining room and living room with closet wet bar. Good size primary bedroom with its own staircase and a 2 piece ensuite. Main floor laundry, large foyer with handy storage room. Basement has rec-room with gas stove, workshop and large cold room. Outside has a 28 x 40 double garage with a workshop at back, a second older double garage and a storage building. Commodious front porch to sit back on and relax. House is also equipped with a Generac Generator. Its truly country in the city close to all amenities! All taxes and measurements are approximate. (id:49269)
Property Details
| MLS® Number | SM262801 |
| Property Type | Single Family |
| Community Name | Sault Ste. Marie |
| Features | Paved Driveway |
Building
| Bathroom Total | 3 |
| Bedrooms Above Ground | 3 |
| Bedrooms Total | 3 |
| Age | Over 26 Years |
| Appliances | Central Vacuum, Stove, Freezer, Blinds, Dishwasher |
| Architectural Style | 2 Level |
| Basement Type | Full |
| Construction Style Attachment | Detached |
| Exterior Finish | Siding |
| Fireplace Fuel | Gas |
| Fireplace Present | Yes |
| Fireplace Type | Stove |
| Half Bath Total | 2 |
| Heating Fuel | Natural Gas |
| Heating Type | Forced Air |
| Stories Total | 2 |
| Size Interior | 2,225 Sqft |
| Utility Water | Drilled Well |
Parking
| Garage | |
| Detached Garage | |
| Gravel |
Land
| Acreage | Yes |
| Sewer | Septic System |
| Size Frontage | 129.0000 |
| Size Total Text | 1 - 3 Acres |
Rooms
| Level | Type | Length | Width | Dimensions |
|---|---|---|---|---|
| Second Level | Primary Bedroom | 15.3 x 15.5 | ||
| Second Level | Bedroom | 17 x 9.5 | ||
| Second Level | Bedroom | 9 x 11.4 | ||
| Second Level | Bathroom | 4 Piece | ||
| Second Level | Ensuite | 2 Piece | ||
| Basement | Recreation Room | 22 x 16 | ||
| Basement | Office | 16 x 15 | ||
| Main Level | Kitchen | 15.7 x 16 | ||
| Main Level | Dining Room | 13 x 14.6 | ||
| Main Level | Living Room | 19 x 12.5 | ||
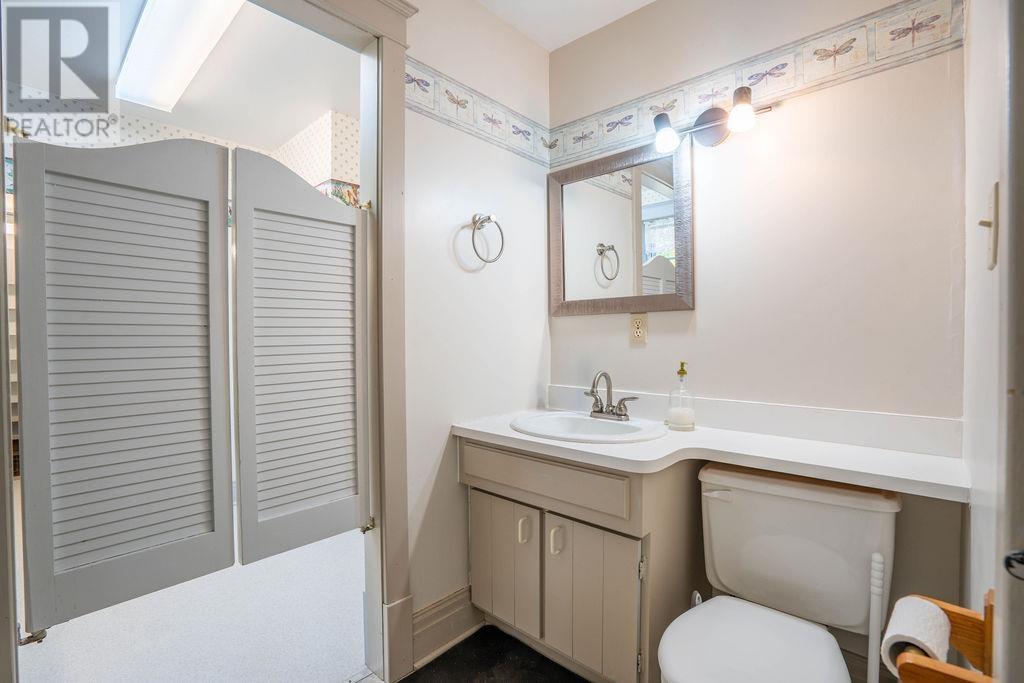
| Main Level | Bathroom | 2 Piece |
Utilities
| Cable | Available |
https://www.realtor.ca/real-estate/30376353/1411-great-northern-road-sault-ste-marie-sault-ste-marie
Contact Us
Contact us for more information

The trademarks REALTOR®, REALTORS®, and the REALTOR® logo are controlled by The Canadian Real Estate Association (CREA) and identify real estate professionals who are members of CREA. The trademarks MLS®, Multiple Listing Service® and the associated logos are owned by The Canadian Real Estate Association (CREA) and identify the quality of services provided by real estate professionals who are members of CREA. The trademark DDF® is owned by The Canadian Real Estate Association (CREA) and identifies CREA's Data Distribution Facility (DDF®)
October 07 2026 06:46:47
Sault Ste. Marie Real Estate Board
Castle Realty 2022 Ltd.