
1414 Goshen Road Horton, Ontario K7V 3Z4

$639,000
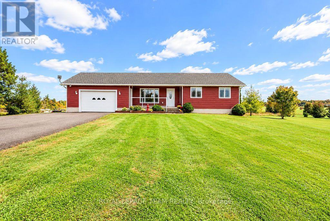
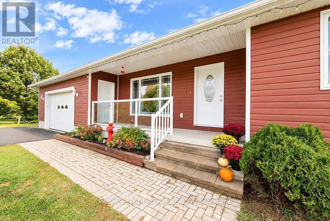
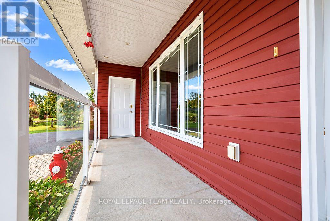
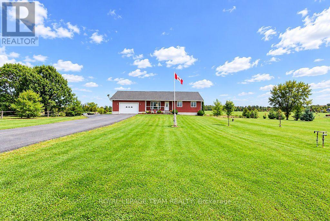
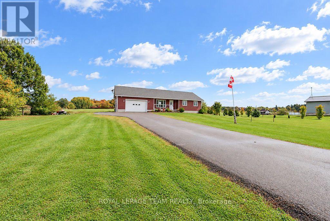
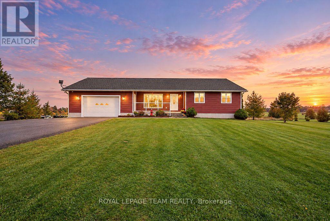
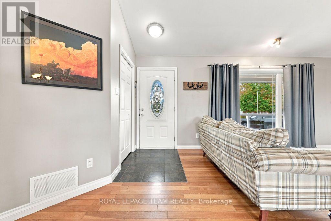
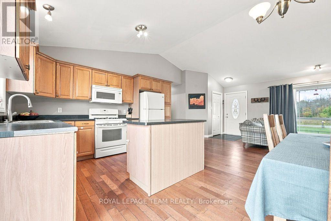
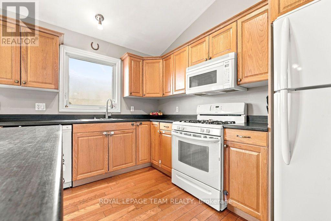
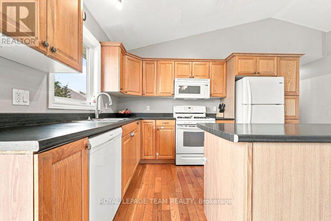
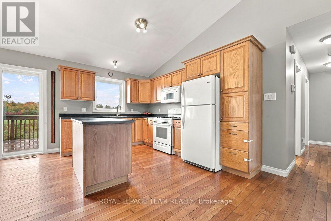
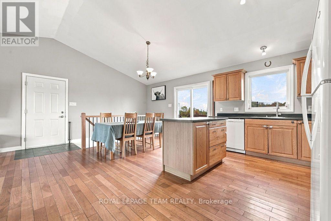
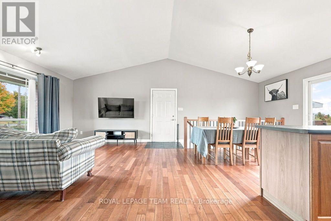
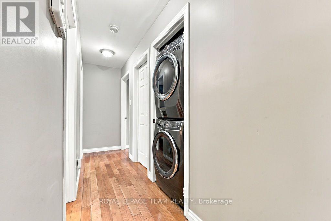
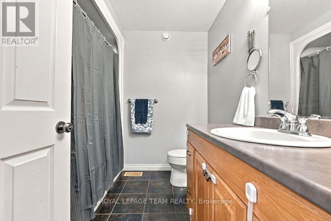
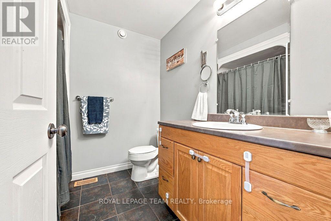
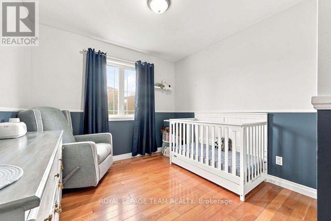
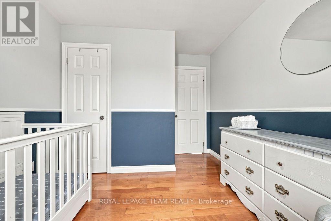
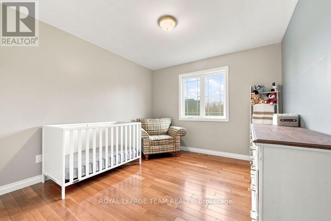
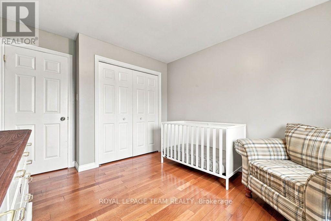
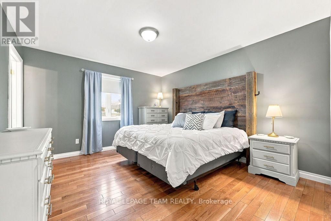
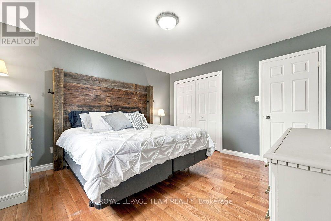
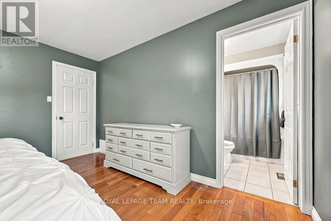
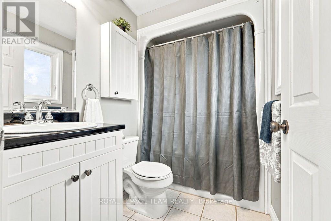
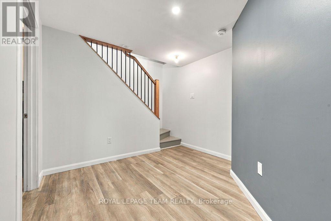
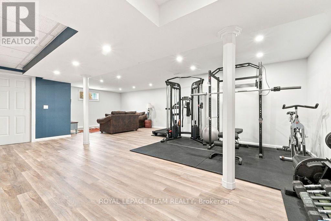
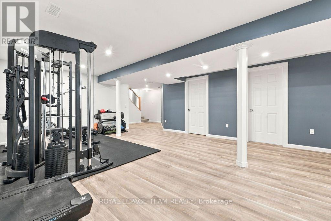
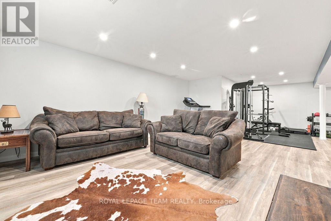
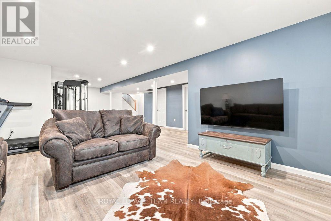
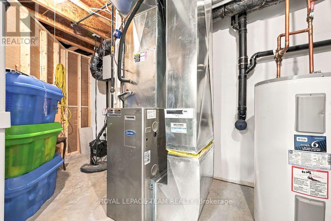
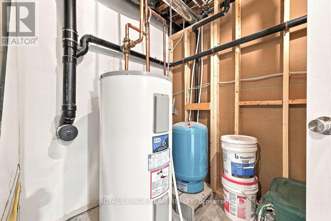
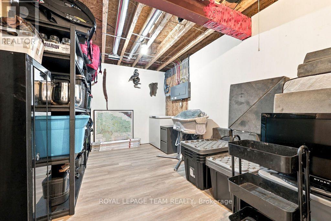
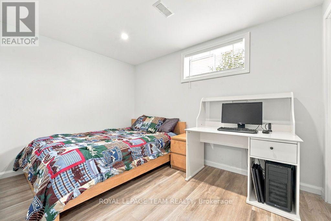
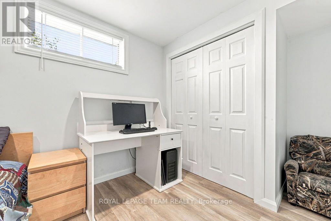
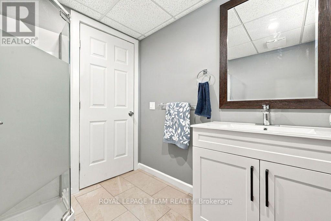
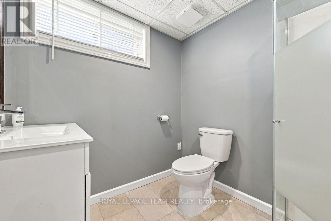
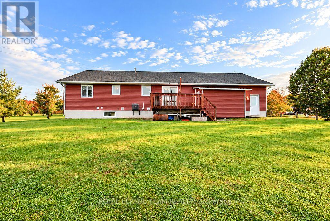
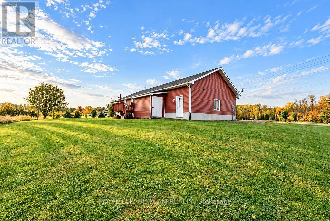
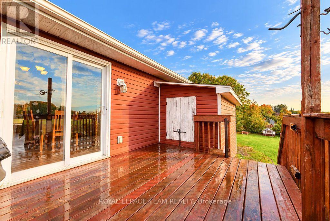
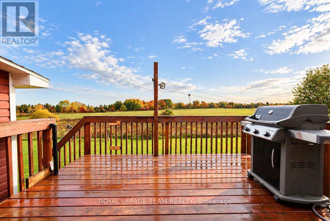
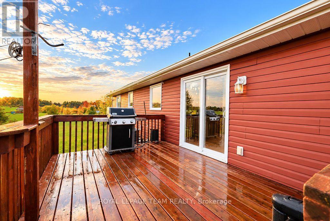
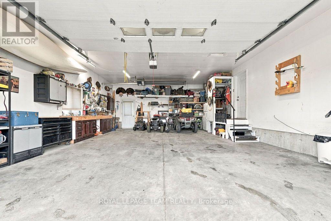
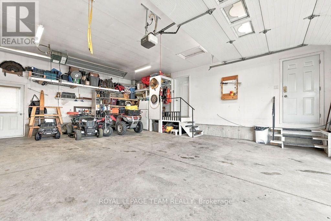
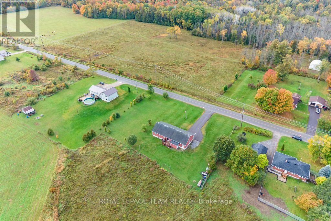
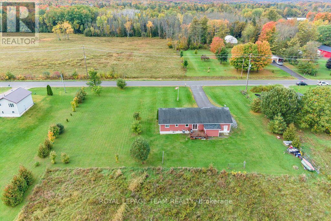
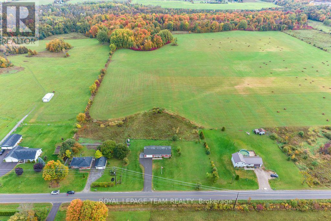
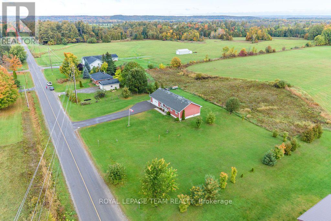
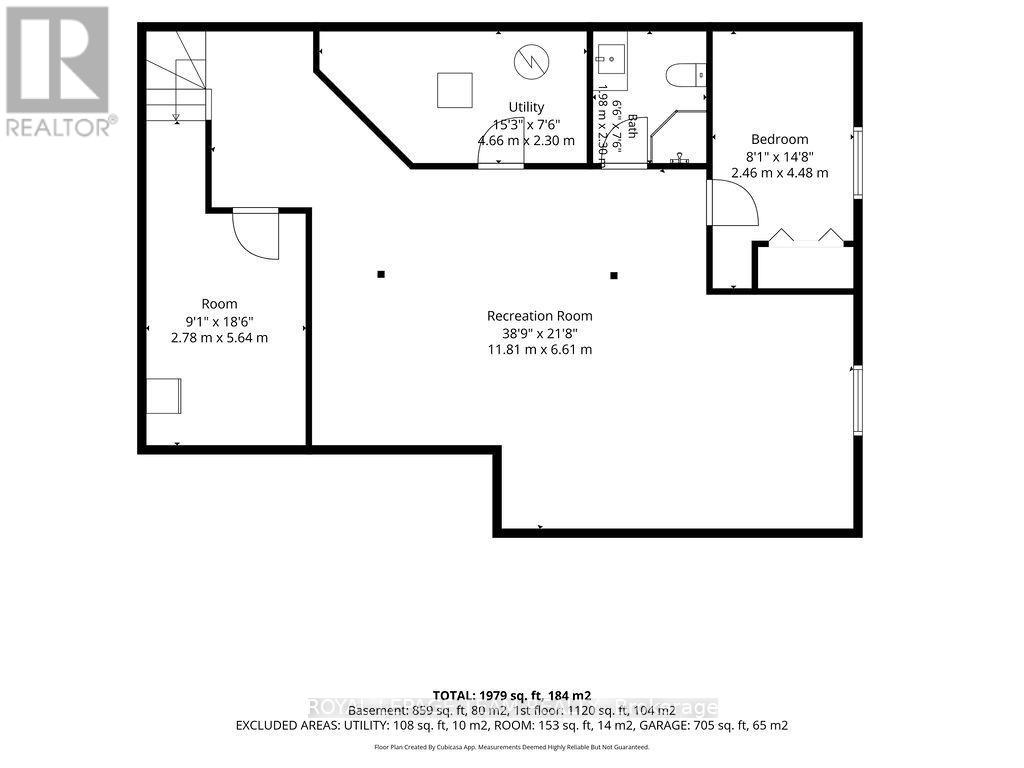
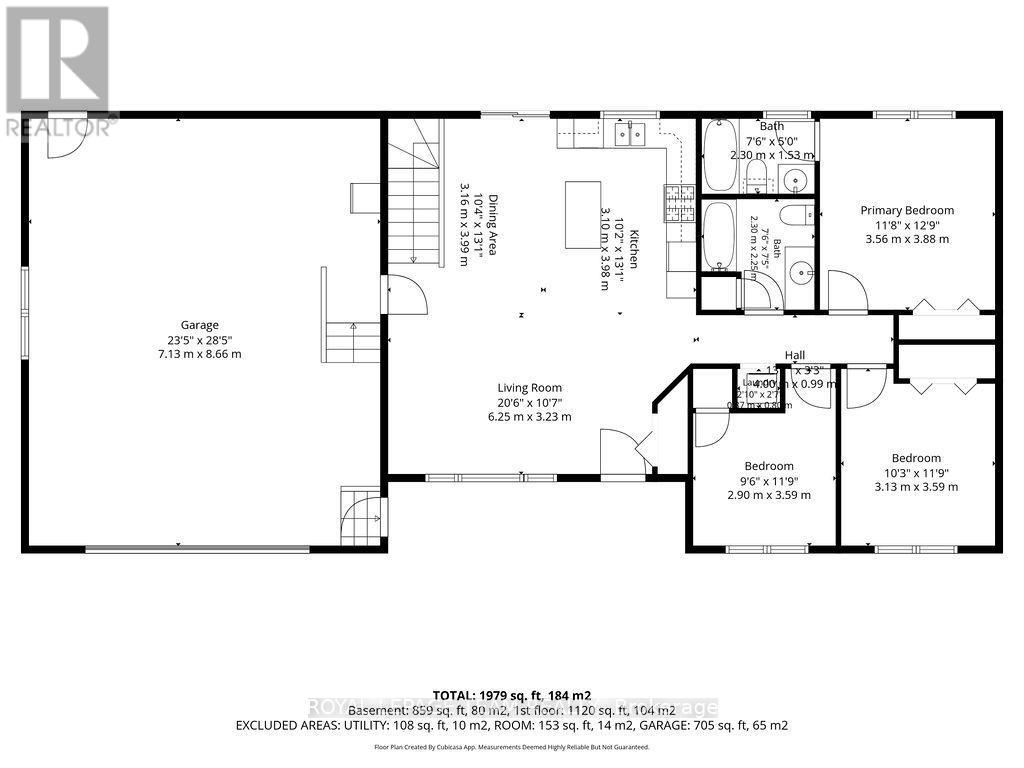
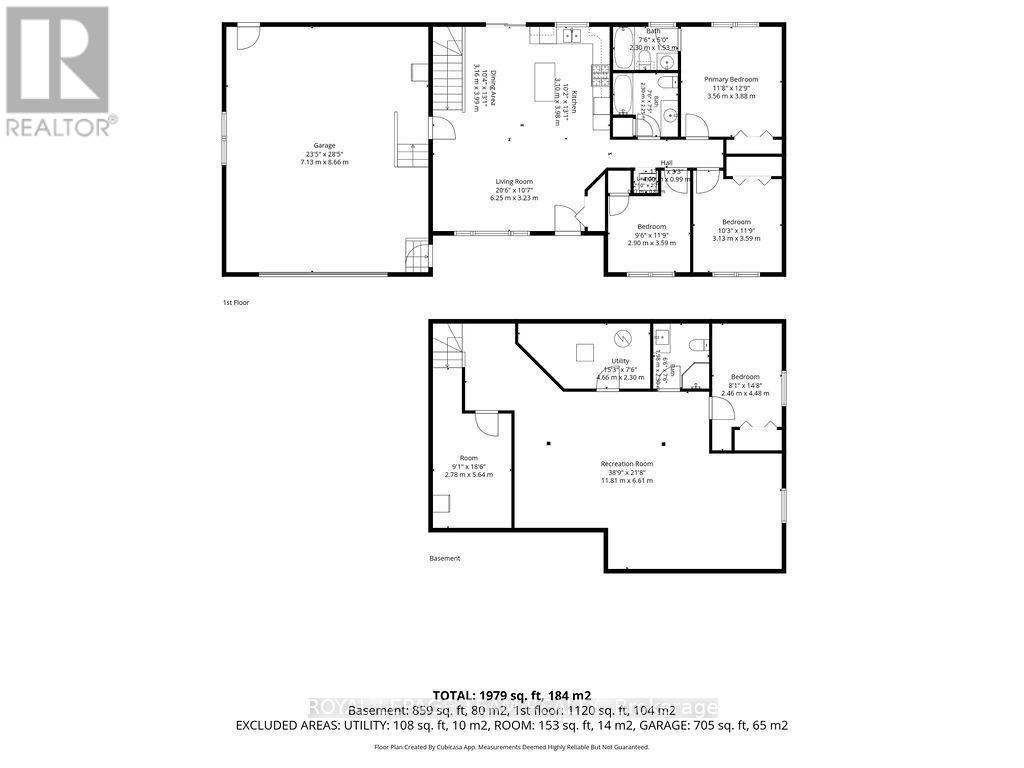
Simply the Best! Better than all the Rest! Beautiful 3 bedroom, 3 bathroom bungalow sitting on a spacious, picturesque lot on the edge of town. Featuring a bright open concept Living Room, Dining Room and Kitchen. Step outside through the patio door onto a large deck, perfect for relaxing, morning coffee or summer B-B-Q's, all while enjoying scenic views and all that nature has to offer. Main floor has a Master bedroom with 4 piece ensuite, 2nd bedroom, office, 4 piece washroom and laundry facilities. Check out the newly renovated lower level with a large family room, bedroom, 3 piece washroom, storage area and utility room. The attached 2 car heated garage & workshop has inside entry and a paved driveway. Enjoy country living at its best with the Algonquin trail right outside your door. Within close proximity is the Horton boat launch, Burnstown beach, ski hills, golf courses, walking, biking, 4 wheeling trails, horseback riding, the Bonnechere Falls and much more. Located within a short distance to highway 17, Renfrew, Arnprior and only 45 minutes to Kanata where you will find great shopping, restaurants, hospitals, schools, parks, theatre, museums and more. This move in ready home is waiting just for you. (id:49269)
Property Details
| MLS® Number | X13871352 |
| Property Type | Single Family |
| Community Name | 544 - Horton Twp |
| Community Features | School Bus |
| Features | Paved Yard, Carpet Free, Sump Pump |
| Parking Space Total | 6 |
| Structure | Deck |
Building
| Bathroom Total | 3 |
| Bedrooms Above Ground | 3 |
| Bedrooms Total | 3 |
| Appliances | Garage Door Opener Remote(s), Water Heater, Blinds, Dishwasher, Dryer, Microwave, Stove, Washer, Refrigerator |
| Architectural Style | Bungalow |
| Basement Development | Finished |
| Basement Type | N/a (finished) |
| Construction Style Attachment | Detached |
| Cooling Type | Central Air Conditioning |
| Exterior Finish | Vinyl Siding |
| Foundation Type | Poured Concrete |
| Heating Fuel | Natural Gas |
| Heating Type | Forced Air |
| Stories Total | 1 |
| Size Interior | 1,100 - 1,500 Sqft |
| Type | House |
Parking
| Attached Garage | |
| Garage |
Land
| Acreage | No |
| Landscape Features | Landscaped |
| Sewer | Septic System |
| Size Depth | 160 Ft |
| Size Frontage | 210 Ft |
| Size Irregular | 210 X 160 Ft |
| Size Total Text | 210 X 160 Ft |
Rooms
| Level | Type | Length | Width | Dimensions |
|---|---|---|---|---|
| Basement | Other | 2.77 m | 5.64 m | 2.77 m x 5.64 m |
| Basement | Utility Room | 4.65 m | 2.29 m | 4.65 m x 2.29 m |
| Basement | Bathroom | 1.98 m | 2.29 m | 1.98 m x 2.29 m |
| Basement | Bedroom | 2.46 m | 4.47 m | 2.46 m x 4.47 m |
| Basement | Recreational, Games Room | 11.81 m | 6.6 m | 11.81 m x 6.6 m |
| Ground Level | Living Room | 6.25 m | 3.23 m | 6.25 m x 3.23 m |
| Ground Level | Dining Room | 3.15 m | 3.99 m | 3.15 m x 3.99 m |
| Ground Level | Kitchen | 3.1 m | 3.99 m | 3.1 m x 3.99 m |
| Ground Level | Primary Bedroom | 3.56 m | 3.89 m | 3.56 m x 3.89 m |
| Ground Level | Bathroom | 2.29 m | 1.52 m | 2.29 m x 1.52 m |
| Ground Level | Bedroom | 3.12 m | 3.58 m | 3.12 m x 3.58 m |
| Ground Level | Office | 2.9 m | 3.58 m | 2.9 m x 3.58 m |
| Ground Level | Other | 7.14 m | 8.66 m | 7.14 m x 8.66 m |
https://www.realtor.ca/real-estate/30374932/1414-goshen-road-horton-544-horton-twp
Contact Us
Contact us for more information

The trademarks REALTOR®, REALTORS®, and the REALTOR® logo are controlled by The Canadian Real Estate Association (CREA) and identify real estate professionals who are members of CREA. The trademarks MLS®, Multiple Listing Service® and the associated logos are owned by The Canadian Real Estate Association (CREA) and identify the quality of services provided by real estate professionals who are members of CREA. The trademark DDF® is owned by The Canadian Real Estate Association (CREA) and identifies CREA's Data Distribution Facility (DDF®)
October 07 2026 03:23:21
Ottawa Real Estate Board
Royal LePage Team Realty