
1415 Cassells Street North Bay, Ontario P1B 4C2

$379,500
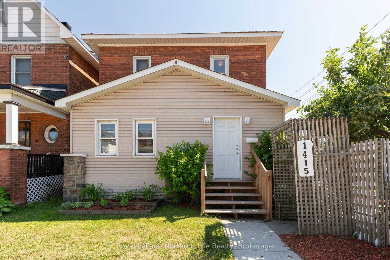
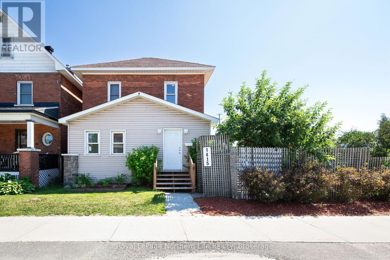
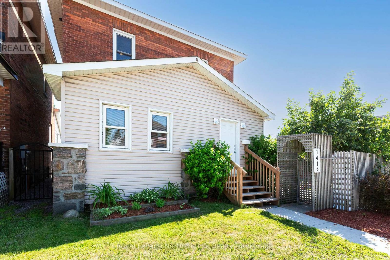
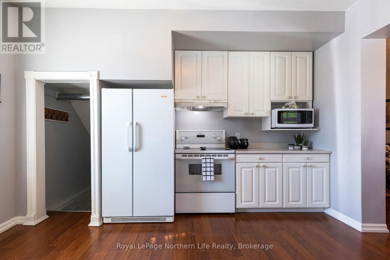
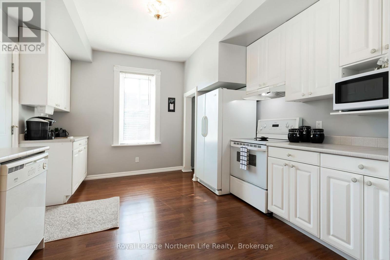
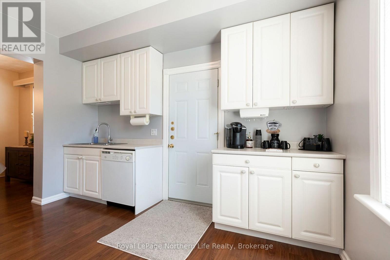
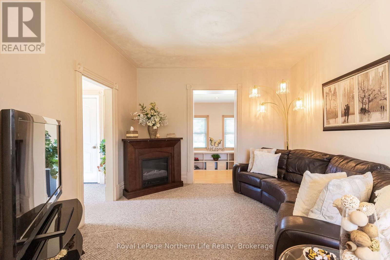
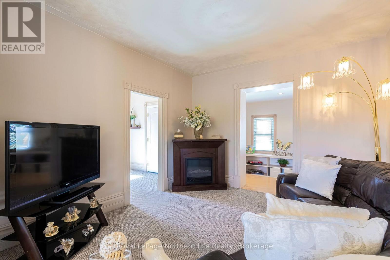
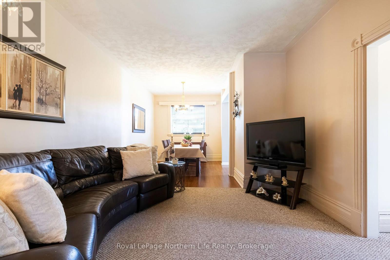
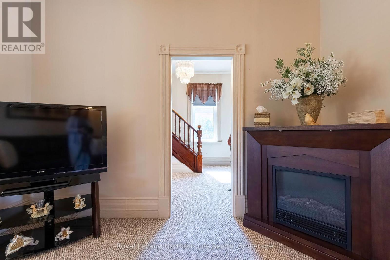
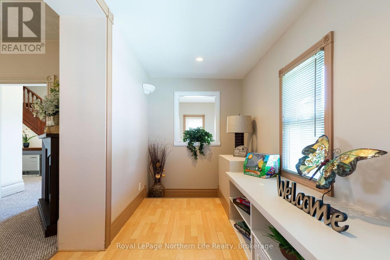
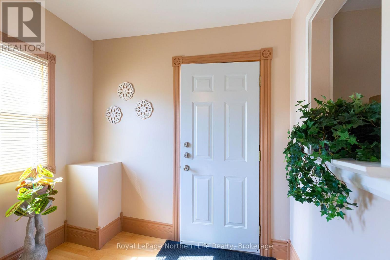
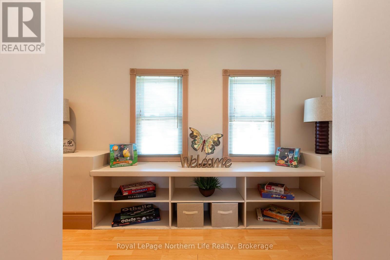
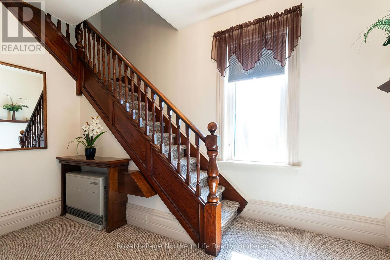
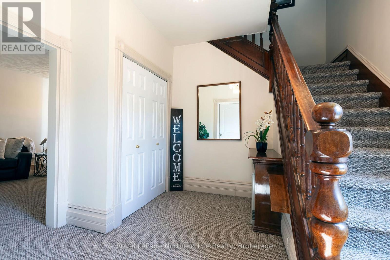
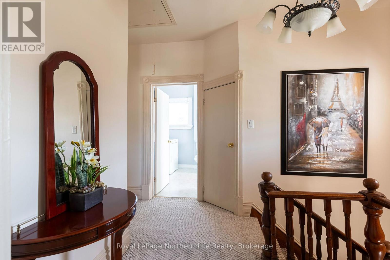
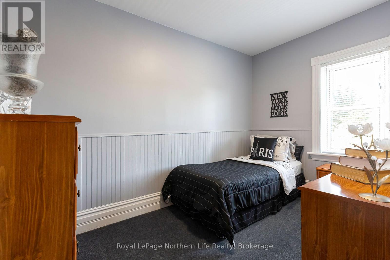
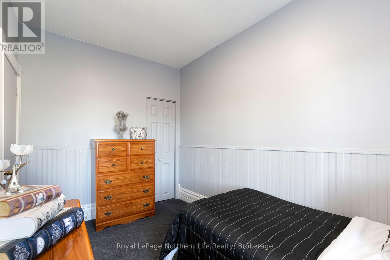
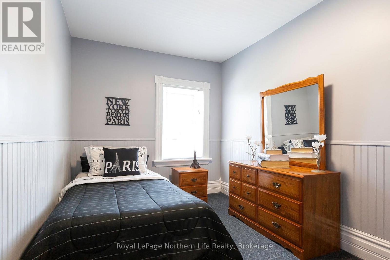
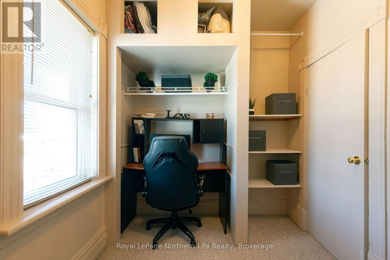
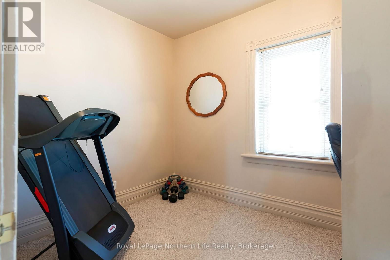
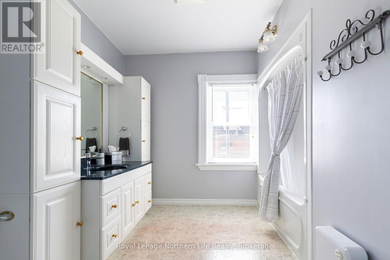
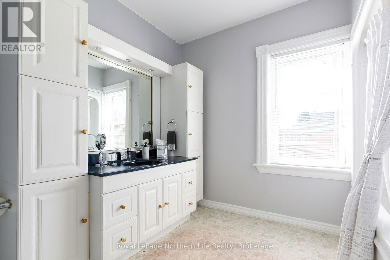
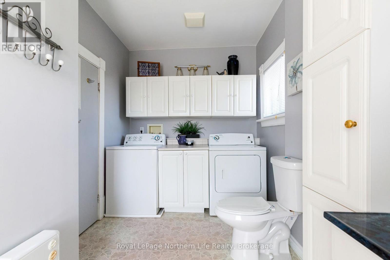
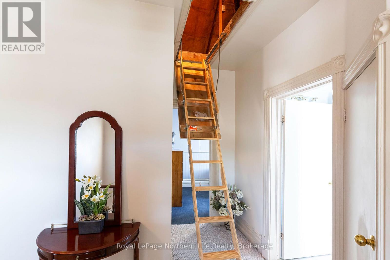
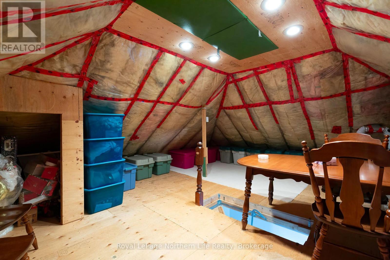
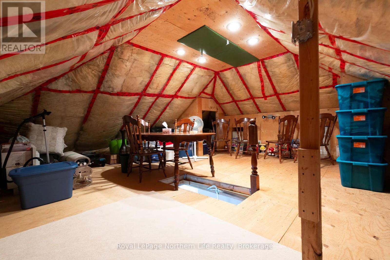
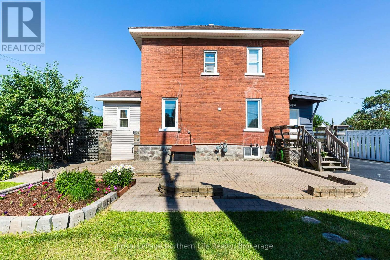
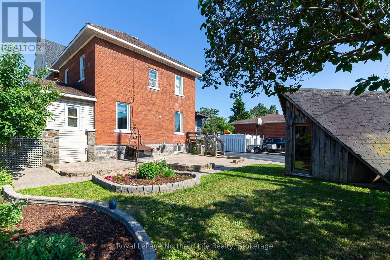
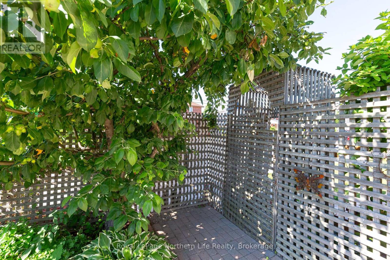
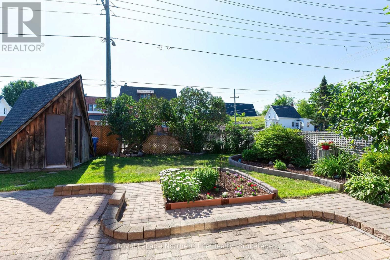
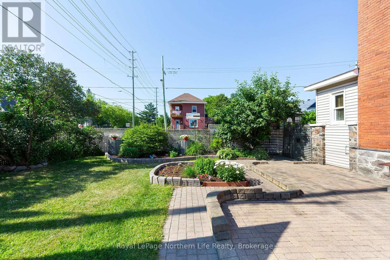
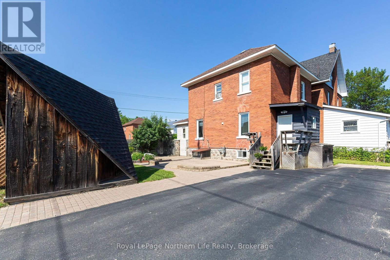
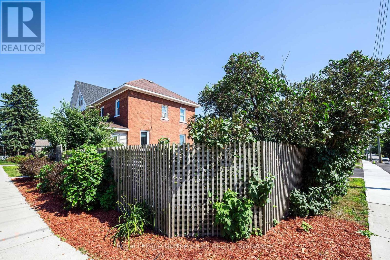
In a world that never seems to slow down, it's refreshing to find something that reminds us to do exactly that. A conversation on the front porch. The smell of lilacs in the spring. Visiting your grandparents' house, where life seemed just a little simpler. Sometimes, the old ways still feel like the best ways.This home feels like one of those visits... warm, welcoming and familiar, complete with a loving hug from Grandma and maybe even a gentle pinch on the cheek.Situated on a beautiful corner lot in one of Central North Bay's original neighbourhoods, with access from the quieter Princess Street side, this classic brick century home welcomes you long before you step inside. Perennials return year after year, berry bushes reward your patience, an apple tree waits for autumn, and each spring the lilacs perfume the air with memories of simpler times.Picture yourself here. A gazebo on the patio. Family gathered around the barbecue. Kids playing in the yard while another summer evening stretches just a little longer than expected.Remember The Three Little Pigs? When the big bad wolf came huffing and puffing, the brick house was still standing. Just like this one. Built with craftsmanship that's becoming harder and harder to find.This isn't a cookie-cutter home. It's a home with character. Three bedrooms. Nine-foot ceilings. Front and back vestibules. A pull-down staircase leads to a full third-floor attic ready to become a reading nook, yoga room, home office or the kind of magical hideaway every child dreams about. Even the upstairs laundry reminds us that some ideas were ahead of their time.Its charm is timeless, but its updates are modern. An updated kitchen, improved wiring, energy-efficient windows, smooth walls and a neutral décor mean you can spend less time renovating and more time making memories.Because while houses are bought and sold every day, a home like this is simply passed from one family to the next. (id:49269)
Open House
This property has open houses!
12:00 pm
Ends at:1:30 pm
Property Details
| MLS® Number | X13539856 |
| Property Type | Single Family |
| Community Name | Central |
| Amenities Near By | Park, Place Of Worship, Public Transit |
| Community Features | School Bus |
| Equipment Type | None |
| Features | Level |
| Parking Space Total | 4 |
| Rental Equipment Type | None |
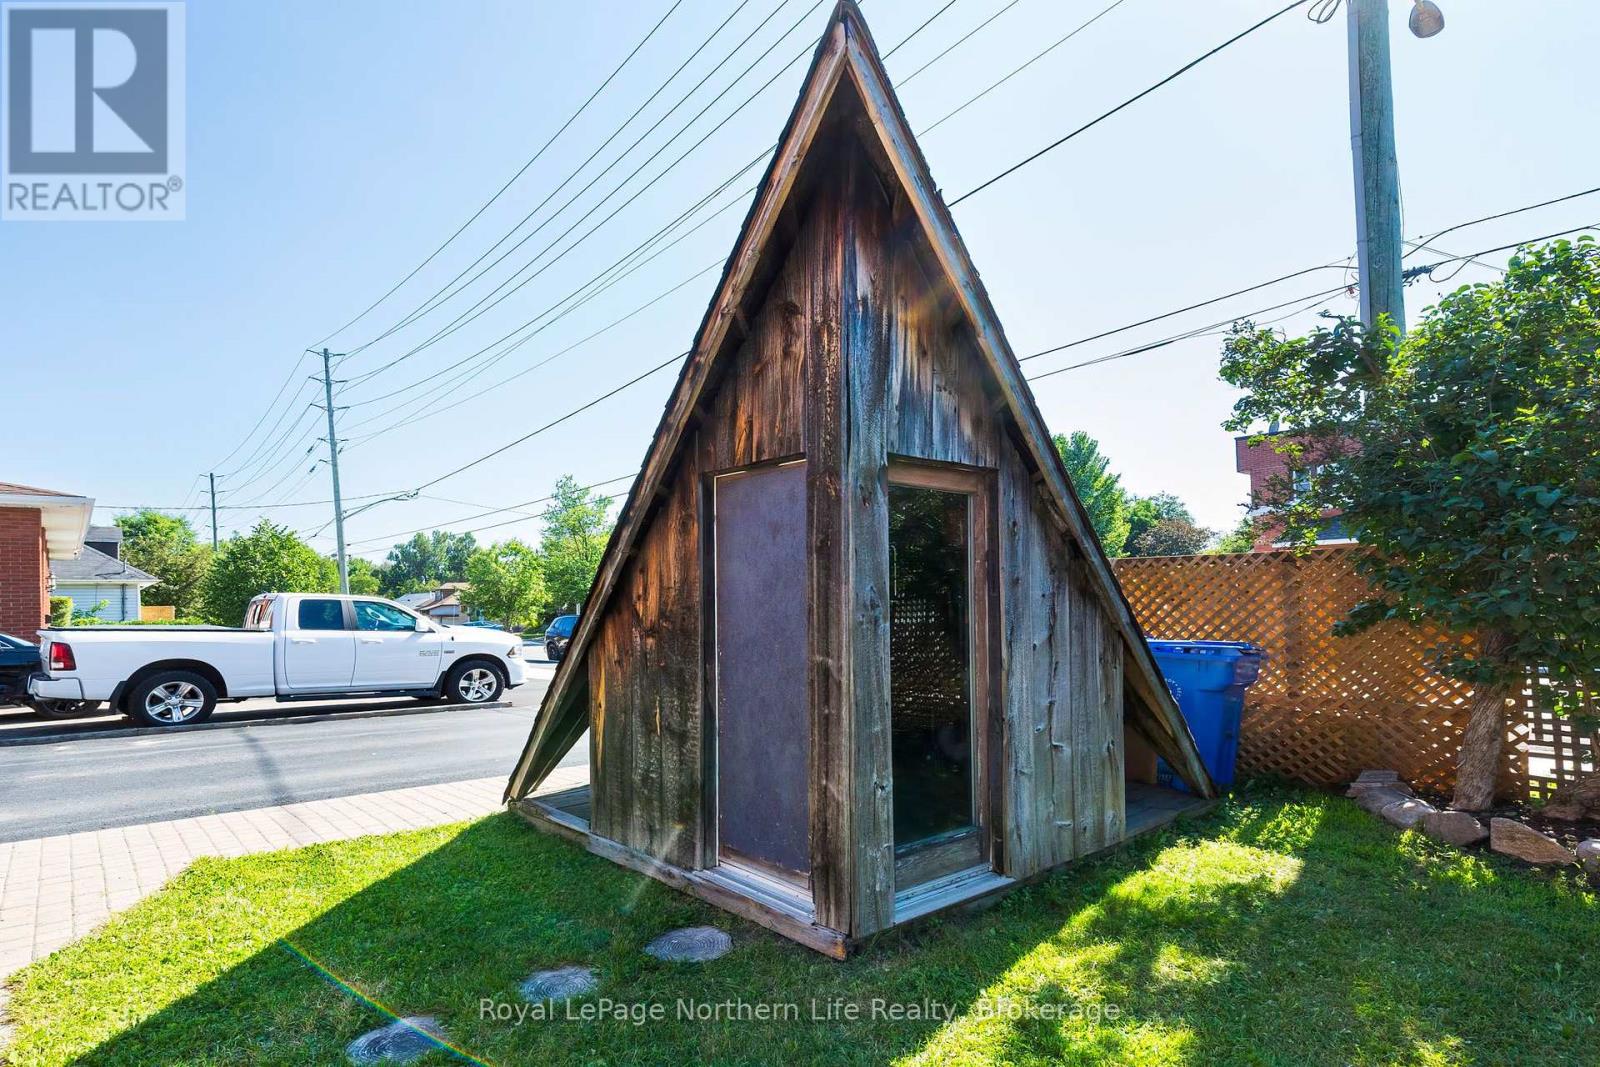
| Structure | Deck, Patio(s), Porch, Shed |
Building
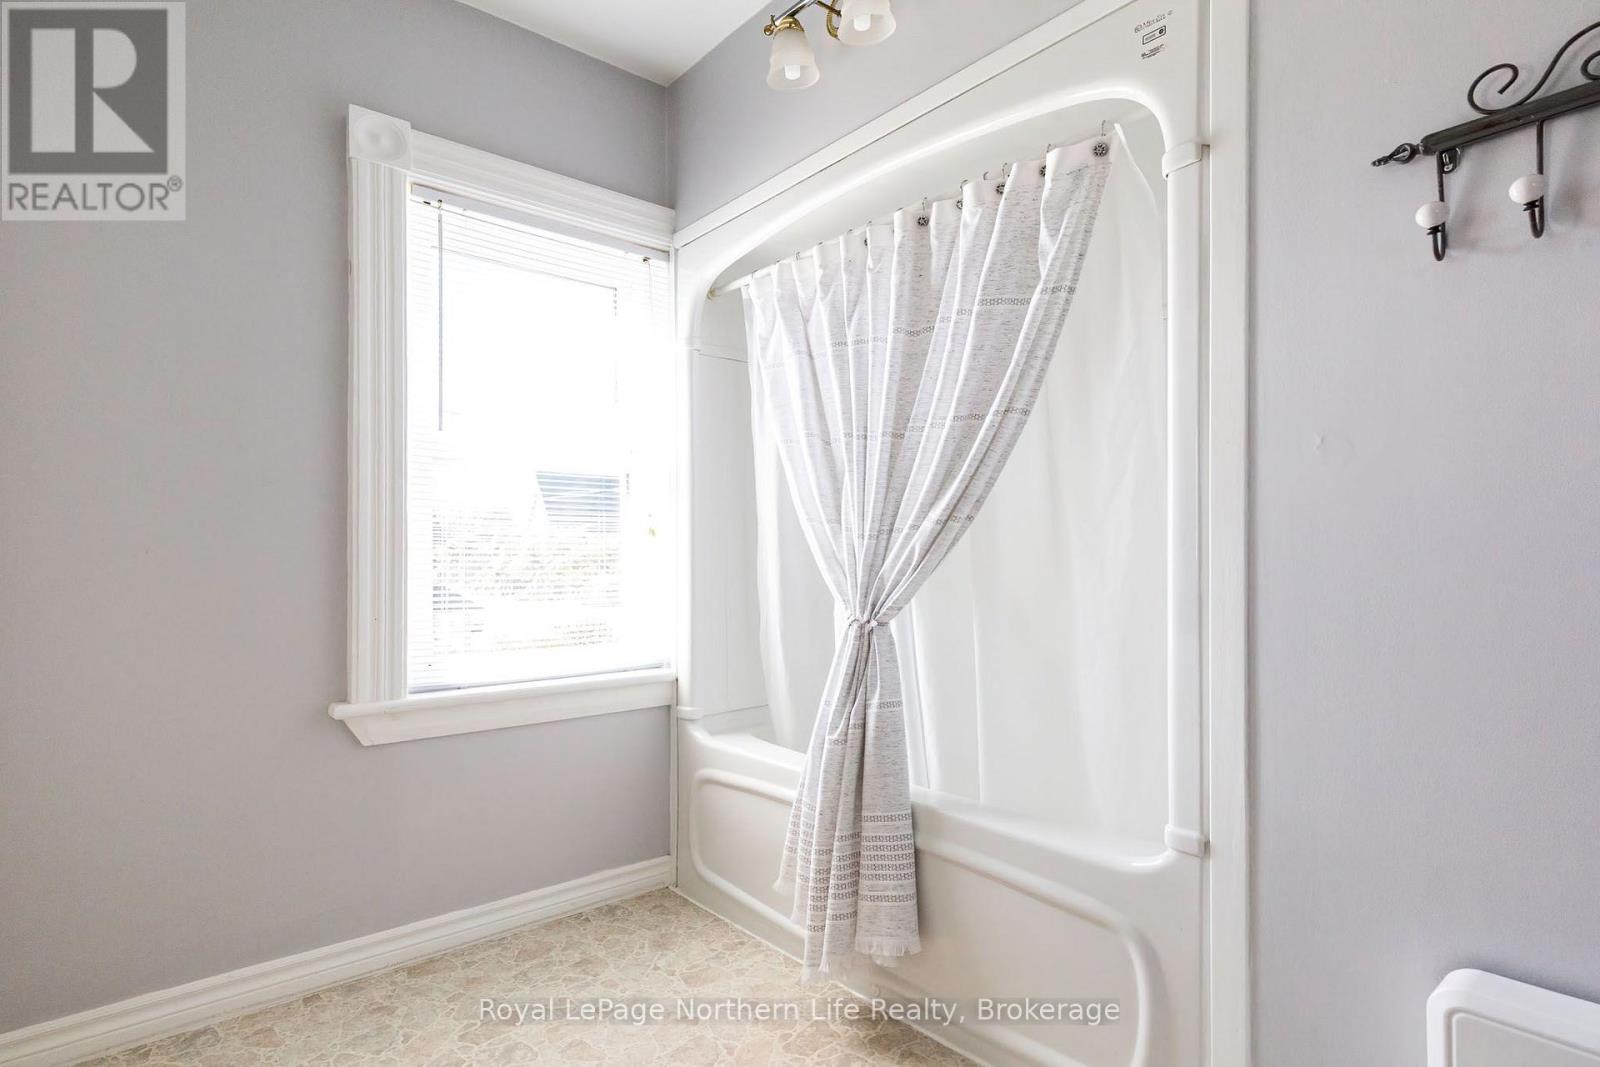
| Bathroom Total | 2 |
| Bedrooms Above Ground | 3 |
| Bedrooms Total | 3 |
| Age | 100+ Years |
| Appliances | Water Heater, Water Meter, All, Blinds, Dishwasher, Dryer, Freezer, Stove, Washer, Window Air Conditioner, Window Coverings, Refrigerator |
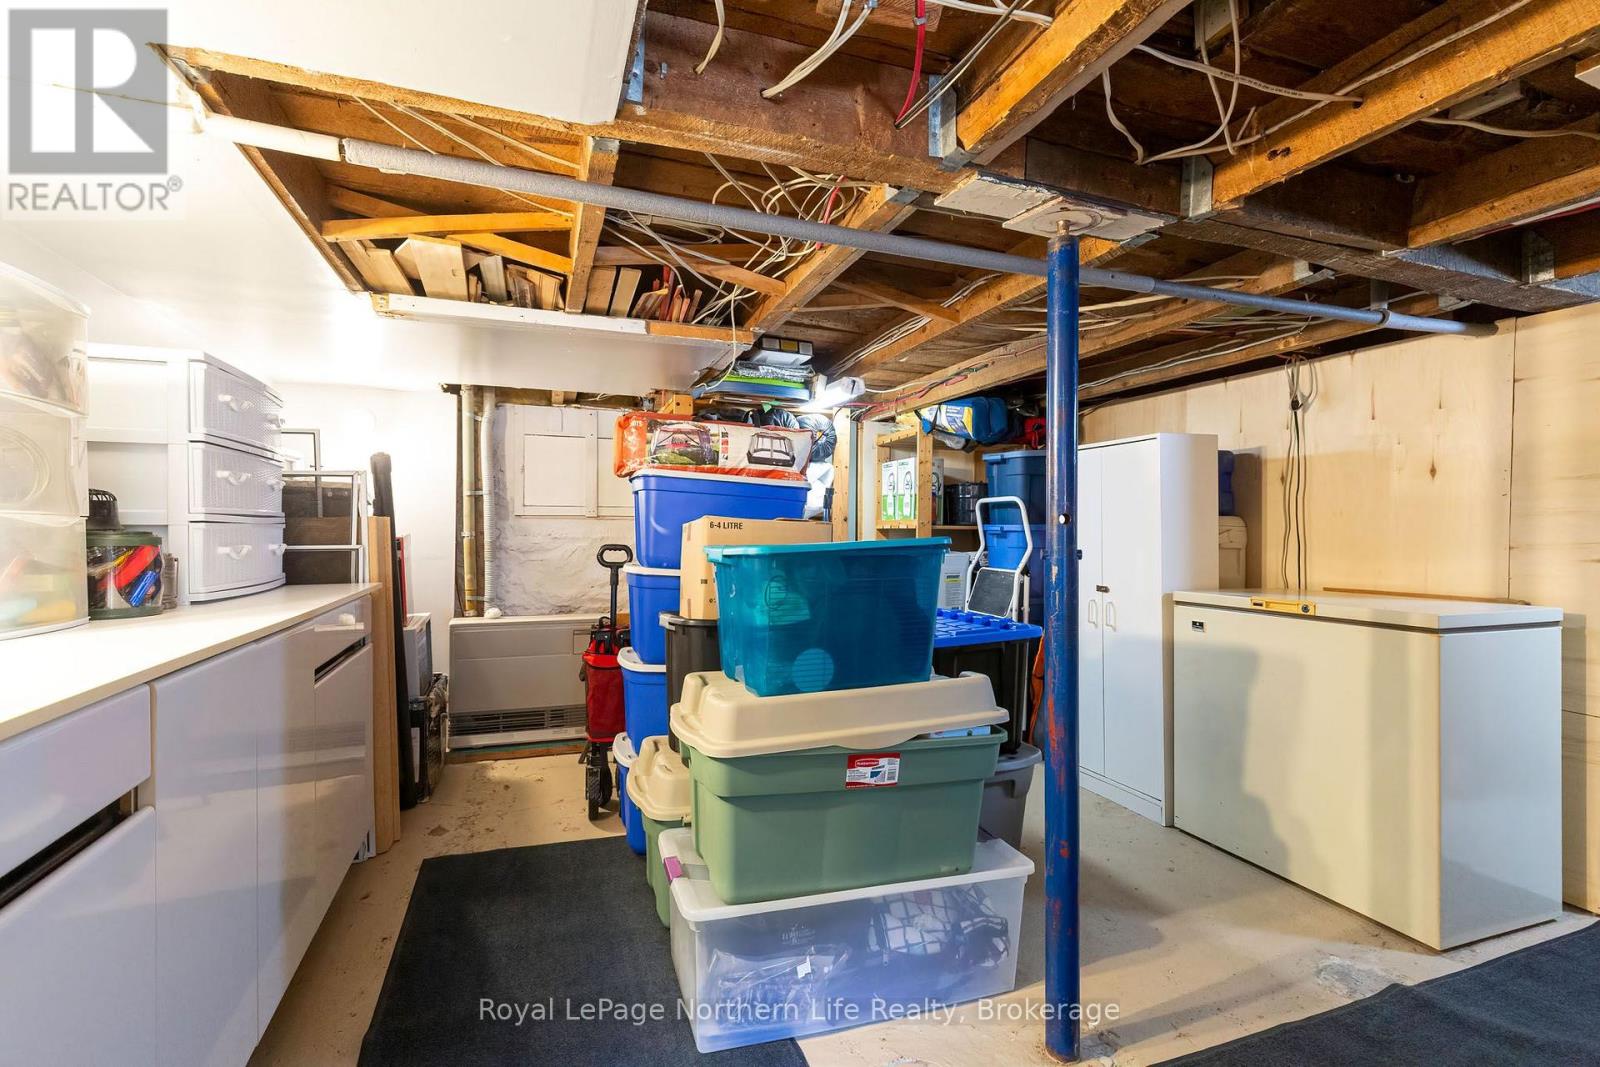
| Basement Development | Unfinished |
| Basement Type | N/a (unfinished) |
| Construction Style Attachment | Detached |
| Cooling Type | Window Air Conditioner |
| Exterior Finish | Brick, Vinyl Siding |
| Foundation Type | Stone |
| Heating Fuel | Natural Gas |
| Heating Type | Other |
| Stories Total | 2 |
| Size Interior | 700 - 1,100 Sqft |
| Type | House |
| Utility Water | Municipal Water |
Parking
| No Garage |
Land
| Acreage | No |
| Fence Type | Fenced Yard |
| Land Amenities | Park, Place Of Worship, Public Transit |
| Landscape Features | Landscaped |
| Sewer | Sanitary Sewer |
| Size Depth | 73 Ft ,6 In |
| Size Frontage | 54 Ft ,4 In |
| Size Irregular | 54.4 X 73.5 Ft |
| Size Total Text | 54.4 X 73.5 Ft |
| Zoning Description | R2 |
Rooms
| Level | Type | Length | Width | Dimensions |
|---|---|---|---|---|
| Second Level | Bathroom | Measurements not available | ||
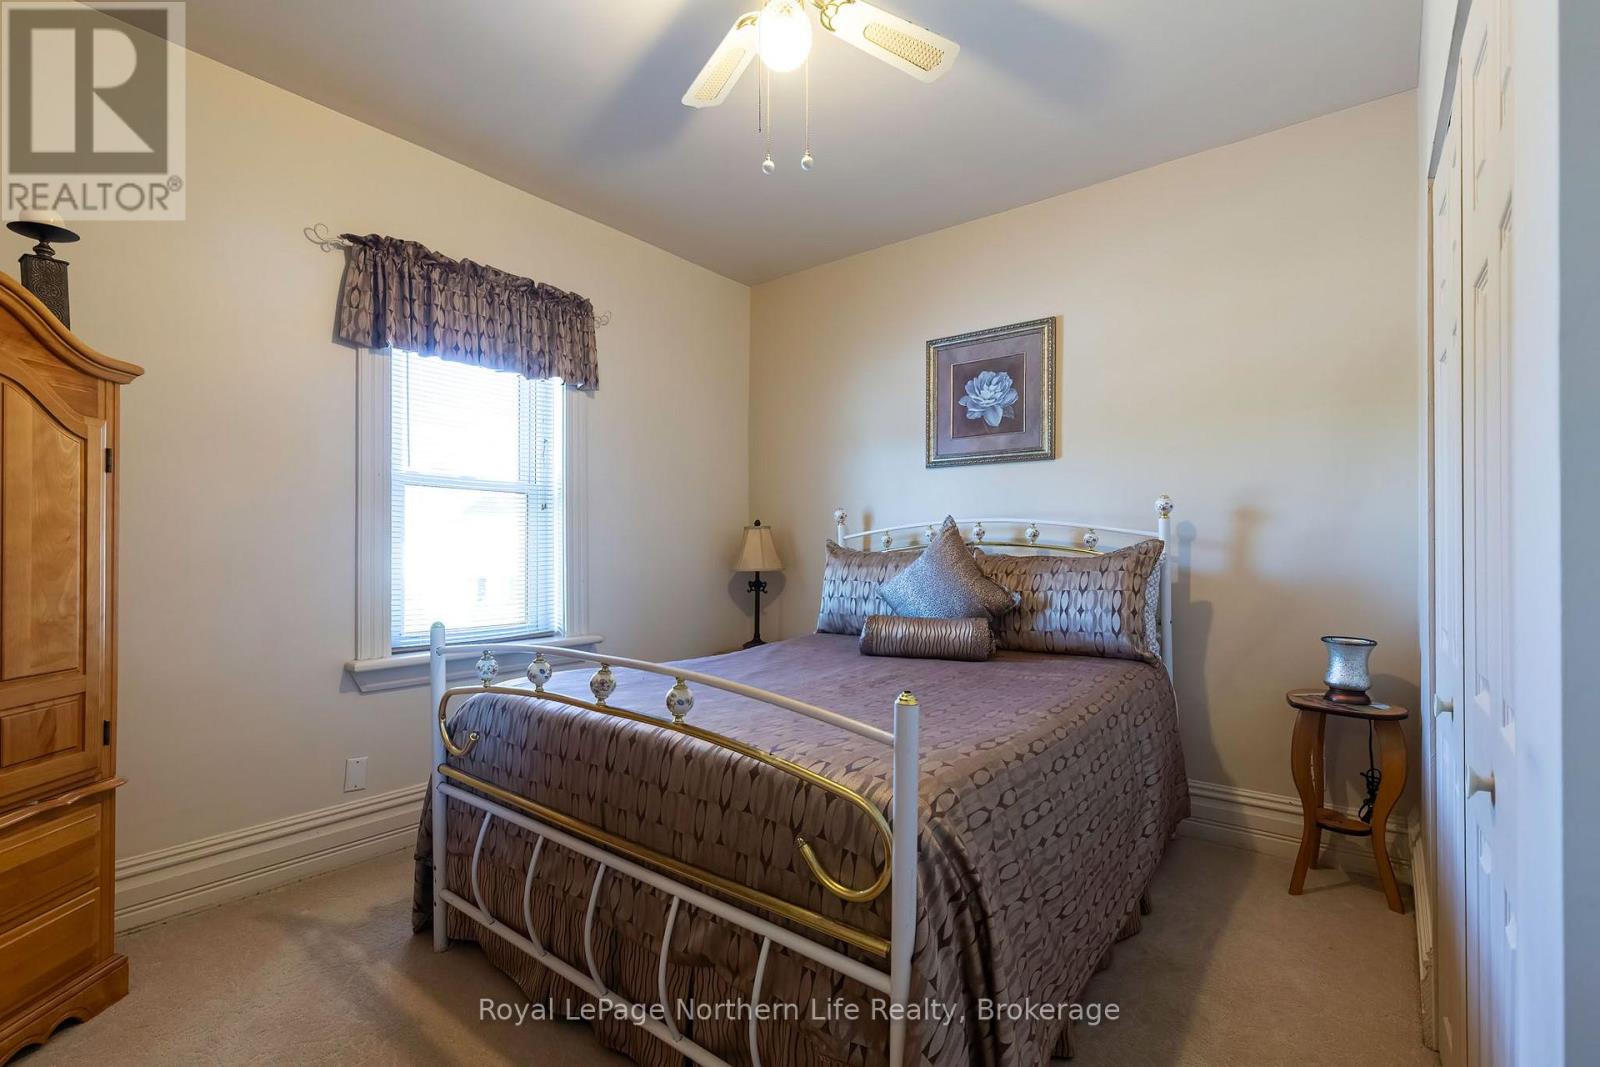
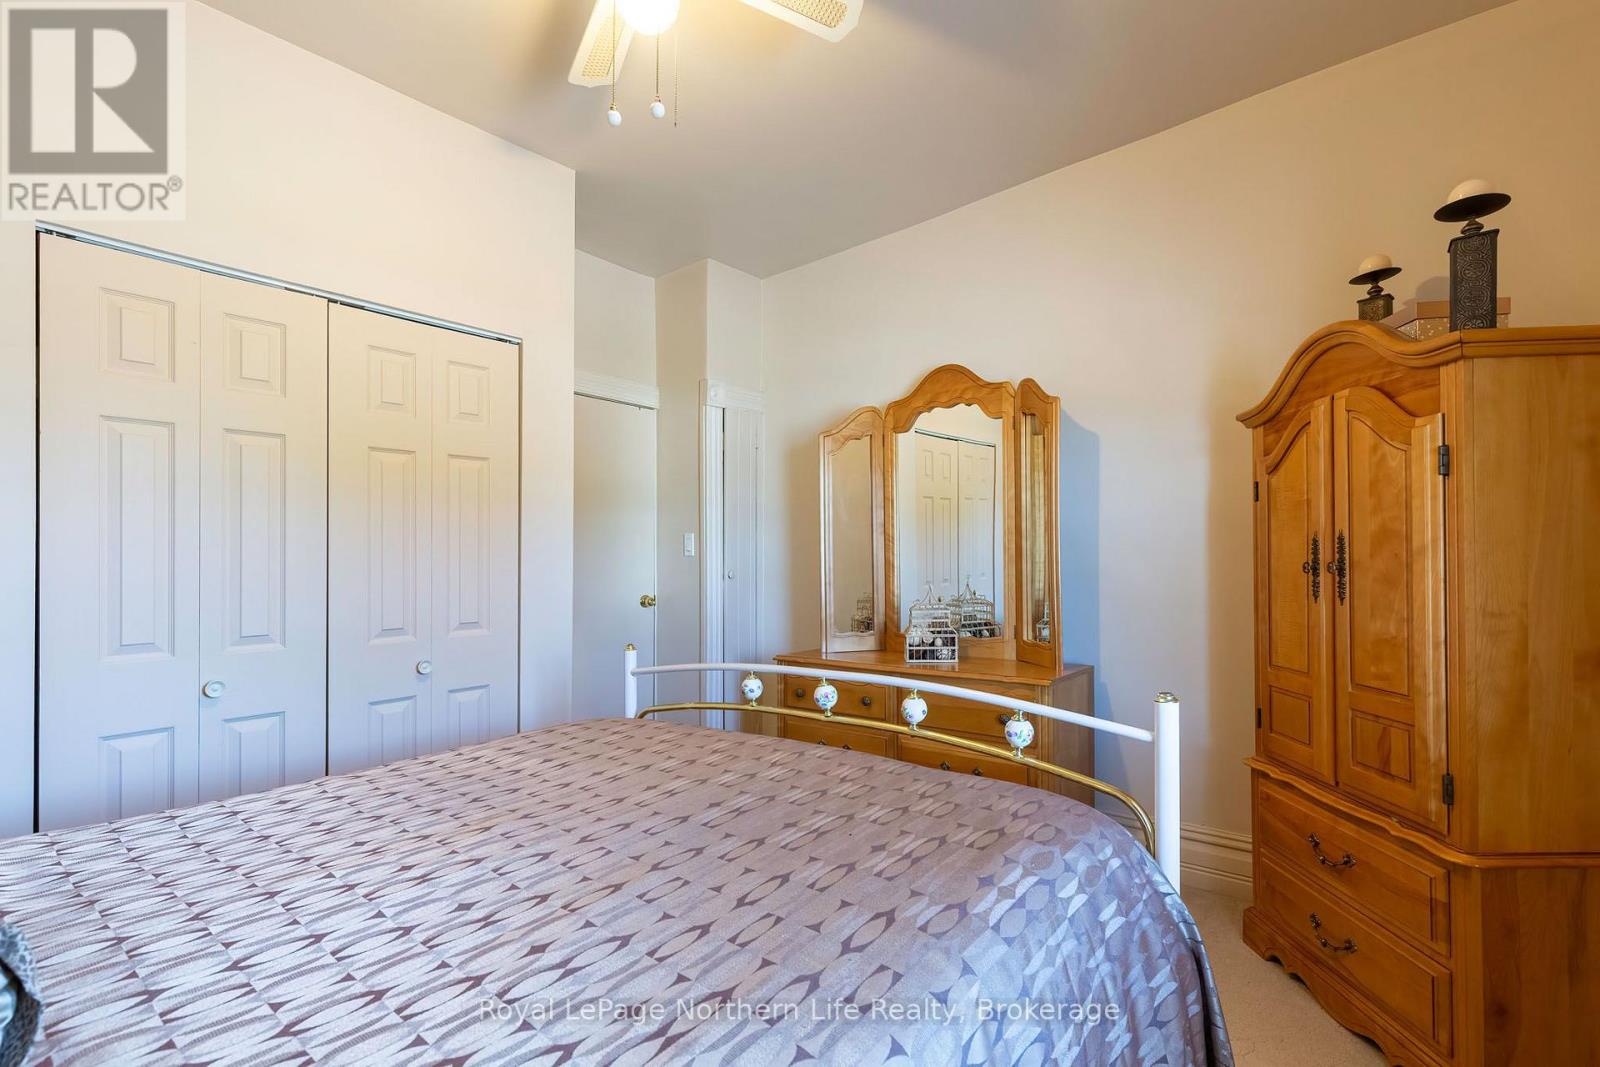
| Second Level | Primary Bedroom | 3.9 m | 2.94 m | 3.9 m x 2.94 m |
| Second Level | Bedroom 2 | 2.94 m | 2.28 m | 2.94 m x 2.28 m |
| Second Level | Bedroom 3 | 3.07 m | 2.28 m | 3.07 m x 2.28 m |
| Second Level | Laundry Room | 4.24 m | 2.28 m | 4.24 m x 2.28 m |
| Third Level | Other | 5.3 m | 5.3 m | 5.3 m x 5.3 m |
| Basement | Utility Room | 6.57 m | 6.57 m | 6.57 m x 6.57 m |
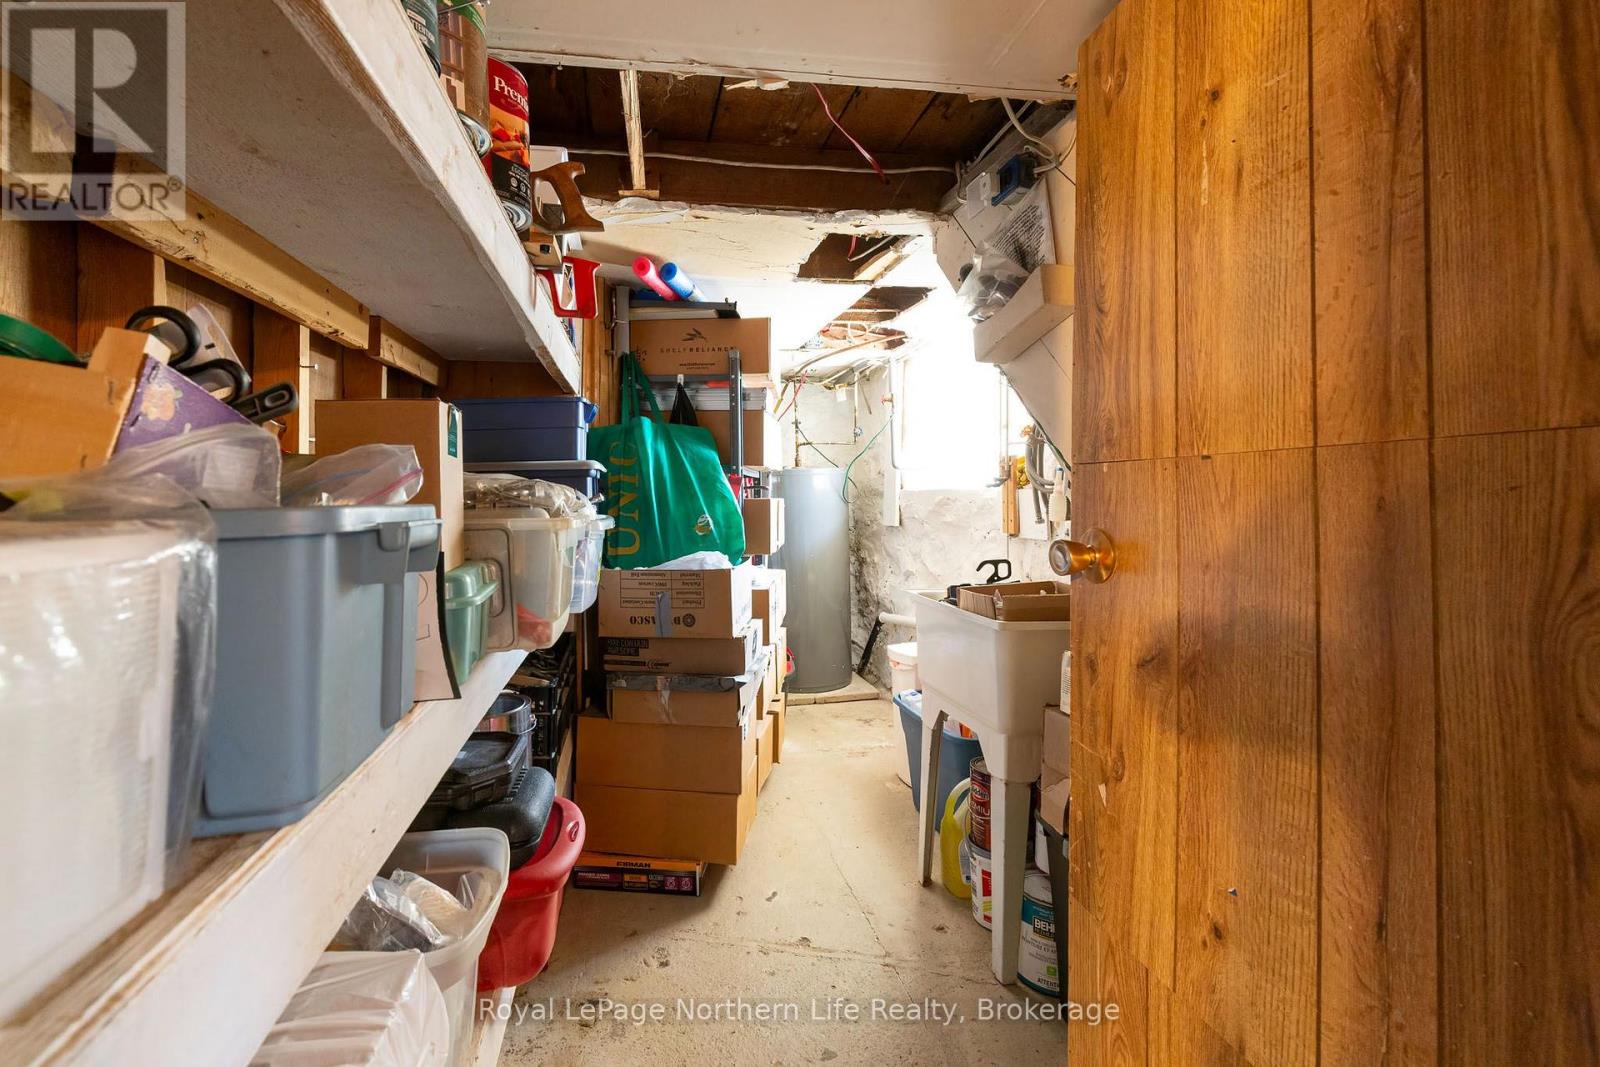
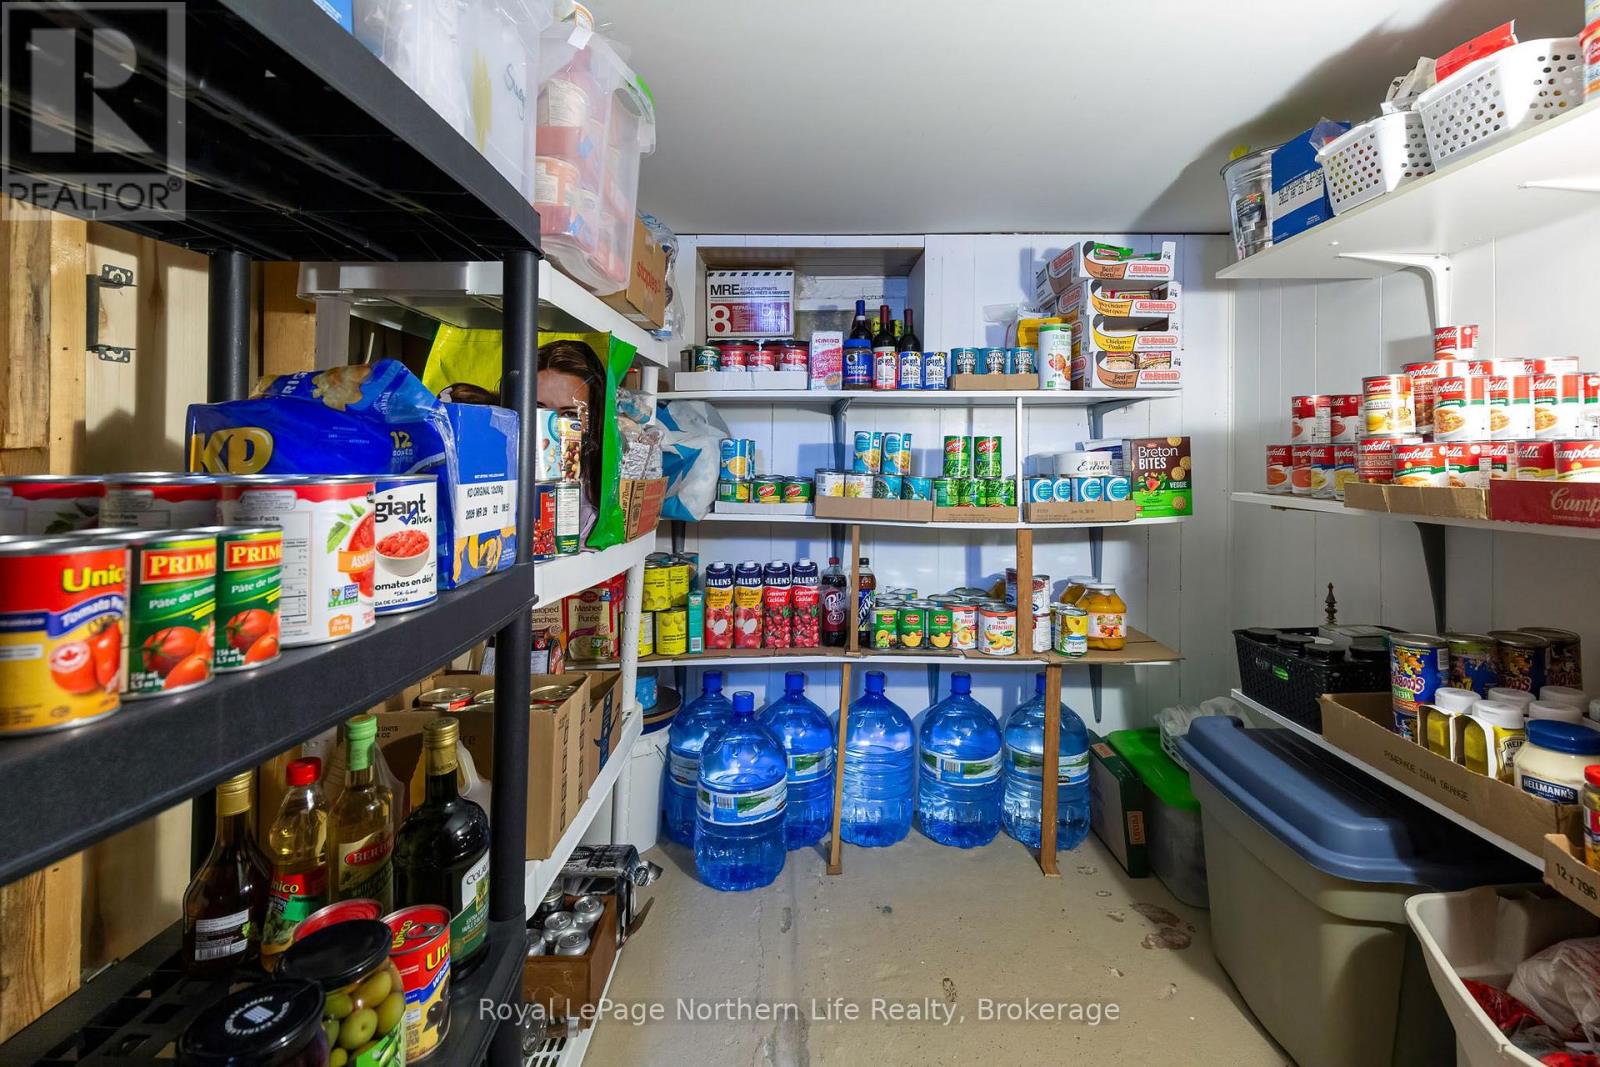
| Basement | Pantry | Measurements not available | ||
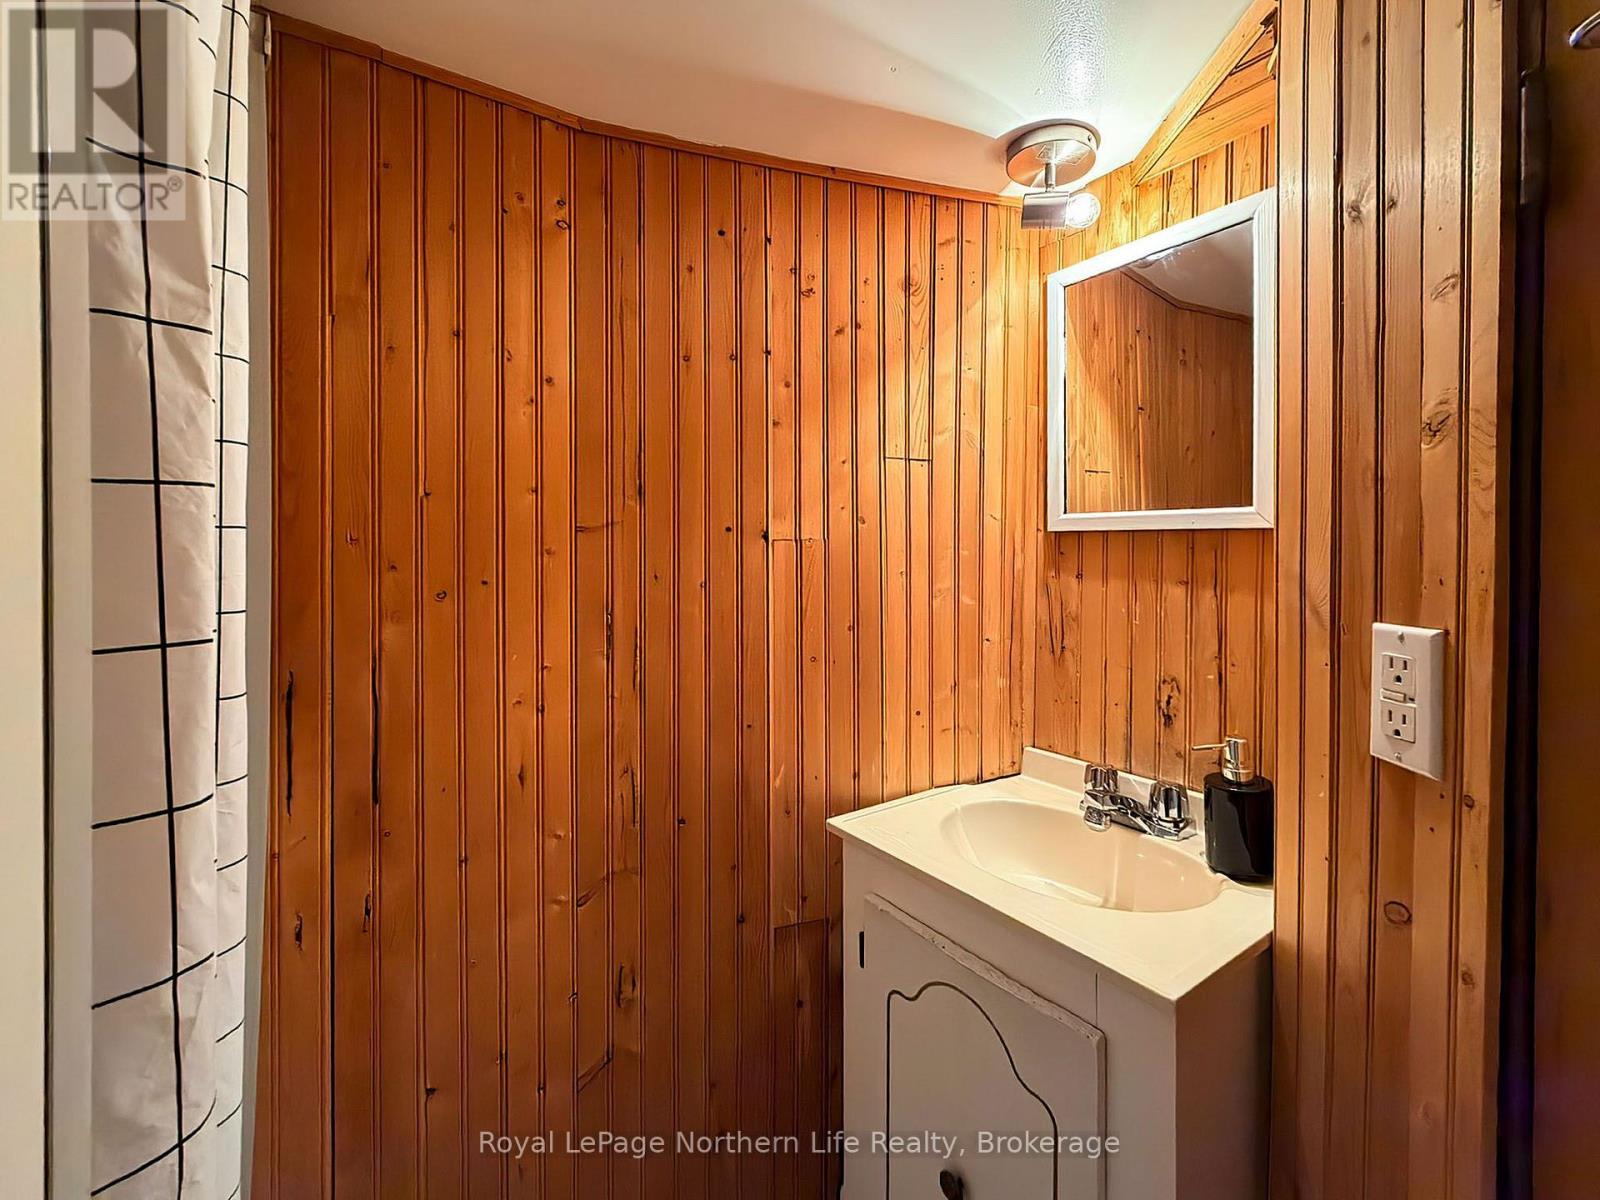
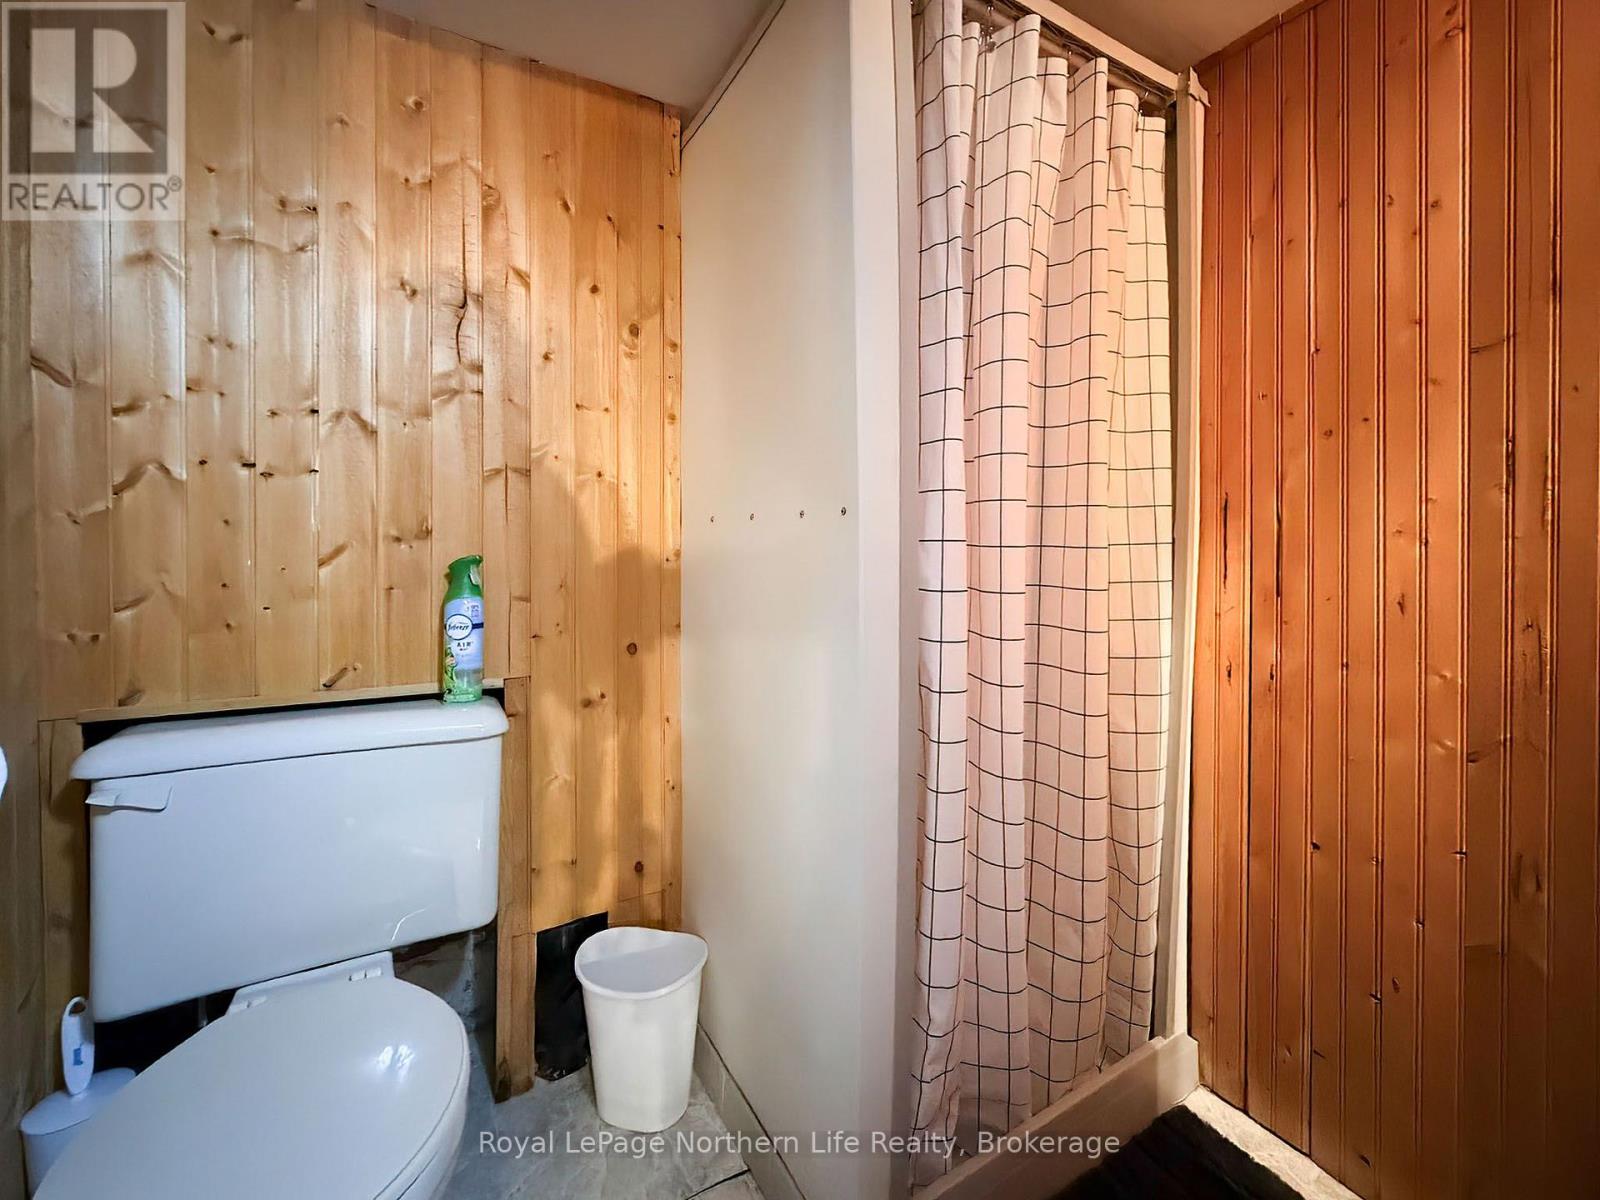
| Basement | Bathroom | Measurements not available | ||
| Main Level | Kitchen | 3.53 m | 3.73 m | 3.53 m x 3.73 m |
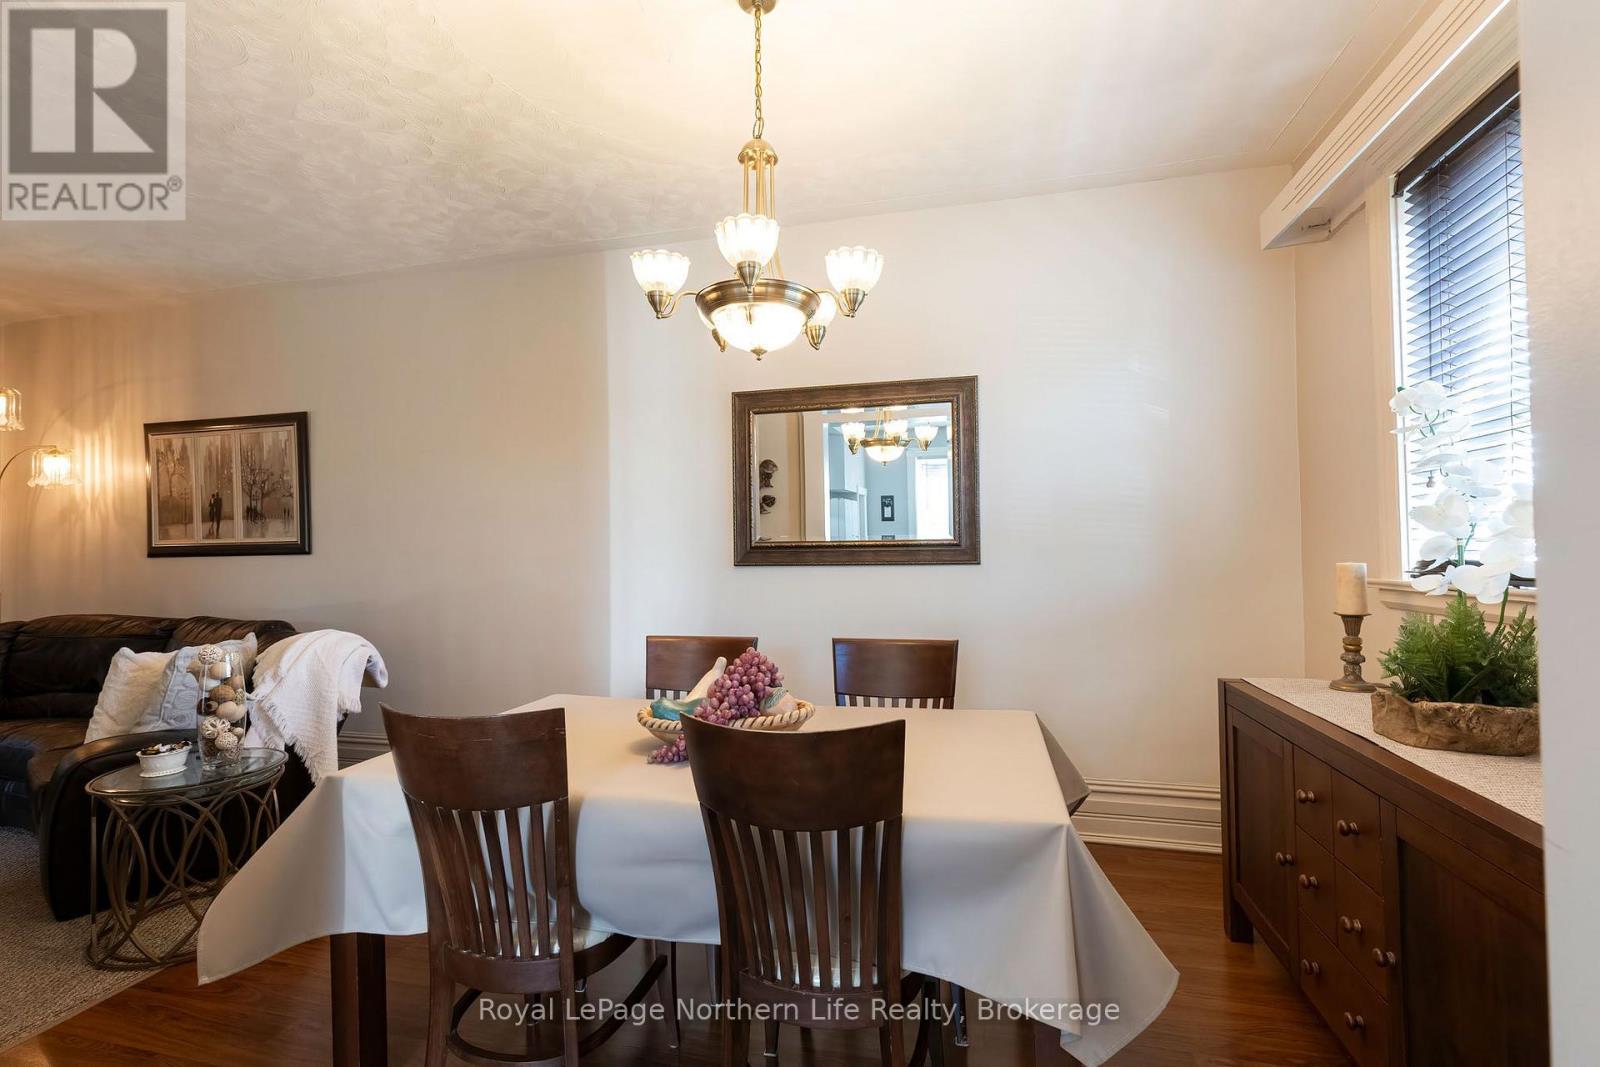
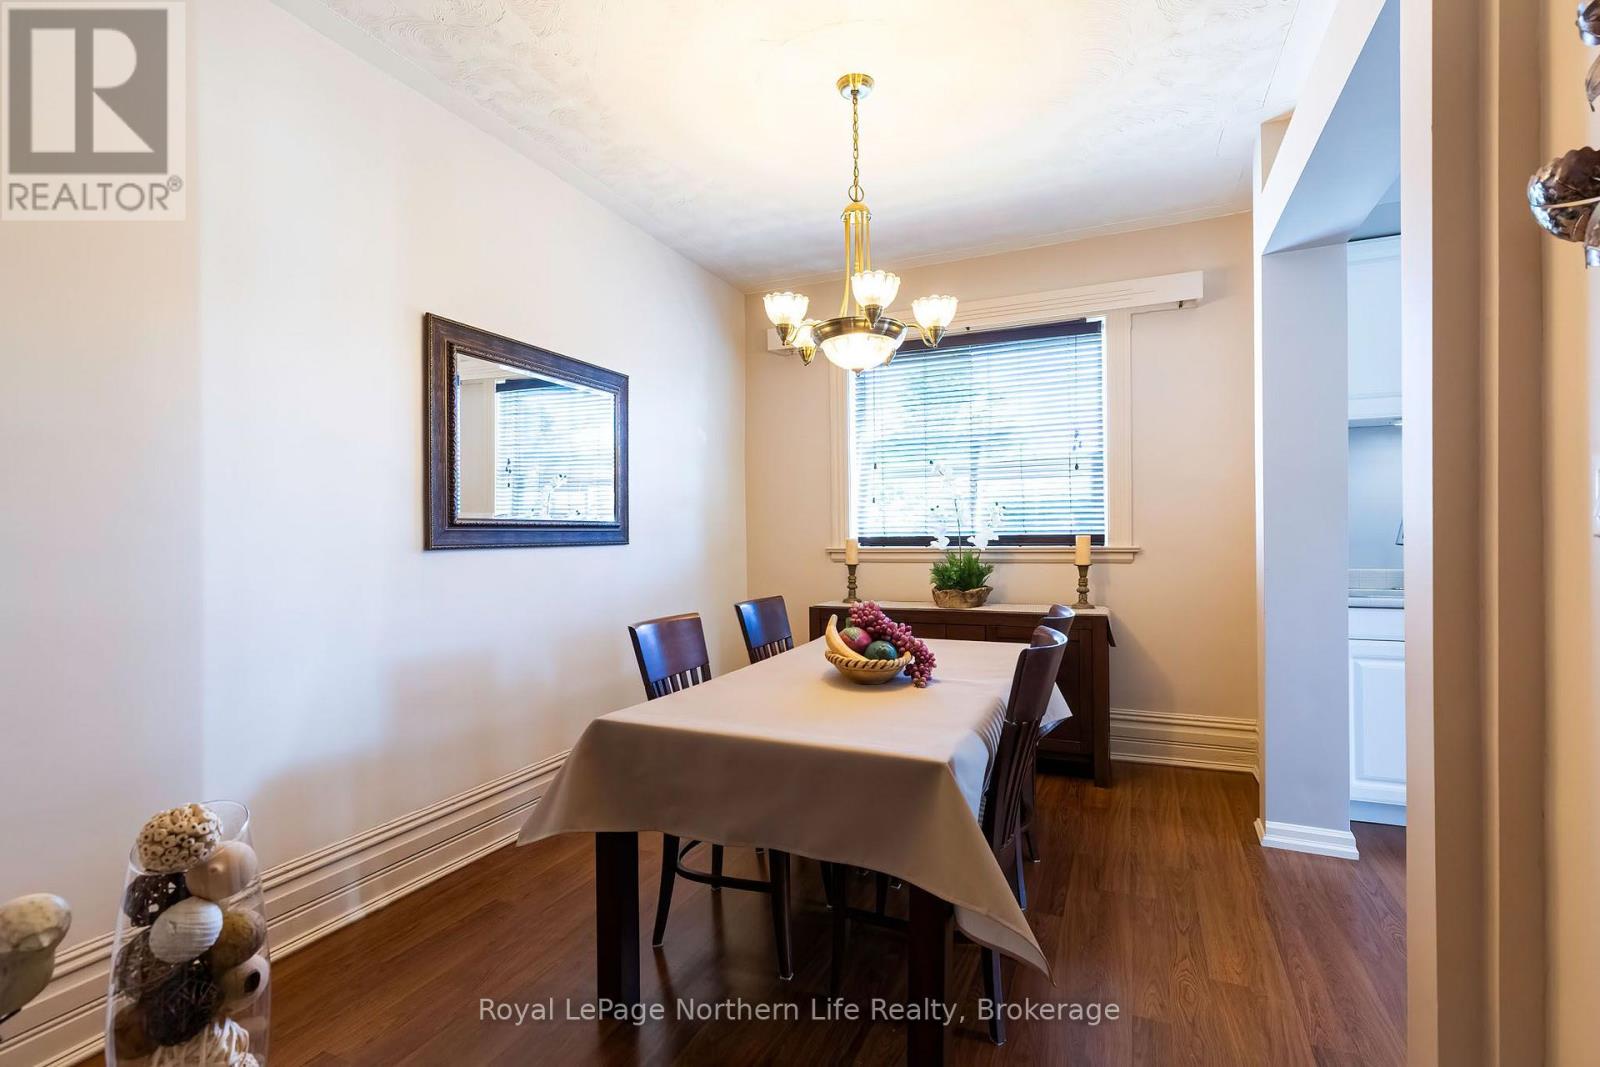
| Main Level | Dining Room | 2.81 m | 3.45 m | 2.81 m x 3.45 m |
| Main Level | Living Room | 3.63 m | 3.6 m | 3.63 m x 3.6 m |
| Main Level | Den | 1.72 m | 4.3 m | 1.72 m x 4.3 m |
| Main Level | Foyer | 3.63 m | 2.94 m | 3.63 m x 2.94 m |
| Main Level | Foyer | 1.54 m | 1.87 m | 1.54 m x 1.87 m |
Utilities
| Cable | Installed |
| Electricity | Installed |
| Sewer | Installed |
https://www.realtor.ca/real-estate/30007544/1415-cassells-street-north-bay-central-central
Contact Us
Contact us for more information

The trademarks REALTOR®, REALTORS®, and the REALTOR® logo are controlled by The Canadian Real Estate Association (CREA) and identify real estate professionals who are members of CREA. The trademarks MLS®, Multiple Listing Service® and the associated logos are owned by The Canadian Real Estate Association (CREA) and identify the quality of services provided by real estate professionals who are members of CREA. The trademark DDF® is owned by The Canadian Real Estate Association (CREA) and identifies CREA's Data Distribution Facility (DDF®)
July 08 2026 08:57:03
North Bay and Area REALTORS® Association
Royal LePage Northern Life Realty, Brokerage