
1419 - 4010 Eglinton Avenue W Toronto, Ontario M9A 0G5

$2,800 Monthly
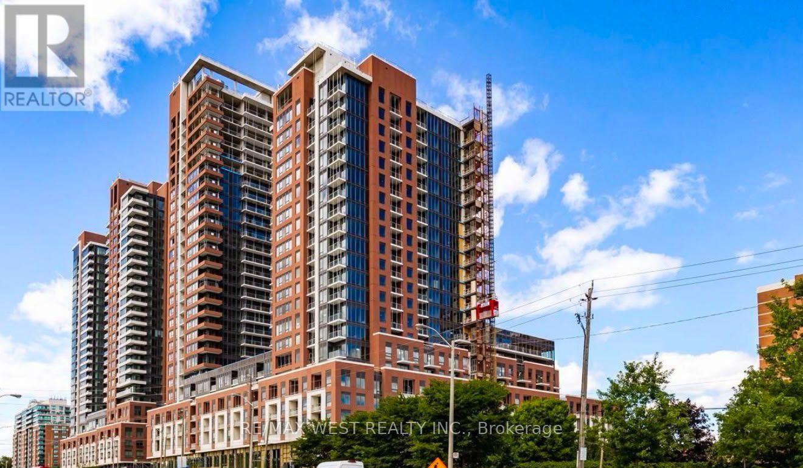
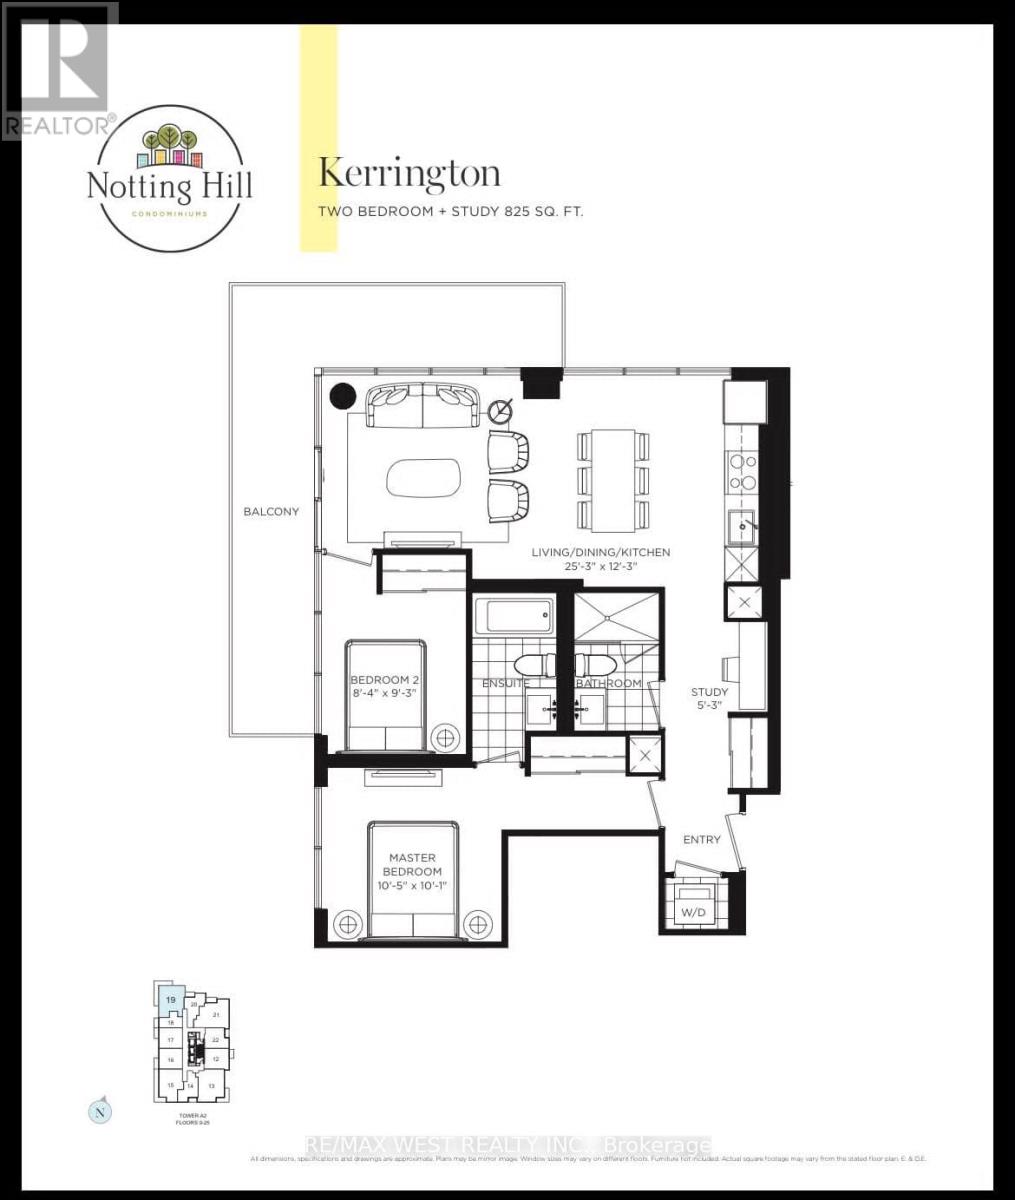
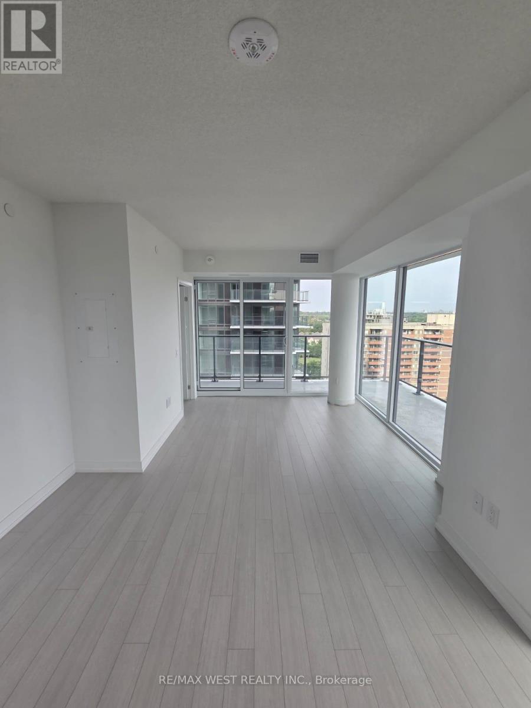
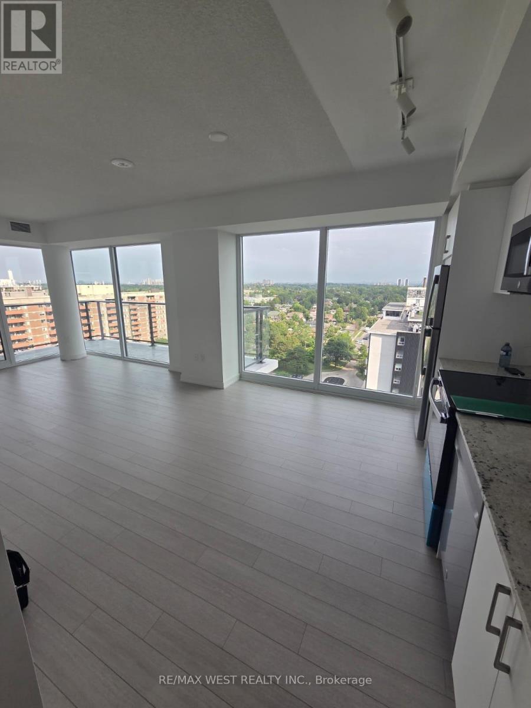
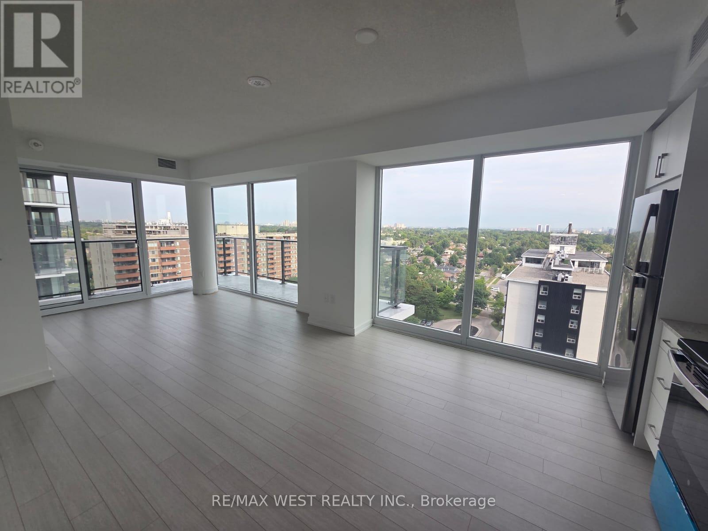
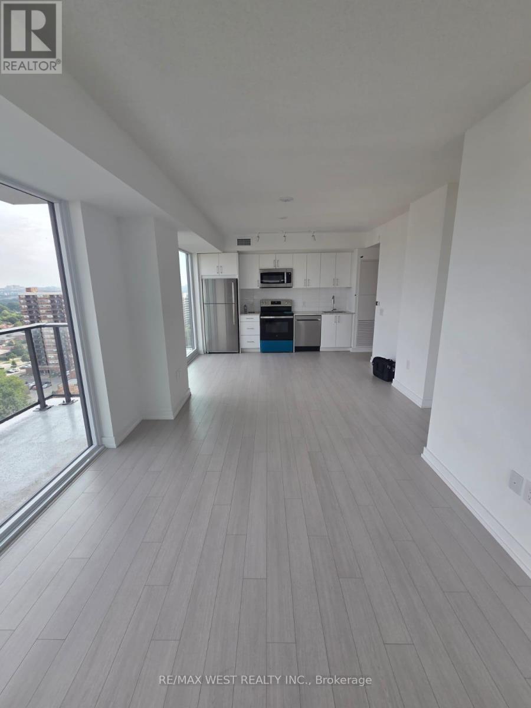
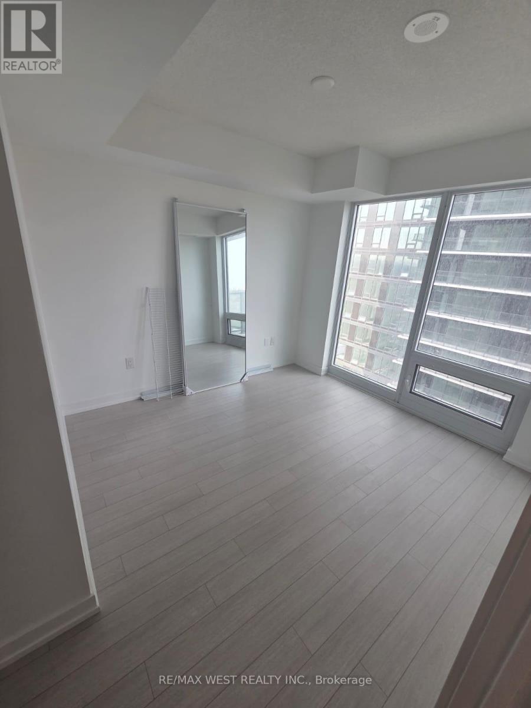
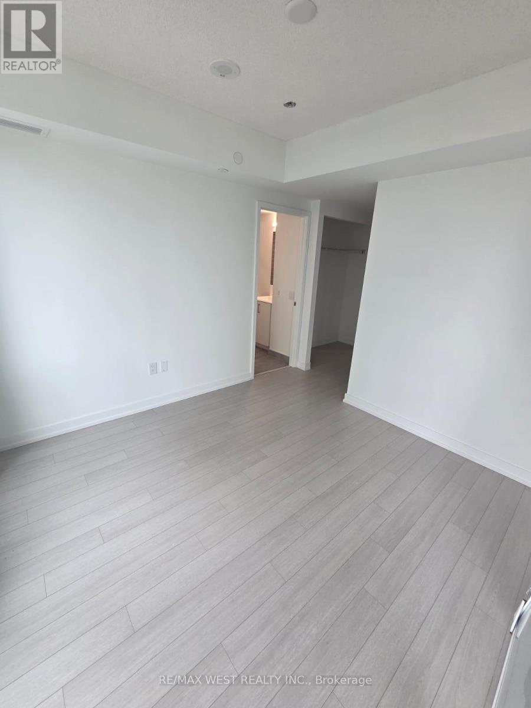
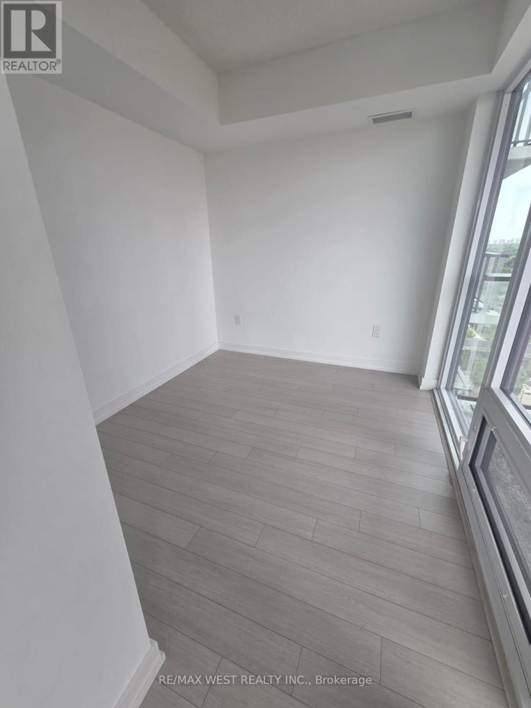
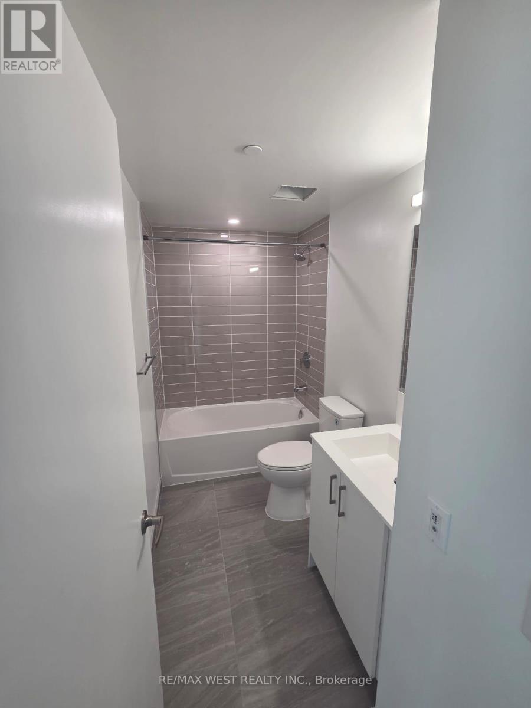
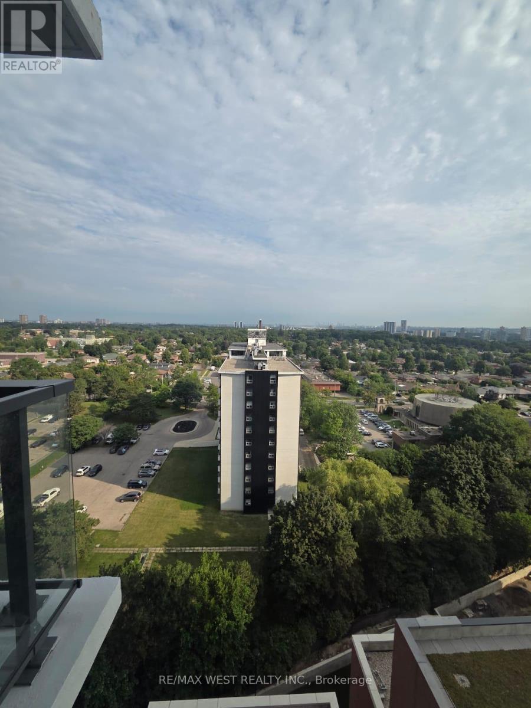
Discover refined living in this brand-new 825 sq. ft. two-bedroom plus study residence at Notting Hill Condominiums by Lanterra Developments. The elegant Kerrington layout showcases a beautifully proportioned, open-concept living, dining and kitchen space extending over 25 feet, framed by expansive windows and a generous private balcony. Two serene bedrooms, two full bathrooms, in-suite laundry and a dedicated study offer exceptional comfort and versatility. Residents enjoy resort-inspired amenities, including pools, a hot tub, fitness and yoga studios, saunas, private dining and party lounges, landscaped terraces, BBQ areas, a pet spa and 24-hour concierge service-all within a distinctive West Toronto community. (id:49269)
Property Details
| MLS® Number | W13697154 |
| Property Type | Single Family |
| Community Name | Edenbridge-Humber Valley |
| Community Features | Pets Not Allowed |
| Features | Balcony, Carpet Free |
| Parking Space Total | 1 |
Building
| Bathroom Total | 2 |
| Bedrooms Above Ground | 2 |
| Bedrooms Below Ground | 1 |
| Bedrooms Total | 3 |
| Appliances | Oven - Built-in, Range |
| Basement Type | None |
| Cooling Type | Central Air Conditioning |
| Exterior Finish | Concrete |
| Flooring Type | Hardwood |
| Heating Fuel | Natural Gas |
| Heating Type | Forced Air |
| Size Interior | 800 - 899 Sqft |
| Type | Apartment |
Parking
| Underground | |
| Garage |
Land
| Acreage | No |
Rooms
| Level | Type | Length | Width | Dimensions |
|---|---|---|---|---|
| Main Level | Primary Bedroom | 3 m | 3.08 m | 3 m x 3.08 m |
| Main Level | Bedroom 2 | 2.84 m | 2.56 m | 2.84 m x 2.56 m |
| Main Level | Living Room | 7.65 m | 3.75 m | 7.65 m x 3.75 m |
| Main Level | Dining Room | 7.65 m | 3.75 m | 7.65 m x 3.75 m |
| Main Level | Kitchen | 7.65 m | 3.75 m | 7.65 m x 3.75 m |
Contact Us
Contact us for more information

The trademarks REALTOR®, REALTORS®, and the REALTOR® logo are controlled by The Canadian Real Estate Association (CREA) and identify real estate professionals who are members of CREA. The trademarks MLS®, Multiple Listing Service® and the associated logos are owned by The Canadian Real Estate Association (CREA) and identify the quality of services provided by real estate professionals who are members of CREA. The trademark DDF® is owned by The Canadian Real Estate Association (CREA) and identifies CREA's Data Distribution Facility (DDF®)
August 20 2026 10:01:44
Toronto Regional Real Estate Board
RE/MAX West Realty Inc.