
142 Foamflower Place Unit# 64 Waterloo, Ontario N2V 0G9

$2,300 MonthlyInsurance, Common Area Maintenance, Landscaping, Property Management, ParkingMaintenance, Insurance, Common Area Maintenance, Landscaping, Property Management, Parking
$307.89 Monthly
Maintenance, Insurance, Common Area Maintenance, Landscaping, Property Management, Parking
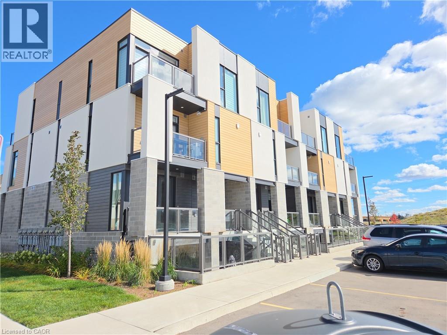
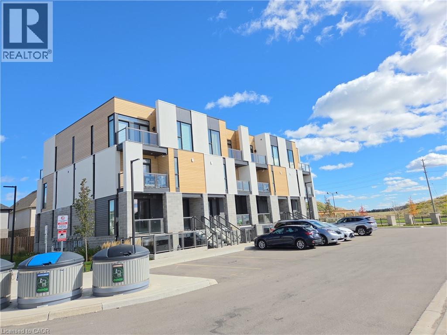
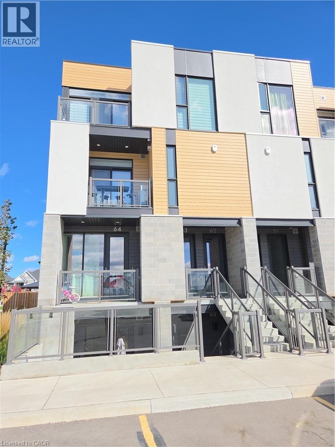
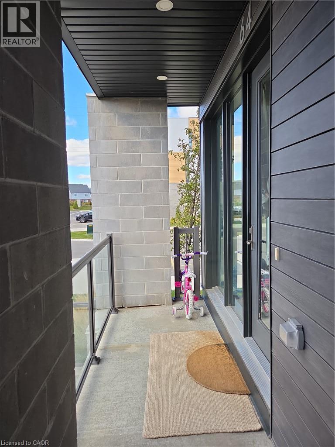
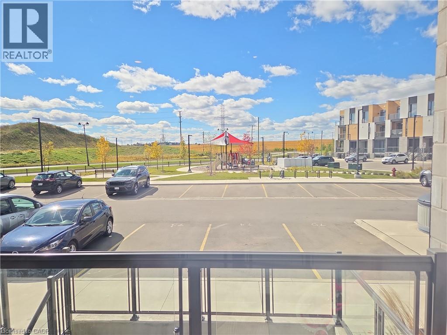
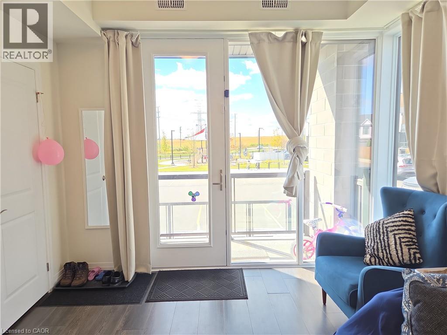
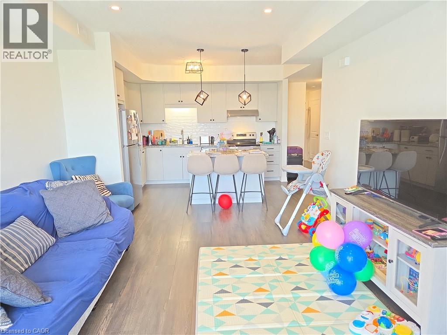
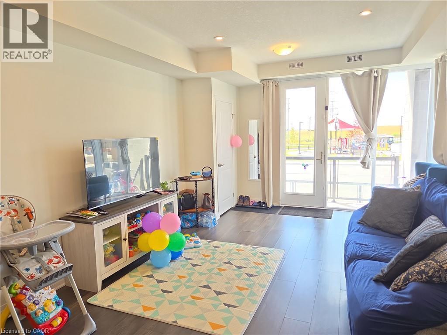
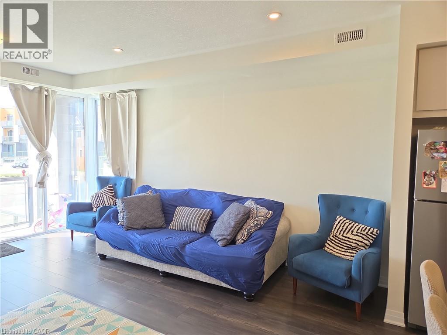
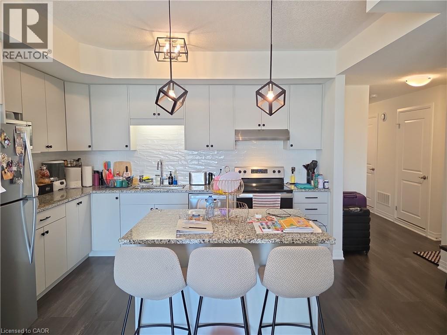
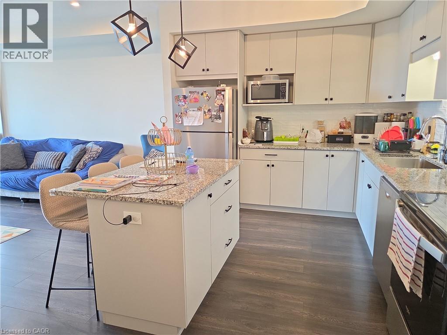
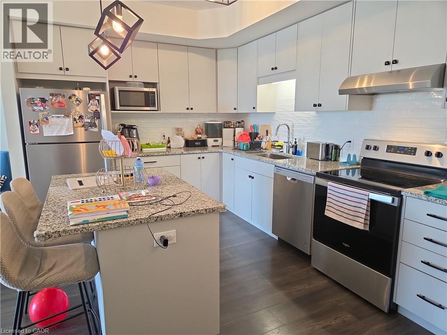
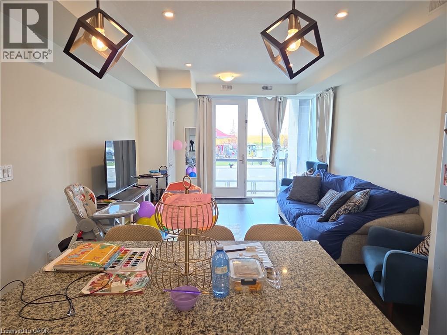
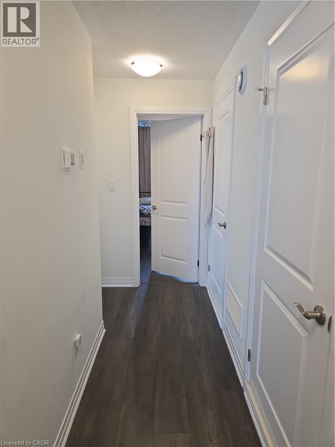
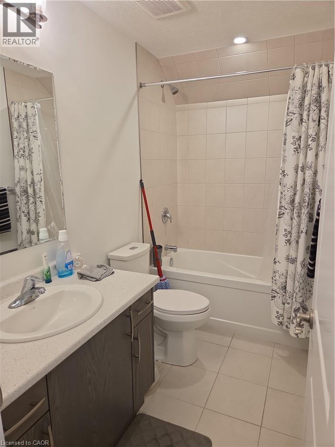
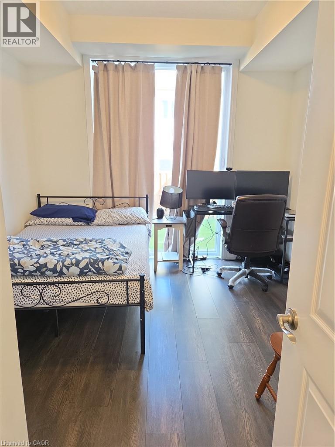
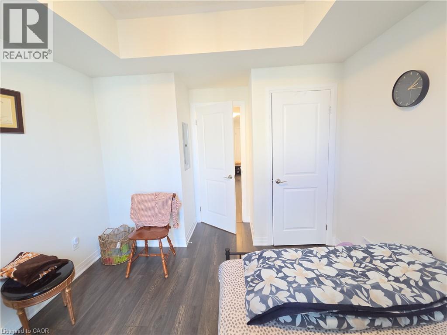
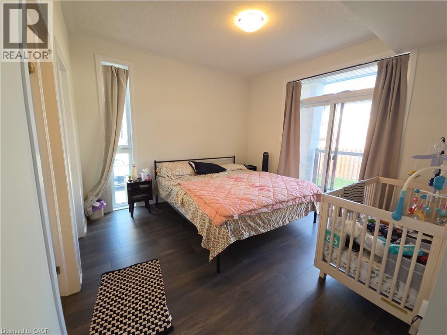
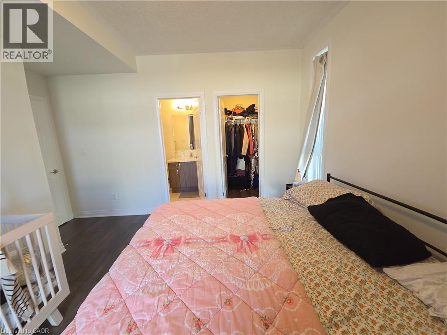
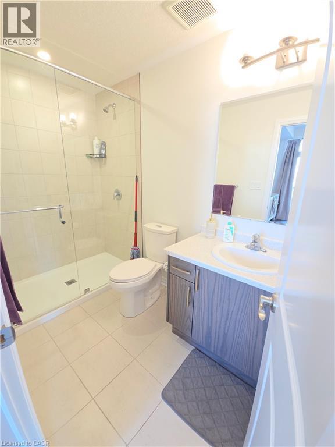
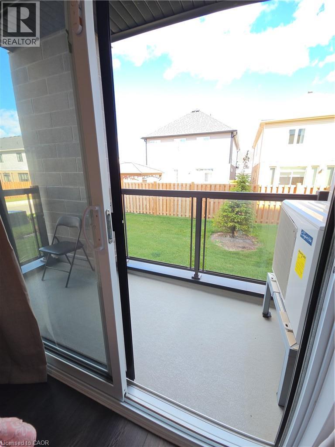
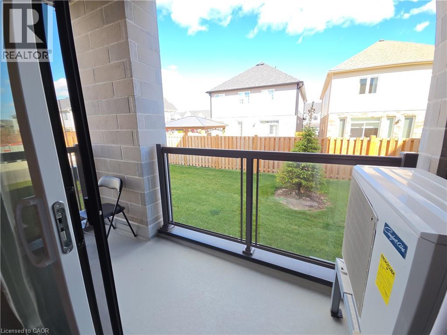
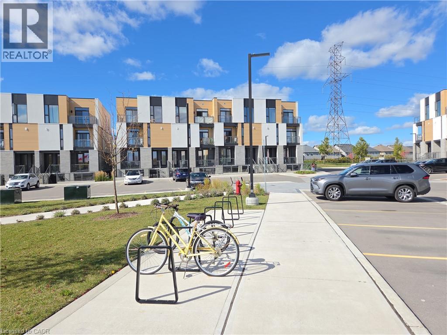
$307.89 MonthlyModern 2-year-new CORNER townhome in the highly sought-after Vista Hills community! This beautifully designed 2-bedroom, 2-full-bath condo townhome features a bright and spacious open-concept layout with a stylish kitchen, dining area, and living room—perfect for everyday living and entertaining. The primary suite offers a walk-in closet, 3-piece ensuite, and sliding doors to a private balcony. A SECOND balcony off the main living area provides additional outdoor space to relax and enjoy the neighbourhood. Excellent location within the boundary of Laurel Heights Secondary School and just a short drive to the University of Waterloo and Wilfrid Laurier University. Close to The Boardwalk, Costco, shopping, restaurants, entertainment, parks, schools, and everyday amenities. Public transit is conveniently located right outside the complex. A fantastic opportunity to enjoy modern living in one of Waterloo's most desirable communities! (New lease starts as early as Dec 01, 2026) (id:49269)
Property Details
| MLS® Number | 40869570 |
| Property Type | Single Family |
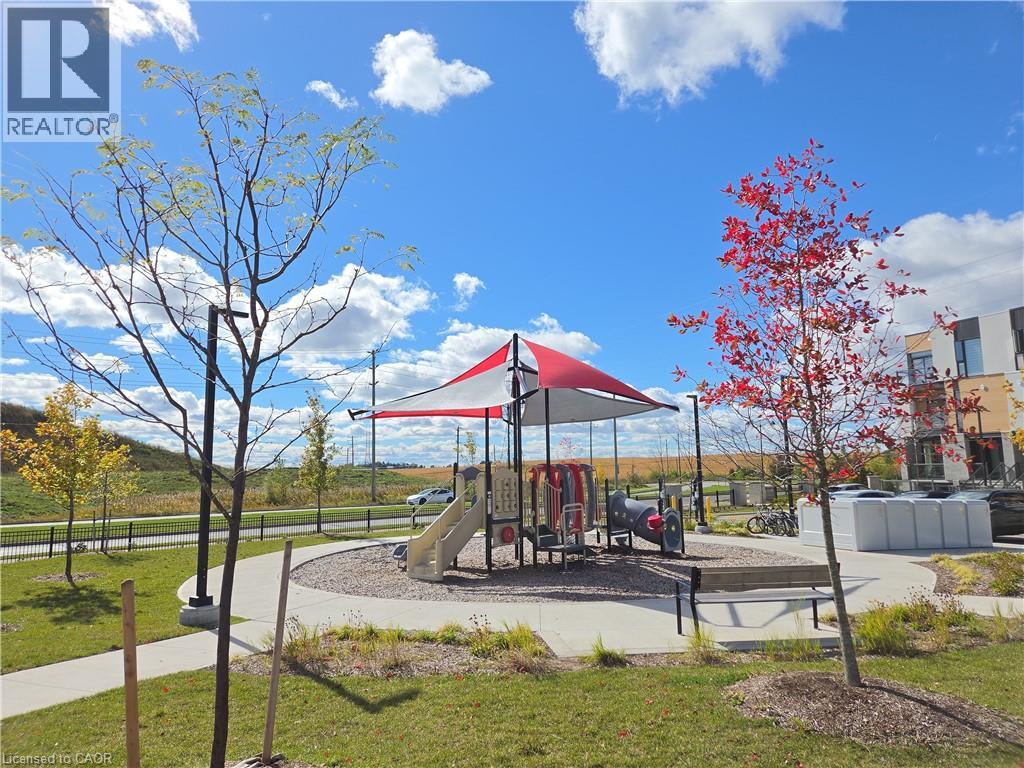
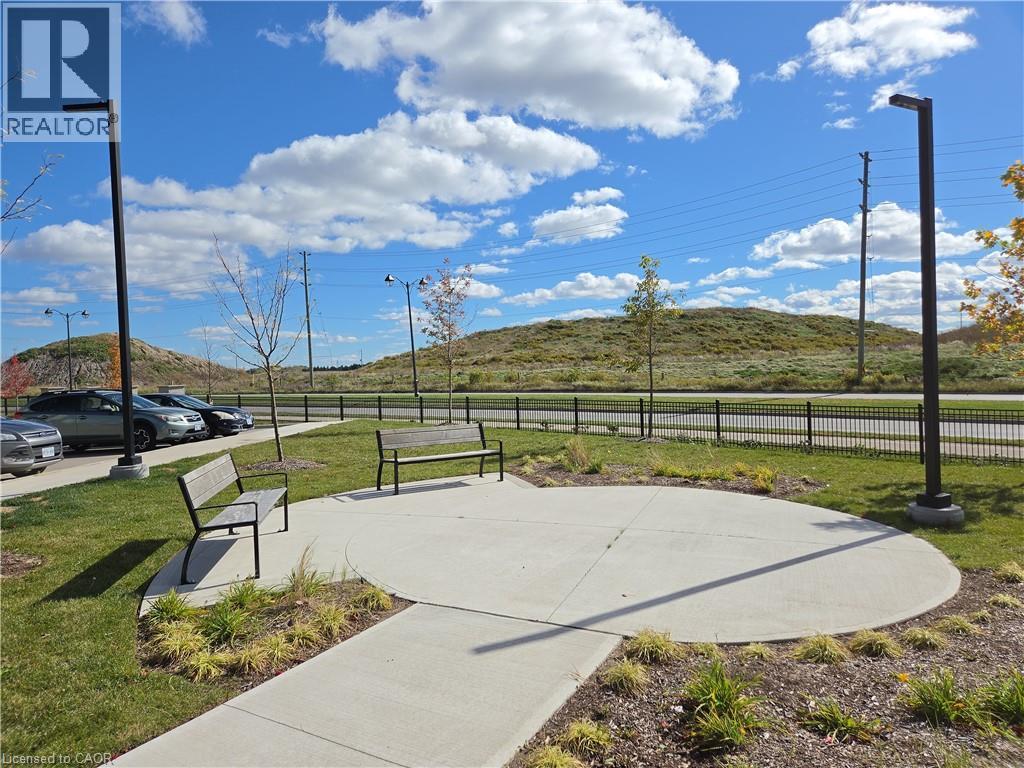
| Amenities Near By | Park, Playground, Public Transit, Schools, Shopping |
| Communication Type | High Speed Internet |
| Equipment Type | Rental Water Softener |
| Features | Balcony |
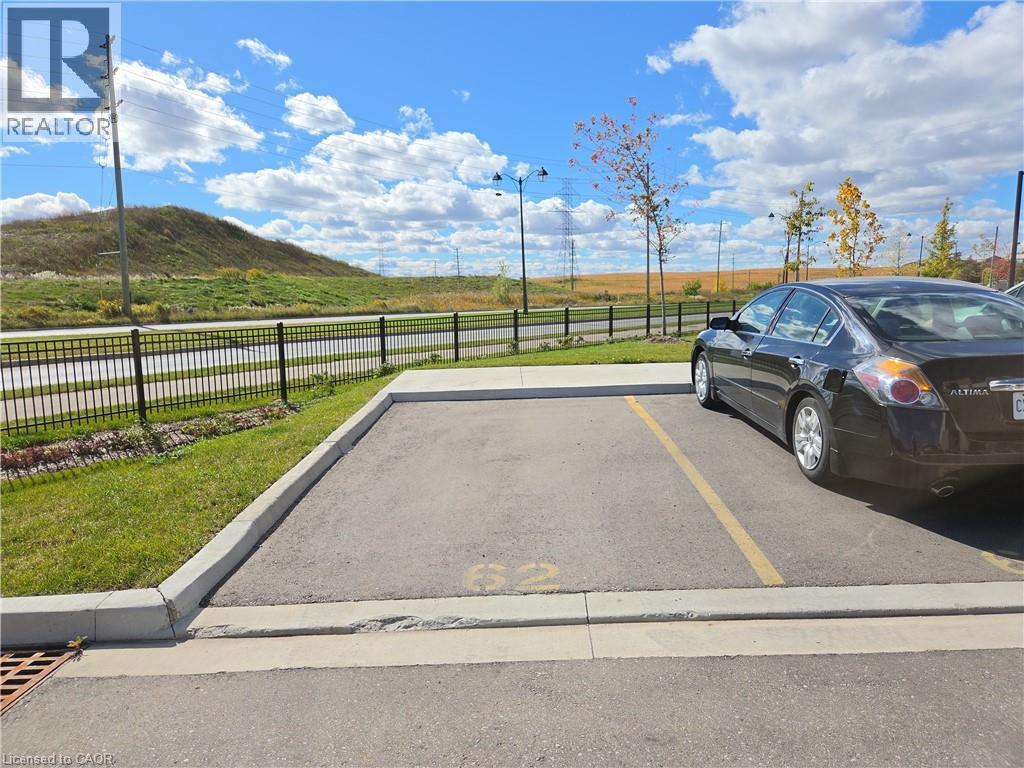
| Parking Space Total | 1 |
| Rental Equipment Type | Rental Water Softener |
Building
| Bathroom Total | 2 |
| Bedrooms Above Ground | 2 |
| Bedrooms Total | 2 |
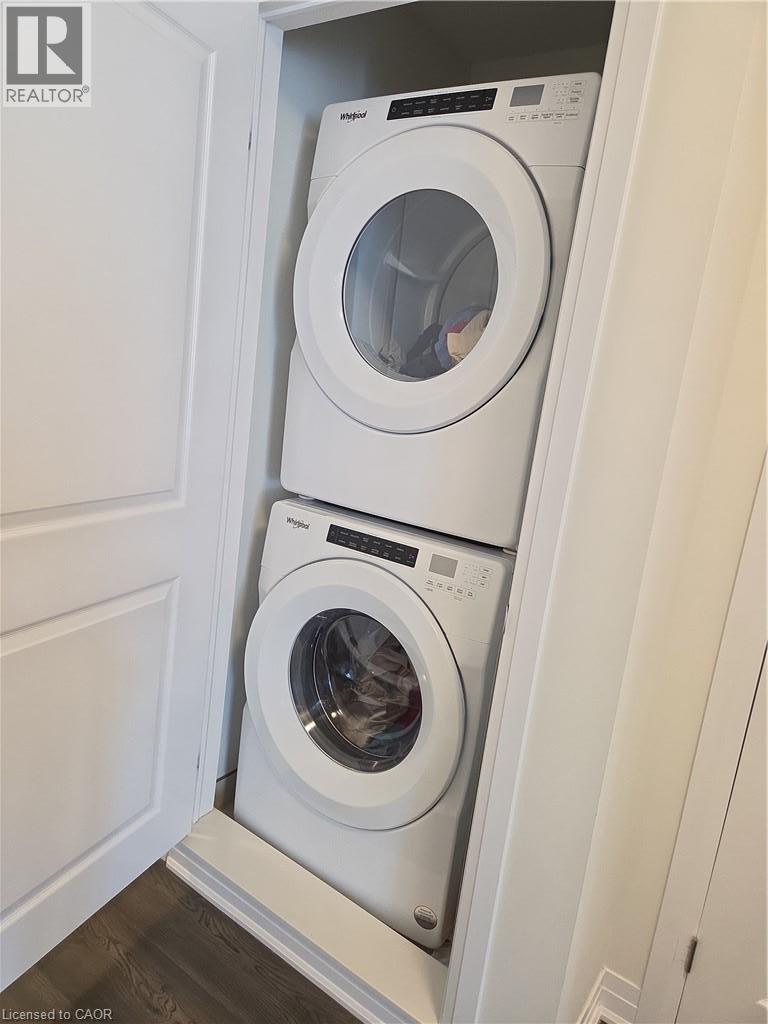
| Appliances | Dishwasher, Dryer, Refrigerator, Stove, Water Softener, Washer, Hood Fan |
| Basement Type | None |
| Constructed Date | 2024 |
| Construction Style Attachment | Attached |
| Cooling Type | Central Air Conditioning |
| Exterior Finish | Aluminum Siding, Brick |
| Fire Protection | Smoke Detectors |
| Foundation Type | Poured Concrete |
| Heating Type | Forced Air |
| Stories Total | 1 |
| Size Interior | 1,022 Sqft |
| Type | Row / Townhouse |
| Utility Water | Municipal Water |
Parking
| Visitor Parking |
Land
| Acreage | No |
| Land Amenities | Park, Playground, Public Transit, Schools, Shopping |
| Sewer | Municipal Sewage System |
| Size Total Text | Unknown |
| Zoning Description | R9 R6-ft |
Rooms
| Level | Type | Length | Width | Dimensions |
|---|---|---|---|---|
| Main Level | Laundry Room | Measurements not available | ||
| Main Level | 3pc Ensuite Bath | 9'5'' x 4'11'' | ||
| Main Level | Bedroom | 10'7'' x 9'11'' | ||
| Main Level | Primary Bedroom | 11'5'' x 11'3'' | ||
| Main Level | Living Room | 17'2'' x 12'6'' | ||
| Main Level | 4pc Bathroom | 11'4'' x 11' | ||
| Main Level | Kitchen | 12'7'' x 9'11'' |
https://www.realtor.ca/real-estate/30375260/142-foamflower-place-unit-64-waterloo
Contact Us
Contact us for more information

The trademarks REALTOR®, REALTORS®, and the REALTOR® logo are controlled by The Canadian Real Estate Association (CREA) and identify real estate professionals who are members of CREA. The trademarks MLS®, Multiple Listing Service® and the associated logos are owned by The Canadian Real Estate Association (CREA) and identify the quality of services provided by real estate professionals who are members of CREA. The trademark DDF® is owned by The Canadian Real Estate Association (CREA) and identifies CREA's Data Distribution Facility (DDF®)
October 07 2026 04:12:50
REALTORS® Association of Hamilton-Burlington
Royal LePage Peaceland Realty