
142 Lee Avenue North Bay, Ontario P1A 2K2

$299,900
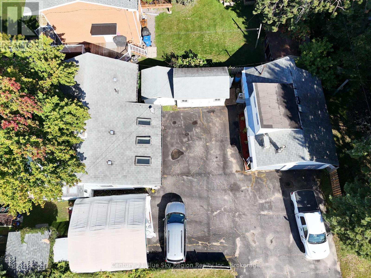
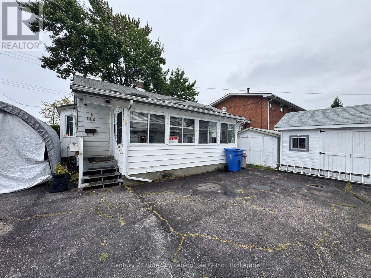
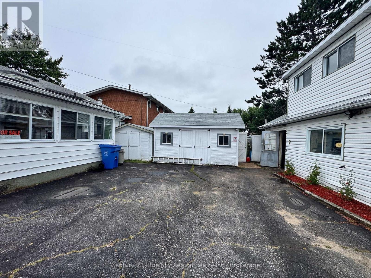
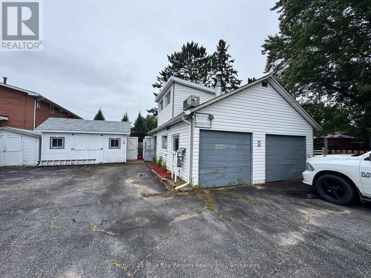
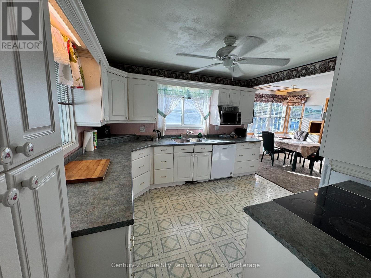
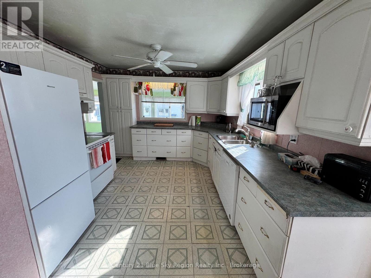
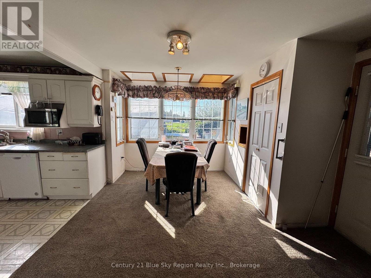
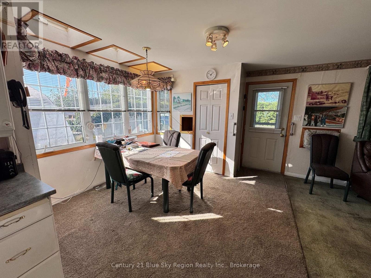
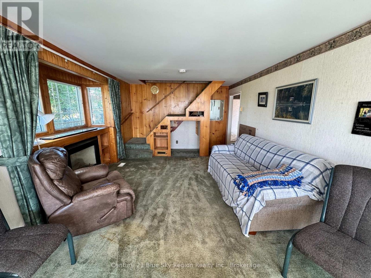
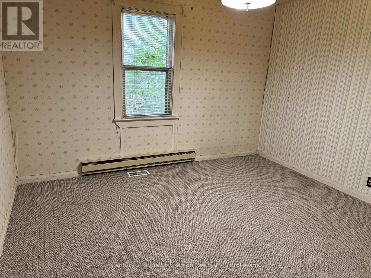
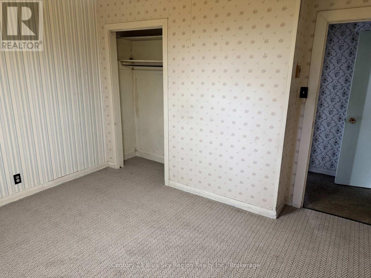
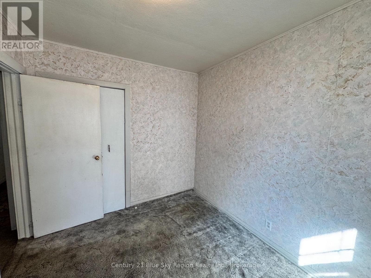
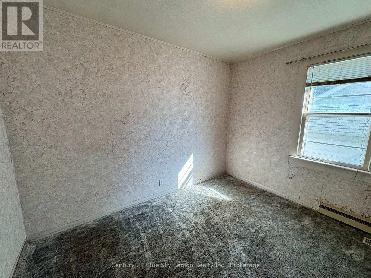
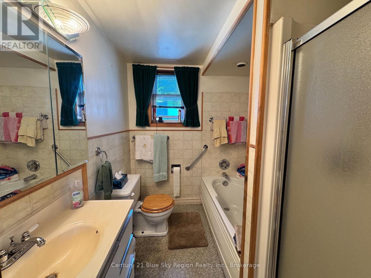
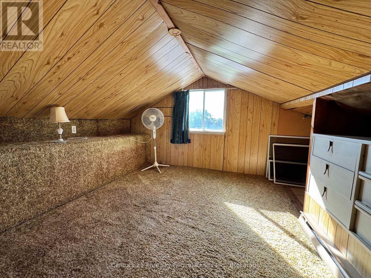
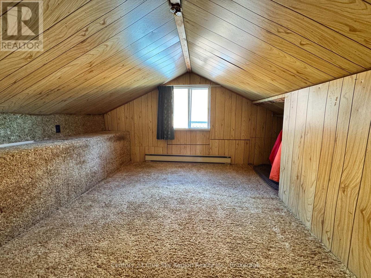
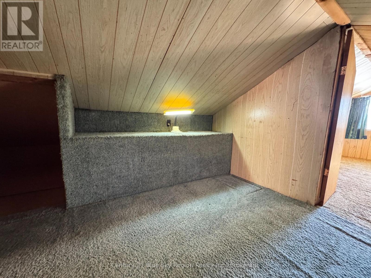
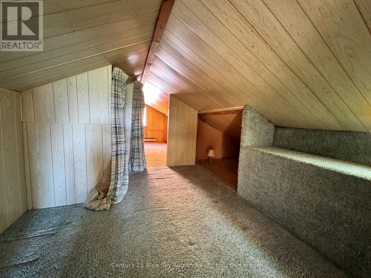
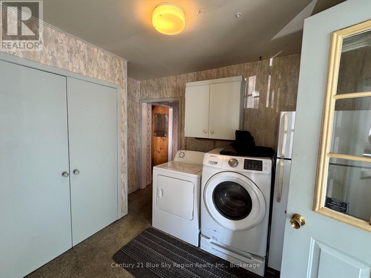
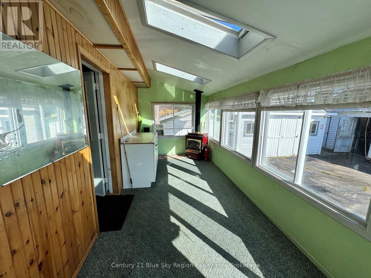
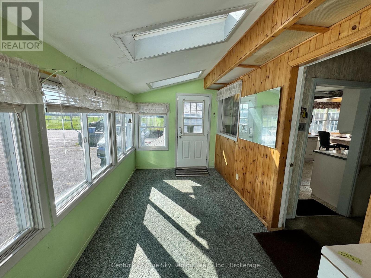
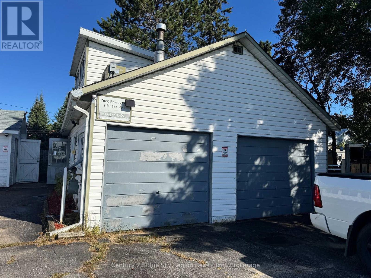
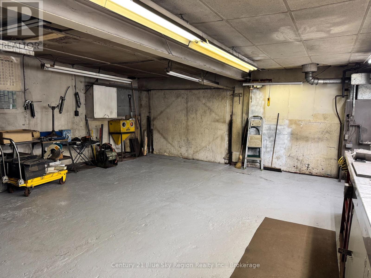
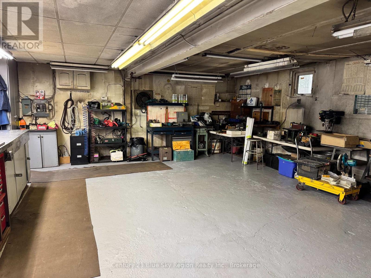
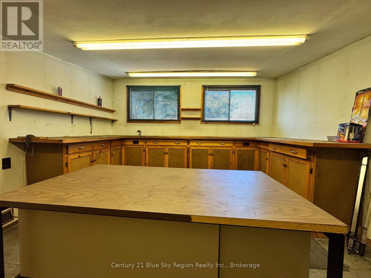
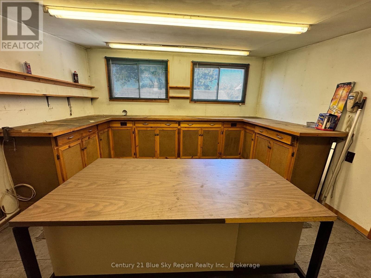
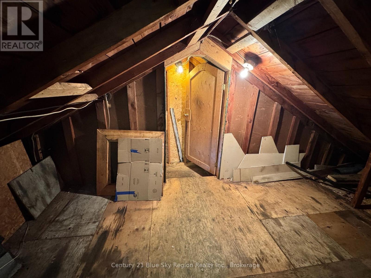
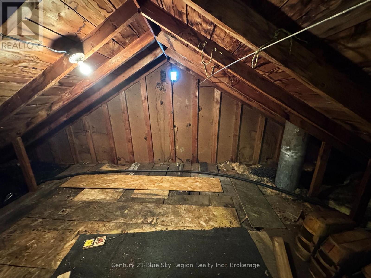
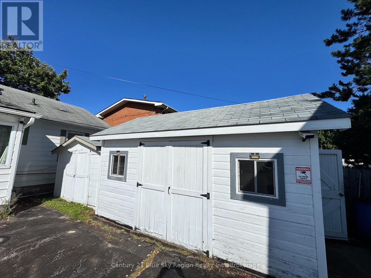
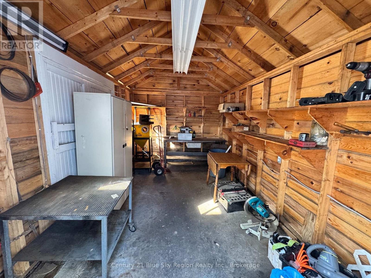
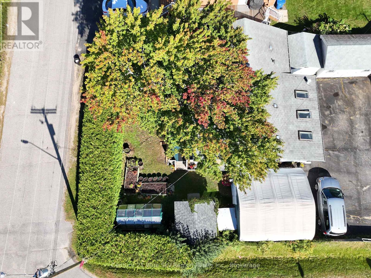
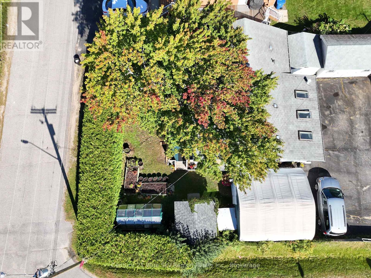
Located on a quiet street in Ferris, this older detached 1-storey home offers spacious living areas, a large sunroom, and excellent potential for a home-based business. The bright, open kitchen flows into a formal dining area and spacious living room featuring a gas fireplace. The main level includes two bedrooms, a 4-piece bathroom, and a convenient laundry area. The upper level offers two additional rooms, ideal for bedrooms, office space, or storage. A standout feature is the detached 27' x 21.5' heated garage, complete with its own furnace, loft area, and office-an ideal setup for a home business, workshop, or additional workspace. The property also includes numerous sheds, several wired with hydro, providing plenty of storage and utility space. With its generous living areas, versatile outbuildings, and quiet Ferris location, this property offers a unique opportunity for buyers seeking space, functionality, and potential. (id:49269)
Property Details
| MLS® Number | X13784946 |
| Property Type | Single Family |
| Community Name | Ferris |
| Community Features | School Bus |
| Equipment Type | Water Heater |
| Features | Level Lot, Level, Paved Yard |
| Parking Space Total | 10 |
| Rental Equipment Type | Water Heater |
| Structure | Porch, Shed |
Building
| Bathroom Total | 1 |
| Bedrooms Above Ground | 3 |
| Bedrooms Total | 3 |
| Age | 51 To 99 Years |
| Amenities | Fireplace(s) |
| Appliances | Water Heater, Water Meter |
| Basement Type | Crawl Space |
| Construction Style Attachment | Detached |
| Cooling Type | None |
| Exterior Finish | Vinyl Siding |
| Fire Protection | Smoke Detectors |
| Fireplace Present | Yes |
| Fireplace Total | 2 |
| Flooring Type | Carpeted, Vinyl |
| Foundation Type | Block |
| Heating Fuel | Natural Gas |
| Heating Type | Forced Air |
| Stories Total | 2 |
| Size Interior | 1,100 - 1,500 Sqft |
| Type | House |
| Utility Water | Municipal Water |
Parking
| Detached Garage | |
| Garage |
Land
| Acreage | No |
| Fence Type | Partially Fenced |
| Landscape Features | Landscaped |
| Sewer | Sanitary Sewer |
| Size Depth | 108 Ft ,6 In |
| Size Frontage | 54 Ft |
| Size Irregular | 54 X 108.5 Ft |
| Size Total Text | 54 X 108.5 Ft|under 1/2 Acre |
| Zoning Description | Residential R3 |
Rooms
| Level | Type | Length | Width | Dimensions |
|---|---|---|---|---|
| Second Level | Loft | 4.68 m | 3.84 m | 4.68 m x 3.84 m |
| Second Level | Loft | 4.06 m | 3.71 m | 4.06 m x 3.71 m |
| Second Level | Loft | 3.91 m | 3.63 m | 3.91 m x 3.63 m |
| Main Level | Living Room | 4.28 m | 5.19 m | 4.28 m x 5.19 m |
| Main Level | Kitchen | 3.5 m | 3.28 m | 3.5 m x 3.28 m |
| Main Level | Dining Room | 3.53 m | 3.22 m | 3.53 m x 3.22 m |
| Main Level | Sunroom | 2.32 m | 5.9 m | 2.32 m x 5.9 m |
| Main Level | Primary Bedroom | 3.6 m | 3.64 m | 3.6 m x 3.64 m |
| Main Level | Bedroom 2 | 3.26 m | 3.04 m | 3.26 m x 3.04 m |
Utilities
| Cable | Installed |
| Electricity | Installed |
| Sewer | Installed |
https://www.realtor.ca/real-estate/30279811/142-lee-avenue-north-bay-ferris-ferris
Contact Us
Contact us for more information

The trademarks REALTOR®, REALTORS®, and the REALTOR® logo are controlled by The Canadian Real Estate Association (CREA) and identify real estate professionals who are members of CREA. The trademarks MLS®, Multiple Listing Service® and the associated logos are owned by The Canadian Real Estate Association (CREA) and identify the quality of services provided by real estate professionals who are members of CREA. The trademark DDF® is owned by The Canadian Real Estate Association (CREA) and identifies CREA's Data Distribution Facility (DDF®)
October 05 2026 02:26:49
North Bay and Area REALTORS® Association
Century 21 Blue Sky Region Realty Inc., Brokerage