
1420 Drysdale Road Asphodel-Norwood, Ontario K0L 2V0

$699,000
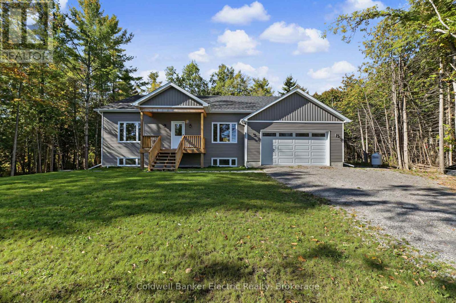
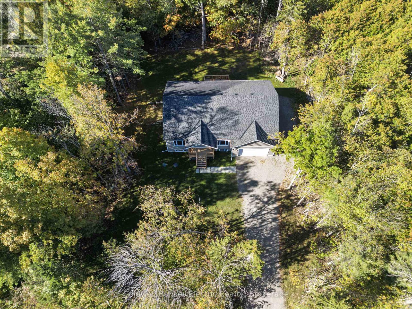
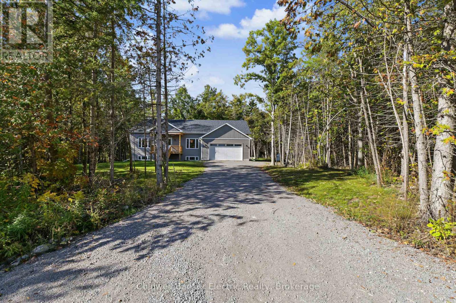
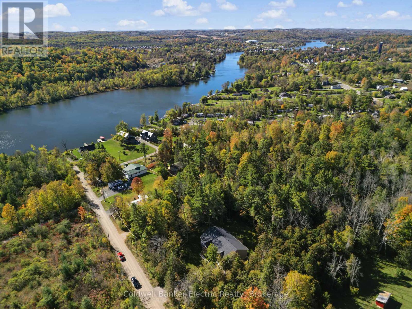
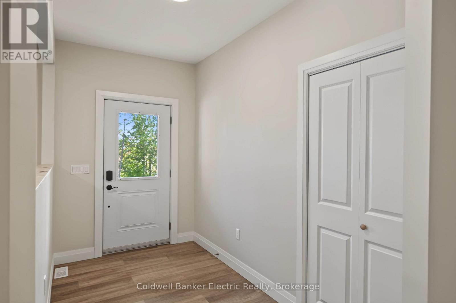
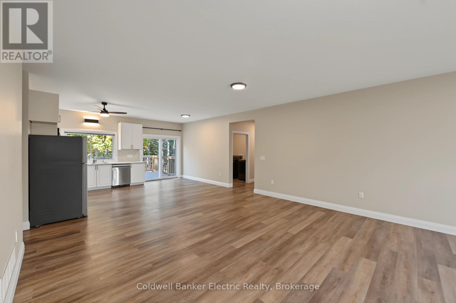
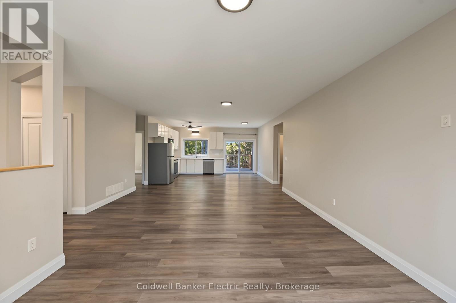
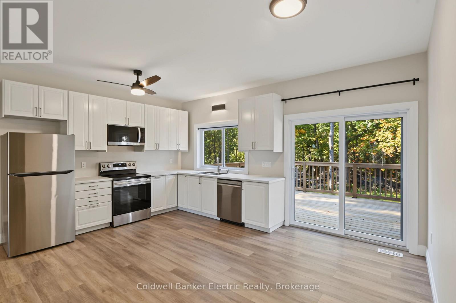
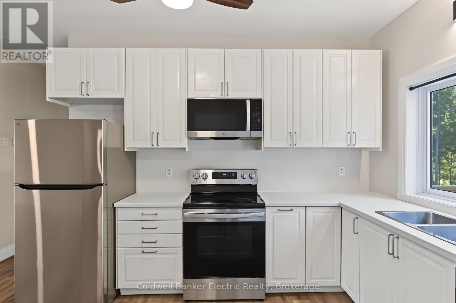
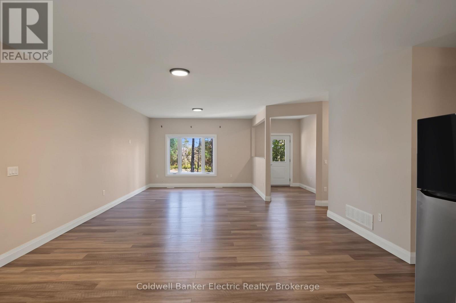
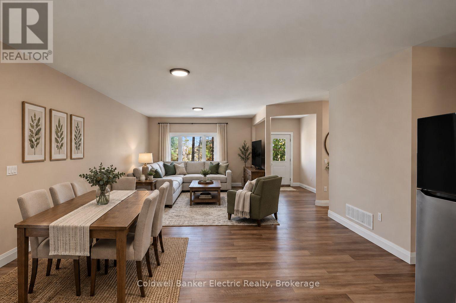
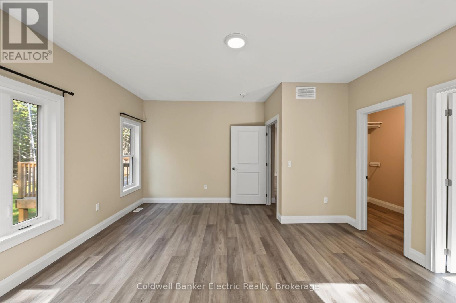
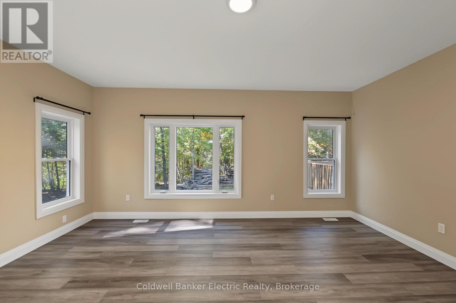
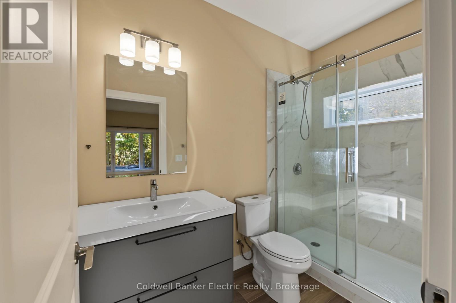
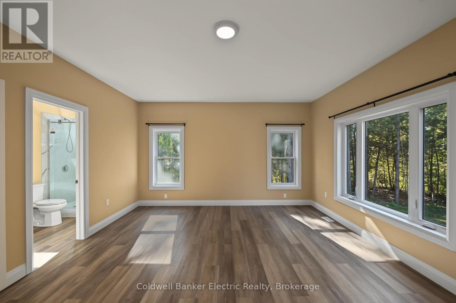
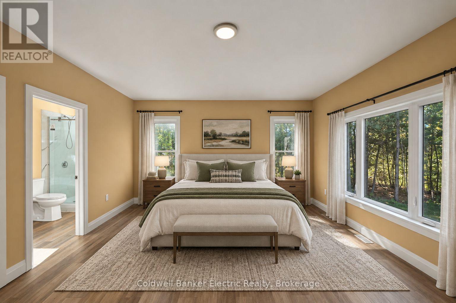
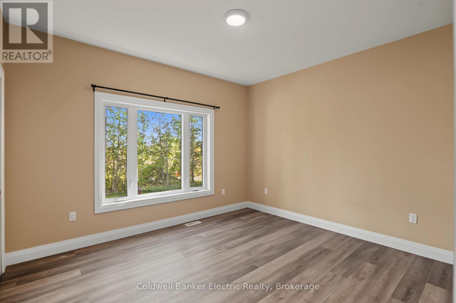
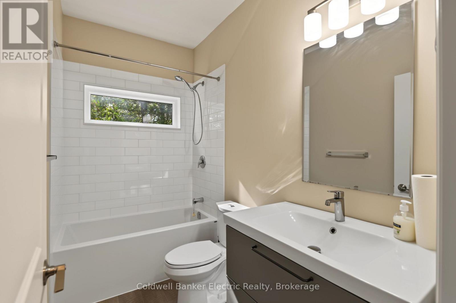
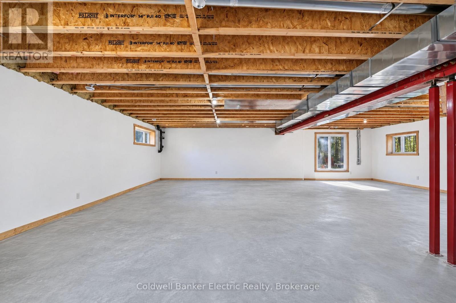
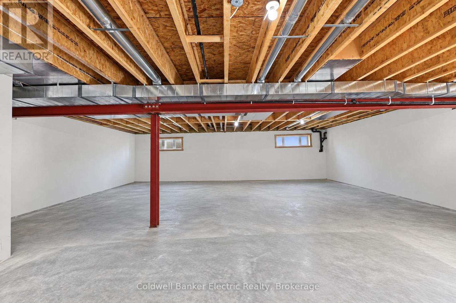
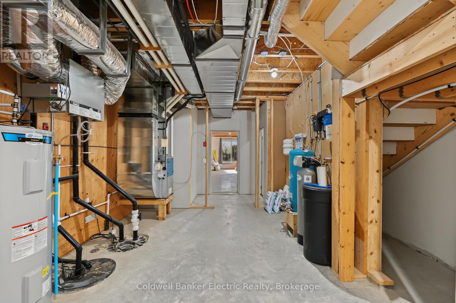
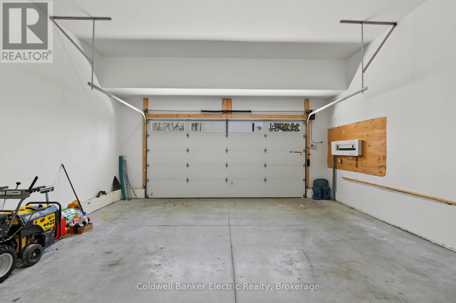
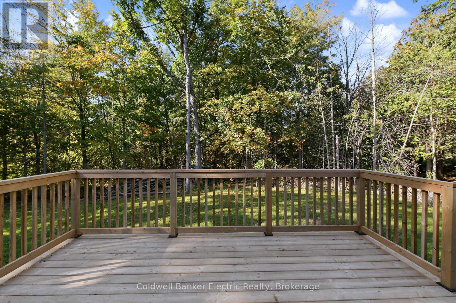
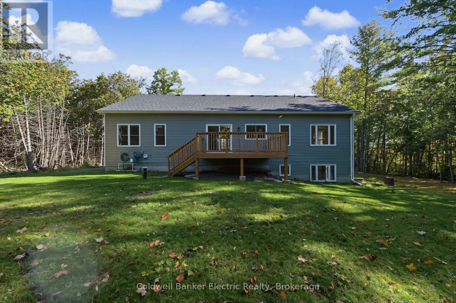
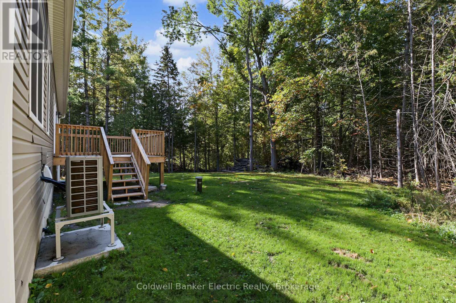
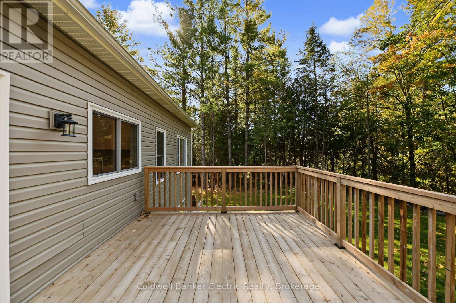
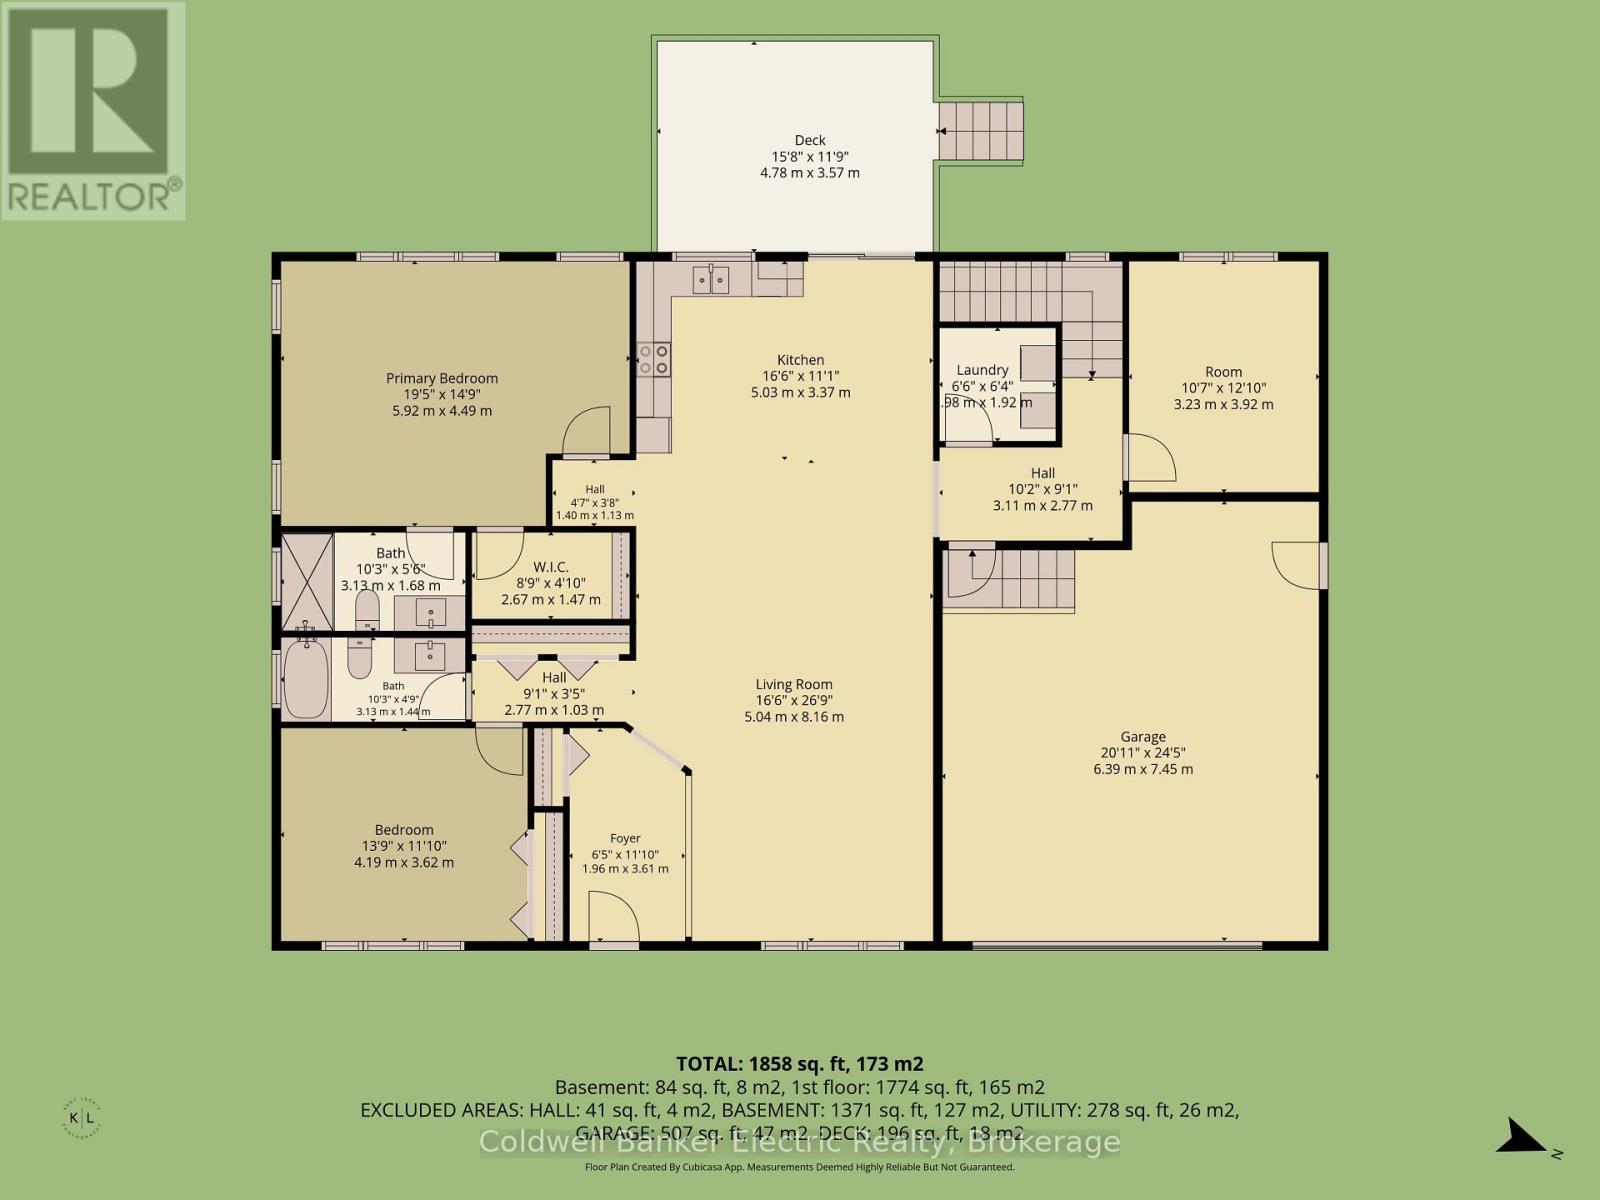
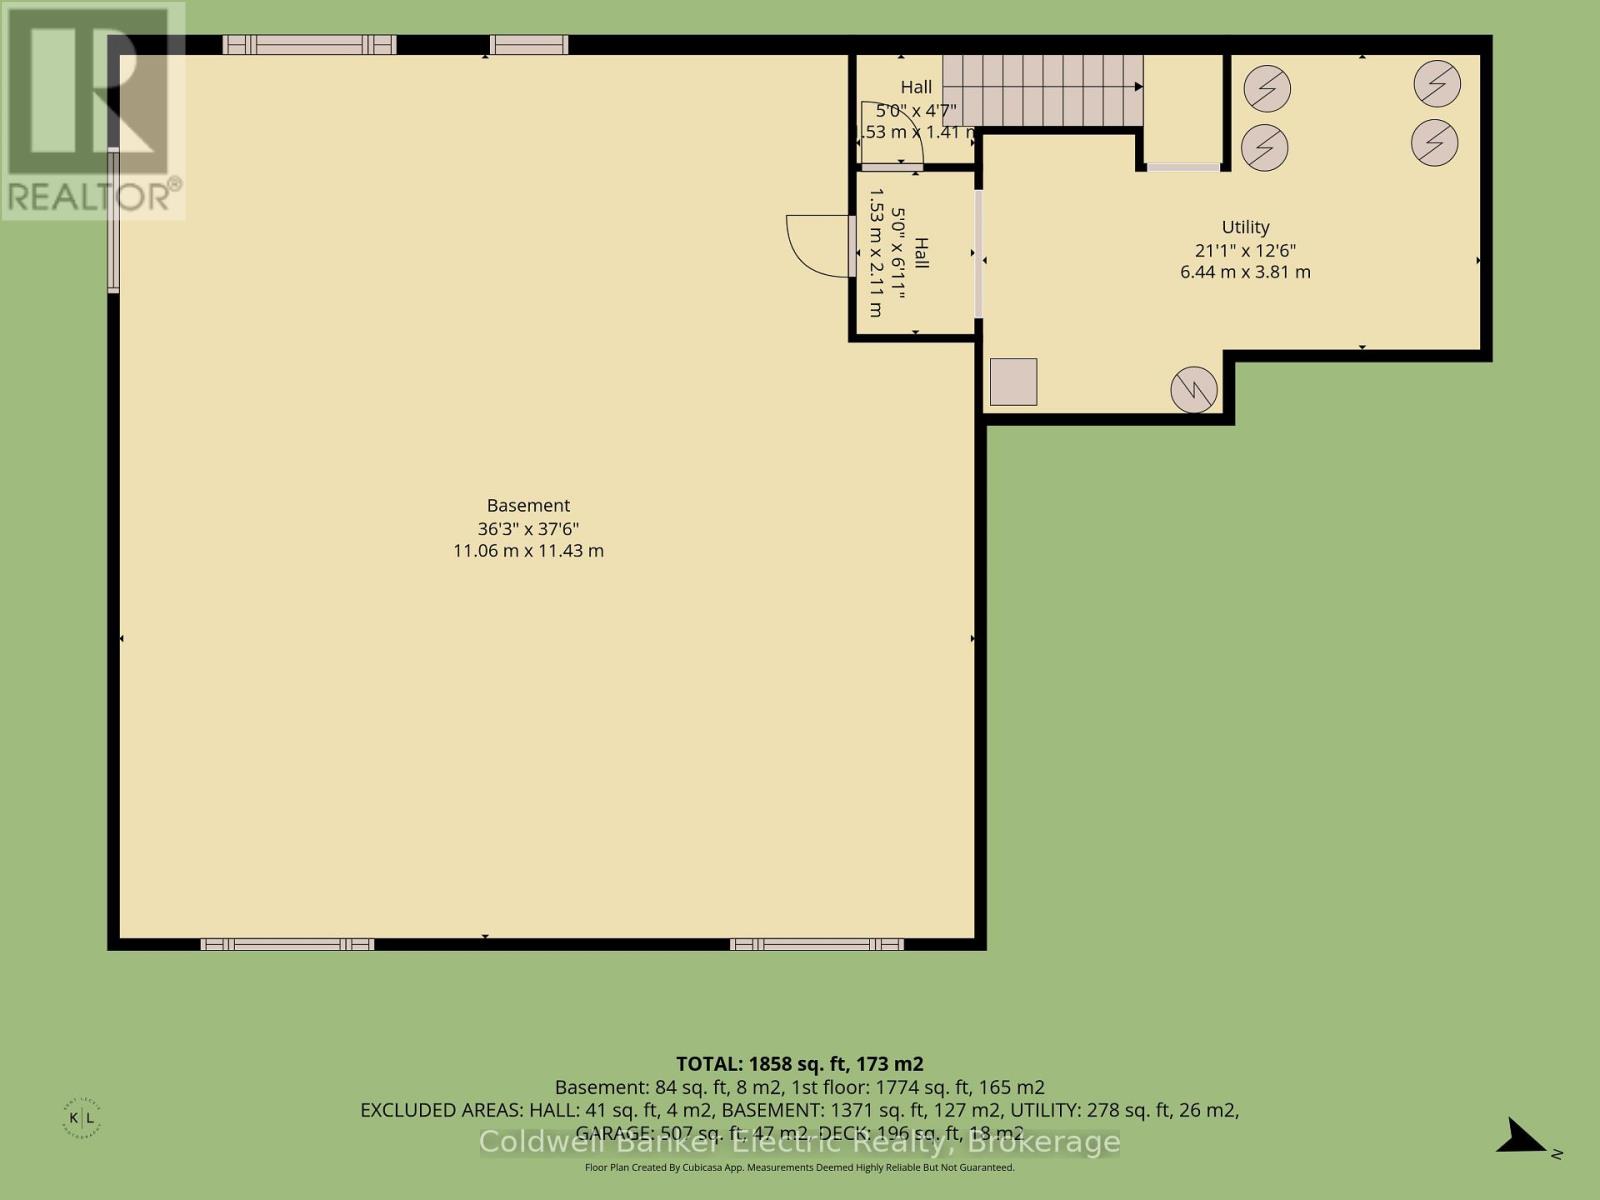
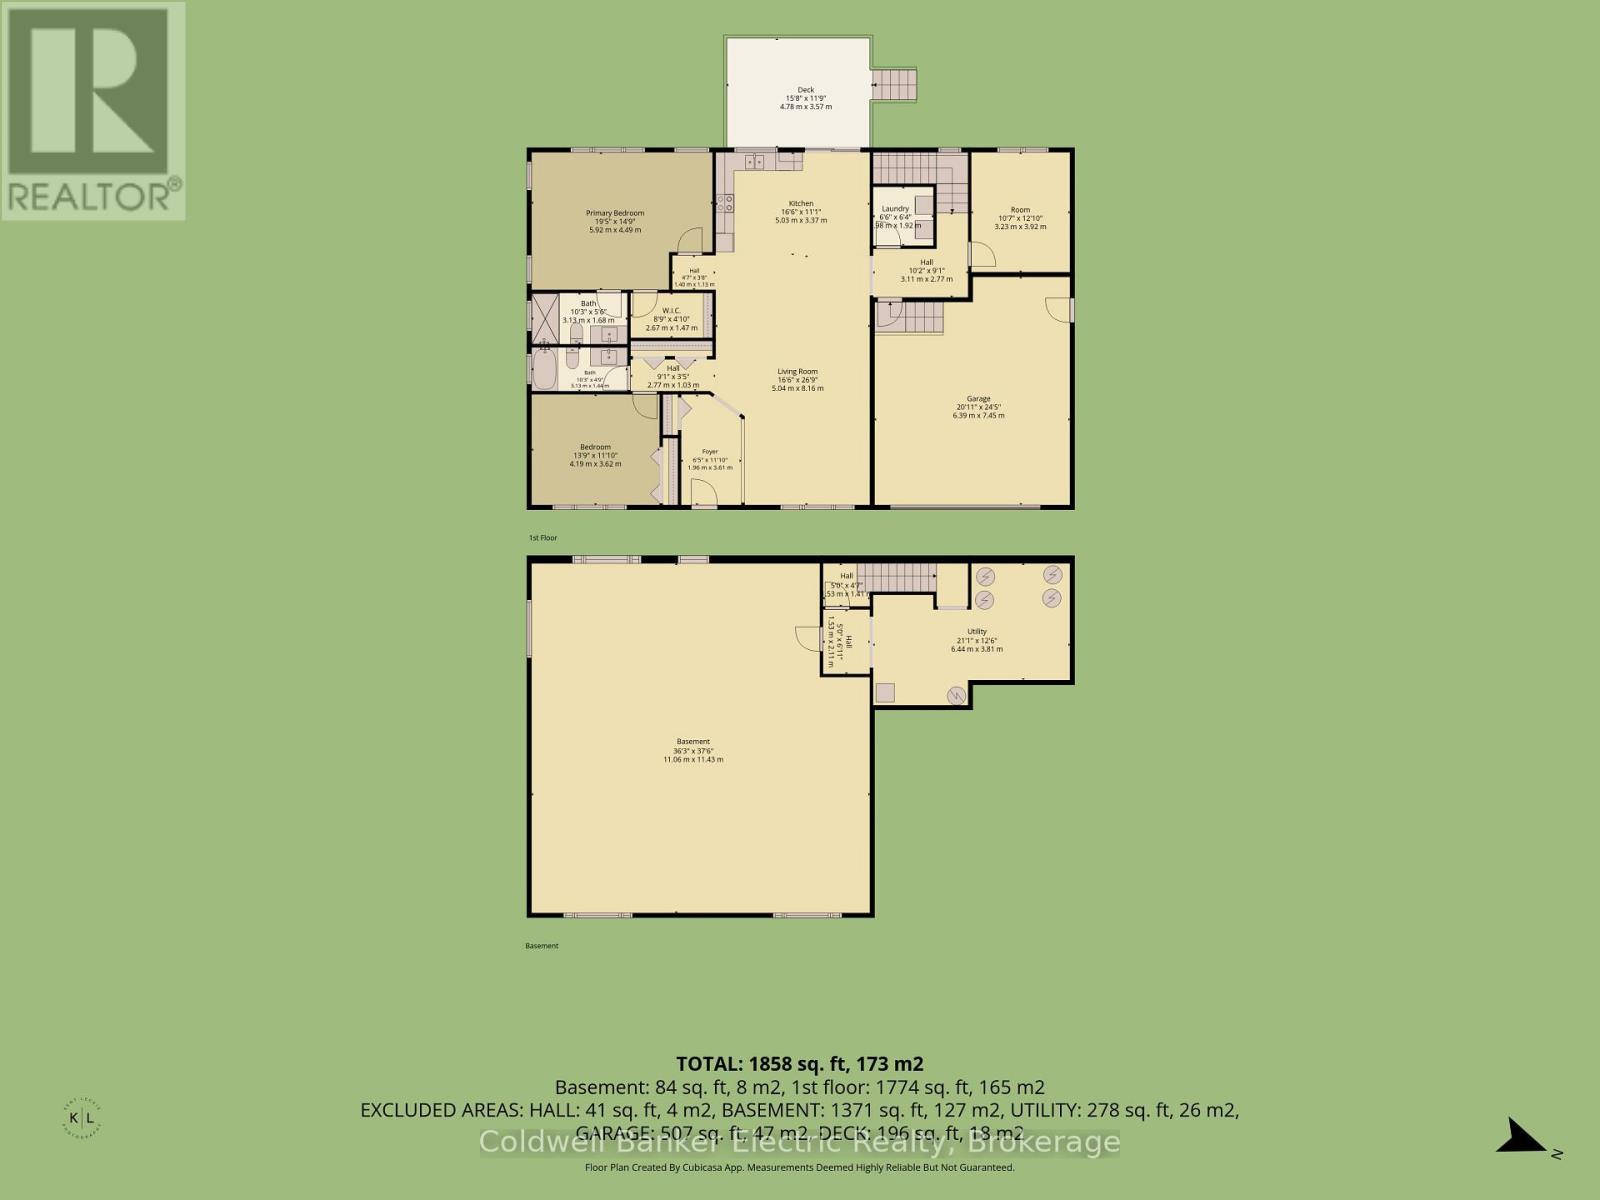
Welcome to this newly built raised bungalow tucked away on a dead end street and just a short walk to the Trent River. Offering an open concept layout and forest views this home is a must see. The bright open-concept main floor features a kitchen, dining and living area, with patio doors leading to the back deck and private wooded views. Main floor laundry adds convenience, while the spacious primary bedroom offers a walk-in closet and private ensuite bathroom. The flexible layout offers 3 bedrooms and 2 baths. The garage offers plenty of room for vehicles, storage, toys or a workshop, with additional storage throughout the home. The basement offers excellent potential for additional living space and features a walkout to the yard. Already drywalled, the space requires only flooring and a ceiling to complete, and a bathroom rough-in is already in place. Create a spacious family room, additional bedrooms, home office or whatever best suits your needs. Conveniently located just minutes to Hastings and Norwood and approximately 30 minutes to Peterborough, this home offers a wonderful opportunity to enjoy a newer home in a tranquil setting close to the water. (id:49269)
Open House
This property has open houses!
12:00 pm
Ends at:1:30 pm
Property Details
| MLS® Number | X13875244 |
| Property Type | Single Family |
| Community Name | Rural Asphodel-Norwood |
| Community Features | School Bus |
| Features | Level Lot, Wooded Area, Irregular Lot Size, Flat Site, Lane, Carpet Free, Country Residential, Sump Pump |
| Parking Space Total | 10 |
| Structure | Deck, Porch |
Building
| Bathroom Total | 2 |
| Bedrooms Above Ground | 3 |
| Bedrooms Total | 3 |
| Age | 0 To 5 Years |
| Appliances | Water Heater, Water Softener, Water Treatment, Dishwasher, Dryer, Microwave, Stove, Washer, Refrigerator |
| Architectural Style | Raised Bungalow |
| Basement Development | Unfinished,partially Finished |
| Basement Type | N/a (unfinished), N/a (partially Finished) |
| Cooling Type | Central Air Conditioning |
| Exterior Finish | Vinyl Siding |
| Fire Protection | Smoke Detectors |
| Foundation Type | Insulated Concrete Forms |
| Heating Fuel | Propane |
| Heating Type | Forced Air |
| Stories Total | 1 |
| Size Interior | 1,500 - 2,000 Sqft |
| Type | House |
| Utility Water | Drilled Well |
Parking
| Attached Garage | |
| Garage |
Land
| Acreage | No |
| Sewer | Septic System |
| Size Depth | 174 Ft ,9 In |
| Size Frontage | 125 Ft |
| Size Irregular | 125 X 174.8 Ft ; Lot Size Irregular - Please See Remarks |
| Size Total Text | 125 X 174.8 Ft ; Lot Size Irregular - Please See Remarks|1/2 - 1.99 Acres |
| Surface Water | Lake/pond |
| Zoning Description | Sr |
Rooms
| Level | Type | Length | Width | Dimensions |
|---|---|---|---|---|
| Main Level | Kitchen | 5.06 m | 3.58 m | 5.06 m x 3.58 m |
| Main Level | Living Room | 5.06 m | 4.72 m | 5.06 m x 4.72 m |
| Main Level | Dining Room | 5.06 m | 3.1 m | 5.06 m x 3.1 m |
| Main Level | Foyer | 117 m | 1.83 m | 117 m x 1.83 m |
| Main Level | Bedroom | 3.58 m | 3.84 m | 3.58 m x 3.84 m |
| Main Level | Bathroom | 2.85 m | 1.47 m | 2.85 m x 1.47 m |
| Main Level | Primary Bedroom | 5.49 m | 4.55 m | 5.49 m x 4.55 m |
| Main Level | Bathroom | 2.74 m | 1.47 m | 2.74 m x 1.47 m |
| Main Level | Laundry Room | 2.06 m | 2.18 m | 2.06 m x 2.18 m |
| Main Level | Bedroom | 3.12 m | 0.36 m | 3.12 m x 0.36 m |
Utilities
| Cable | Available |
| Electricity | Available |
Contact Us
Contact us for more information

The trademarks REALTOR®, REALTORS®, and the REALTOR® logo are controlled by The Canadian Real Estate Association (CREA) and identify real estate professionals who are members of CREA. The trademarks MLS®, Multiple Listing Service® and the associated logos are owned by The Canadian Real Estate Association (CREA) and identify the quality of services provided by real estate professionals who are members of CREA. The trademark DDF® is owned by The Canadian Real Estate Association (CREA) and identifies CREA's Data Distribution Facility (DDF®)
October 08 2026 03:01:21
Central Lakes Association of REALTORS®
Coldwell Banker Electric Realty