
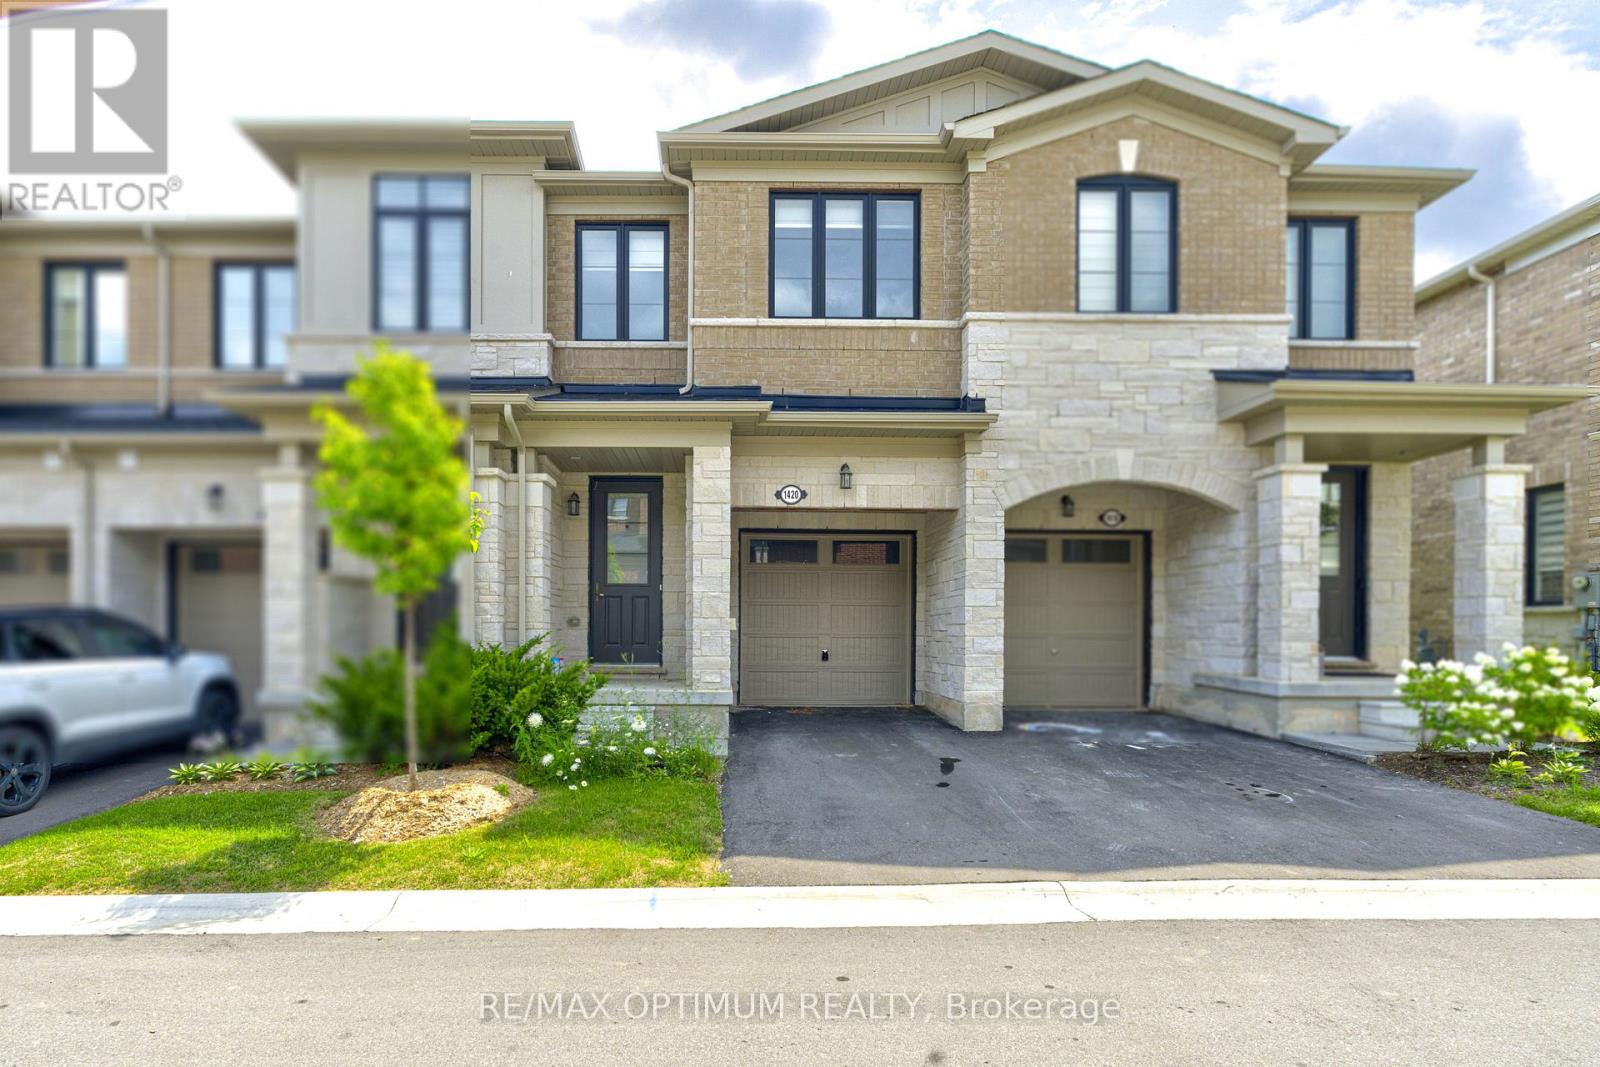
1420 Oakmont Common Burlington, Ontario L7P 0V8

$3,300 MonthlyParcel of Tied LandMaintenance, Parcel of Tied Land
$161.73 Monthly
Maintenance, Parcel of Tied Land
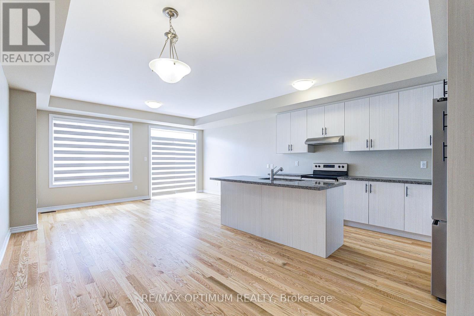
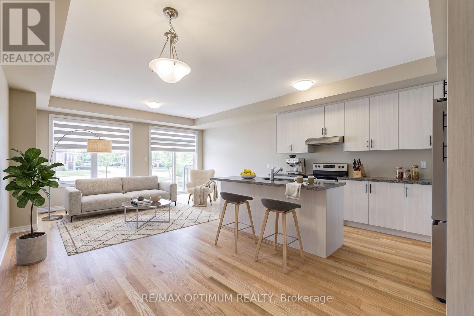
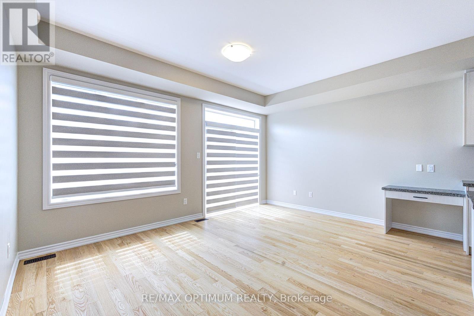
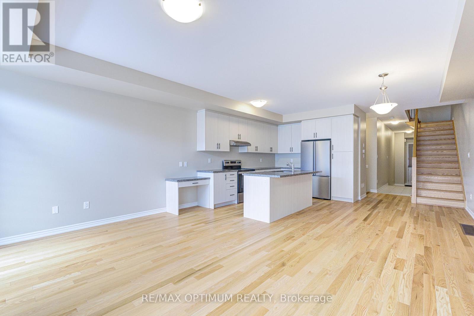
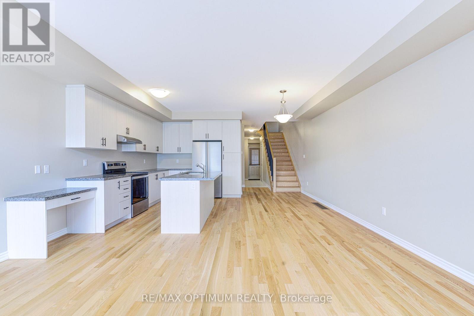
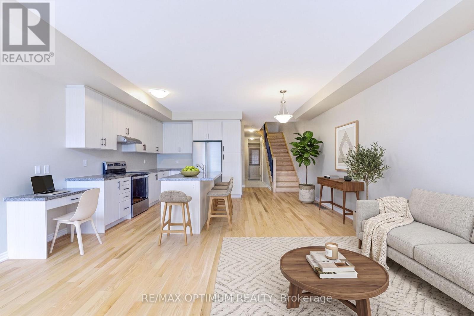
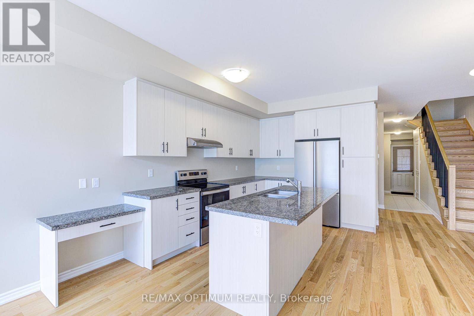
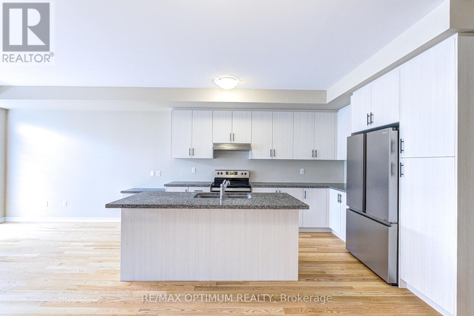
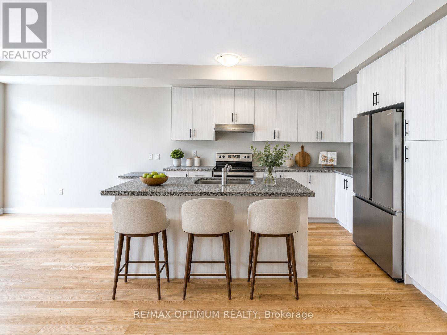
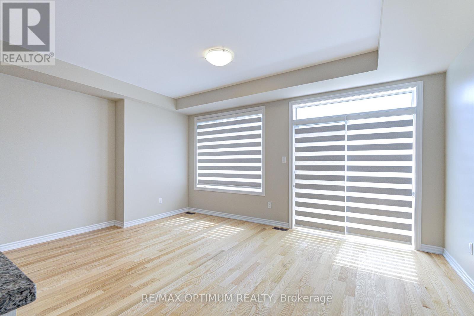
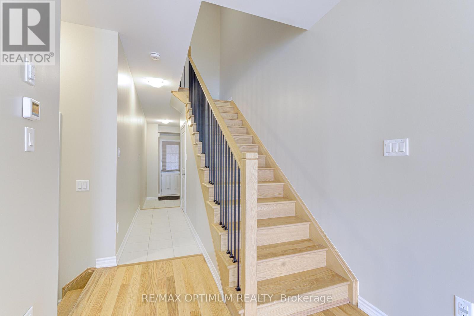
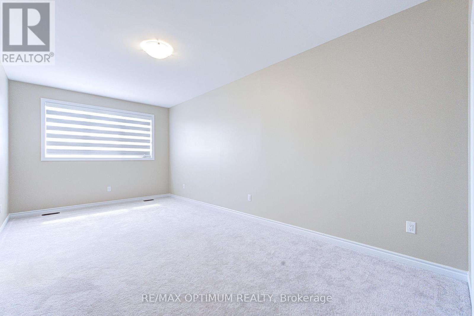
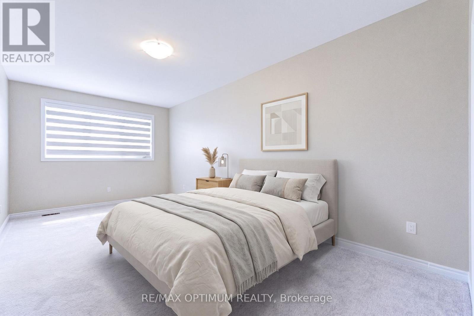
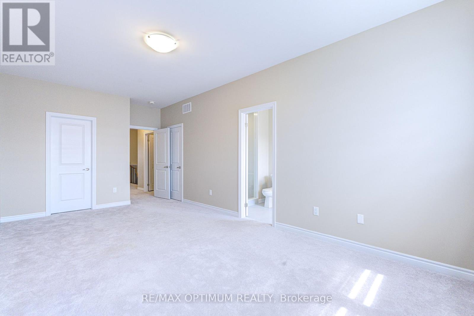
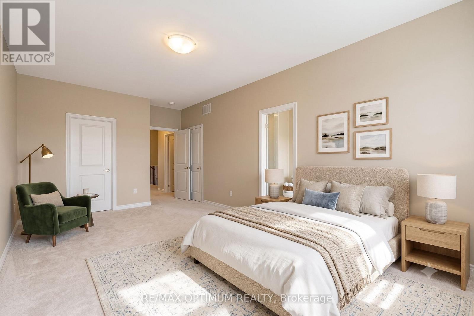
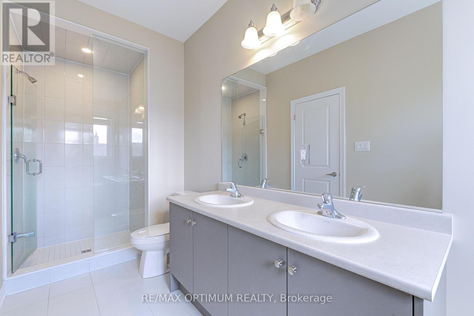
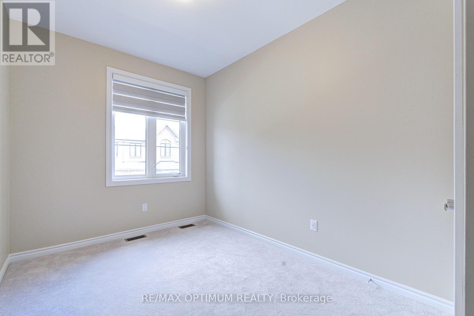
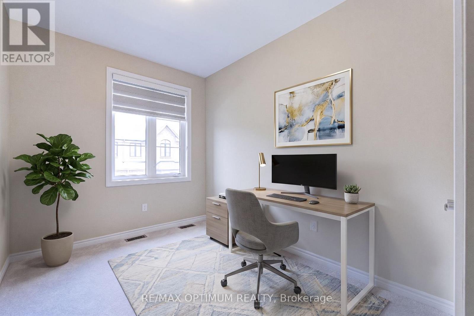
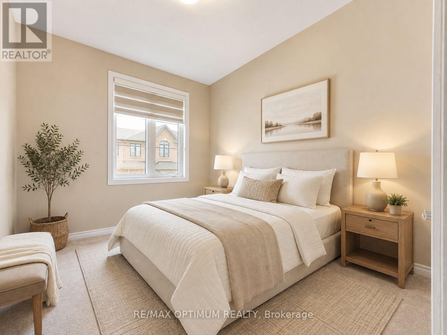
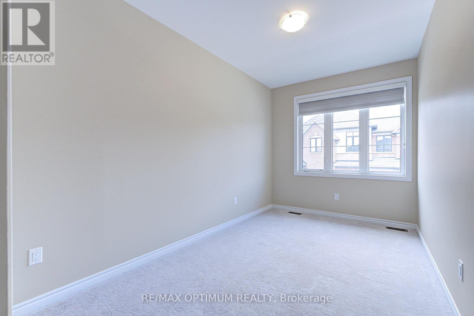
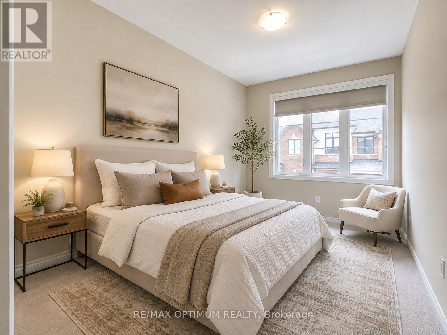
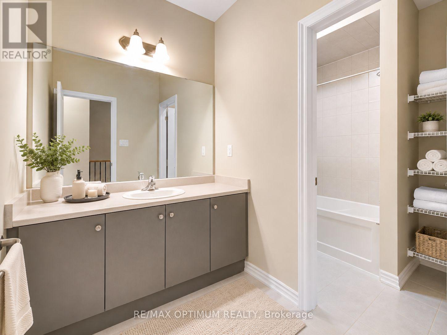
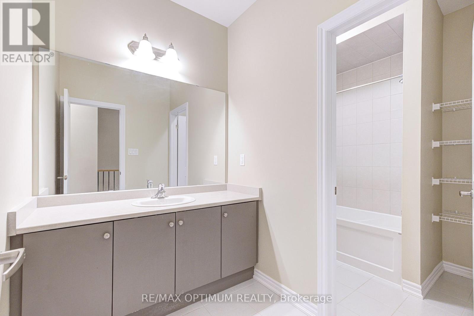
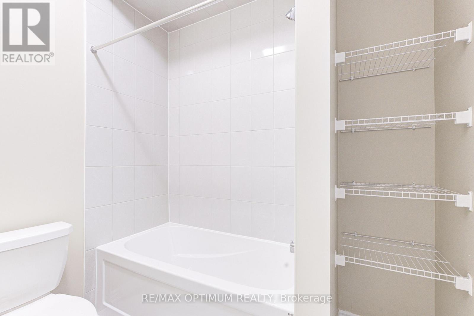
$161.73 MonthlyWelcome to this stunning 3-bedroom townhome in Burlington's highly sought-after Tyandaga Heights community! Offering a perfect blend of modern elegance, comfort, and functionality, this beautifully designed home is ideal for families and professionals. The bright and spacious main floor features approximately 9-ft ceilings, large windows, and an abundance of natural light. The family-sized kitchen offers ample counter space and cabinetry, perfect for everyday living and entertaining. Upstairs, the spacious primary bedroom features a walk-in closet and a spa-inspired ensuite, while two additional generously sized bedrooms offer ample closet space and large windows. Nestled in the peaceful and family-friendly Tyandaga Heights community, this home is surrounded by scenic green spaces and charming winding crescents. Conveniently located close to schools, parks, shopping, restaurants, and everyday amenities, with easy access to Hwy 407 and QEW for effortless commuting. An exceptional opportunity to lease a beautiful home in one of Burlington's desirable neighbourhoods. Don't miss out-book your private showing today! Some photos are virtually staged. Tenants are responsible to pay 100% utilities. (id:49269)
Property Details
| MLS® Number | W14085824 |
| Property Type | Single Family |
| Community Name | Tyandaga |
| Equipment Type | Water Heater |
| Parking Space Total | 2 |
| Rental Equipment Type | Water Heater |
Building
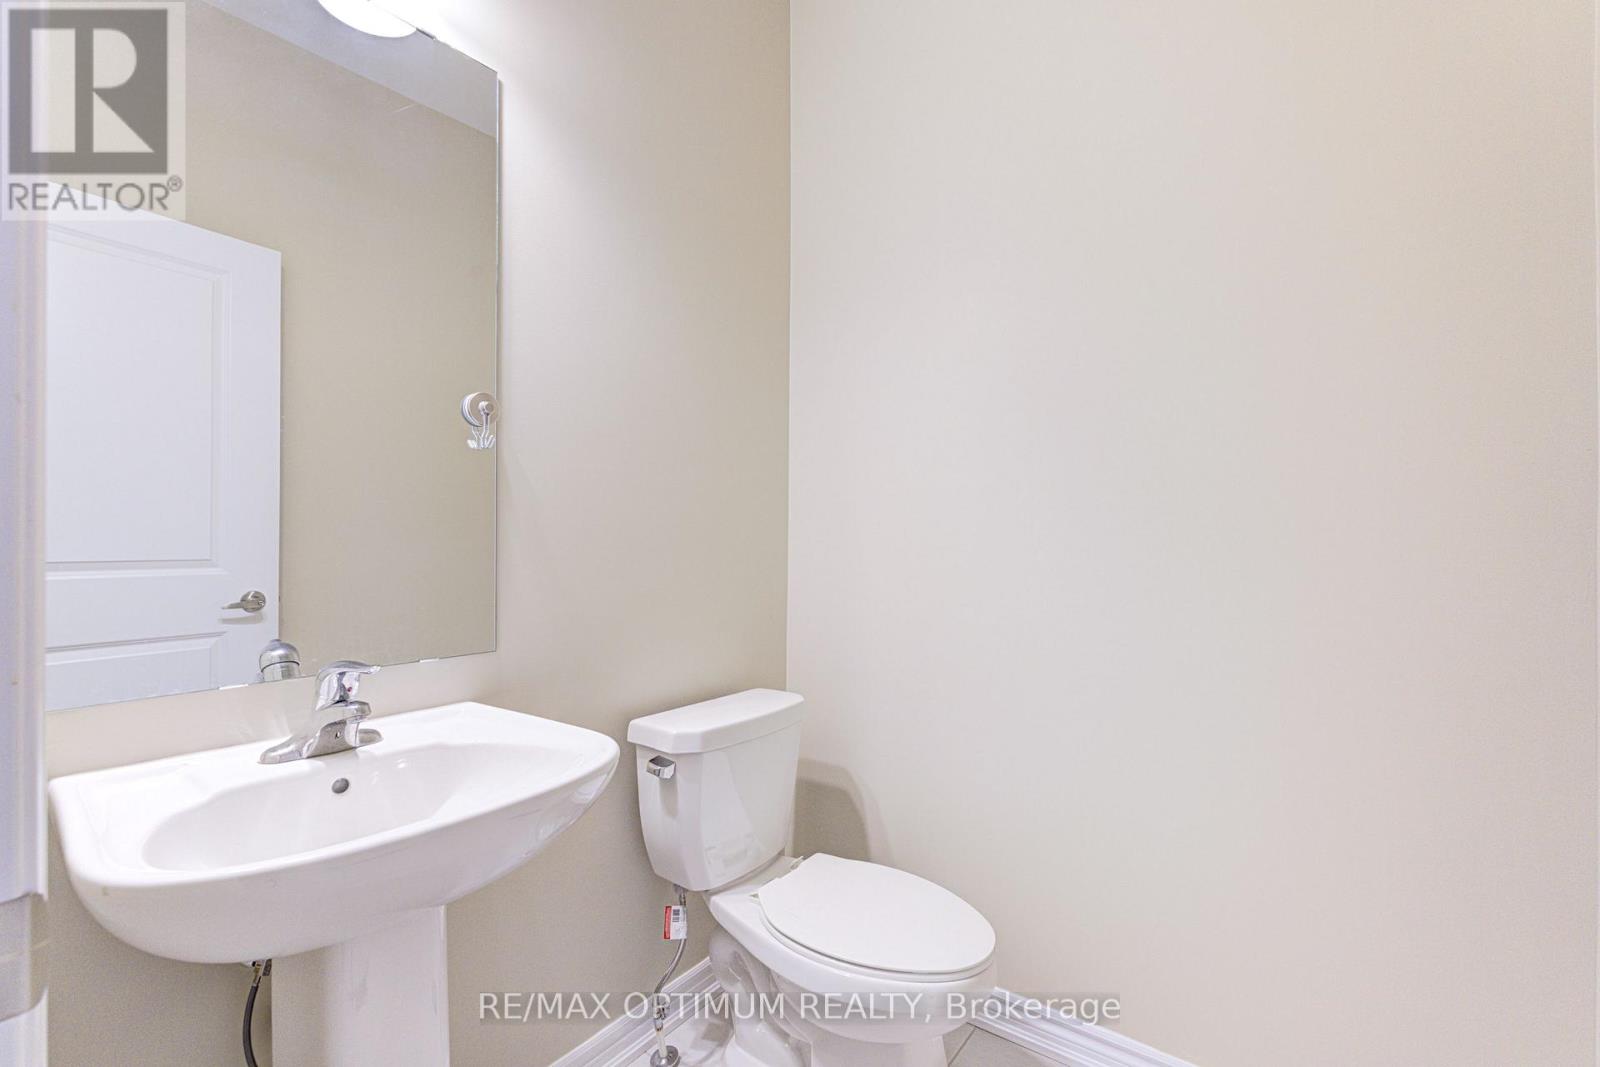
| Bathroom Total | 3 |
| Bedrooms Above Ground | 3 |
| Bedrooms Total | 3 |
| Age | 0 To 5 Years |
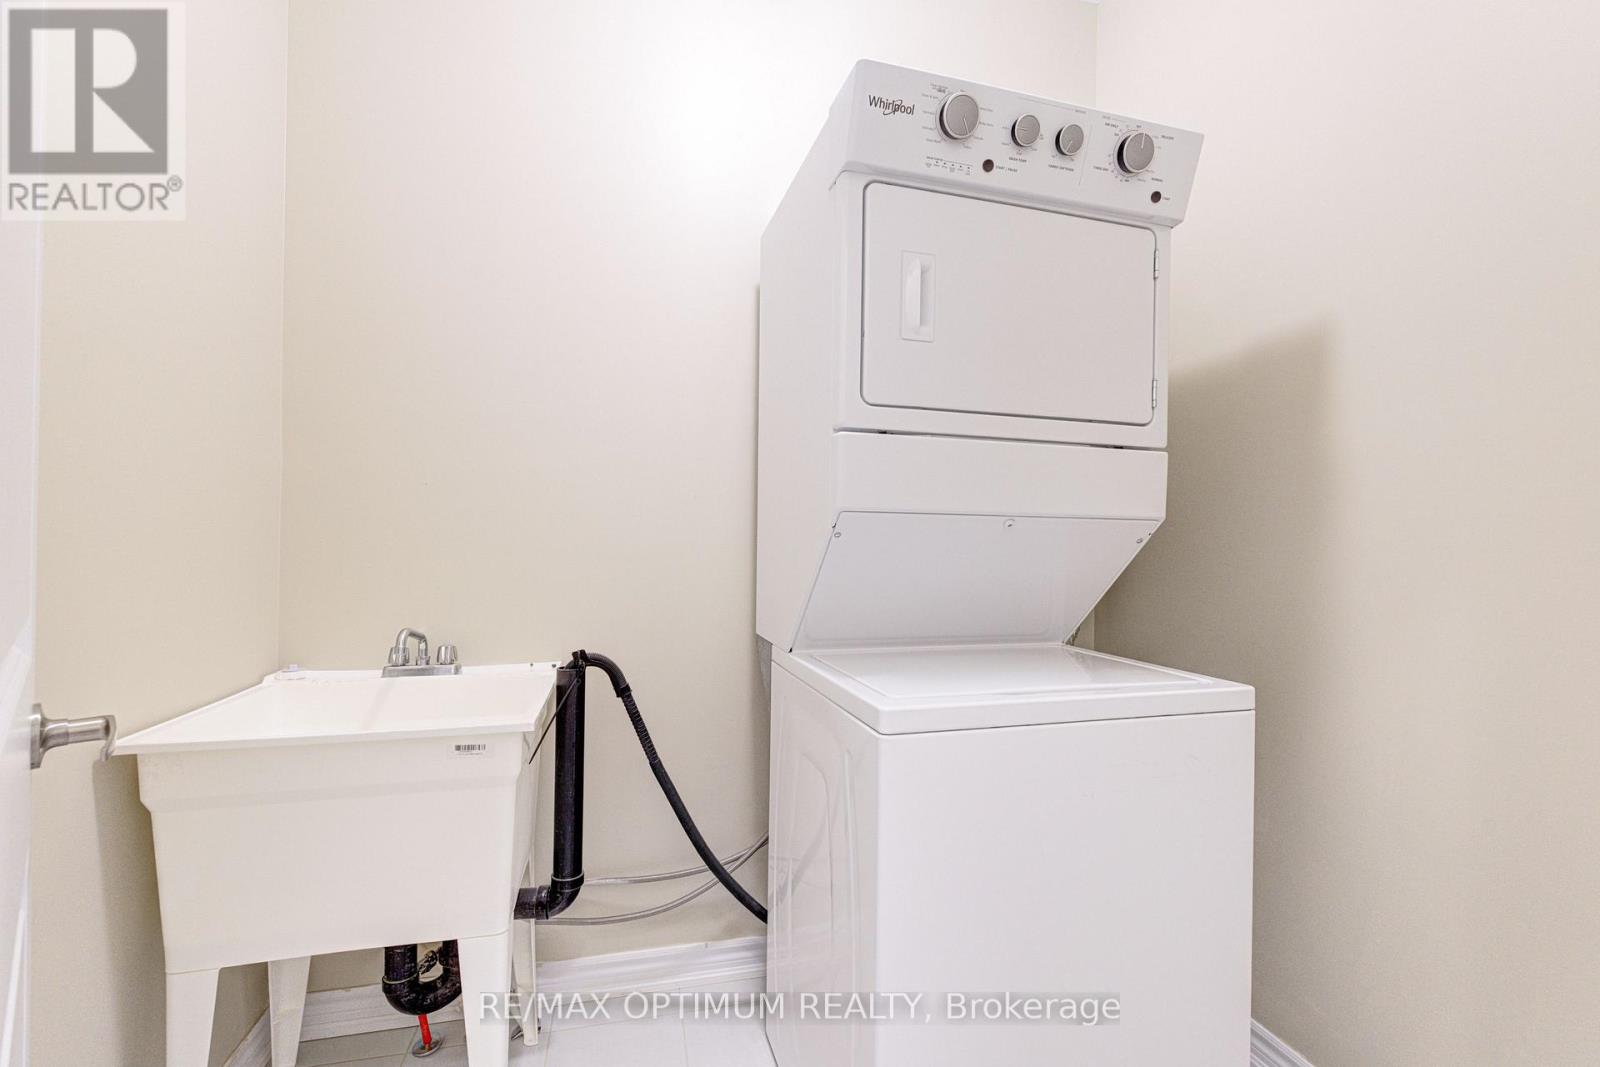
| Appliances | Dishwasher, Dryer, Stove, Washer, Refrigerator |
| Basement Development | Unfinished |
| Basement Type | N/a (unfinished) |
| Construction Style Attachment | Attached |
| Cooling Type | Central Air Conditioning |
| Exterior Finish | Brick |
| Foundation Type | Poured Concrete |
| Half Bath Total | 1 |
| Heating Fuel | Natural Gas |
| Heating Type | Forced Air |
| Stories Total | 2 |
| Size Interior | 1,500 - 2,000 Sqft |
| Type | Row / Townhouse |
| Utility Water | Municipal Water |
Parking
| Attached Garage | |
| Garage |
Land
| Acreage | No |
| Sewer | Sanitary Sewer |
| Size Depth | 108 Ft ,9 In |
| Size Frontage | 18 Ft |
| Size Irregular | 18 X 108.8 Ft |
| Size Total Text | 18 X 108.8 Ft |
Rooms
| Level | Type | Length | Width | Dimensions |
|---|---|---|---|---|
| Second Level | Primary Bedroom | 3.27 m | 6.02 m | 3.27 m x 6.02 m |
| Second Level | Bedroom 2 | 2.54 m | 4.19 m | 2.54 m x 4.19 m |
| Second Level | Bedroom 3 | 2.54 m | 3.27 m | 2.54 m x 3.27 m |
| Main Level | Great Room | 5.1 m | 3.73 m | 5.1 m x 3.73 m |
| Main Level | Dining Room | 2.66 m | 4.26 m | 2.66 m x 4.26 m |
| Main Level | Kitchen | 2.36 m | 3.78 m | 2.36 m x 3.78 m |
https://www.realtor.ca/real-estate/30410208/1420-oakmont-common-burlington-tyandaga-tyandaga
Contact Us
Contact us for more information

The trademarks REALTOR®, REALTORS®, and the REALTOR® logo are controlled by The Canadian Real Estate Association (CREA) and identify real estate professionals who are members of CREA. The trademarks MLS®, Multiple Listing Service® and the associated logos are owned by The Canadian Real Estate Association (CREA) and identify the quality of services provided by real estate professionals who are members of CREA. The trademark DDF® is owned by The Canadian Real Estate Association (CREA) and identifies CREA's Data Distribution Facility (DDF®)
October 16 2026 02:35:46
Toronto Regional Real Estate Board
RE/MAX Optimum Realty