
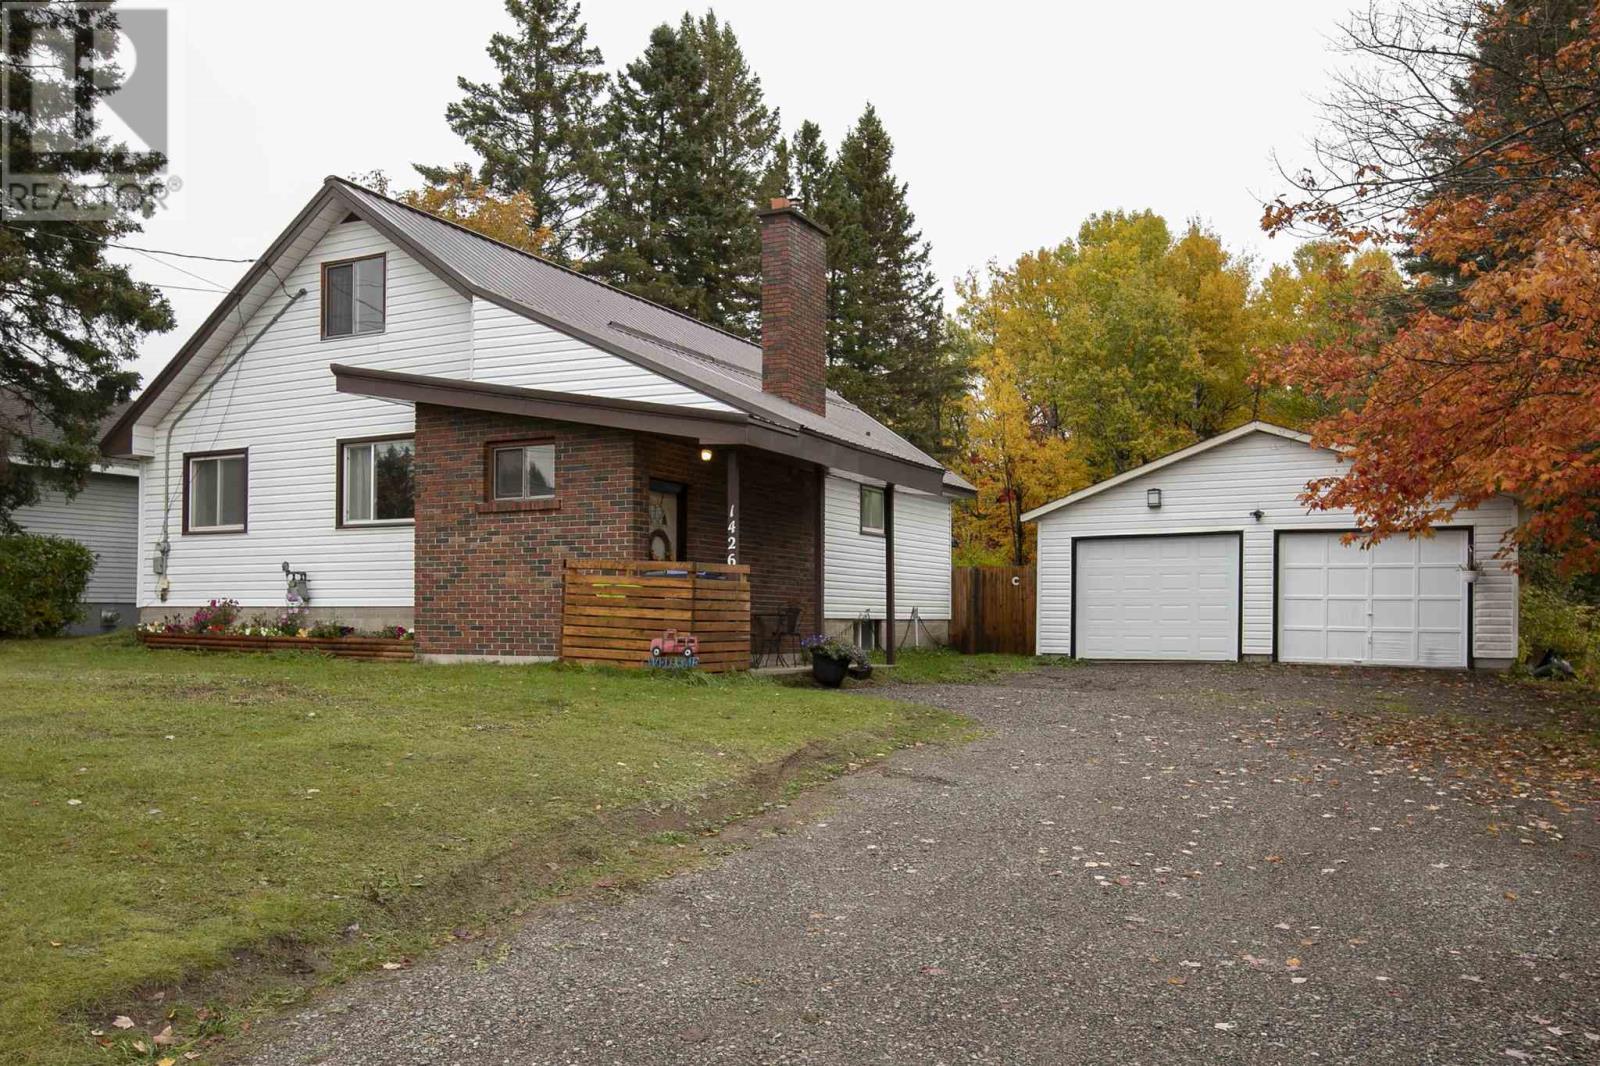
1426 Peoples Rd Sault Ste. Marie, Ontario P6C 3W8

$419,900
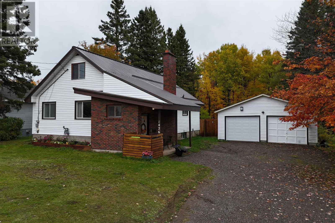
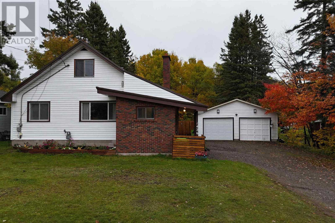
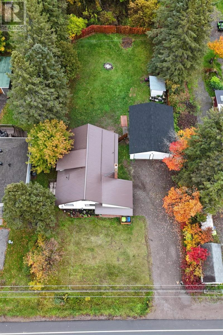
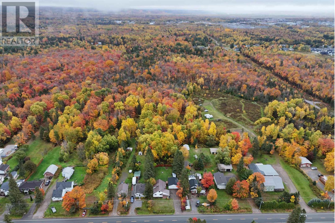
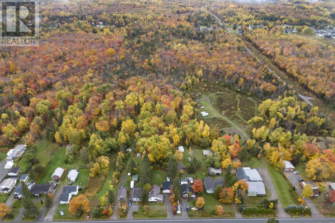
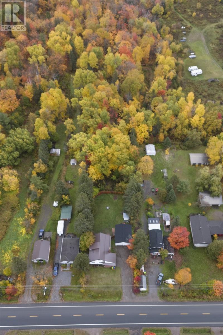
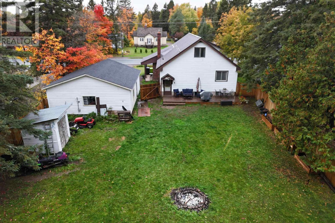
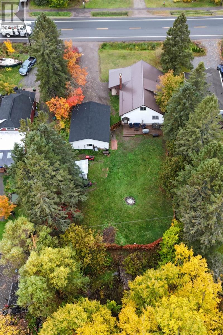
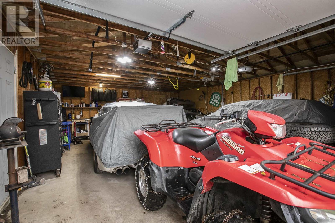
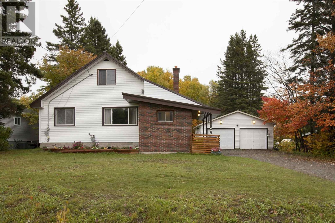
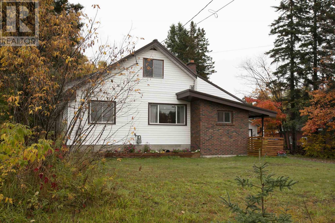
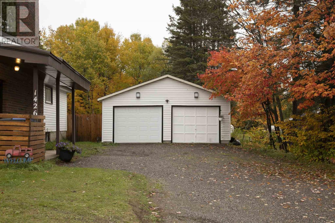
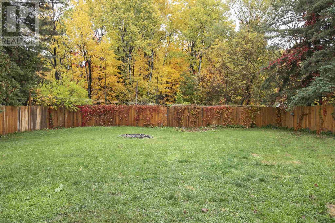
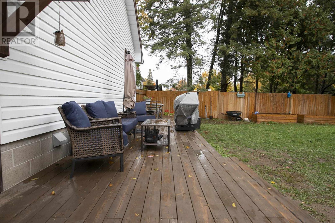
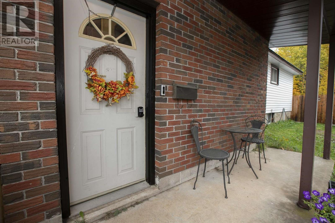
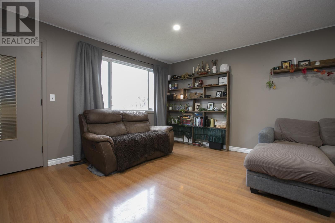
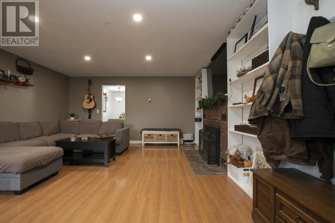
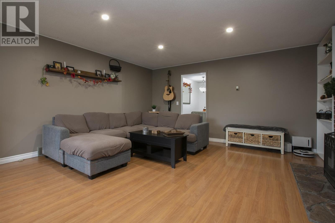
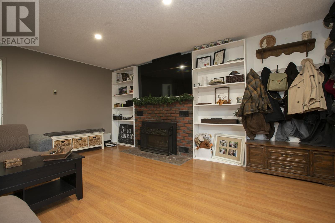
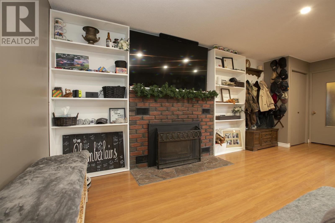
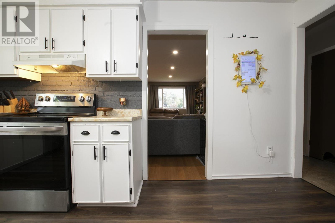
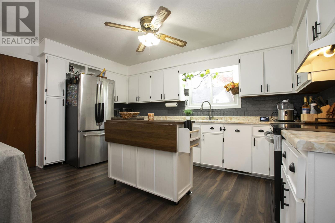
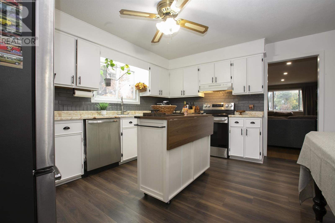
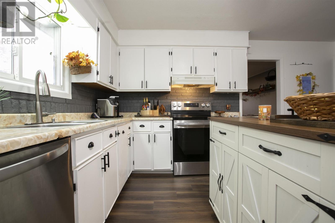
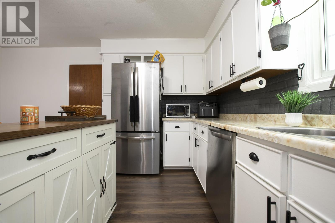
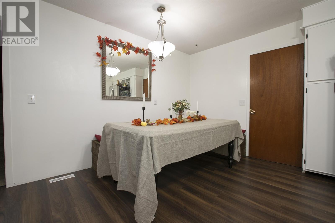
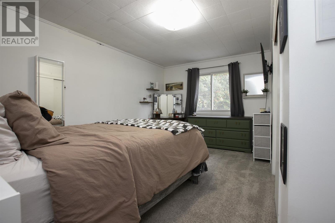
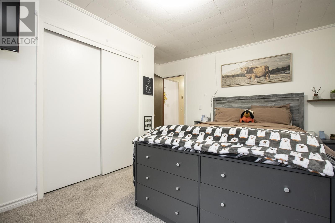
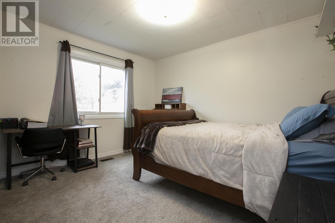
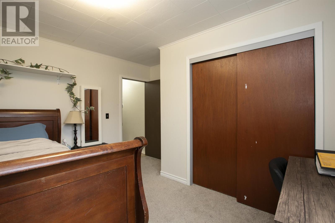
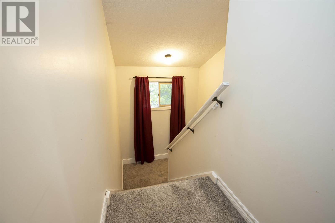
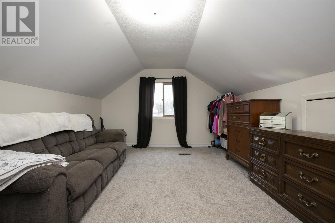
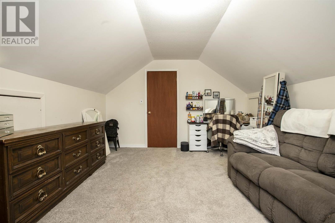
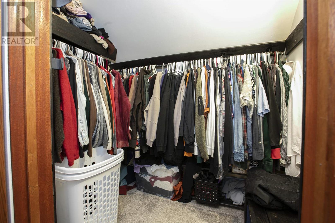
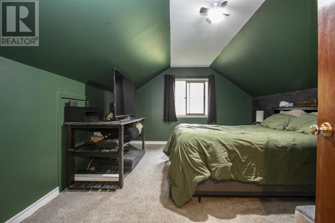
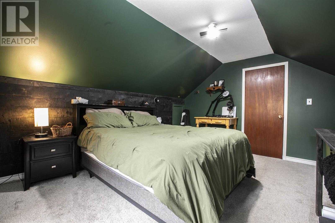
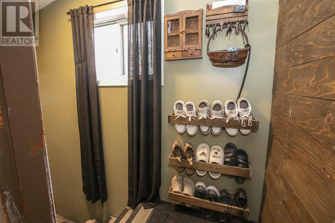
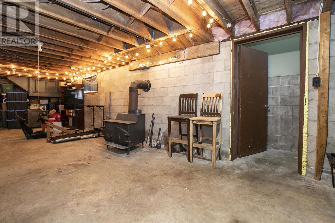
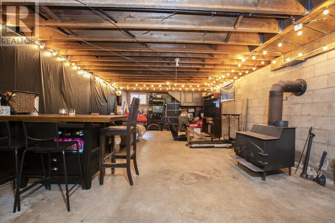
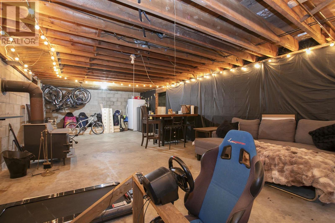
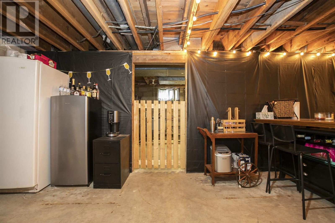
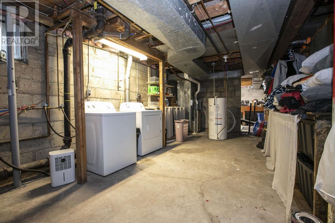
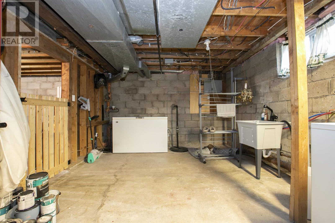
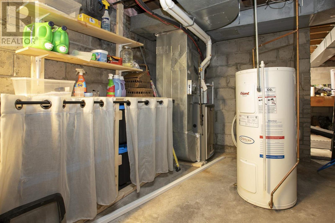
Welcome to this inviting 1,600 sq. ft. home nestled on a beautiful, treed 2.5-acre lot. Featuring four generous sized bedrooms, including two on the main floor, this home offers plenty of space for family and guests. Many recent updates throughout the home. Relax in the spacious living room, complete with a cozy gas fireplace. Economical gas heated home (furnace- 2023) central air (2022) , with a wood stove in bsmt(WETT certified) . Metal roofs the house & garage . The lower level offers such a large space for your own personal vision. Enjoy the new fenced yard and the added convenience of a detached 24' x 30' wired garage. A wonderful blend of comfort, space, and natural beauty! (id:49269)
Property Details
| MLS® Number | SM262857 |
| Property Type | Single Family |
| Community Name | Sault Ste. Marie |
| Communication Type | High Speed Internet |
| Community Features | Bus Route |
| Features | Crushed Stone Driveway |
| Storage Type | Storage Shed |
| Structure | Deck, Patio(s), Shed |
Building
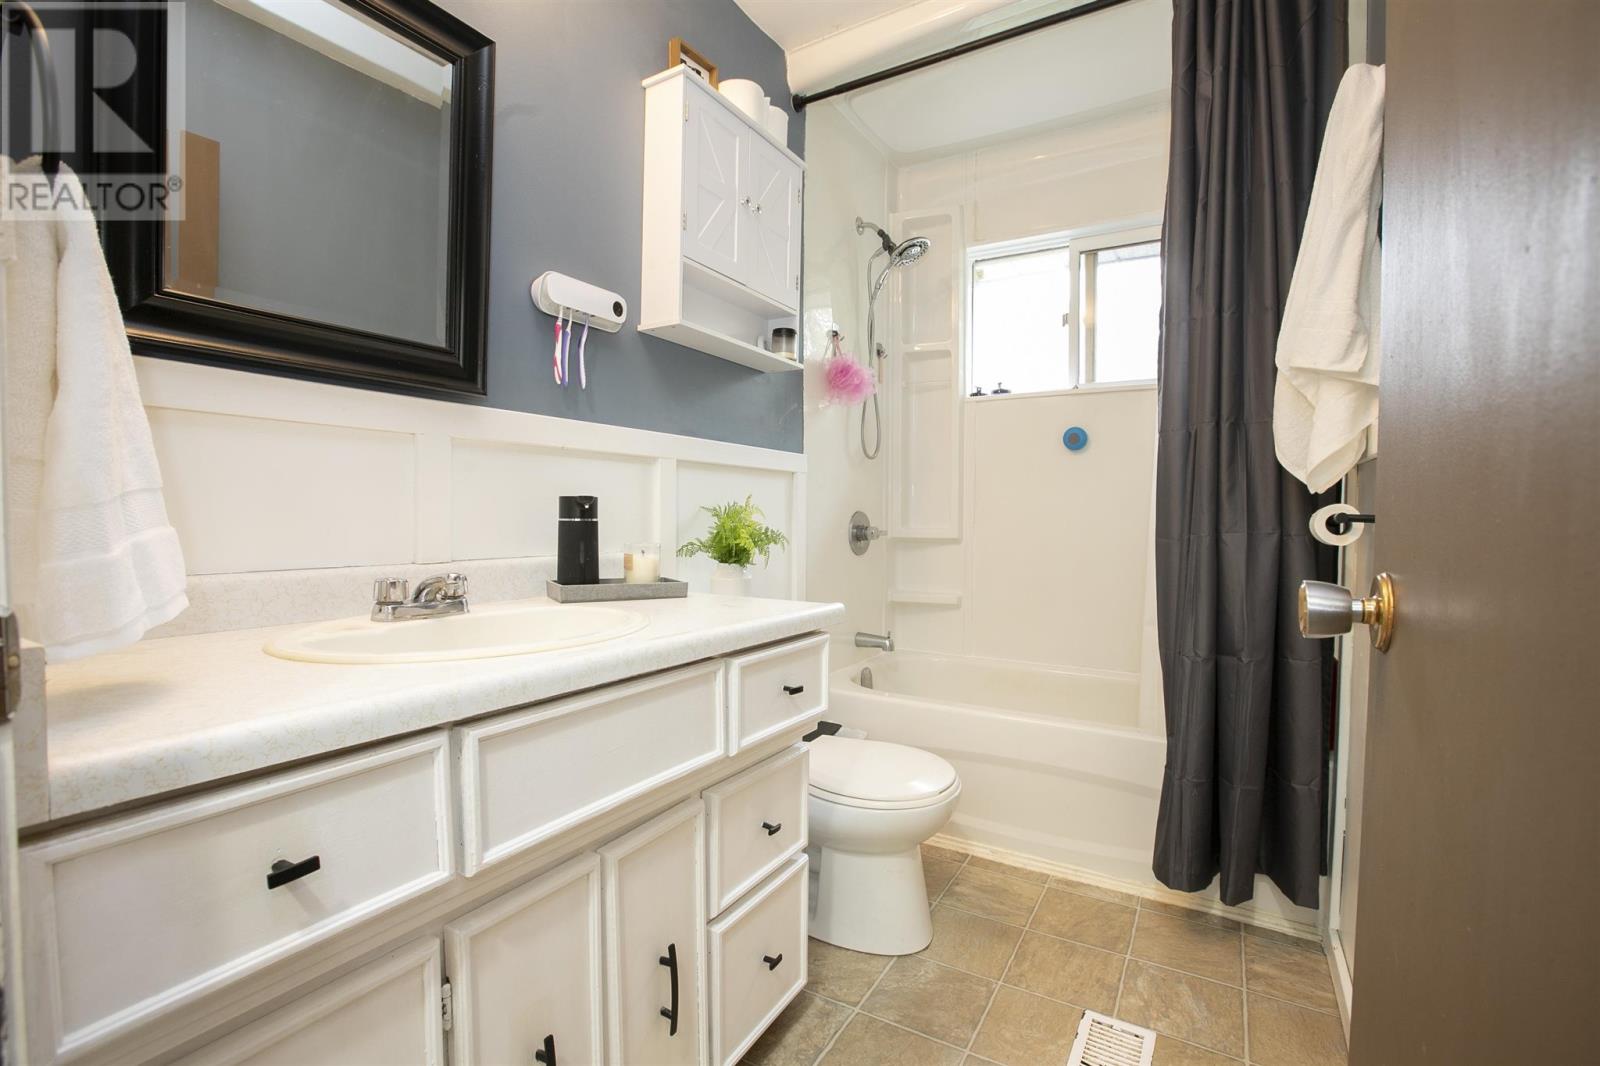
| Bathroom Total | 1 |
| Bedrooms Above Ground | 4 |
| Bedrooms Total | 4 |
| Age | Over 26 Years |
| Appliances | Dishwasher, Stove, Window Coverings, Refrigerator |
| Basement Development | Unfinished |
| Basement Type | Full (unfinished) |
| Construction Style Attachment | Detached |
| Cooling Type | Central Air Conditioning |
| Exterior Finish | Brick, Siding, Vinyl |
| Fireplace Fuel | Wood |
| Fireplace Present | Yes |
| Fireplace Type | Insert,stove |
| Foundation Type | Block |
| Heating Fuel | Natural Gas |
| Heating Type | Forced Air |
| Stories Total | 2 |
| Size Interior | 1,604 Sqft |
| Utility Water | Municipal Water |
Parking
| Garage | |
| Detached Garage | |
| Gravel |
Land
| Access Type | Road Access |
| Acreage | Yes |
| Fence Type | Fenced Yard |
| Sewer | Sanitary Sewer |
| Size Depth | 1309 Ft |
| Size Frontage | 83.4000 |
| Size Irregular | 2.5 |
| Size Total | 2.5 Ac|1 - 3 Acres |
| Size Total Text | 2.5 Ac|1 - 3 Acres |
Rooms
| Level | Type | Length | Width | Dimensions |
|---|---|---|---|---|
| Second Level | Bedroom | 14.01 x 12.02 | ||
| Second Level | Bedroom | 17.04 x 12.02 | ||
| Main Level | Living Room | 20.04 x 15.06 | ||
| Main Level | Kitchen | 15.05 x 14.06 | ||
| Main Level | Primary Bedroom | 14.08 x 12.05 | ||
| Main Level | Bedroom | 12.05 x 11.01 | ||
| Main Level | Bathroom | 8.09 x 4.09 |
Utilities
| Cable | Available |
| Electricity | Available |
| Natural Gas | Available |
| Telephone | Available |
https://www.realtor.ca/real-estate/30395803/1426-peoples-rd-sault-ste-marie-sault-ste-marie
Contact Us
Contact us for more information

The trademarks REALTOR®, REALTORS®, and the REALTOR® logo are controlled by The Canadian Real Estate Association (CREA) and identify real estate professionals who are members of CREA. The trademarks MLS®, Multiple Listing Service® and the associated logos are owned by The Canadian Real Estate Association (CREA) and identify the quality of services provided by real estate professionals who are members of CREA. The trademark DDF® is owned by The Canadian Real Estate Association (CREA) and identifies CREA's Data Distribution Facility (DDF®)
October 13 2026 07:18:27
Sault Ste. Marie Real Estate Board
Royal LePage® Northern Advantage