
1427 Grossi Street Mississauga, Ontario L5V 1T9

$1,899,999
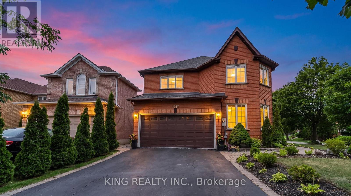
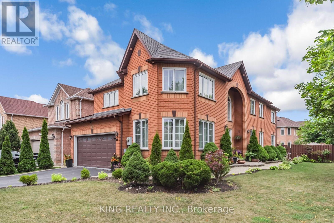
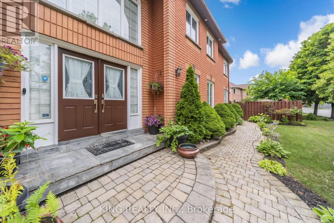
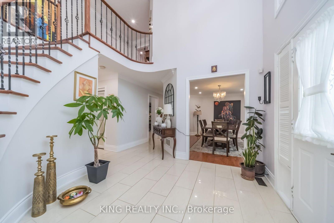
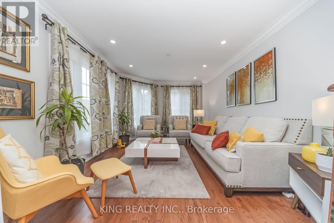
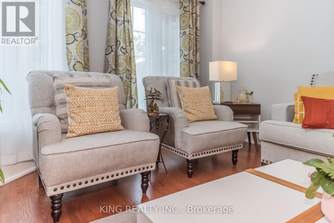
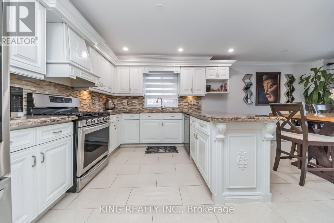
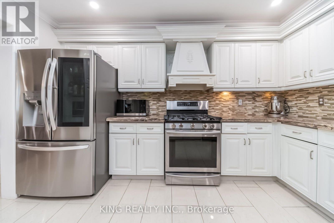
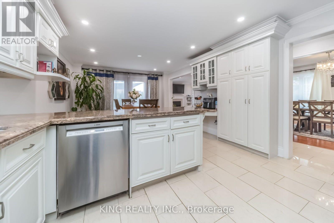
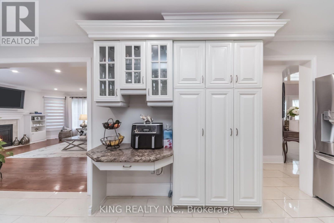
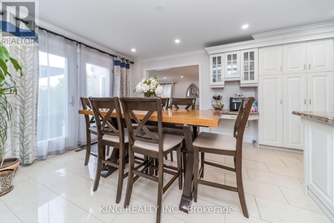
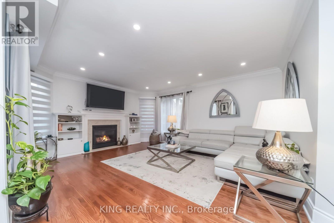
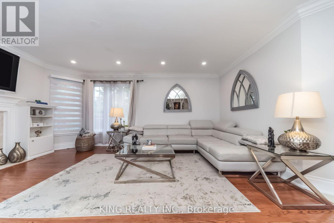
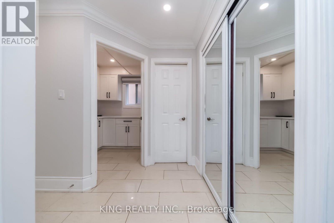
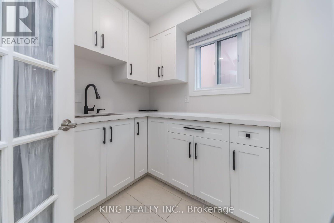
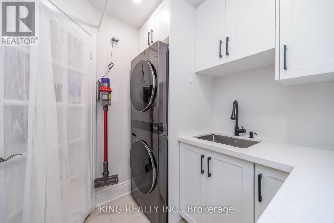
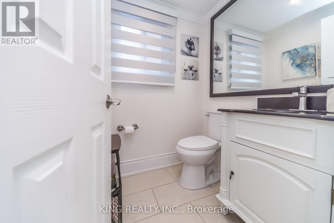
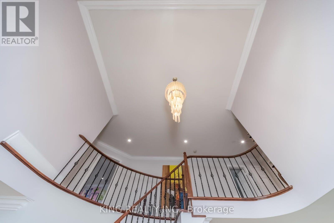
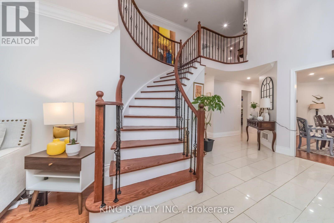
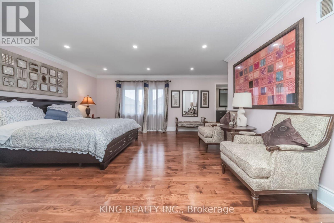
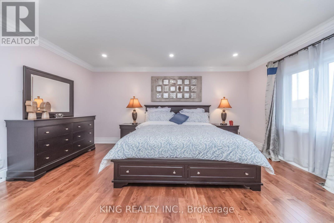
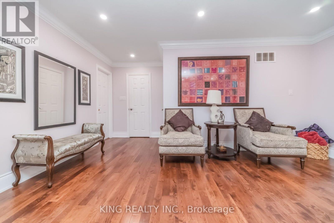
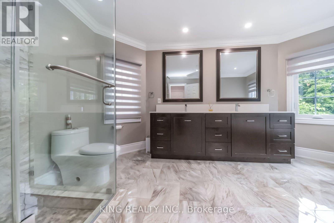
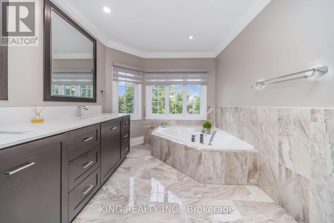
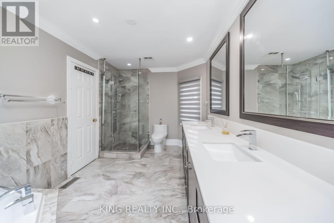
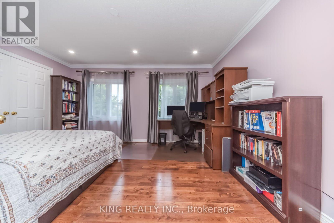
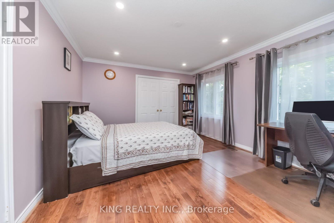
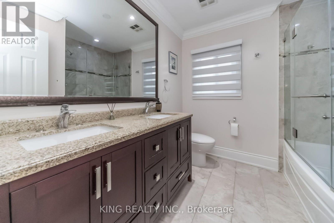
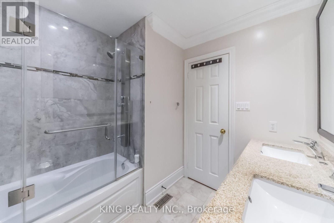
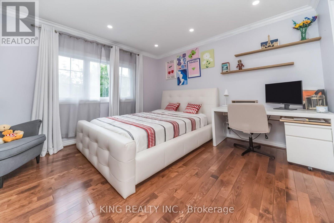
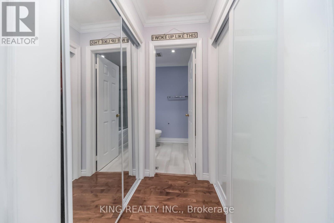
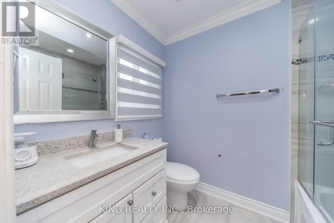
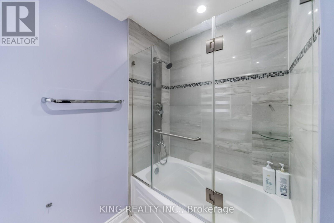
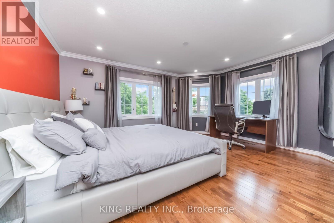
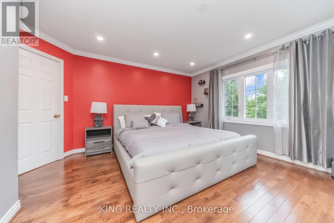
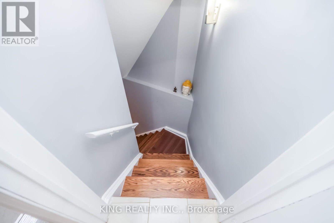
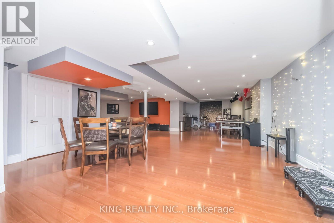
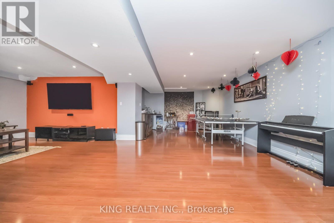
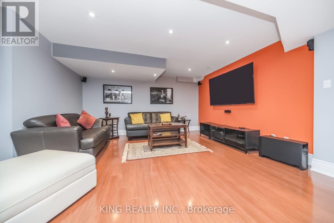
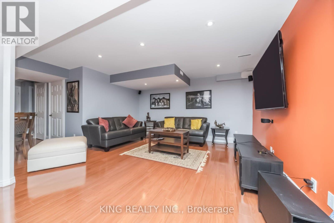
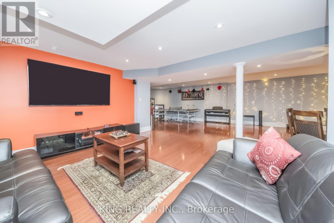
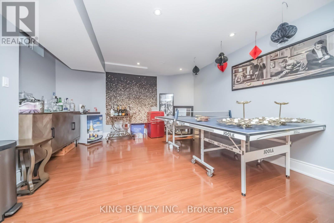
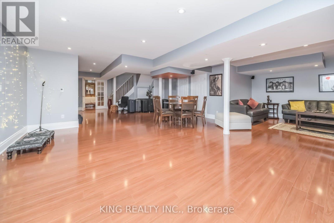
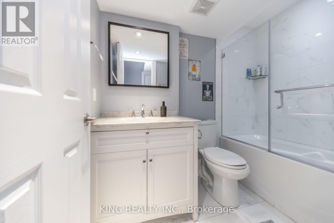
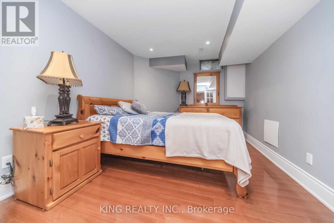
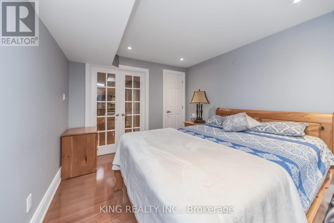
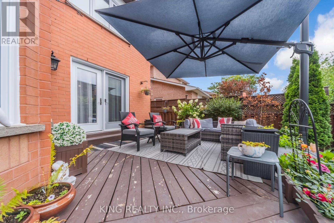
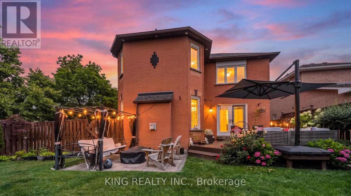
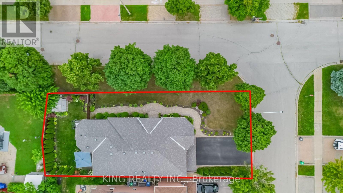
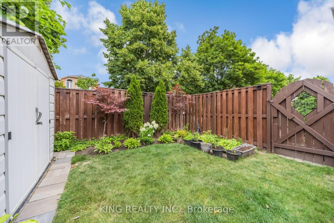
Beautifully upgraded 4-bedroom, 4-bathroom home in an excellent location, featuring hardwood floors throughout, beautiful landscaping, and a spacious backyard deck. Approximately $150,000 spent on renovations and upgrades over the past two years, including a renovated kitchen, interior and exterior pot lights, whole-house triple-pane windows (August 2025), upgraded laundry room, fresh paint throughout, interlocking, new LG washer, dryer and refrigerator(March 2026), custom closets in the primary and all bedrooms, electrical service upgraded from 100 amps to 200 amps with Tesla charger, zebra blinds, and a tankless water heater. 1 Bed and 1 bath finished basement with rough in for washer, dryer and kitchen. Carrier furnace and air conditioner approximately 5 years old. A well-maintained home with extensive recent upgrades-move-in ready! (id:49269)
Property Details
| MLS® Number | W13677300 |
| Property Type | Single Family |
| Community Name | East Credit |
| Parking Space Total | 6 |
Building
| Bathroom Total | 5 |
| Bedrooms Above Ground | 4 |
| Bedrooms Total | 4 |
| Appliances | All |
| Basement Type | Full |
| Construction Style Attachment | Detached |
| Cooling Type | Central Air Conditioning |
| Exterior Finish | Brick |
| Fireplace Present | Yes |
| Flooring Type | Hardwood, Ceramic |
| Foundation Type | Concrete |
| Half Bath Total | 1 |
| Heating Fuel | Natural Gas |
| Heating Type | Forced Air |
| Stories Total | 2 |
| Size Interior | 2,500 - 3,000 Sqft |
| Type | House |
| Utility Water | Municipal Water |
Parking
| Garage |
Land
| Acreage | No |
| Sewer | Sanitary Sewer |
| Size Depth | 93 Ft ,6 In |
| Size Frontage | 49 Ft ,2 In |
| Size Irregular | 49.2 X 93.5 Ft |
| Size Total Text | 49.2 X 93.5 Ft |
Rooms
| Level | Type | Length | Width | Dimensions |
|---|---|---|---|---|
| Second Level | Primary Bedroom | 5.98 m | 5.03 m | 5.98 m x 5.03 m |
| Second Level | Bedroom 2 | 4.06 m | 3.63 m | 4.06 m x 3.63 m |
| Second Level | Bedroom 3 | 4.8 m | 3.88 m | 4.8 m x 3.88 m |
| Second Level | Bedroom 4 | 4.39 m | 3.78 m | 4.39 m x 3.78 m |
| Ground Level | Family Room | 5.25 m | 4.27 m | 5.25 m x 4.27 m |
| Ground Level | Living Room | 4.8 m | 3.42 m | 4.8 m x 3.42 m |
| Ground Level | Dining Room | 4.5 m | 3.42 m | 4.5 m x 3.42 m |
| Ground Level | Kitchen | 3.97 m | 2.98 m | 3.97 m x 2.98 m |
| Ground Level | Eating Area | 3.97 m | 3.59 m | 3.97 m x 3.59 m |
https://www.realtor.ca/real-estate/30158166/1427-grossi-street-mississauga-east-credit-east-credit
Contact Us
Contact us for more information

The trademarks REALTOR®, REALTORS®, and the REALTOR® logo are controlled by The Canadian Real Estate Association (CREA) and identify real estate professionals who are members of CREA. The trademarks MLS®, Multiple Listing Service® and the associated logos are owned by The Canadian Real Estate Association (CREA) and identify the quality of services provided by real estate professionals who are members of CREA. The trademark DDF® is owned by The Canadian Real Estate Association (CREA) and identifies CREA's Data Distribution Facility (DDF®)
August 14 2026 08:33:12
Toronto Regional Real Estate Board
King Realty Inc.