
14310 Concession 11-12 Road North Stormont, Ontario K0A 1R0

$449,900
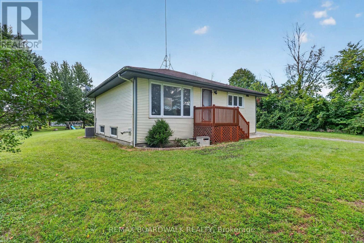
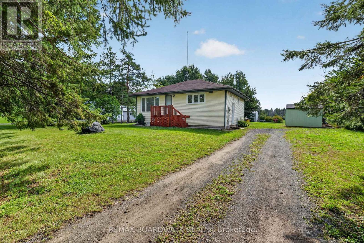
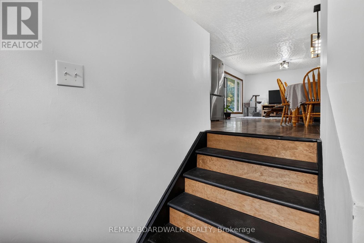
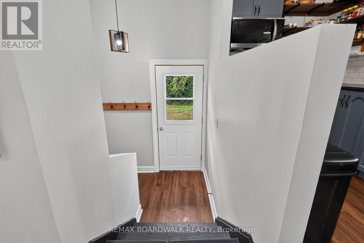
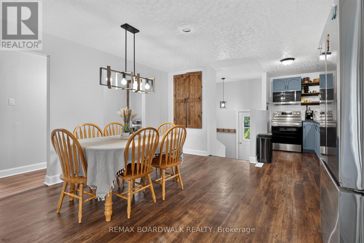
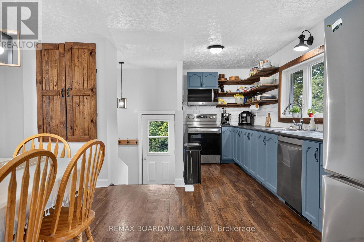
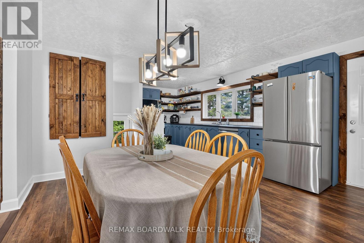
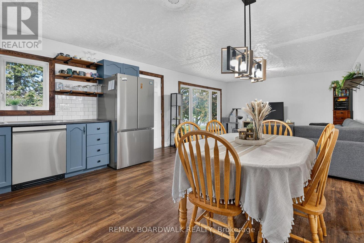
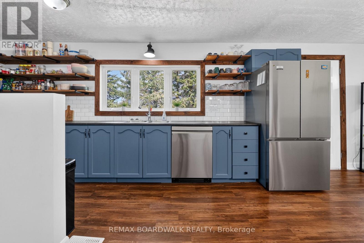
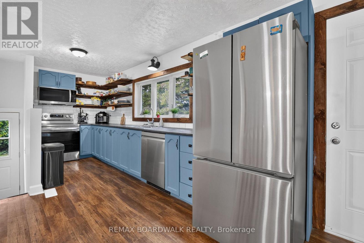
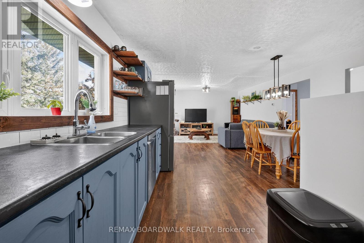
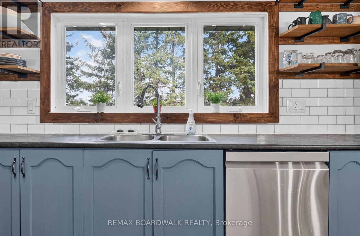
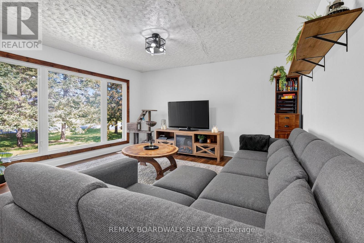
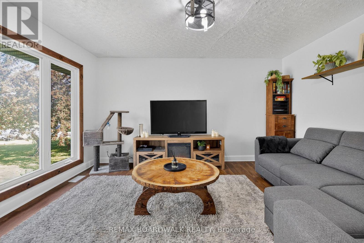
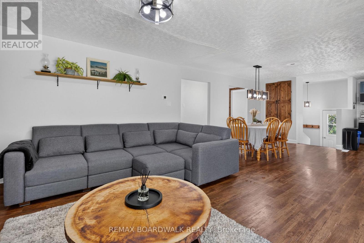
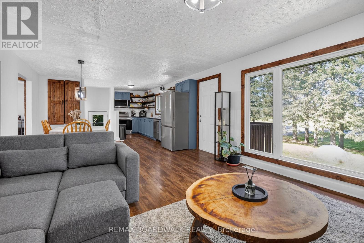
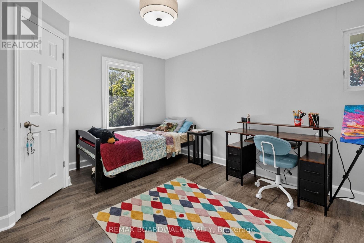
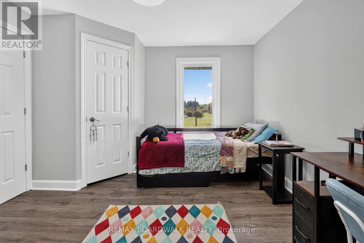
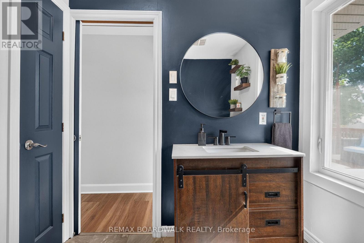
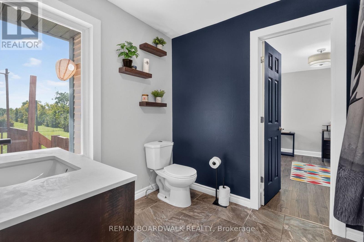
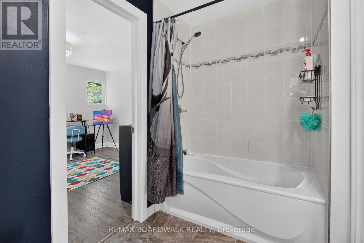
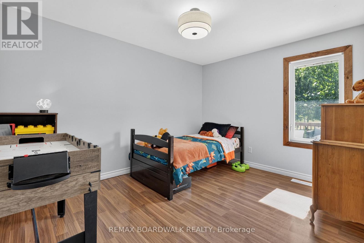
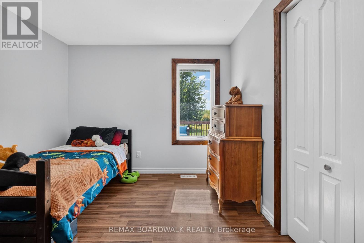
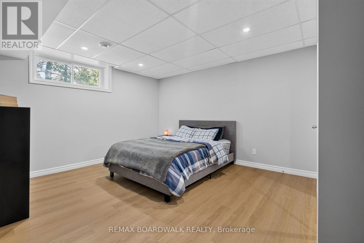
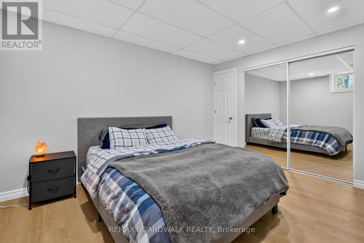
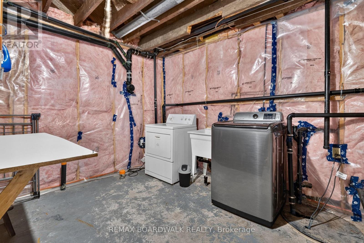
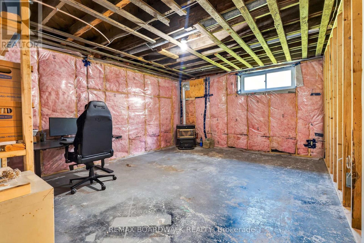
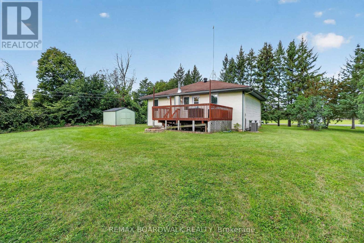
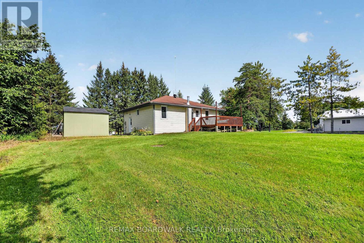
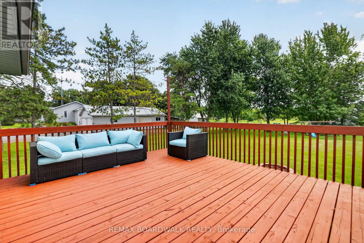
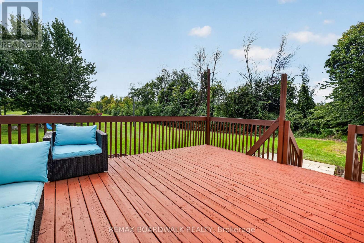
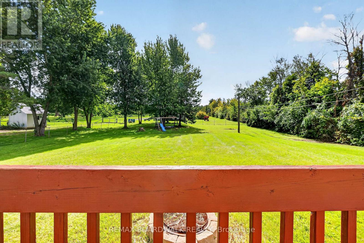
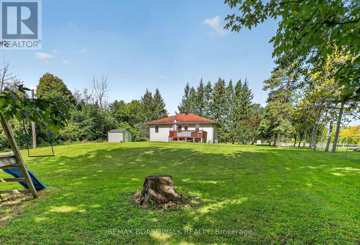
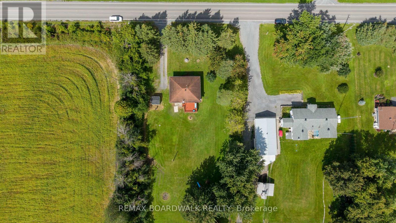
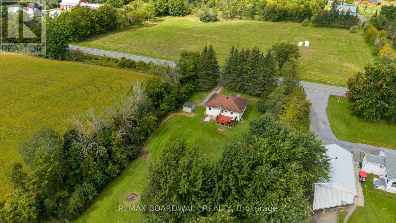
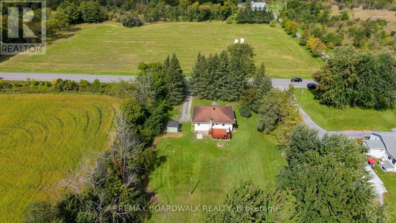
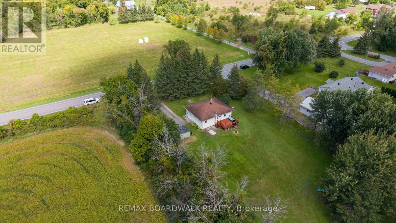
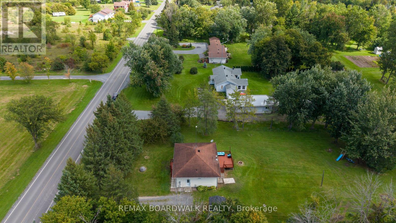
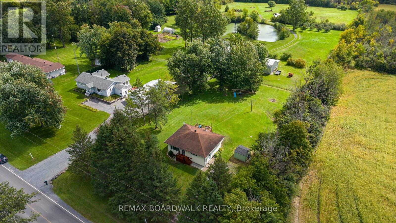
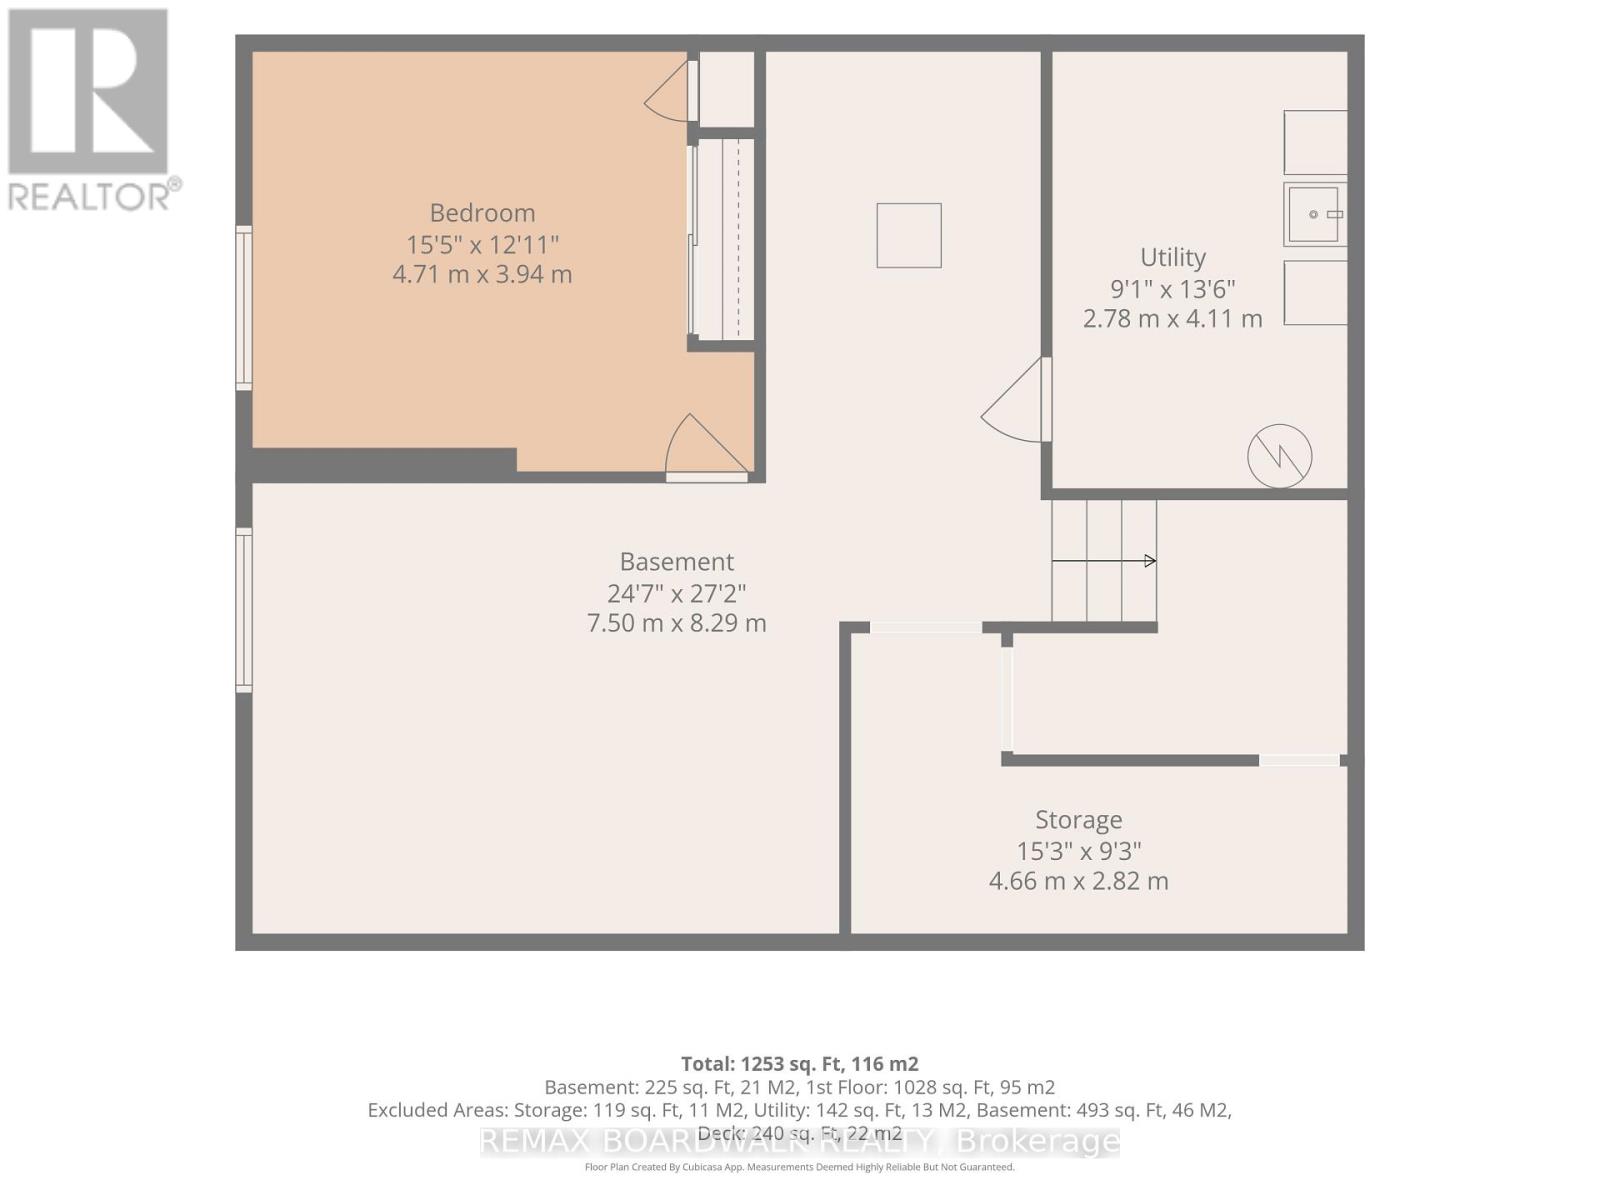
Affordable country living under $450K! Welcome to 14310 Concession 11-12 Road in Crysler, an inviting bungalow offering peaceful surroundings, a spacious property and comfortable living inside and out. Step inside to a bright, open-concept main living area where the living room, dining area and kitchen flow together beautifully. The kitchen features charming blue cabinetry, open shelving, stainless steel appliances and plenty of natural light. The main level offers 2 bedrooms and a full bathroom, while the lower level provides a newly finished 3rd bedroom, additional flexible space, storage and utility area. Recent improvements help give the home a fresh feel, including new baseboards and door trim, fresh paint throughout, refinished stairs, newly stained deck and new hallway flooring in 2026. The fridge, stove, microwave and dishwasher were replaced in 2025. Furnace (2003). Outside, enjoy the large deck overlooking a spacious country yard - a wonderful setting for summer BBQs, entertaining, gardening or simply relaxing outdoors. With plenty of land, only one nearby neighbor and the quiet of country living, this property offers room to breathe while remaining within convenient reach of the village. And when the sun goes down, enjoy beautiful clear-night views of the stars! (id:49269)
Property Details
| MLS® Number | X13792178 |
| Property Type | Single Family |
| Community Name | 711 - North Stormont (Finch) Twp |
| Equipment Type | Water Heater |
| Features | Carpet Free |
| Parking Space Total | 5 |
| Rental Equipment Type | Water Heater |
| Structure | Deck |
Building
| Bathroom Total | 1 |
| Bedrooms Above Ground | 2 |
| Bedrooms Below Ground | 1 |
| Bedrooms Total | 3 |
| Appliances | Water Softener, Dishwasher, Dryer, Microwave, Stove, Washer, Refrigerator |
| Architectural Style | Bungalow |
| Basement Development | Partially Finished |
| Basement Type | Full (partially Finished) |
| Construction Style Attachment | Detached |
| Cooling Type | Central Air Conditioning |
| Exterior Finish | Vinyl Siding |
| Fireplace Fuel | Pellet |
| Fireplace Present | Yes |
| Fireplace Total | 1 |
| Fireplace Type | Stove |
| Foundation Type | Poured Concrete |
| Heating Fuel | Oil |
| Heating Type | Forced Air |
| Stories Total | 1 |
| Size Interior | 700 - 1,100 Sqft |
| Type | House |
| Utility Water | Drilled Well |
Parking
| No Garage |
Land
| Acreage | No |
| Sewer | Septic System |
| Size Depth | 240 Ft |
| Size Frontage | 125 Ft |
| Size Irregular | 125 X 240 Ft |
| Size Total Text | 125 X 240 Ft |
Rooms
| Level | Type | Length | Width | Dimensions |
|---|---|---|---|---|
| Basement | Recreational, Games Room | 7.5 m | 8.29 m | 7.5 m x 8.29 m |
| Basement | Bedroom 3 | 4.71 m | 3.94 m | 4.71 m x 3.94 m |
| Basement | Utility Room | 2.78 m | 4.11 m | 2.78 m x 4.11 m |
| Basement | Other | 4.66 m | 2.82 m | 4.66 m x 2.82 m |
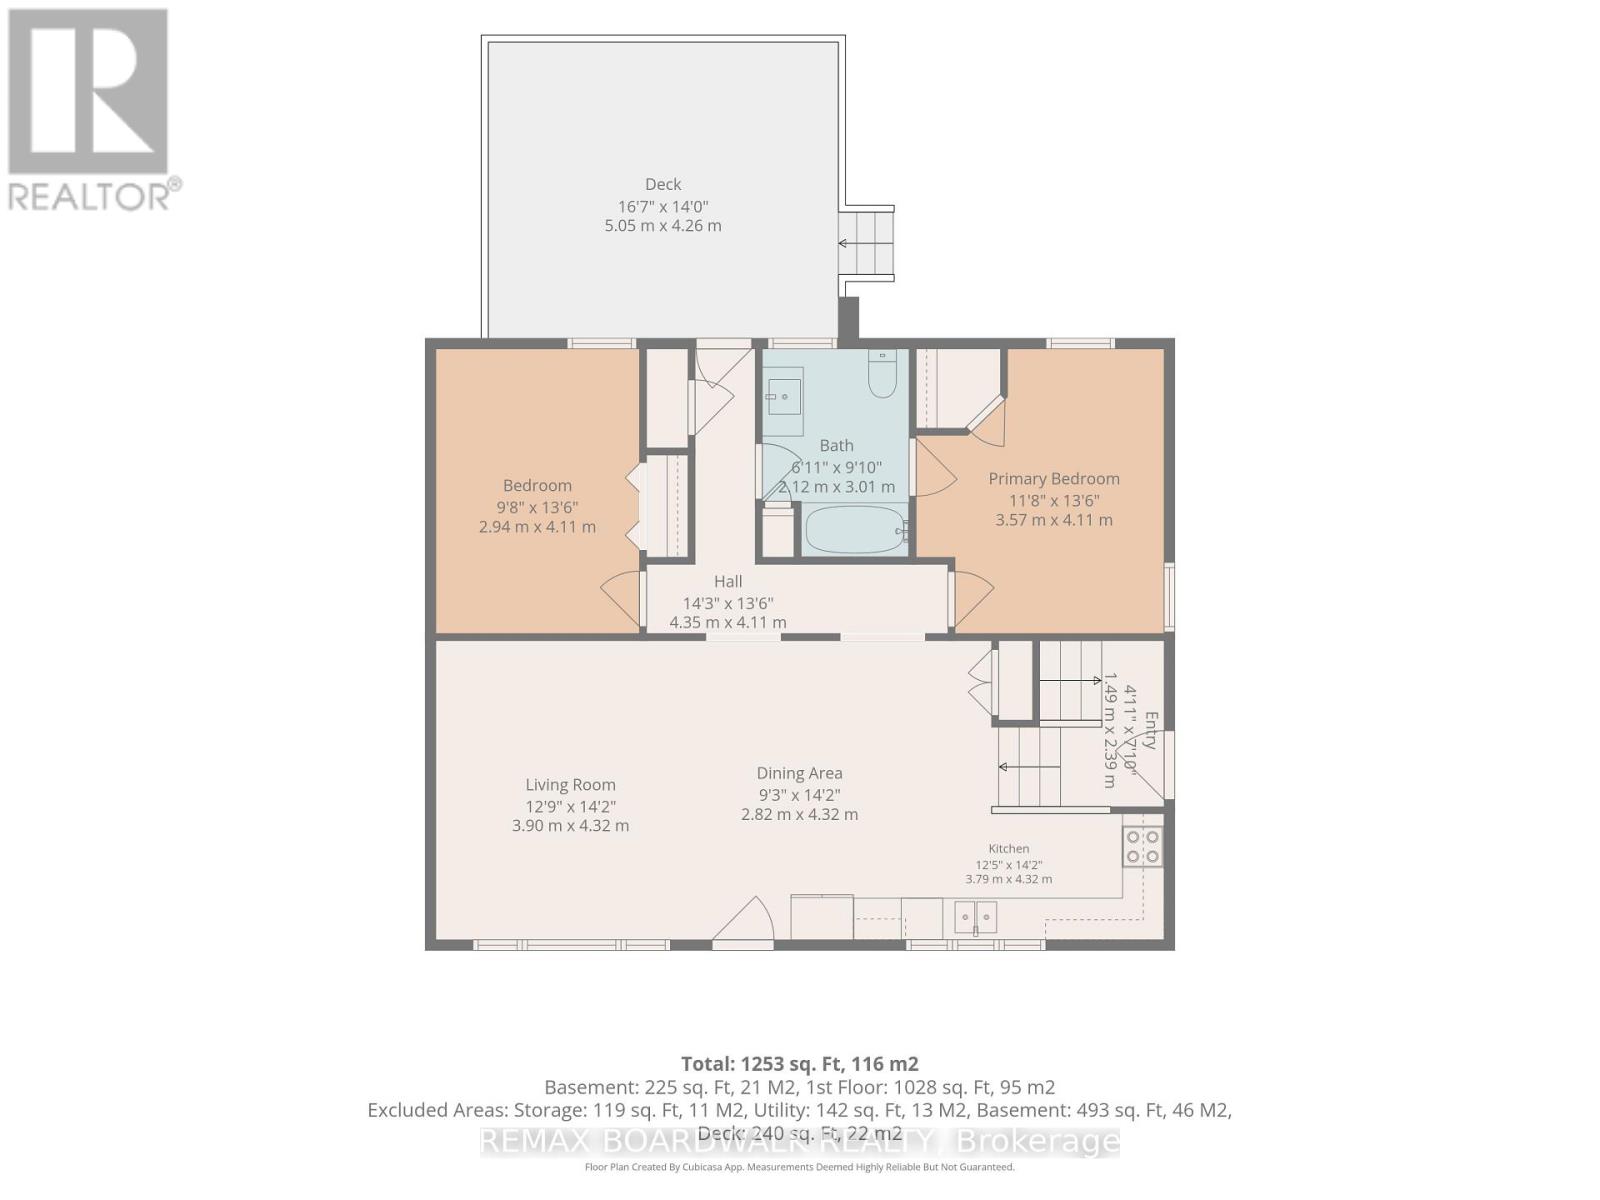
| Main Level | Kitchen | 3.79 m | 4.32 m | 3.79 m x 4.32 m |
| Main Level | Dining Room | 2.82 m | 4.32 m | 2.82 m x 4.32 m |
| Main Level | Living Room | 3.9 m | 4.32 m | 3.9 m x 4.32 m |
| Main Level | Primary Bedroom | 3.57 m | 4.11 m | 3.57 m x 4.11 m |
| Main Level | Bedroom 2 | 2.94 m | 4.11 m | 2.94 m x 4.11 m |
| Main Level | Bathroom | 2.12 m | 3.01 m | 2.12 m x 3.01 m |
Utilities
| Electricity | Installed |
Contact Us
Contact us for more information

The trademarks REALTOR®, REALTORS®, and the REALTOR® logo are controlled by The Canadian Real Estate Association (CREA) and identify real estate professionals who are members of CREA. The trademarks MLS®, Multiple Listing Service® and the associated logos are owned by The Canadian Real Estate Association (CREA) and identify the quality of services provided by real estate professionals who are members of CREA. The trademark DDF® is owned by The Canadian Real Estate Association (CREA) and identifies CREA's Data Distribution Facility (DDF®)
September 16 2026 05:53:10
Ottawa Real Estate Board
RE/MAX Boardwalk Realty