
1434 Leda Avenue Mississauga, Ontario L5G 4B7

$1,169,000
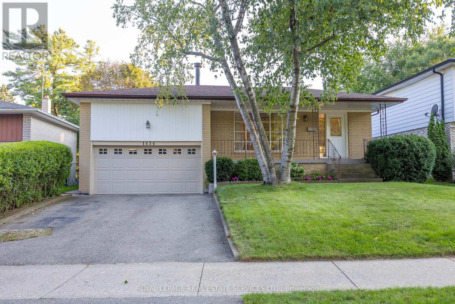
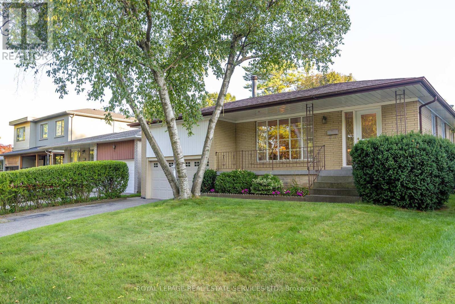
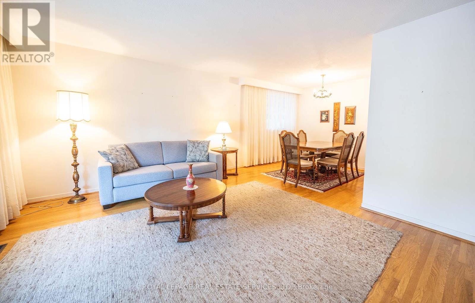
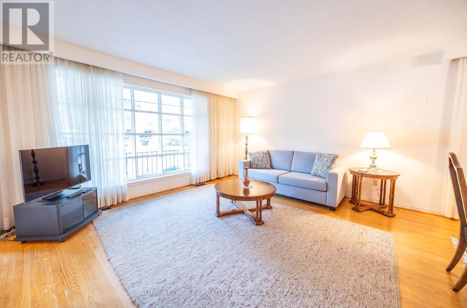
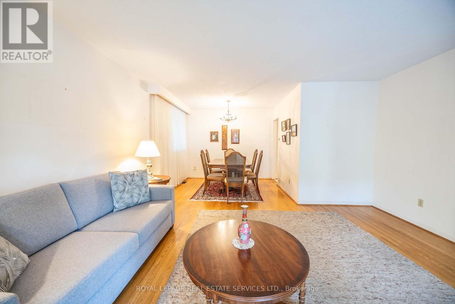
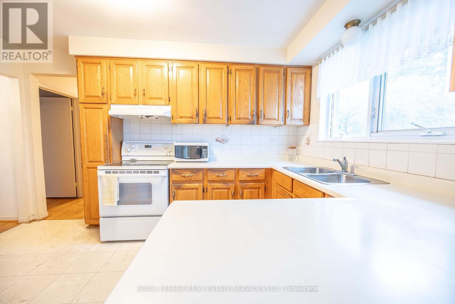
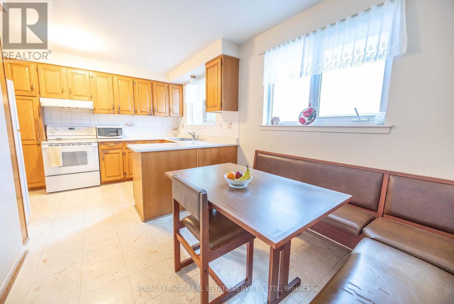
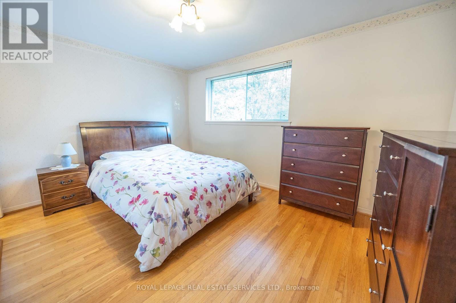
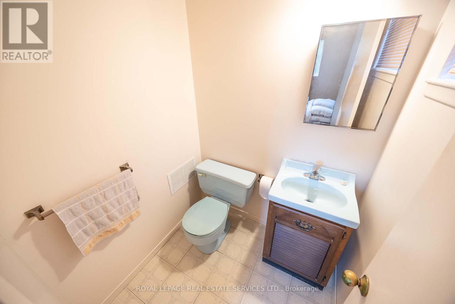
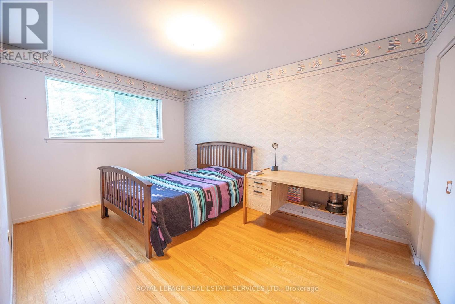
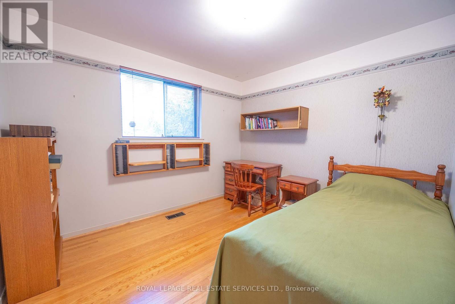
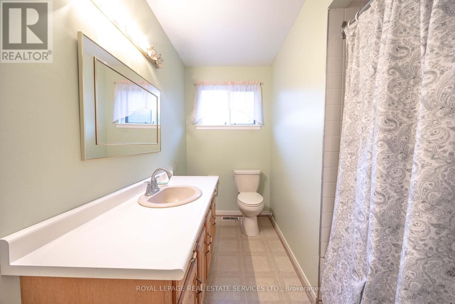
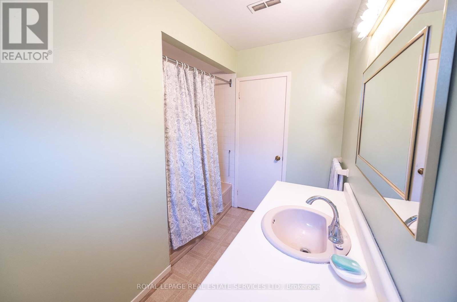
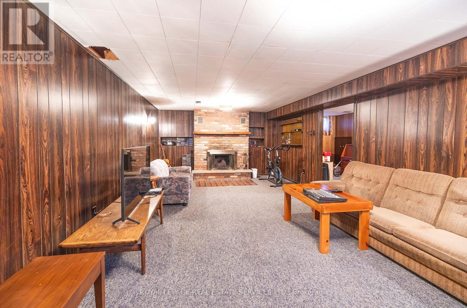
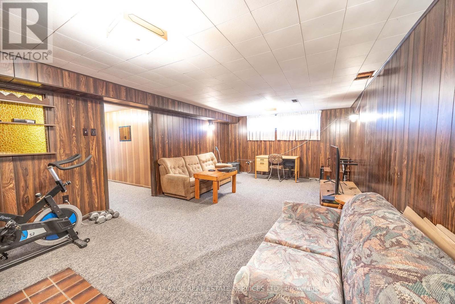
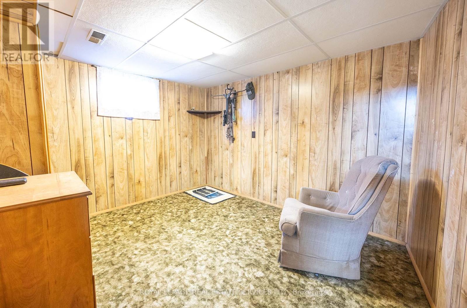
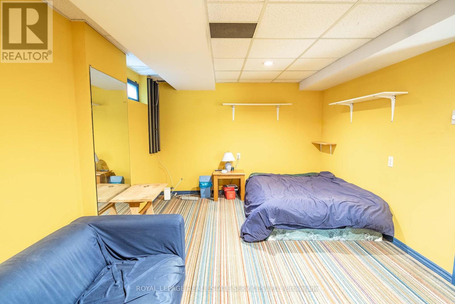
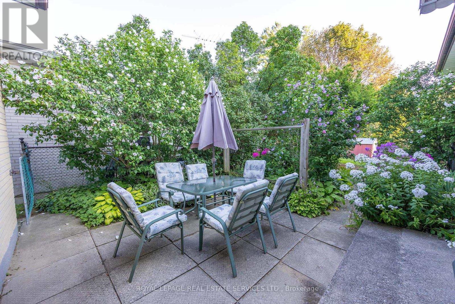
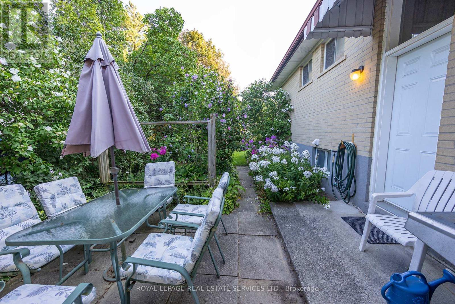
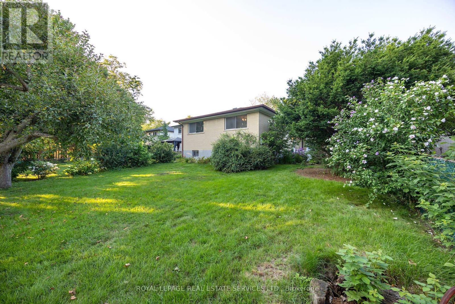
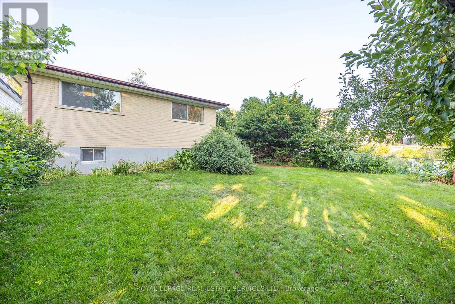
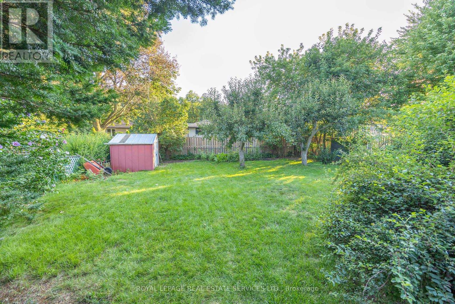
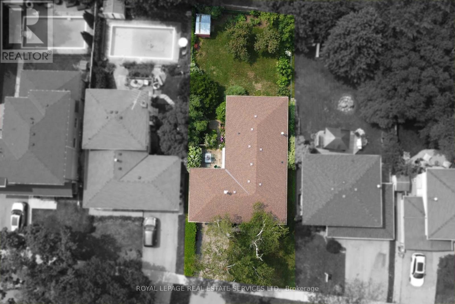
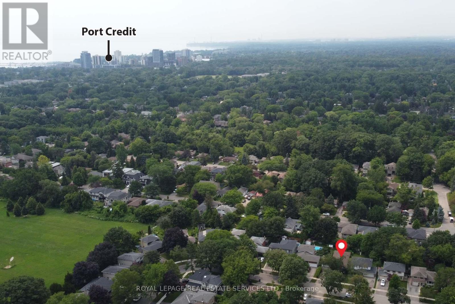
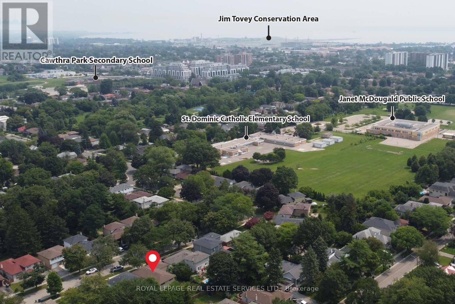
Welcome home to this well maintained Raised Bungalow on a quiet, mature street in the prestigious Mississauga neighbourhood of Mineola. This home features 1300 square feet of main floor living space with three bedrooms, a eat-in kitchen and plenty of room for entertaining. Separate side entrance to lower level featuring two bedrooms, a huge rec room anchored by a wood burning fireplace, and plenty of room for storage. Lush, private back yard will surely be a gardeners delight. Two car garage has plenty of built-in shelving and extra storage space in a loft area. Ideally located on a quiet tree-lined street, this rare bungalow offering is close to excellent schools including Cawthra Park Secondary School which is the school for the Arts in Mississauga. However, the home falls into the local catchment area so students can attend on the "Regular Track". The walk to Catholic or Public Elementary Schools can be made without crossing any roads. The Port Credit Tourist Area, Marina, Highways & Shopping are all just a short drive away. (id:49269)
Open House
This property has open houses!
10:00 am
Ends at:12:00 pm
2:00 pm
Ends at:4:00 pm
2:00 pm
Ends at:4:00 pm
Property Details
| MLS® Number | W13638574 |
| Property Type | Single Family |
| Community Name | Mineola |
| Parking Space Total | 4 |
Building
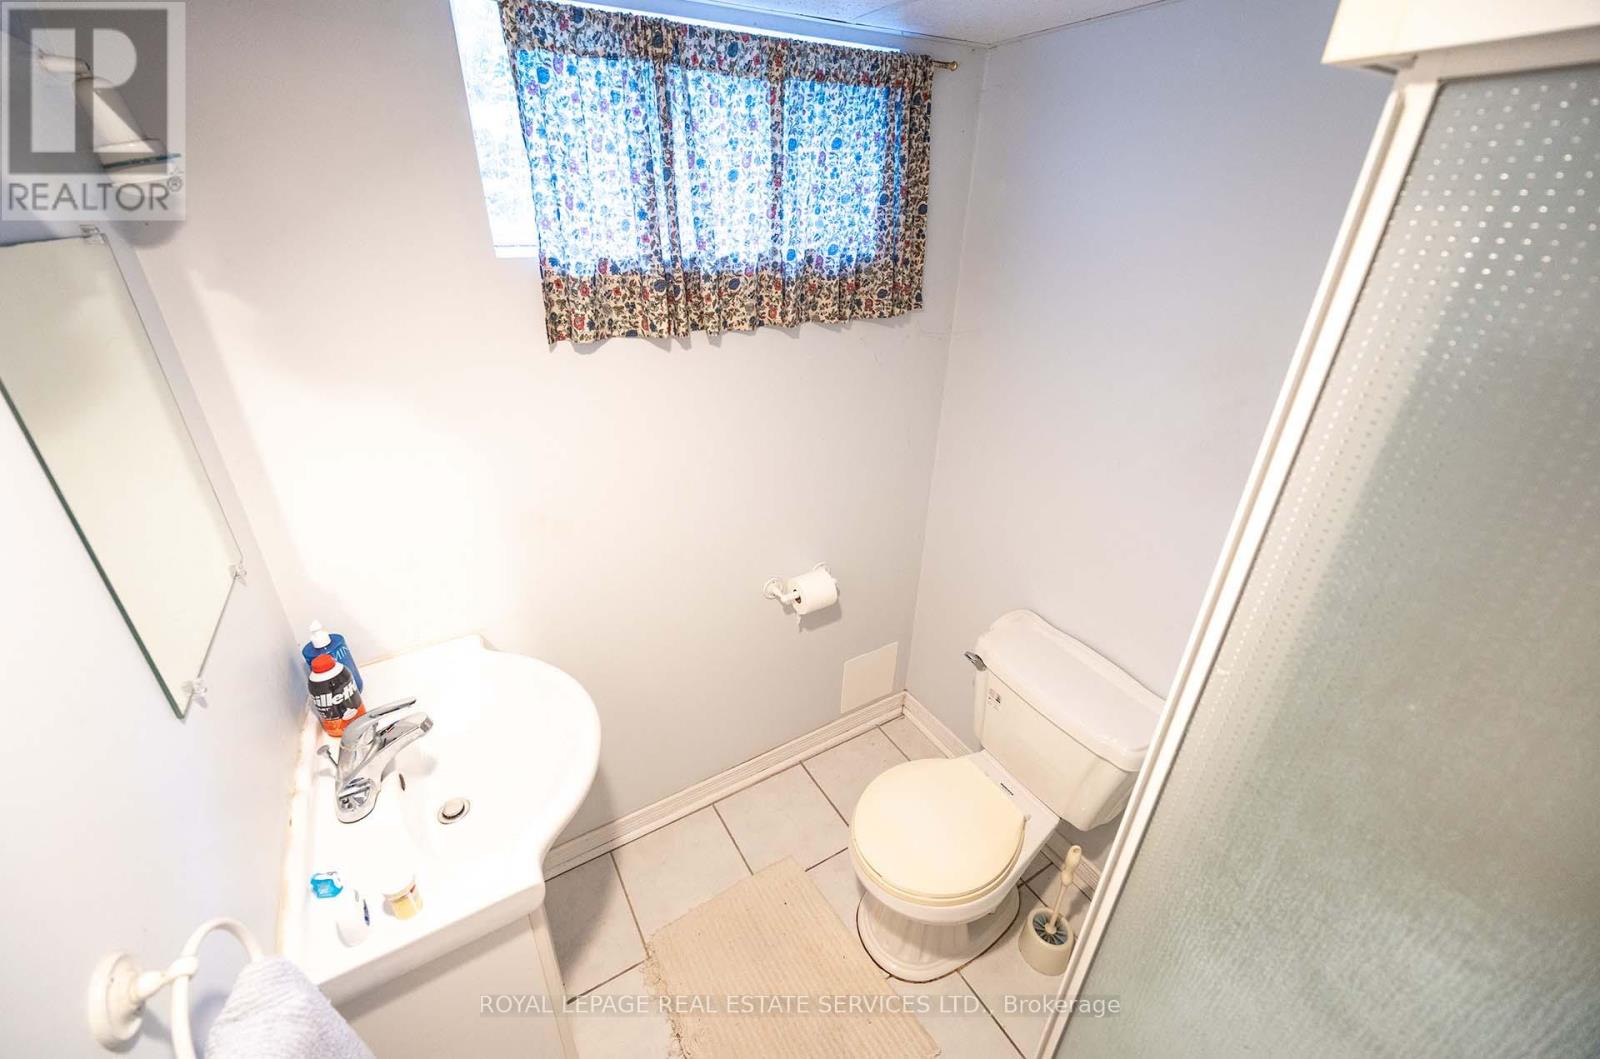
| Bathroom Total | 3 |
| Bedrooms Above Ground | 3 |
| Bedrooms Below Ground | 2 |
| Bedrooms Total | 5 |
| Appliances | Freezer, Stove, Window Coverings, Refrigerator |
| Architectural Style | Raised Bungalow |
| Basement Development | Finished |
| Basement Type | Full (finished) |
| Construction Style Attachment | Detached |
| Cooling Type | Central Air Conditioning |
| Exterior Finish | Brick |
| Fireplace Present | Yes |
| Flooring Type | Hardwood |
| Foundation Type | Poured Concrete |
| Half Bath Total | 1 |
| Heating Fuel | Natural Gas |
| Heating Type | Forced Air |
| Stories Total | 1 |
| Size Interior | 1,100 - 1,500 Sqft |
| Type | House |
| Utility Water | Municipal Water |
Parking
| Attached Garage | |
| Garage |
Land
| Acreage | No |
| Sewer | Sanitary Sewer |
| Size Depth | 132 Ft ,6 In |
| Size Frontage | 50 Ft |
| Size Irregular | 50 X 132.5 Ft |
| Size Total Text | 50 X 132.5 Ft |
Rooms
| Level | Type | Length | Width | Dimensions |
|---|---|---|---|---|
| Basement | Pantry | 2.75 m | 3.96 m | 2.75 m x 3.96 m |
| Basement | Recreational, Games Room | 4 m | 6.83 m | 4 m x 6.83 m |
| Basement | Bedroom | 4.82 m | 2.92 m | 4.82 m x 2.92 m |
| Basement | Bedroom | 3.97 m | 3.09 m | 3.97 m x 3.09 m |
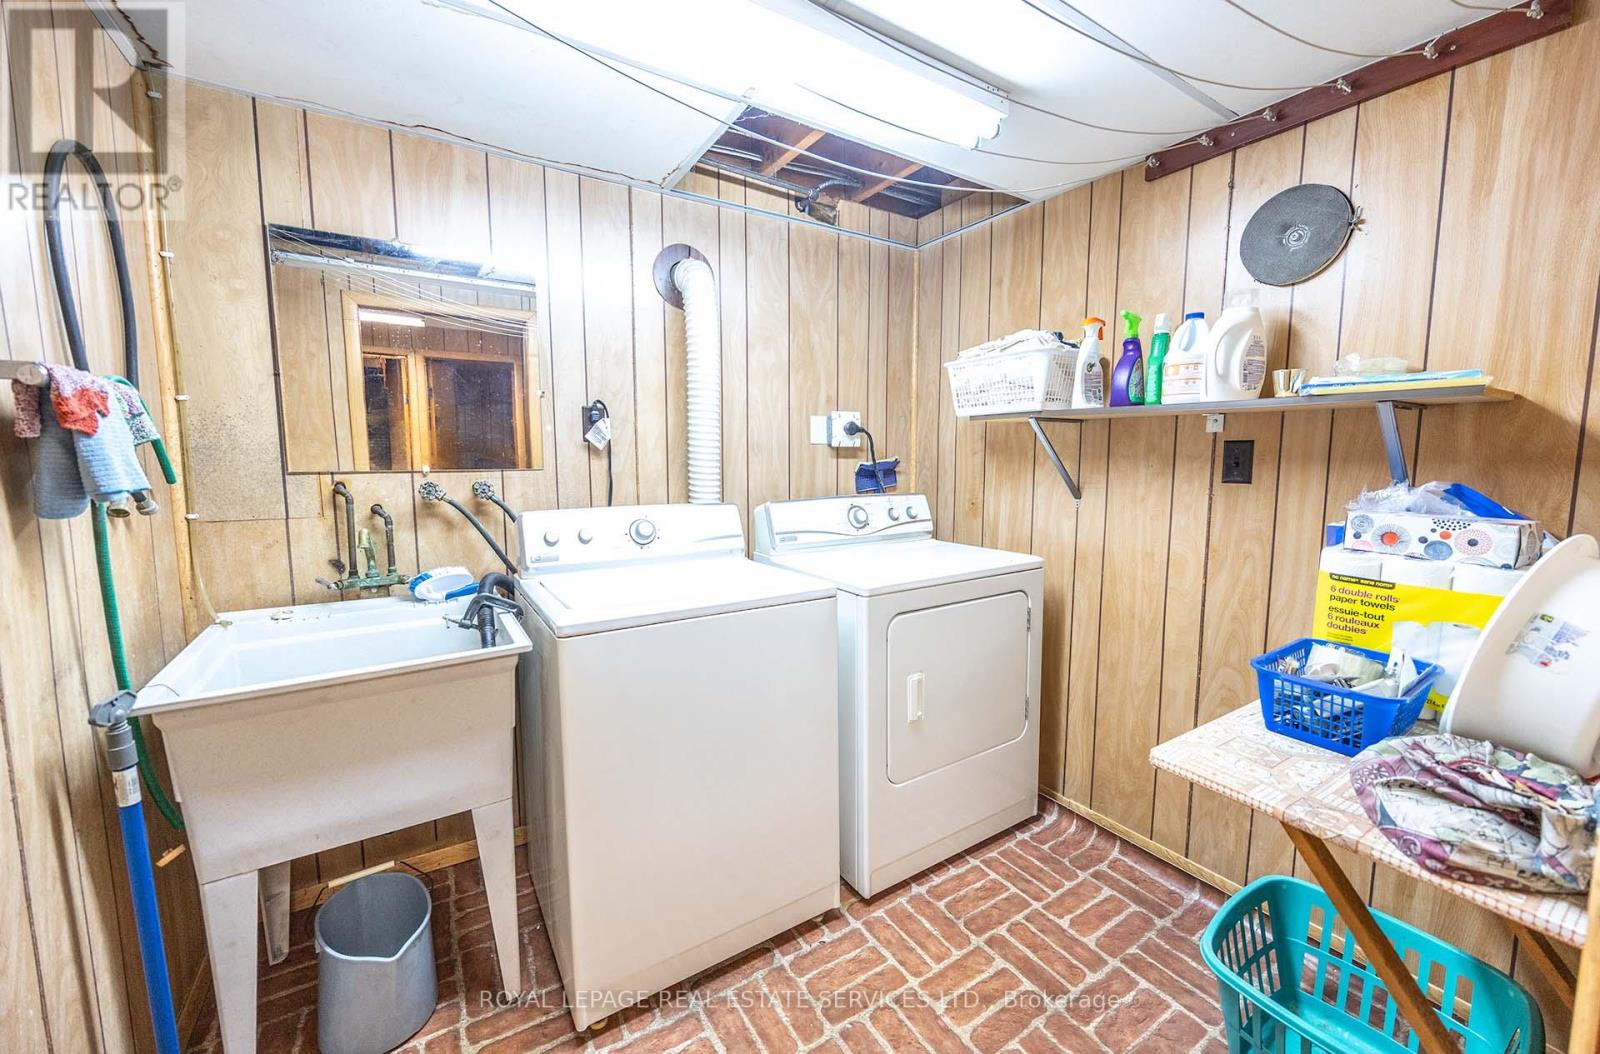
| Basement | Laundry Room | 2.32 m | 2.01 m | 2.32 m x 2.01 m |
| Main Level | Living Room | 4.02 m | 4.52 m | 4.02 m x 4.52 m |
| Main Level | Dining Room | 2.54 m | 3.07 m | 2.54 m x 3.07 m |
| Main Level | Kitchen | 4.72 m | 2.52 m | 4.72 m x 2.52 m |
| Main Level | Primary Bedroom | 3.11 m | 4.14 m | 3.11 m x 4.14 m |
| Main Level | Bedroom 2 | 4.17 m | 2.88 m | 4.17 m x 2.88 m |
| Main Level | Bedroom 3 | 3.34 m | 2.9 m | 3.34 m x 2.9 m |
https://www.realtor.ca/real-estate/30115556/1434-leda-avenue-mississauga-mineola-mineola
Contact Us
Contact us for more information

The trademarks REALTOR®, REALTORS®, and the REALTOR® logo are controlled by The Canadian Real Estate Association (CREA) and identify real estate professionals who are members of CREA. The trademarks MLS®, Multiple Listing Service® and the associated logos are owned by The Canadian Real Estate Association (CREA) and identify the quality of services provided by real estate professionals who are members of CREA. The trademark DDF® is owned by The Canadian Real Estate Association (CREA) and identifies CREA's Data Distribution Facility (DDF®)
August 05 2026 04:06:37
Toronto Regional Real Estate Board
Royal LePage Real Estate Services Ltd.