
144 Landslide Rd Sault Ste. Marie, Ontario P6A 6J8

$499,900
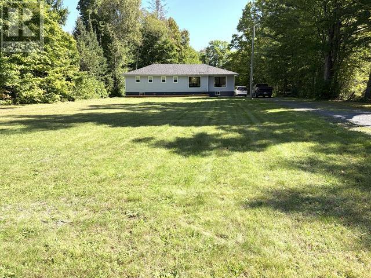
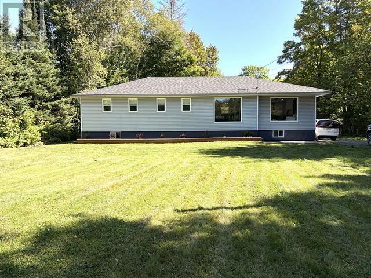
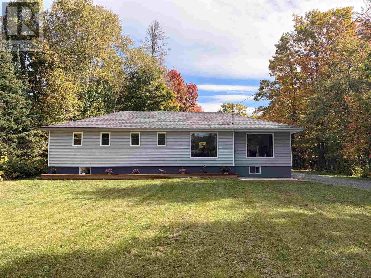
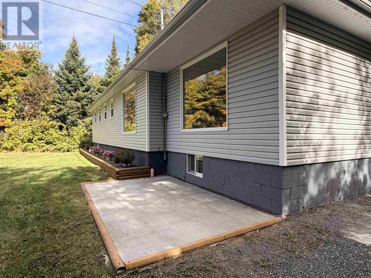
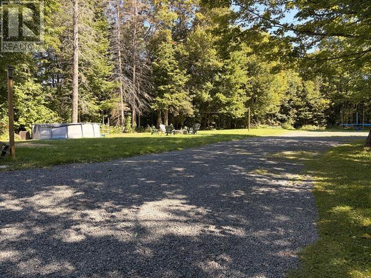
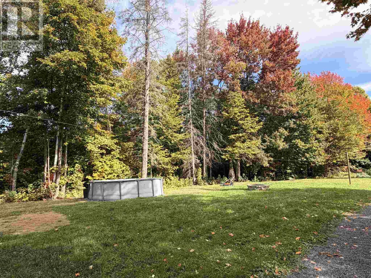
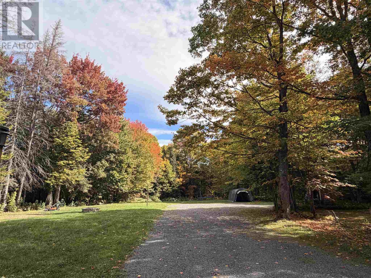
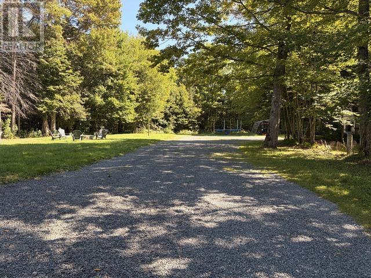
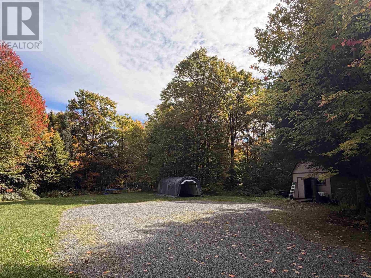
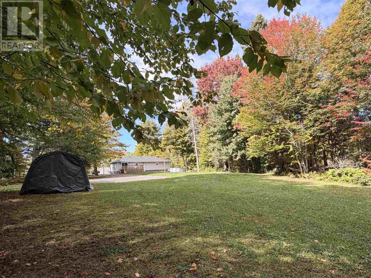
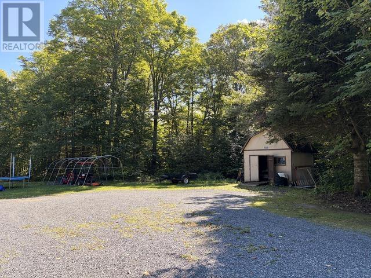
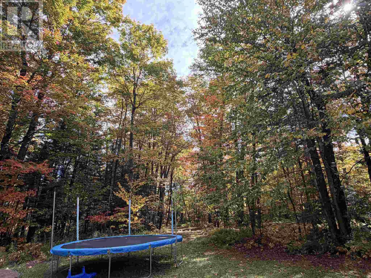
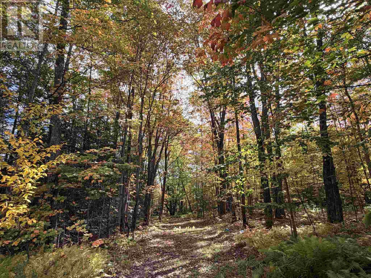
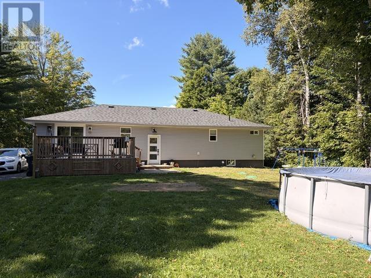
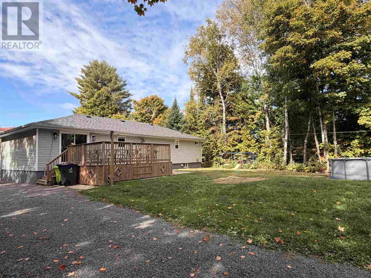
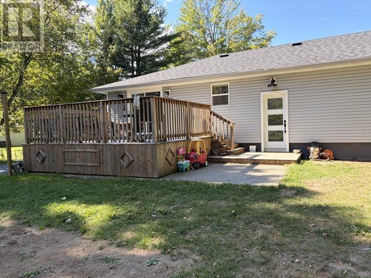
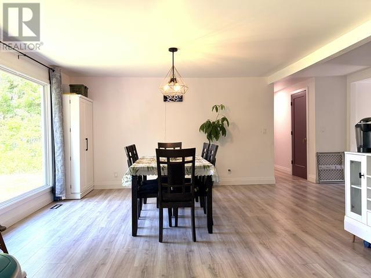
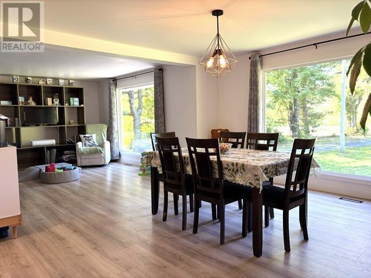
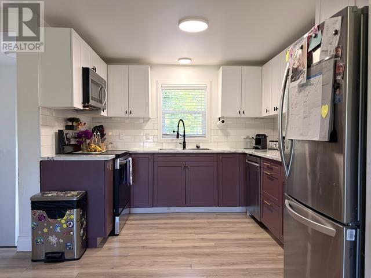
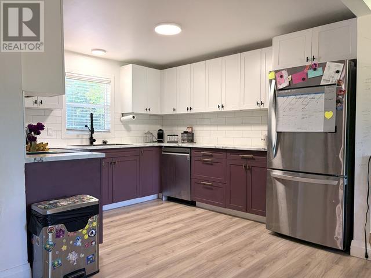
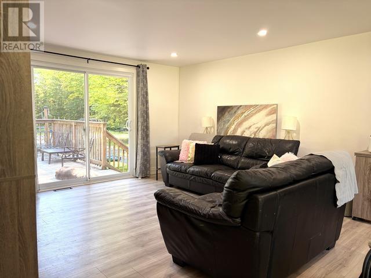
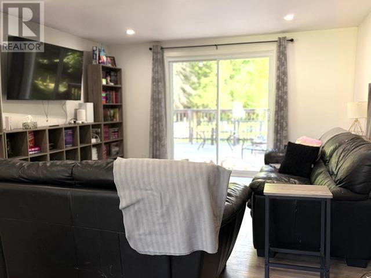
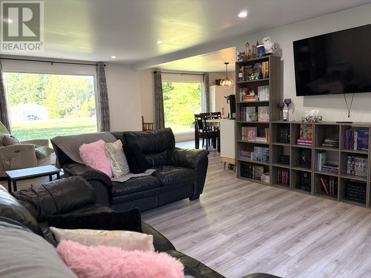
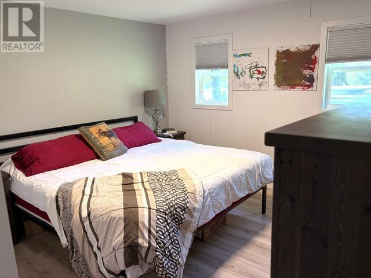
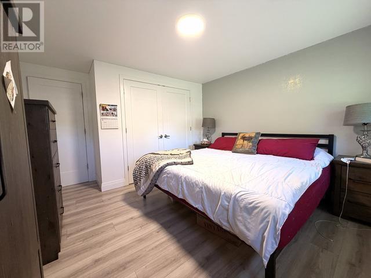
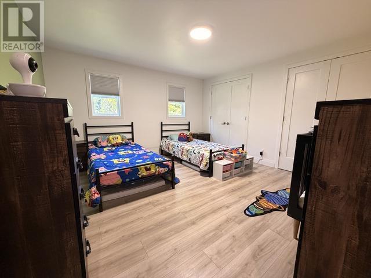
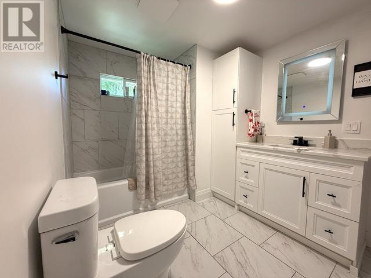
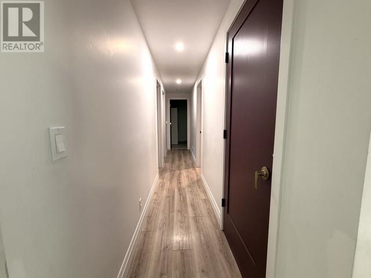
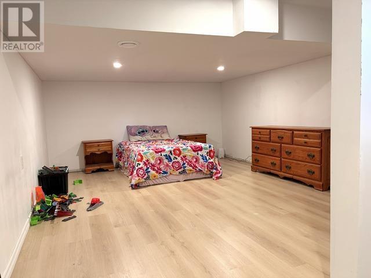
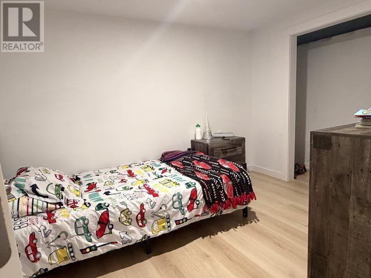
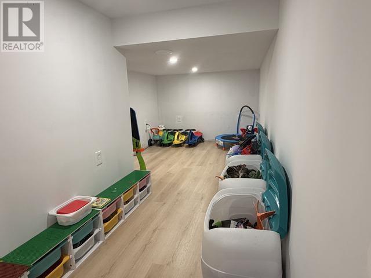
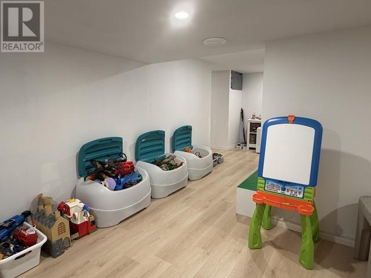
Welcome to 144 Landslide Road! This spacious 1,415 sq. ft. oversized 3+1 bedroom bungalow sits on over four acres of private property, offering the perfect balance of country living and convenience just minutes from the city. Extensively updated in 2022 with a new roof, windows, furnace, flooring, and more, this home is truly move-in-ready. The bright and open main level offers plenty of room for family living, while the finished lower level, completed in 2025, nearly doubles the usable living space and includes an additional bedroom. A new well pump was also installed in 2025 for added peace of mind. Outside, enjoy the privacy of your own natural retreat, with trails leading from the property to a ravine and creek, creating endless opportunities to explore and enjoy the outdoors right at your doorstep. Whether you're looking for space for the family, room to entertain, or simply a quiet place to enjoy the privacy of the property, 144 Landslide Road has so much to offer. Don't miss your chance to enjoy the best of country living without giving up the convenience of being close to town. Call your REALTOR® today to book your private showing! (id:49269)
Property Details
| MLS® Number | SM262520 |
| Property Type | Single Family |
| Community Name | Sault Ste. Marie |
| Communication Type | High Speed Internet |
| Features | Crushed Stone Driveway |
| Storage Type | Storage Shed |
| Structure | Deck, Shed |
Building
| Bathroom Total | 1 |
| Bedrooms Above Ground | 3 |
| Bedrooms Below Ground | 1 |
| Bedrooms Total | 4 |
| Appliances | Dishwasher, Stove, Dryer, Microwave, Window Coverings, Refrigerator, Washer |
| Architectural Style | Bungalow |
| Basement Development | Finished |
| Basement Type | Full (finished) |
| Constructed Date | 1970 |
| Construction Style Attachment | Detached |
| Cooling Type | Air Conditioned, Central Air Conditioning |
| Exterior Finish | Siding, Vinyl |
| Heating Fuel | Natural Gas |
| Heating Type | Forced Air |
| Stories Total | 1 |
| Size Interior | 1,415 Sqft |
| Utility Water | Drilled Well |
Parking
| No Garage | |
| Gravel |
Land
| Acreage | Yes |
| Sewer | Septic System |
| Size Frontage | 93.9000 |
| Size Irregular | 4.24 |
| Size Total | 4.24 Ac|3 - 10 Acres |
| Size Total Text | 4.24 Ac|3 - 10 Acres |
Rooms
| Level | Type | Length | Width | Dimensions |
|---|---|---|---|---|
| Basement | Bedroom | 21 x 11.7 | ||
| Basement | Den | 7.1 x 11.8 | ||
| Basement | Den | 22.4 x 4.8 | ||
| Basement | Recreation Room | 11.8 x 14.1 | ||
| Basement | Laundry Room | 14.4 x 23.3 | ||
| Main Level | Living Room | 22.4 x 12.6 | ||
| Main Level | Kitchen | 22.4 x 12.4 | ||
| Main Level | Bathroom | 4-pc | ||
| Main Level | Primary Bedroom | 13 x 11.3 | ||
| Main Level | Bedroom | 12.9 x 12.3 | ||
| Main Level | Bedroom | 7.3 x 11.4 |
Utilities
| Cable | Available |
| Electricity | Available |
| Natural Gas | Available |
| Telephone | Available |
https://www.realtor.ca/real-estate/30268123/144-landslide-rd-sault-ste-marie-sault-ste-marie
Contact Us
Contact us for more information

The trademarks REALTOR®, REALTORS®, and the REALTOR® logo are controlled by The Canadian Real Estate Association (CREA) and identify real estate professionals who are members of CREA. The trademarks MLS®, Multiple Listing Service® and the associated logos are owned by The Canadian Real Estate Association (CREA) and identify the quality of services provided by real estate professionals who are members of CREA. The trademark DDF® is owned by The Canadian Real Estate Association (CREA) and identifies CREA's Data Distribution Facility (DDF®)
October 08 2026 11:37:47
Sault Ste. Marie Real Estate Board
Royal LePage® Northern Advantage