
1440 Garth Street Unit# 19 Hamilton, Ontario L9B 1R6

$2,450 MonthlyInsurance, Cable TV, Water, ParkingMaintenance, Insurance, Cable TV, Water, Parking
$1 Monthly
Maintenance, Insurance, Cable TV, Water, Parking
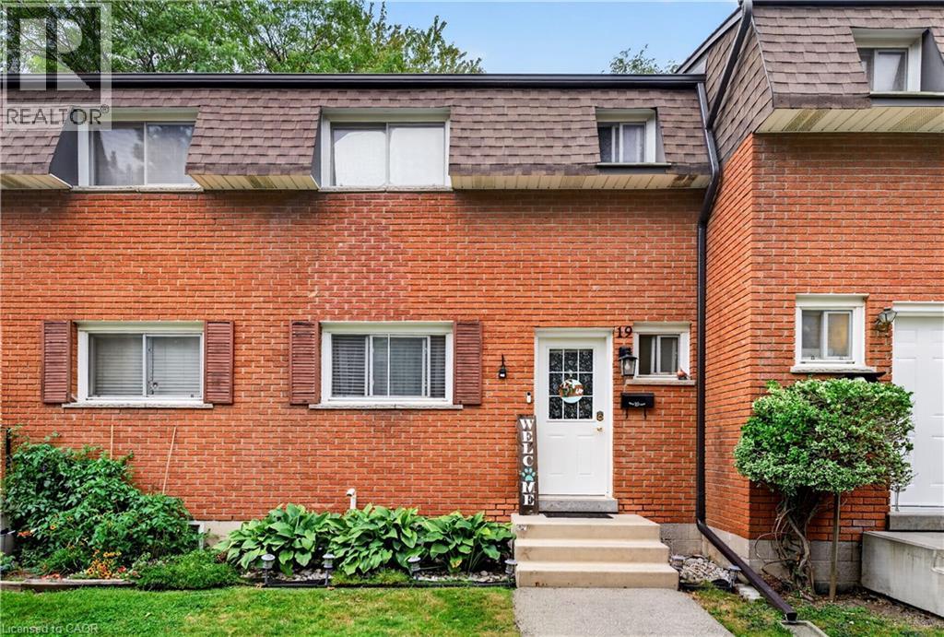
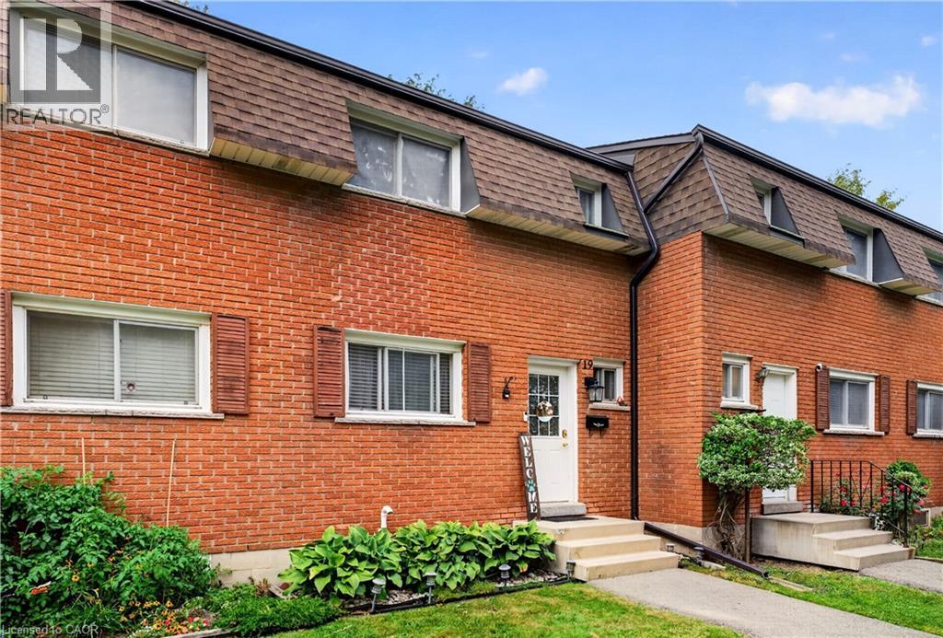
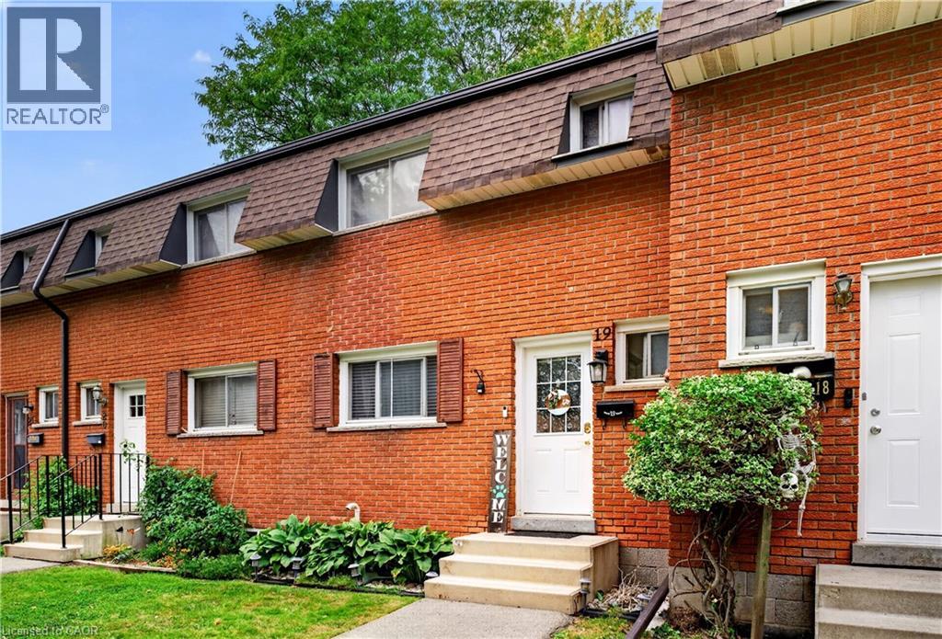
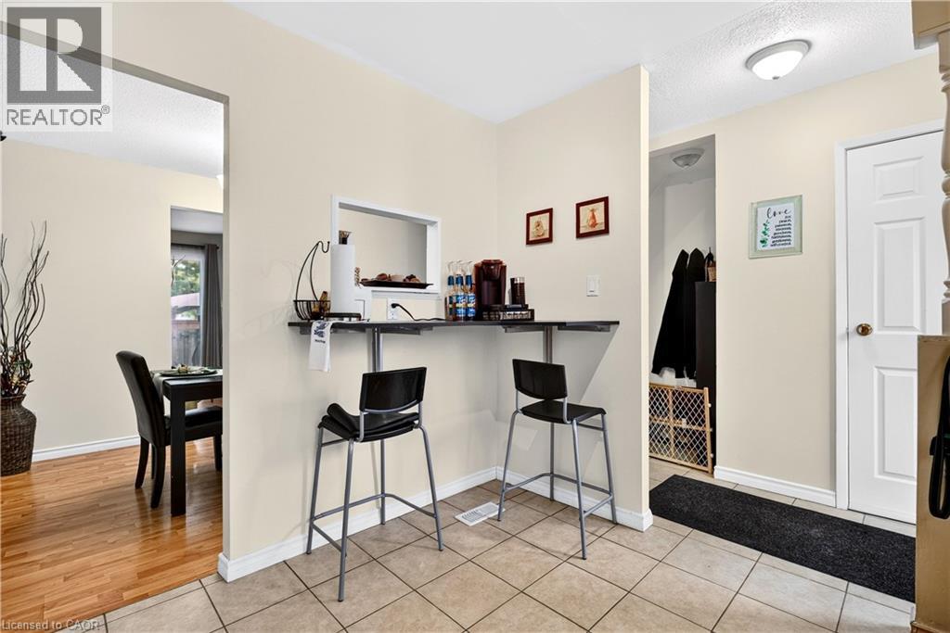
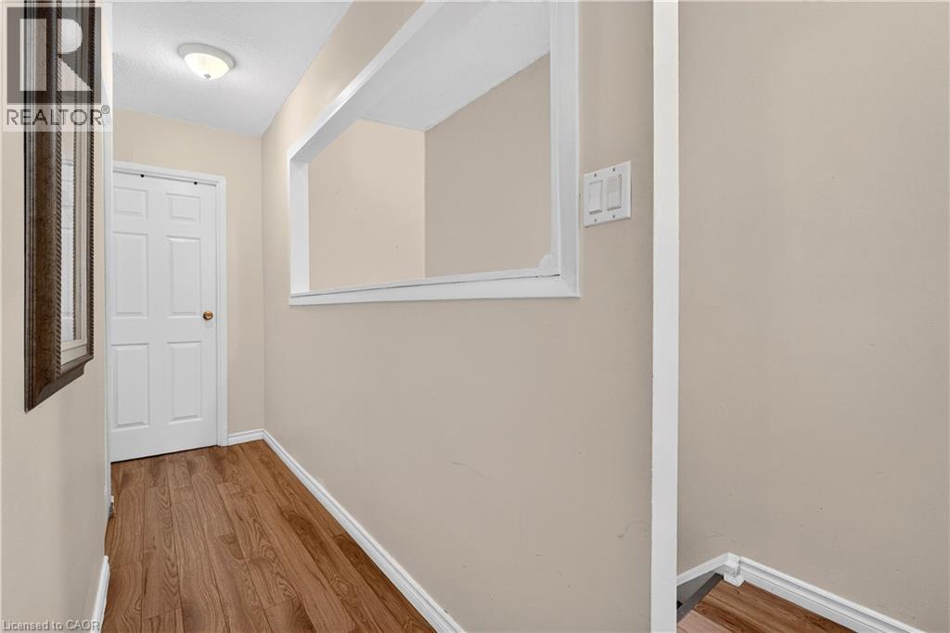
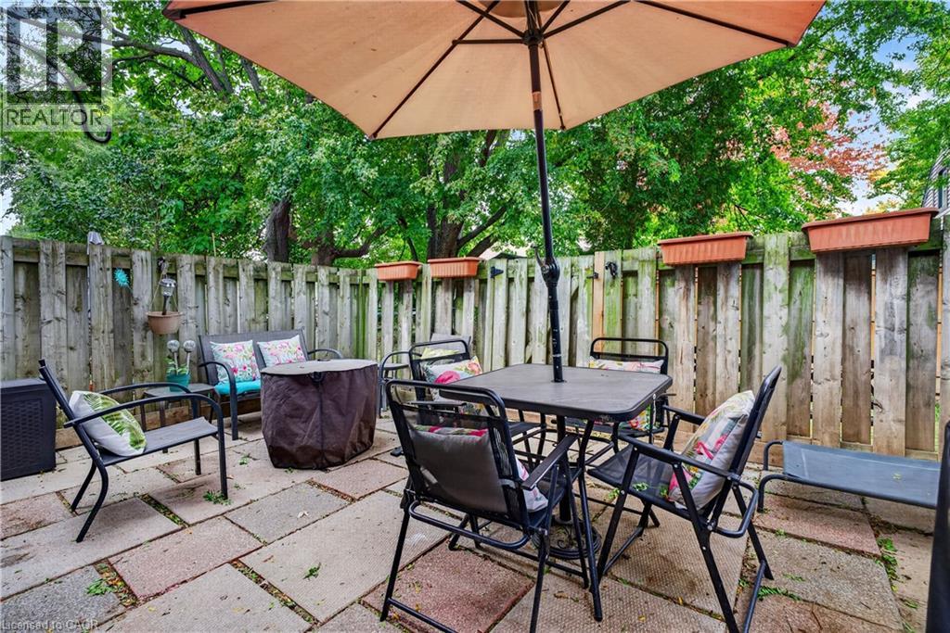
$1 MonthlyWelcome to 1440 Garth St.—a charming 2-storey townhome situated in a prime, family-friendly West Hamilton Mountain neighborhood! Just minutes away from Mohawk College, making it an ideal rental for students, faculty, or young professionals. Commuting is effortless with immediate access to HSR transit routes along Garth and Stone Church, plus quick connections to the Linc and Highway 403 for easy GTA travel. Everything you need is right at your doorstep: walk or drive down to nearby Meadowlands Shopping Centre or Limeridge Mall for premier shopping, groceries & dining. The property is close to Captain Cornelius Park, scenic trails, and sports fields. A fantastic, well-connected place to call home! (id:49269)
Property Details
| MLS® Number | 40867102 |
| Property Type | Single Family |
| Amenities Near By | Park, Place Of Worship, Playground, Public Transit, Schools |
| Community Features | Quiet Area |
| Features | Paved Driveway |
| Parking Space Total | 1 |
Building
| Bathroom Total | 2 |
| Bedrooms Above Ground | 3 |
| Bedrooms Total | 3 |
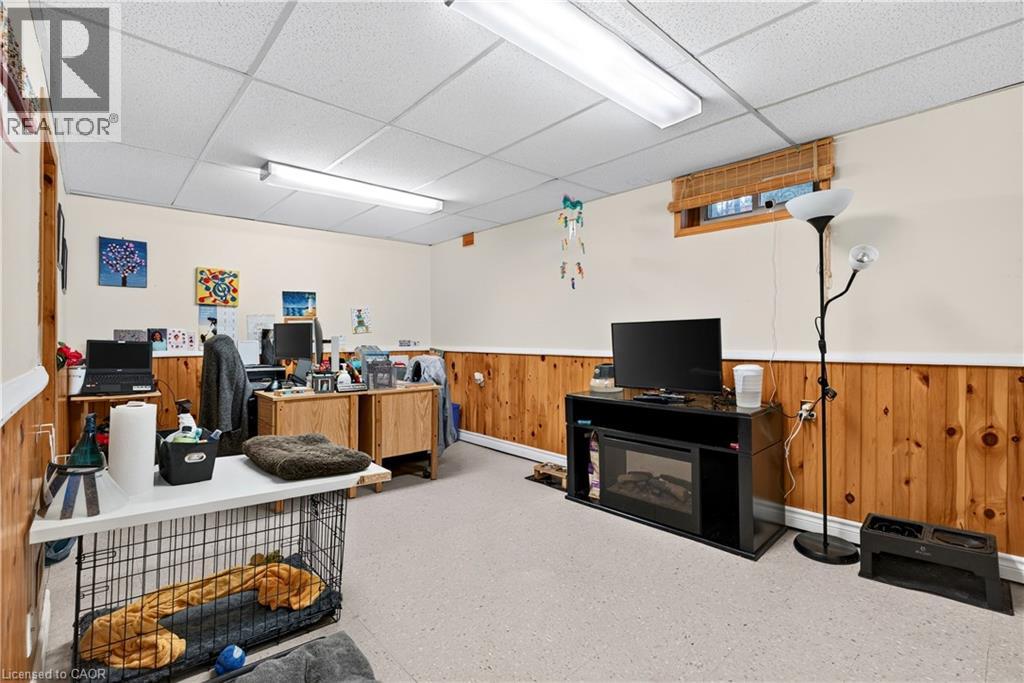
| Basement Development | Partially Finished |
| Basement Type | Full (partially Finished) |
| Constructed Date | 1977 |
| Construction Style Attachment | Attached |
| Cooling Type | Central Air Conditioning |
| Exterior Finish | Brick, Vinyl Siding |
| Foundation Type | Poured Concrete |
| Half Bath Total | 1 |
| Heating Fuel | Natural Gas |
| Heating Type | Forced Air |
| Stories Total | 2 |
| Size Interior | 1,112 Sqft |
| Type | Row / Townhouse |
| Utility Water | Municipal Water |
Parking
| None |
Land
| Access Type | Highway Access |
| Acreage | No |
| Land Amenities | Park, Place Of Worship, Playground, Public Transit, Schools |
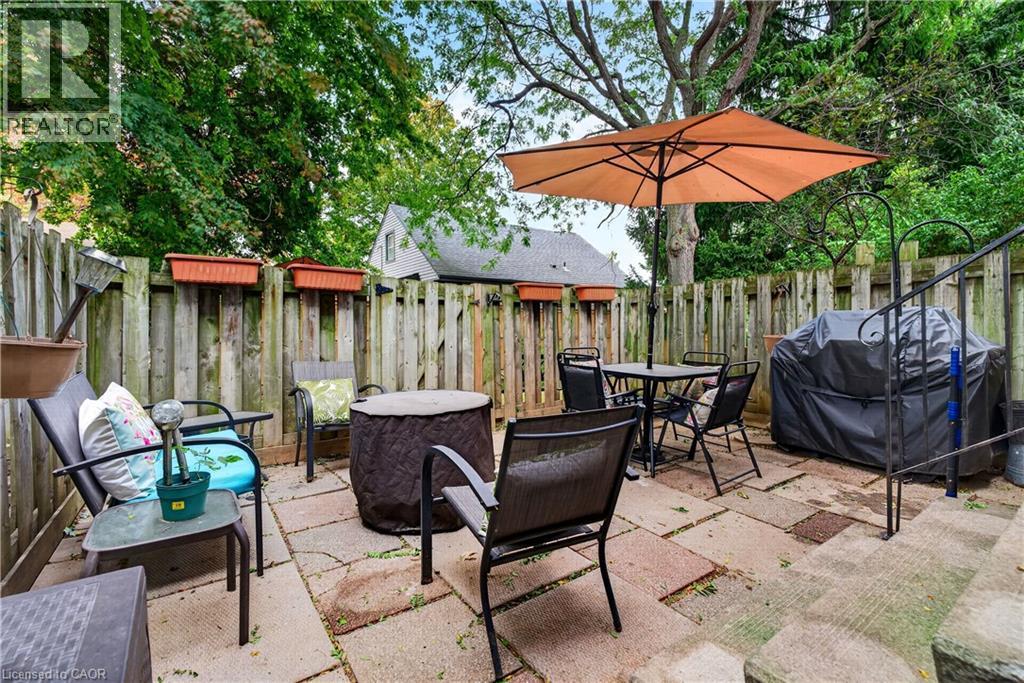
| Landscape Features | Landscaped |
| Sewer | Municipal Sewage System |
| Size Total Text | Unknown |
| Zoning Description | De/s-207 |
Rooms
| Level | Type | Length | Width | Dimensions |
|---|---|---|---|---|
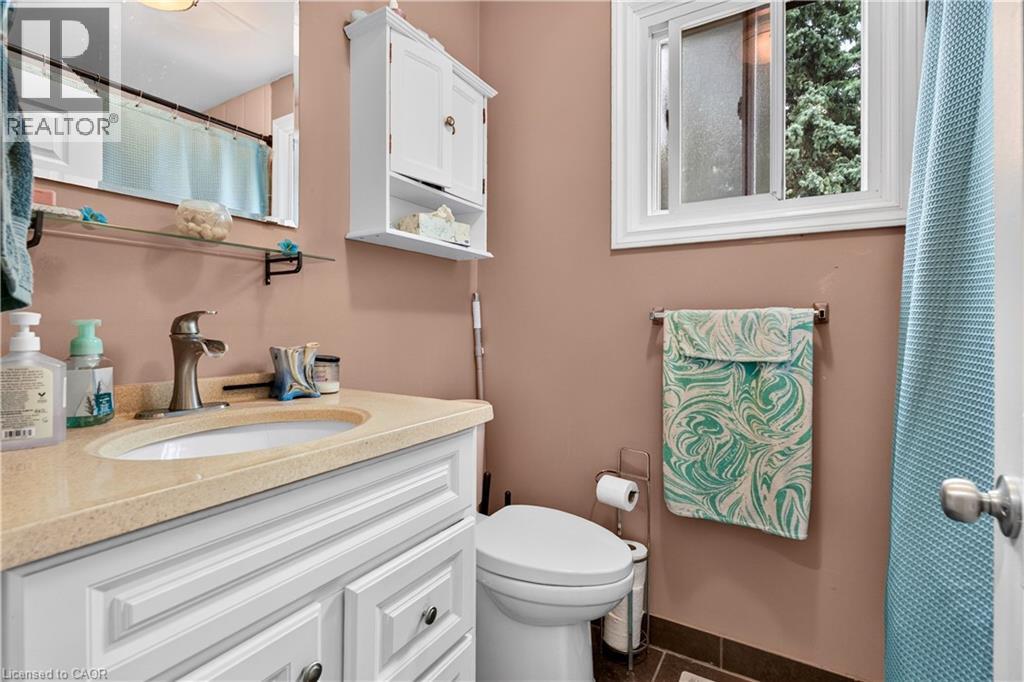
| Second Level | 4pc Bathroom | Measurements not available | ||
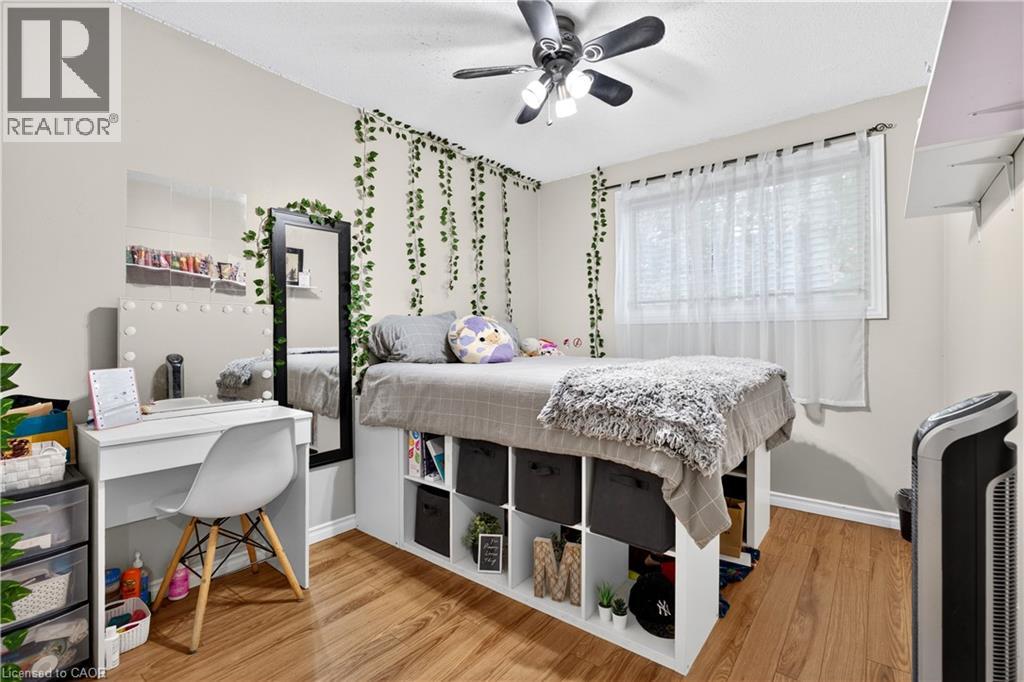
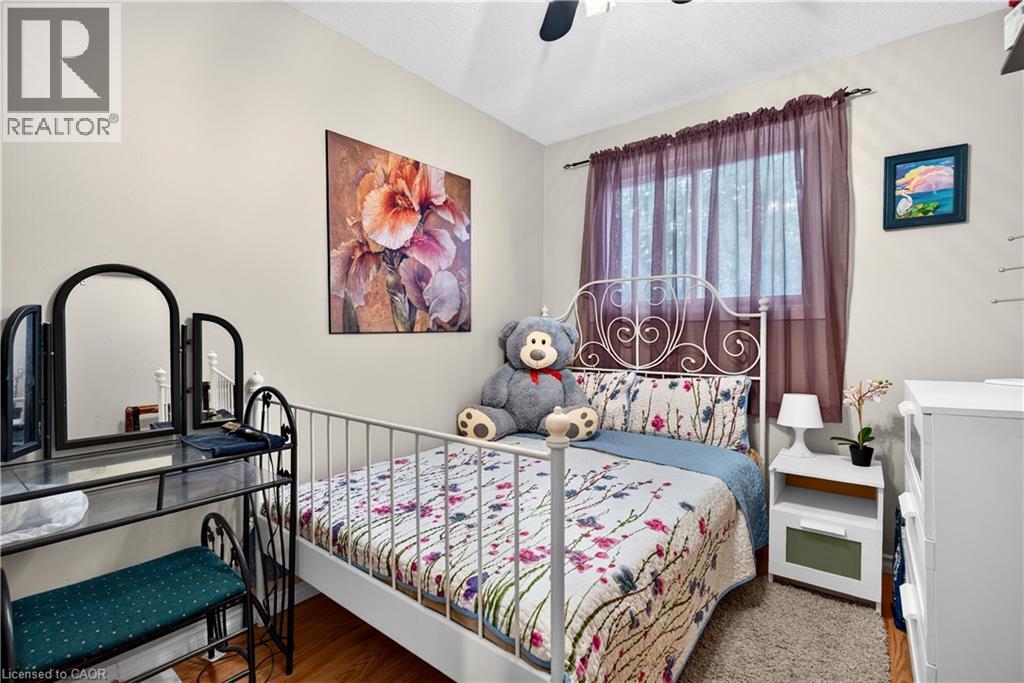
| Second Level | Bedroom | 10'2'' x 11'11'' | ||
| Second Level | Bedroom | 13'4'' x 8'10'' | ||
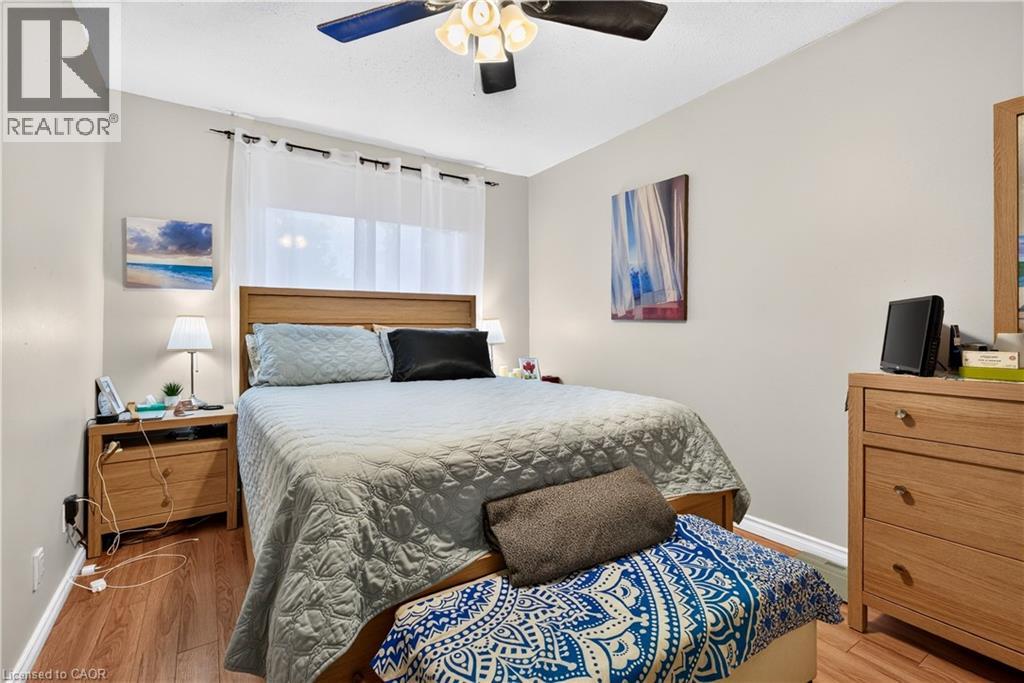
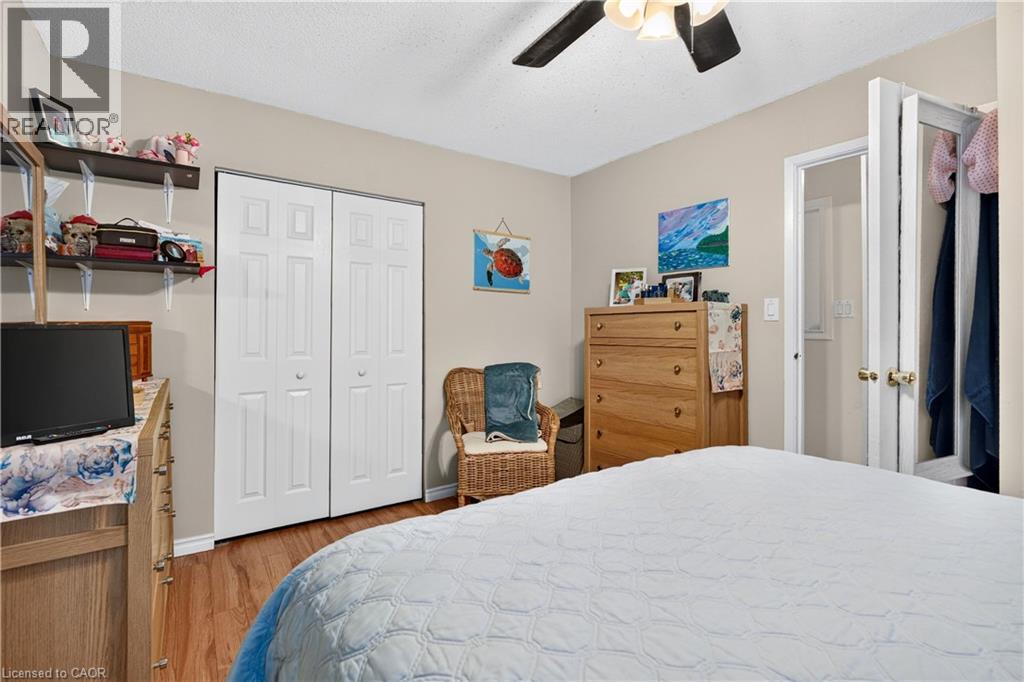
| Second Level | Primary Bedroom | 14'0'' x 10'6'' | ||
| Basement | Laundry Room | Measurements not available | ||
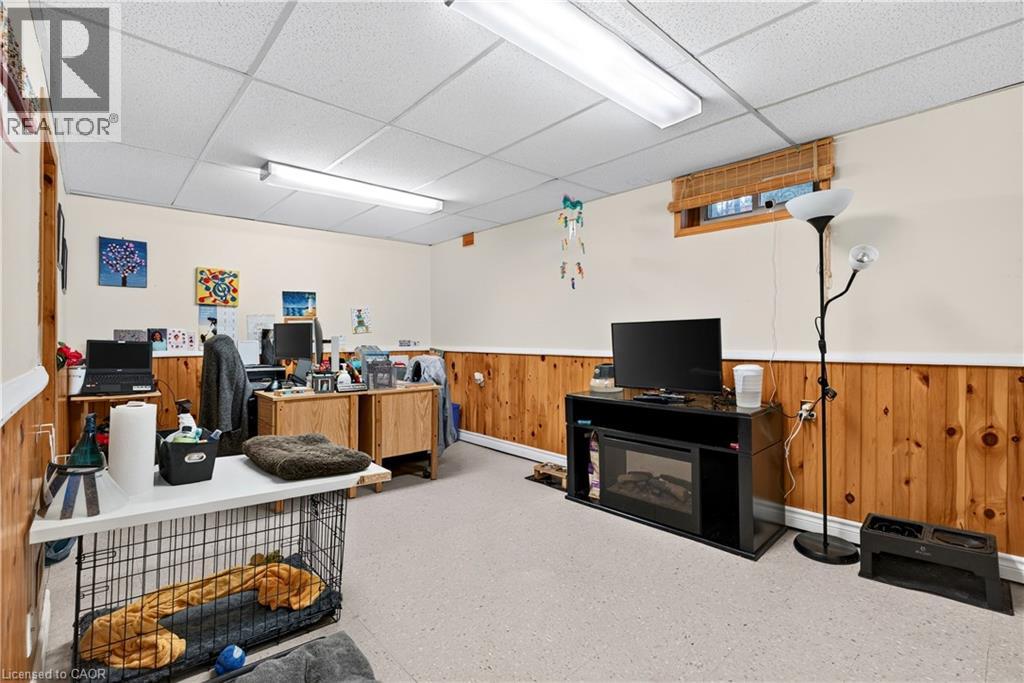
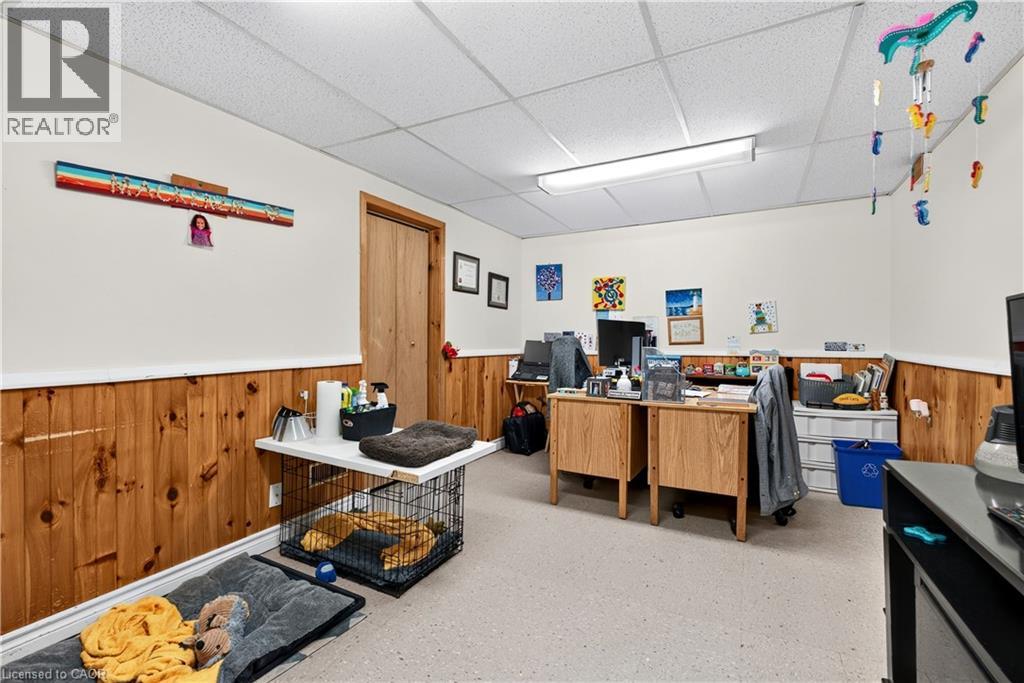
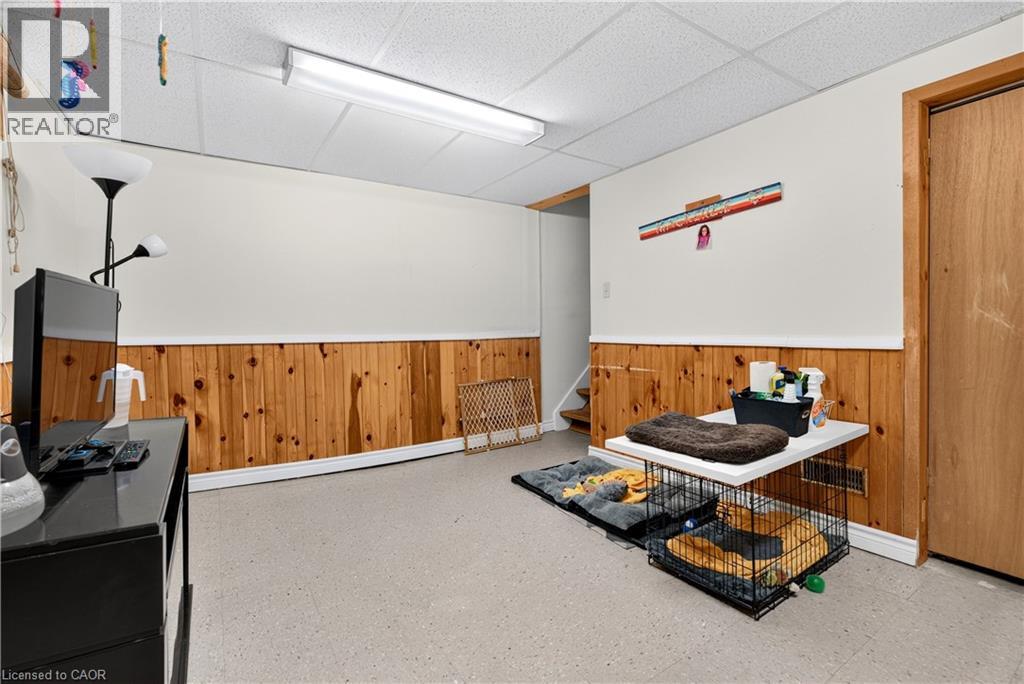
| Basement | Recreation Room | 16'6'' x 10'0'' | ||
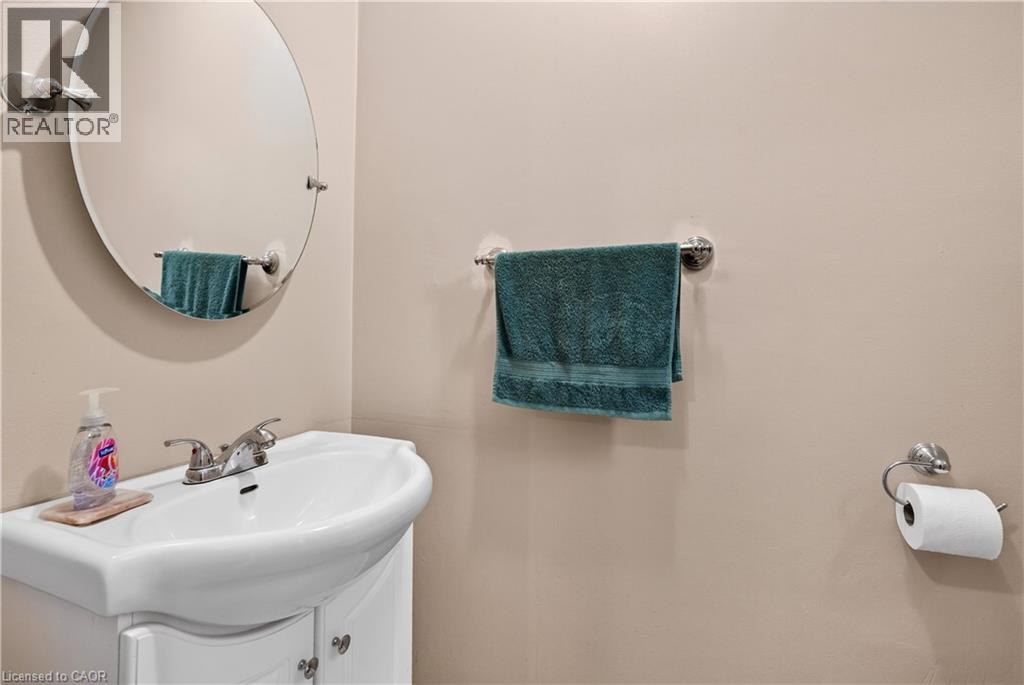
| Main Level | 2pc Bathroom | Measurements not available | ||
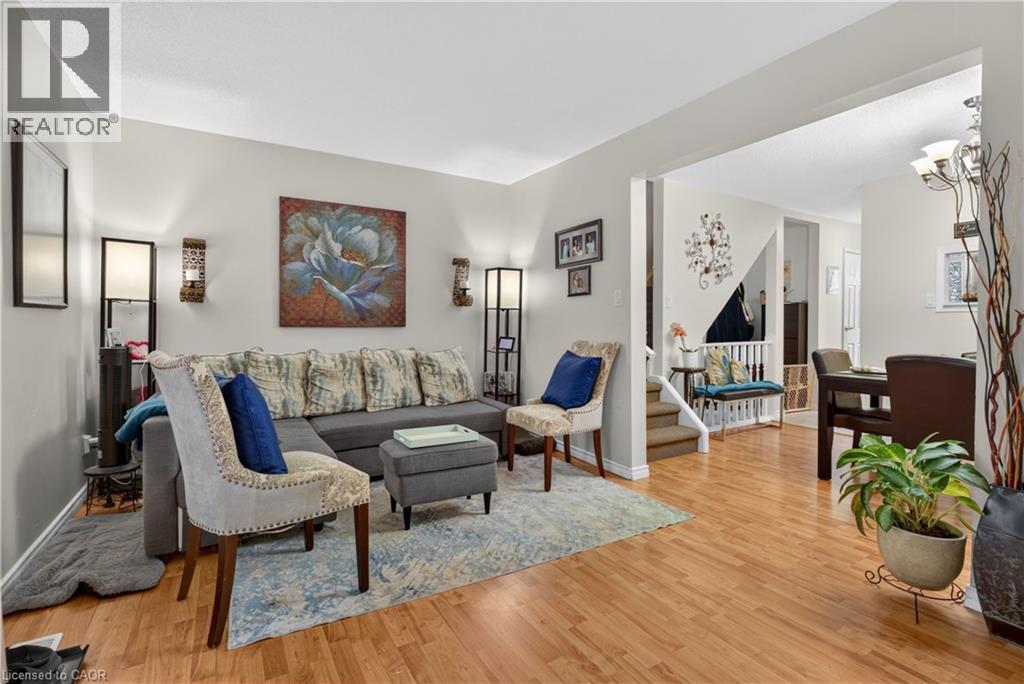
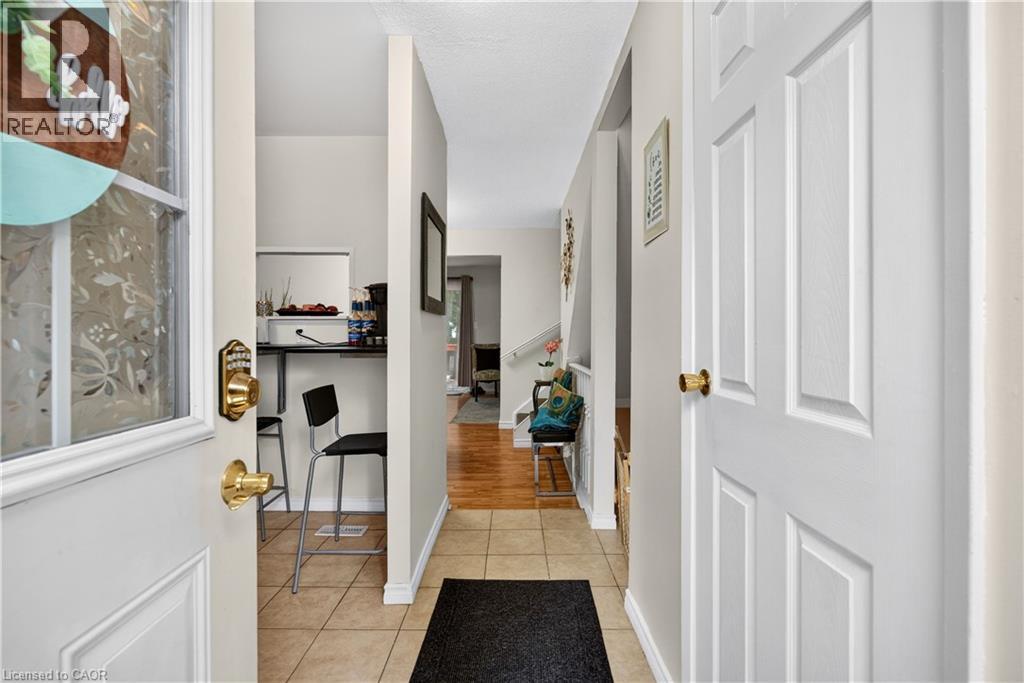
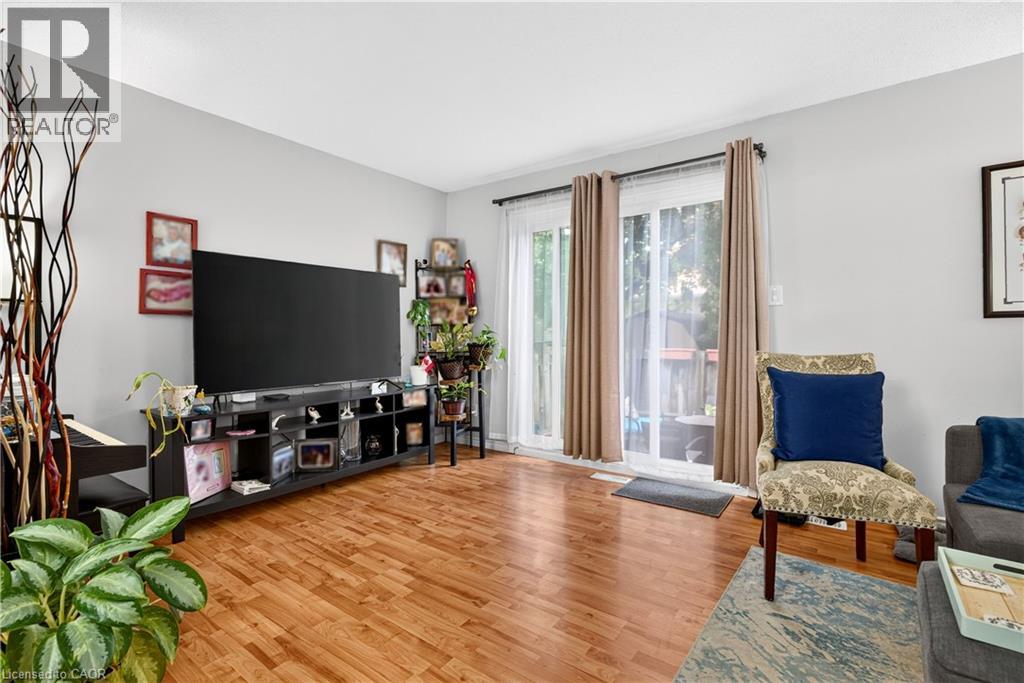
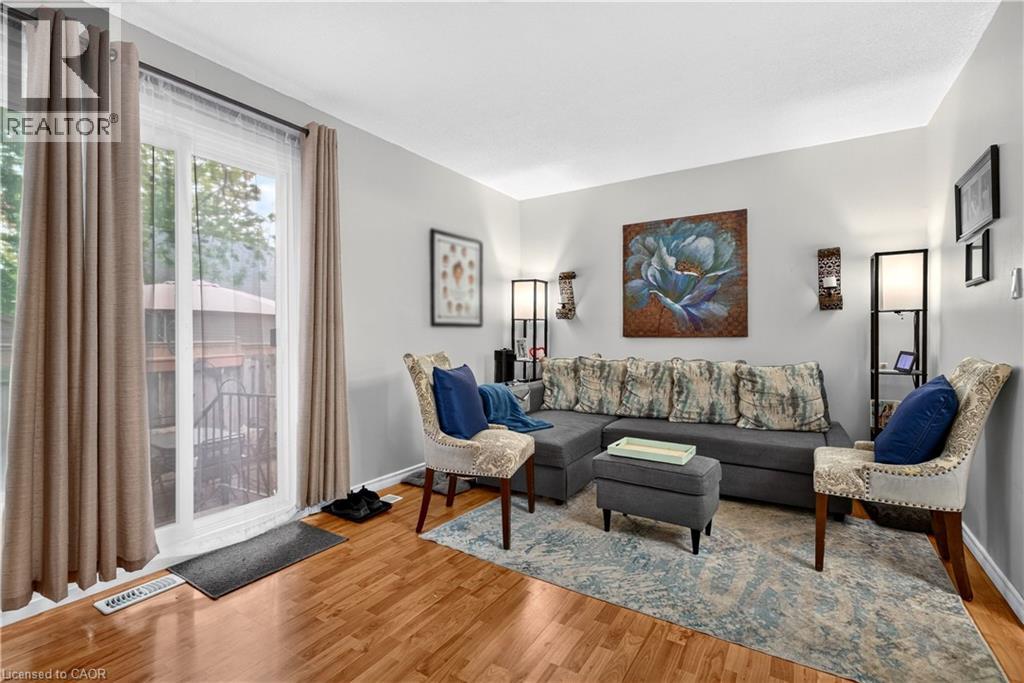
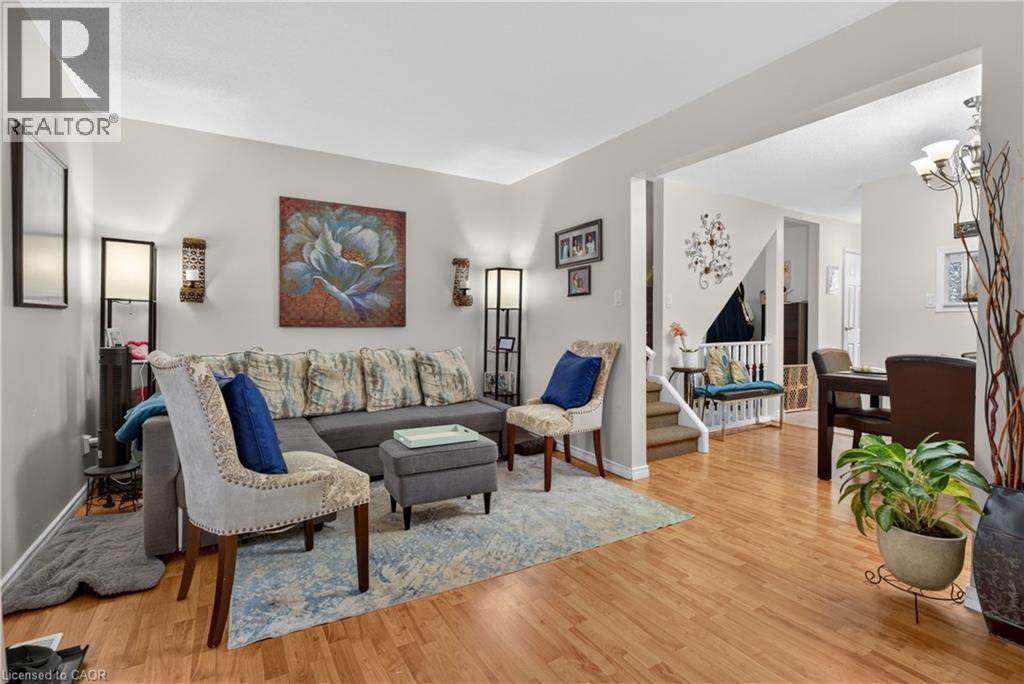
| Main Level | Living Room | 16'11'' x 10'6'' | ||
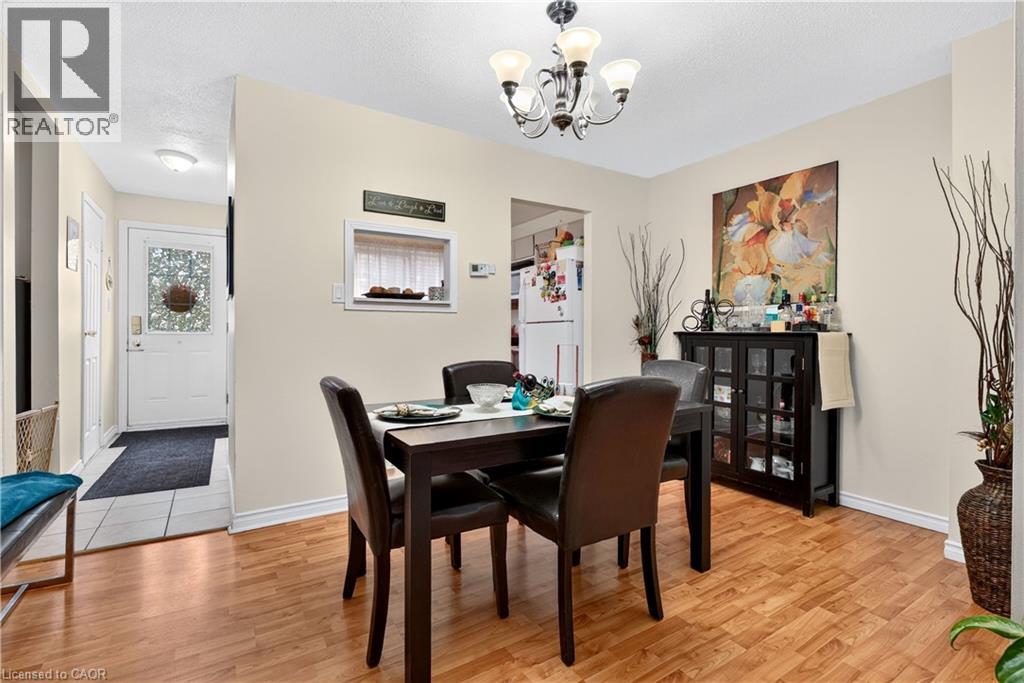
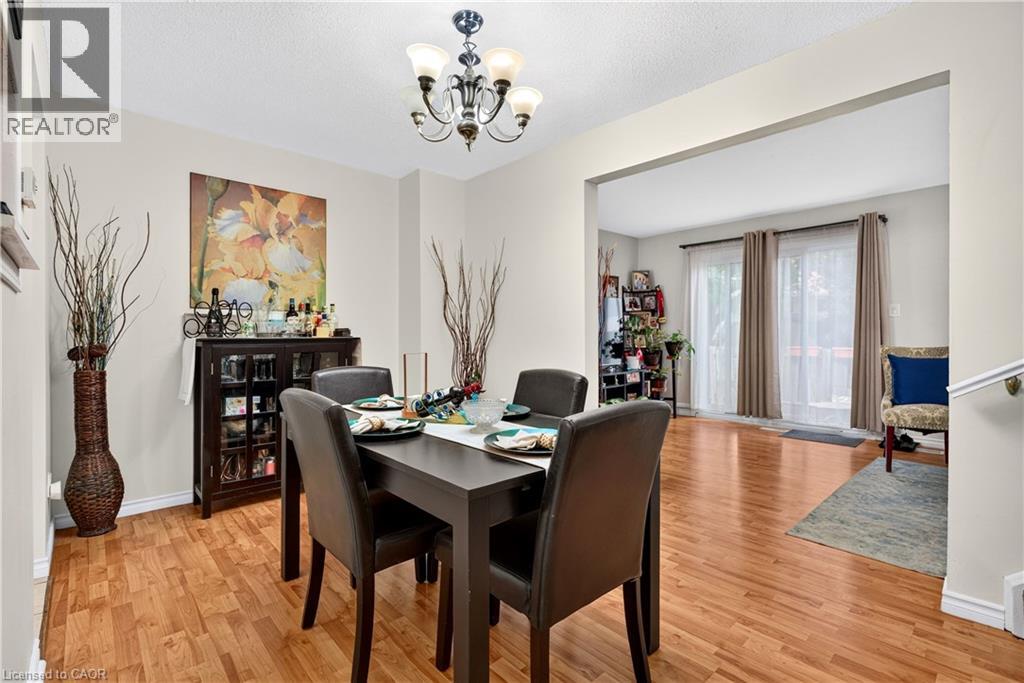
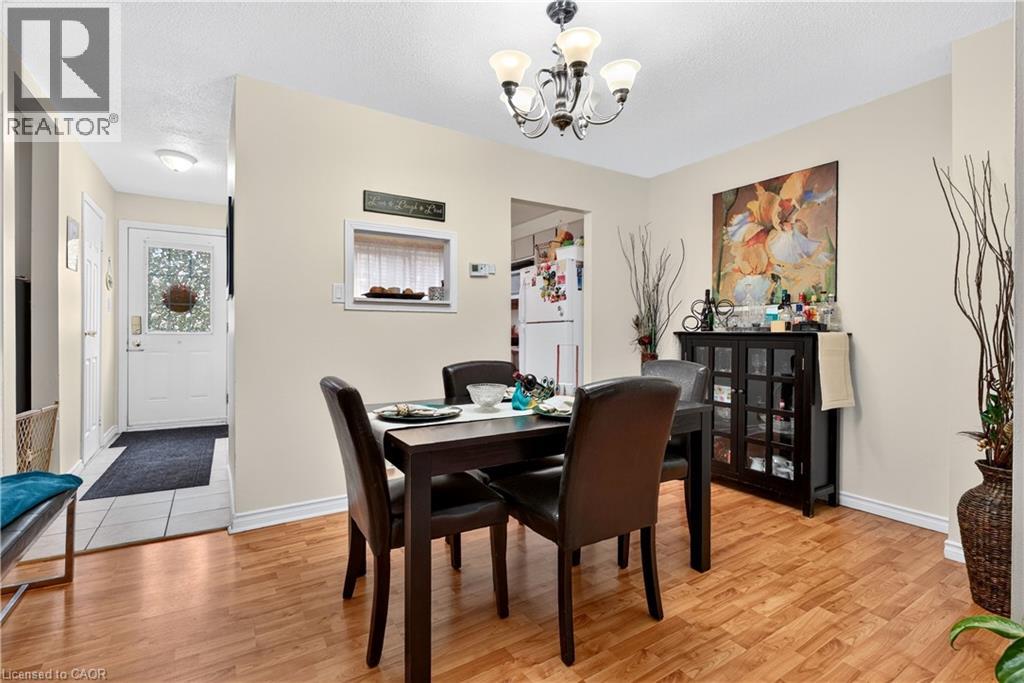
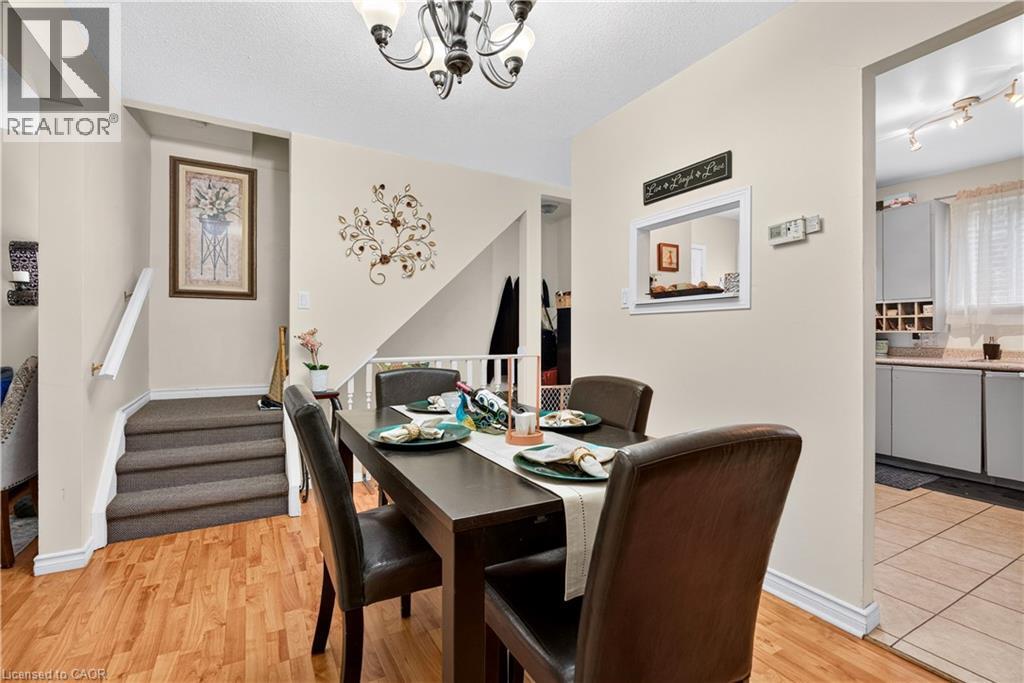
| Main Level | Dining Room | 19'6'' x 8'7'' | ||
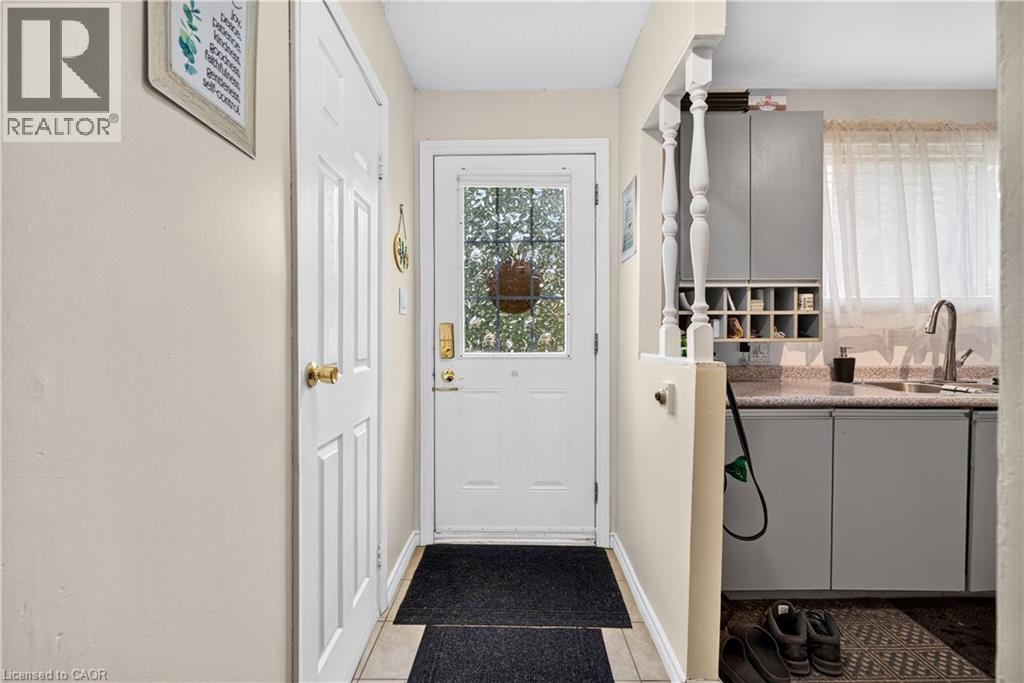
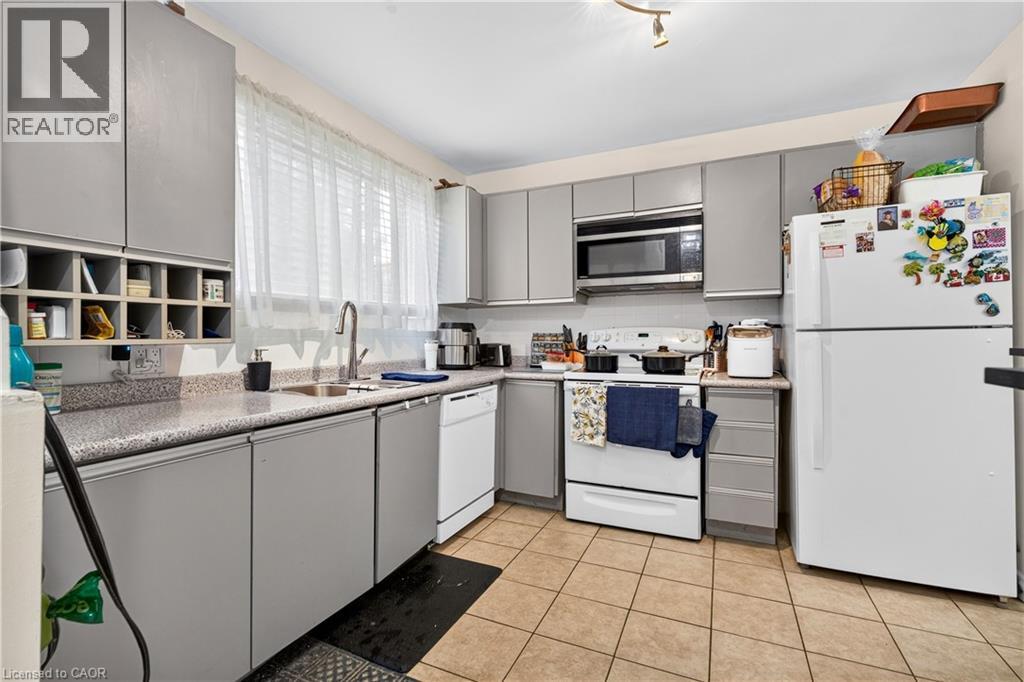
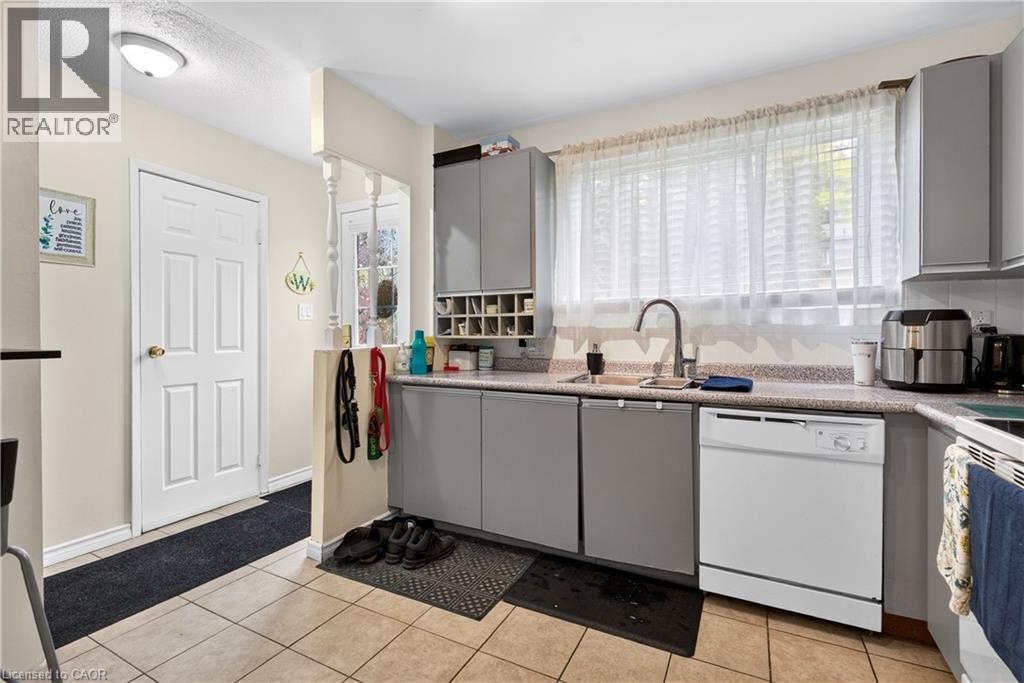
| Main Level | Kitchen | 9'10'' x 12'10'' |
https://www.realtor.ca/real-estate/30339555/1440-garth-street-unit-19-hamilton
Contact Us
Contact us for more information

The trademarks REALTOR®, REALTORS®, and the REALTOR® logo are controlled by The Canadian Real Estate Association (CREA) and identify real estate professionals who are members of CREA. The trademarks MLS®, Multiple Listing Service® and the associated logos are owned by The Canadian Real Estate Association (CREA) and identify the quality of services provided by real estate professionals who are members of CREA. The trademark DDF® is owned by The Canadian Real Estate Association (CREA) and identifies CREA's Data Distribution Facility (DDF®)
September 29 2026 03:08:45
REALTORS® Association of Hamilton-Burlington
Royal LePage State Realty Inc.