
1448 Memorial Park Drive Chisholm, Ontario P0H 1B0

$549,999
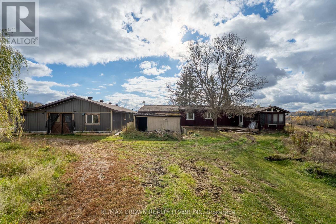
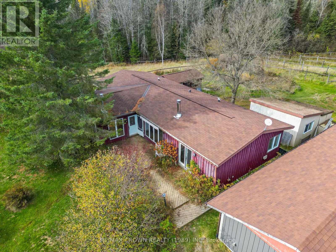
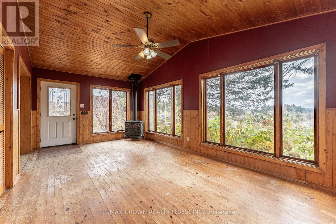
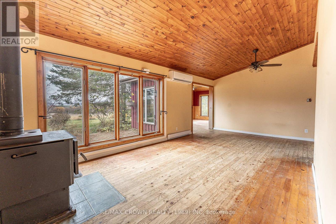
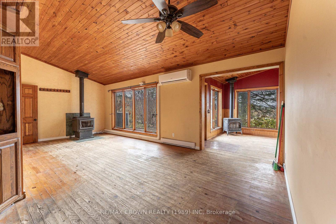
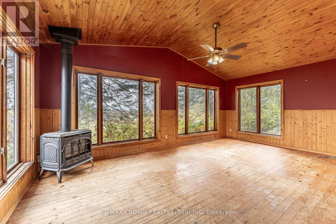
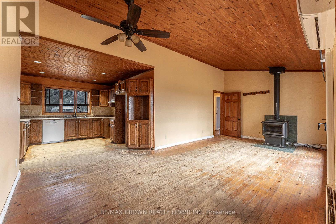
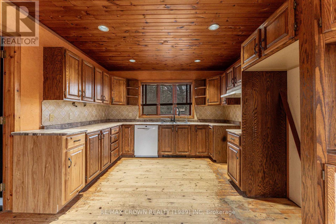
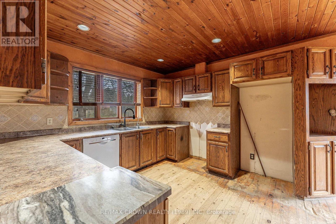
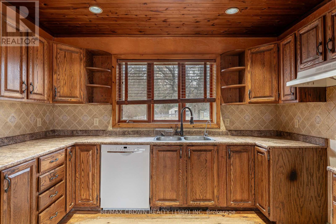
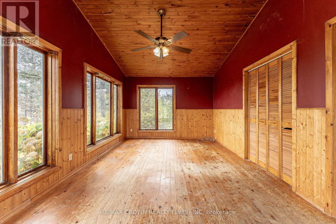
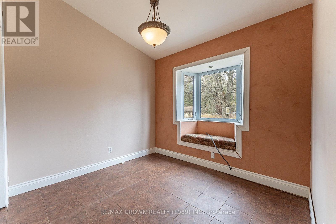
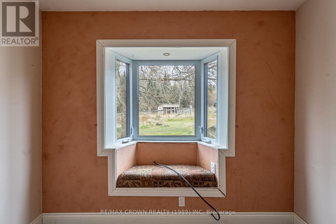
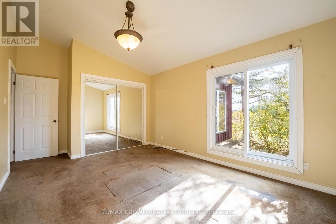
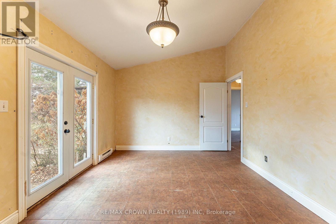
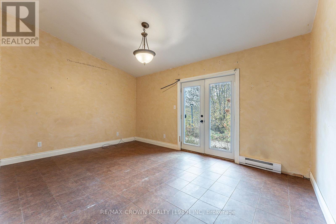
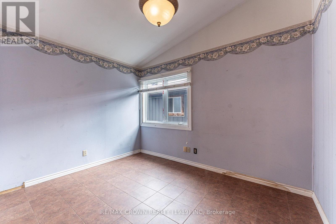
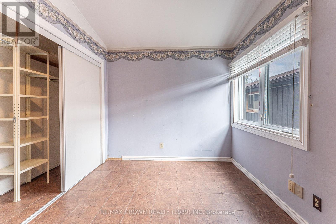
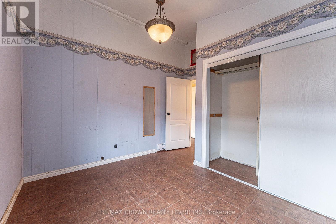
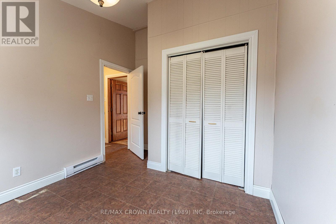
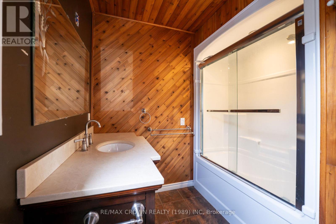
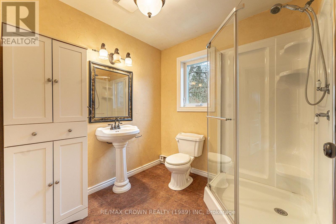
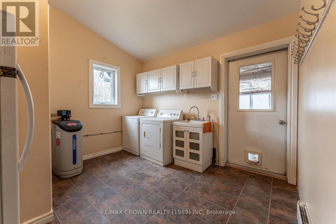
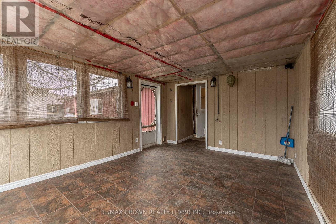
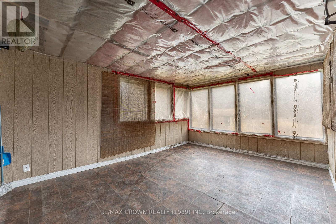
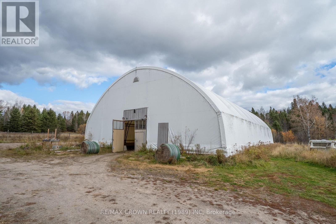
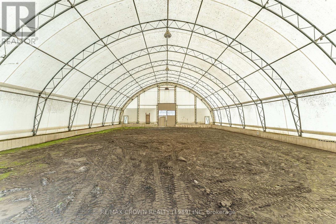
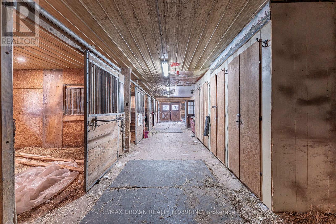
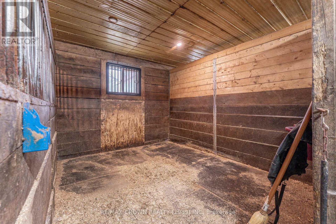
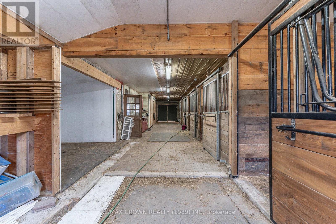
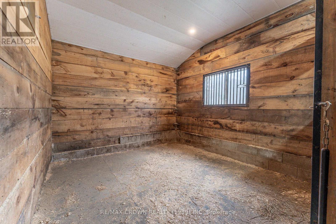
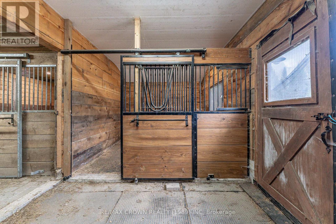
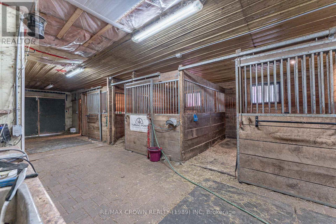
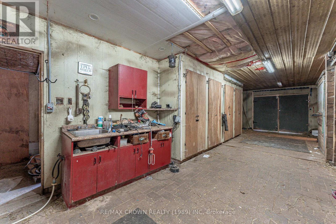
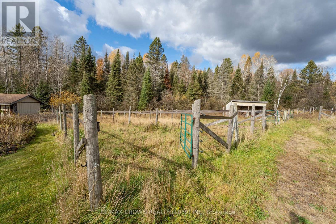
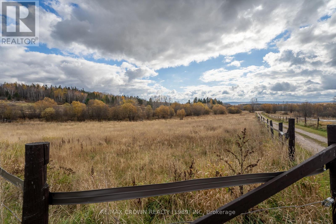
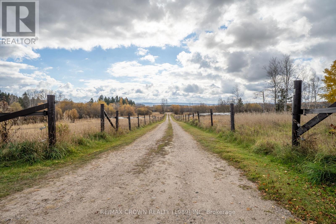
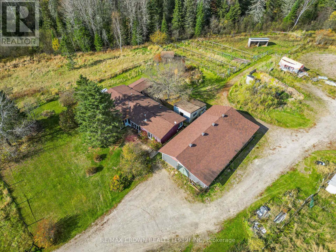
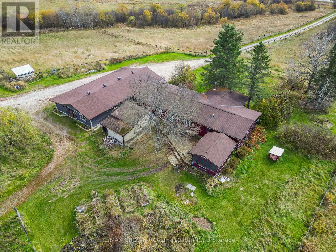
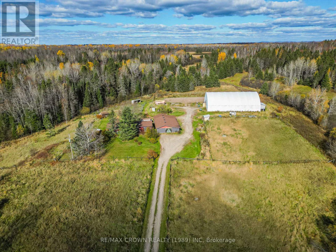
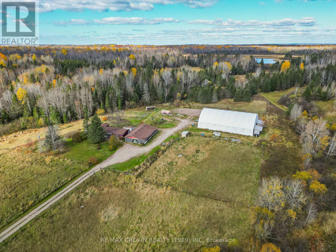
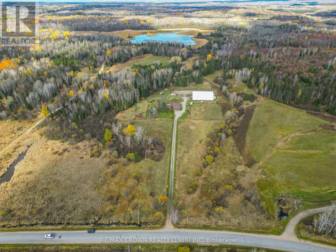
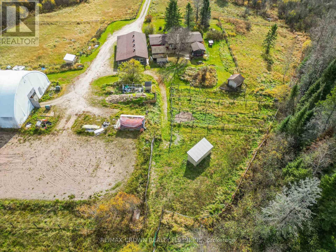
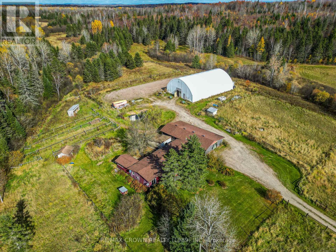
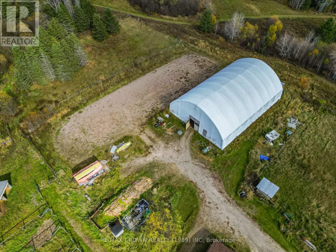
Discover the charm of country living on this beautiful hobby farm set on just over 9 acres in the welcoming farming community of Chisholm, Ontario. Perfect for horse lovers, hobby farmers, or anyone seeking a peaceful rural lifestyle, this property offers space, comfort, and fantastic equestrian amenities. The four-bedroom, Two-bathroom bungalow features convenient single-level living, with all rooms on the main floor. Enjoy an open-concept kitchen, living room, sunroom, and a three-season screened-in enclosed room. A main-floor laundry room and ample storage add convenience, while the board-and-batten exterior delivers classic country appeal. Stay comfortable year-round with a heat pump providing heating and cooling, plus a wood stove and wood pellet stove for added warmth. Equestrian facilities include a 60' x 90' enclosed, tarped riding arena and a barn with five box stalls, a track area, and a heated water line. Five paddock areas, two fenced pastures, additional outbuildings, and a drilled well complete this versatile property. Saddle up and ride right from your property along quiet gravel roads to several nearby riding paths! Enjoy the peaceful surroundings, rural charm, and outdoor recreation that make Chisholm such a desirable place to call home. Surrounded by beautiful countryside and rich agricultural heritage, Chisholm offers a relaxed country lifestyle while remaining within convenient driving distance of North Bay and its amenities. Whether you're looking to establish your own horse property, start a hobby farm, or simply enjoy more space and privacy, this wonderful property offers endless possibilities to embrace country living! (id:49269)
Property Details
| MLS® Number | X14120130 |
| Property Type | Single Family |
| Community Name | Chisholm |
| Amenities Near By | Place Of Worship |
| Community Features | School Bus |
| Easement | Unknown |
| Equipment Type | Propane Tank, Water Softener |
| Farm Type | Hobby Farm, Boarding |
| Features | Level Lot, Wooded Area, Irregular Lot Size, Partially Cleared, Open Space, Flat Site, Level |
| Parking Space Total | 6 |
| Rental Equipment Type | Propane Tank, Water Softener |
| Storage Type | Manure Pit |
| Structure | Deck, Porch, Paddocks/corralls, Track, Barn, Barn, Barn, Barn, Drive Shed, Outbuilding, Workshop |
| View Type | View |
Building
| Bathroom Total | 2 |
| Bedrooms Above Ground | 4 |
| Bedrooms Total | 4 |
| Age | 51 To 99 Years |
| Amenities | Fireplace(s) |
| Appliances | Water Heater, Water Softener, Dishwasher, Dryer, Freezer, Washer |
| Architectural Style | Bungalow |
| Basement Type | Crawl Space |
| Construction Style Attachment | Detached |
| Cooling Type | Wall Unit |
| Exterior Finish | Aluminum Siding, Wood |
| Fireplace Fuel | Pellet |
| Fireplace Present | Yes |
| Fireplace Total | 2 |
| Fireplace Type | Stove |
| Foundation Type | Wood/piers, Wood |
| Heating Fuel | Electric, Other, Wood |
| Heating Type | Baseboard Heaters, Heat Pump |
| Stories Total | 1 |
| Size Interior | 1,500 - 2,000 Sqft |
| Type | House |
| Utility Water | Drilled Well |
Parking
| No Garage |
Land
| Access Type | Year-round Access |
| Acreage | Yes |
| Fence Type | Fully Fenced, Fenced Yard |
| Land Amenities | Place Of Worship |
| Landscape Features | Landscaped |
| Sewer | Septic System |
| Size Depth | 863 Ft |
| Size Frontage | 469 Ft ,10 In |
| Size Irregular | 469.9 X 863 Ft |
| Size Total Text | 469.9 X 863 Ft|5 - 9.99 Acres |
| Soil Type | Mixed Soil |
| Zoning Description | Rural |
Rooms
| Level | Type | Length | Width | Dimensions |
|---|---|---|---|---|
| Main Level | Sunroom | 3.58 m | 6.2 m | 3.58 m x 6.2 m |
| Main Level | Utility Room | 3.04 m | 3.5 m | 3.04 m x 3.5 m |
| Main Level | Sunroom | 4.67 m | 3.47 m | 4.67 m x 3.47 m |
| Main Level | Living Room | 7.07 m | 3.39 m | 7.07 m x 3.39 m |
| Main Level | Primary Bedroom | 3.4 m | 4.81 m | 3.4 m x 4.81 m |
| Main Level | Bedroom 2 | 3.52 m | 3.58 m | 3.52 m x 3.58 m |
| Main Level | Bathroom | 2.26 m | 2.32 m | 2.26 m x 2.32 m |
| Main Level | Bedroom 3 | 2.93 m | 3.52 m | 2.93 m x 3.52 m |
| Main Level | Other | 2.51 m | 1.65 m | 2.51 m x 1.65 m |
| Main Level | Bedroom 4 | 3.41 m | 4.53 m | 3.41 m x 4.53 m |
| Main Level | Bathroom | 3.41 m | 4.53 m | 3.41 m x 4.53 m |
Utilities
| Electricity | Installed |
https://www.realtor.ca/real-estate/30447749/1448-memorial-park-drive-chisholm-chisholm
Contact Us
Contact us for more information

The trademarks REALTOR®, REALTORS®, and the REALTOR® logo are controlled by The Canadian Real Estate Association (CREA) and identify real estate professionals who are members of CREA. The trademarks MLS®, Multiple Listing Service® and the associated logos are owned by The Canadian Real Estate Association (CREA) and identify the quality of services provided by real estate professionals who are members of CREA. The trademark DDF® is owned by The Canadian Real Estate Association (CREA) and identifies CREA's Data Distribution Facility (DDF®)
October 27 2026 03:26:46
North Bay and Area REALTORS® Association
RE/MAX Crown Realty (1989) Inc