
145 - 50 Herrick Avenue St. Catharines, Ontario L2P 0G3

$1,800 Monthly
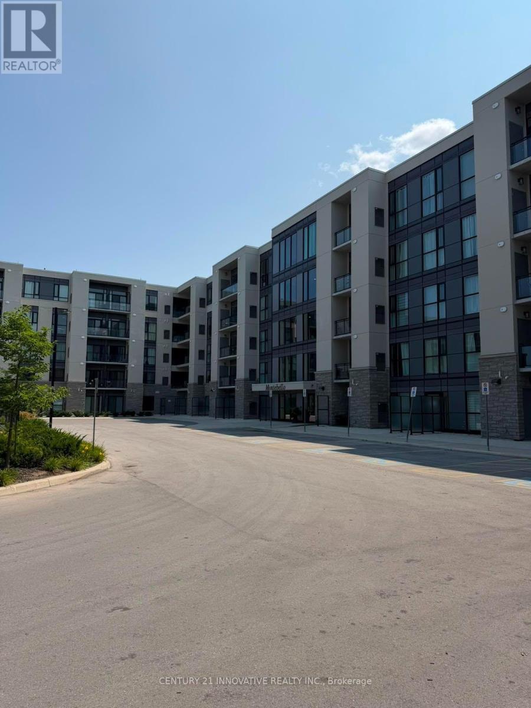
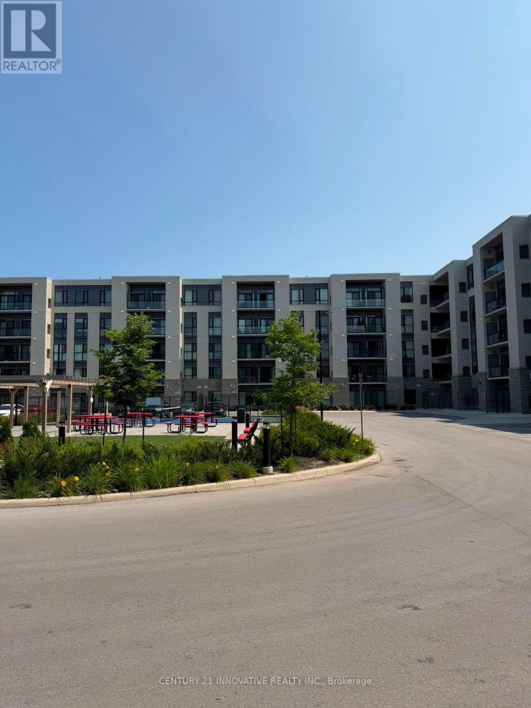
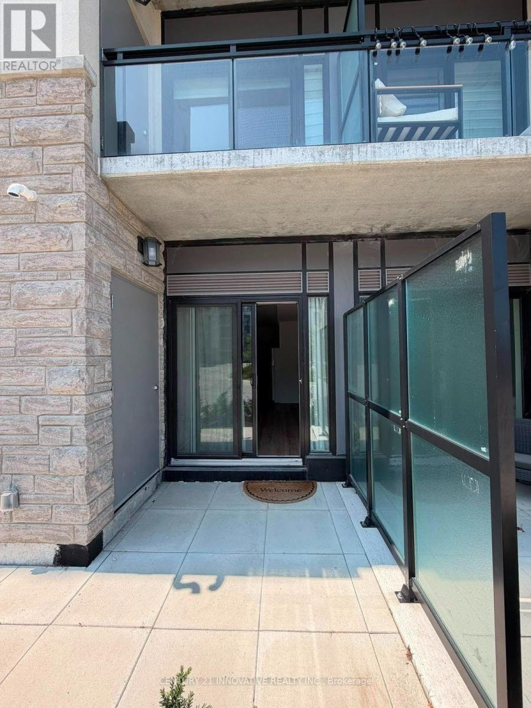
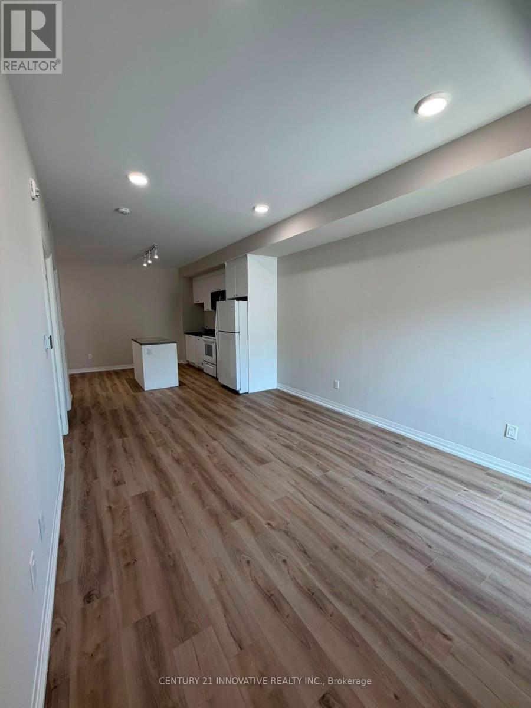
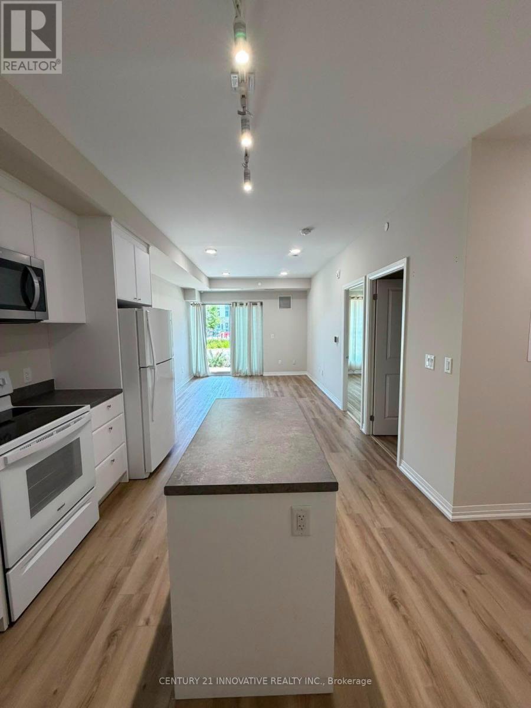
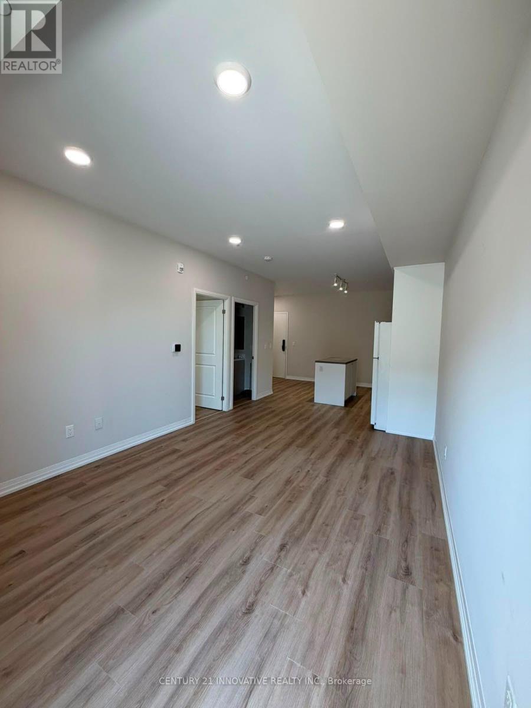
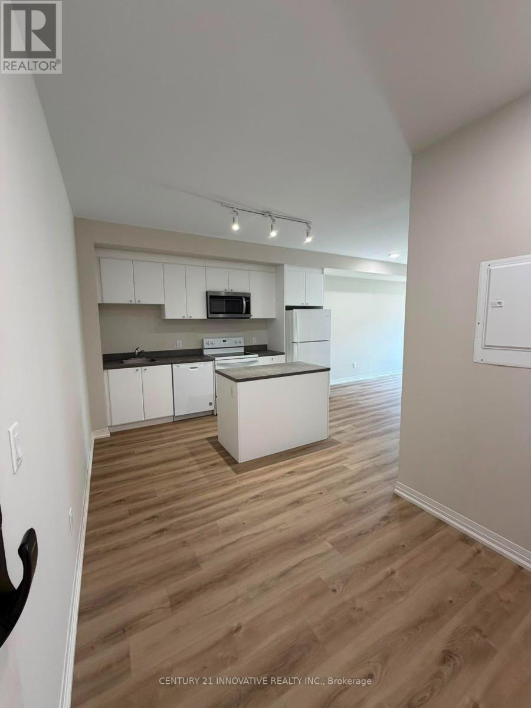
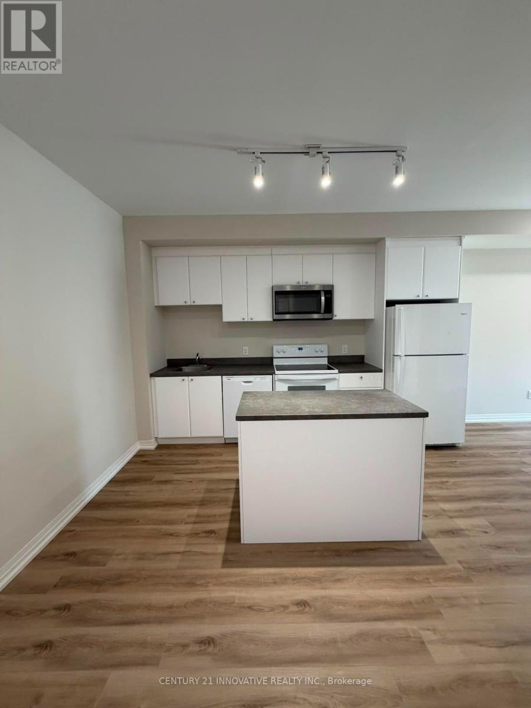
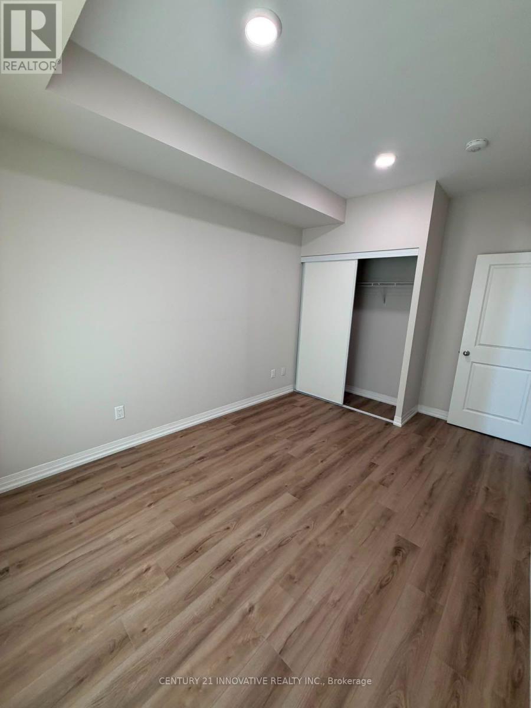
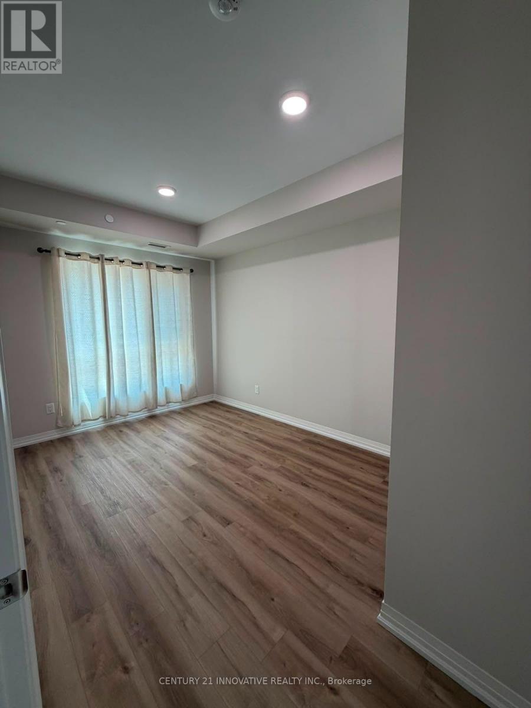
Discover modern condo living in this approximately 2-year-old luxury residence, ideally positioned just minutes from Niagara Outlet Mall, Brock University and Niagara College. Golf enthusiasts will appreciate the nearby course, while the downtown core offers convenient access to dining, entertainment and everyday essentials. With easy QEW access, commuting and exploring the surrounding area is effortless. Inside, the thoughtfully designed open-concept layout features upgraded flooring, extensive pot lighting and a stylish kitchen equipped with a premium upgrade package. Highlights include a fully integrated refrigerator enclosure, over-the-range microwave, convenient pull-out garbage and recycling storage, a functional kitchen island with additional storage, and soft-close cabinetry and drawers. Step outside to your private walk-out balcony, offering over 190 sq. ft. of additional outdoor living space. Residents also enjoy an impressive collection of on-site amenities, including a private tennis court, fully outfitted fitness centre, party and games room, outdoor BBQ area, concierge service and dedicated visitor parking. A sophisticated home offering comfort, convenience and exceptional lifestyle amenities in a prime location. (id:49269)
Property Details
| MLS® Number | X13803628 |
| Property Type | Single Family |
| Community Name | 456 - Oakdale |
| Community Features | Pets Allowed With Restrictions |
| Equipment Type | Water Heater |
| Features | Balcony, Carpet Free |
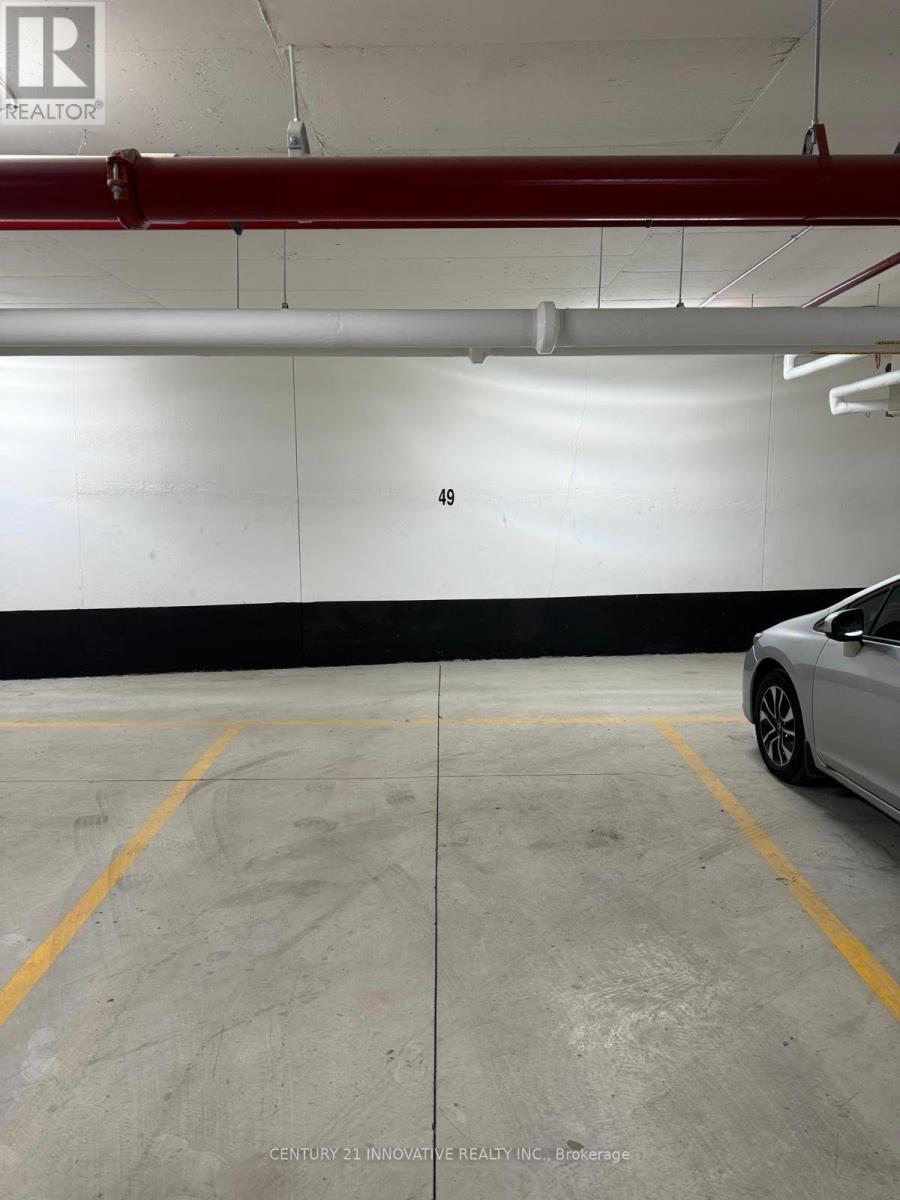
| Parking Space Total | 2 |
| Rental Equipment Type | Water Heater |
Building
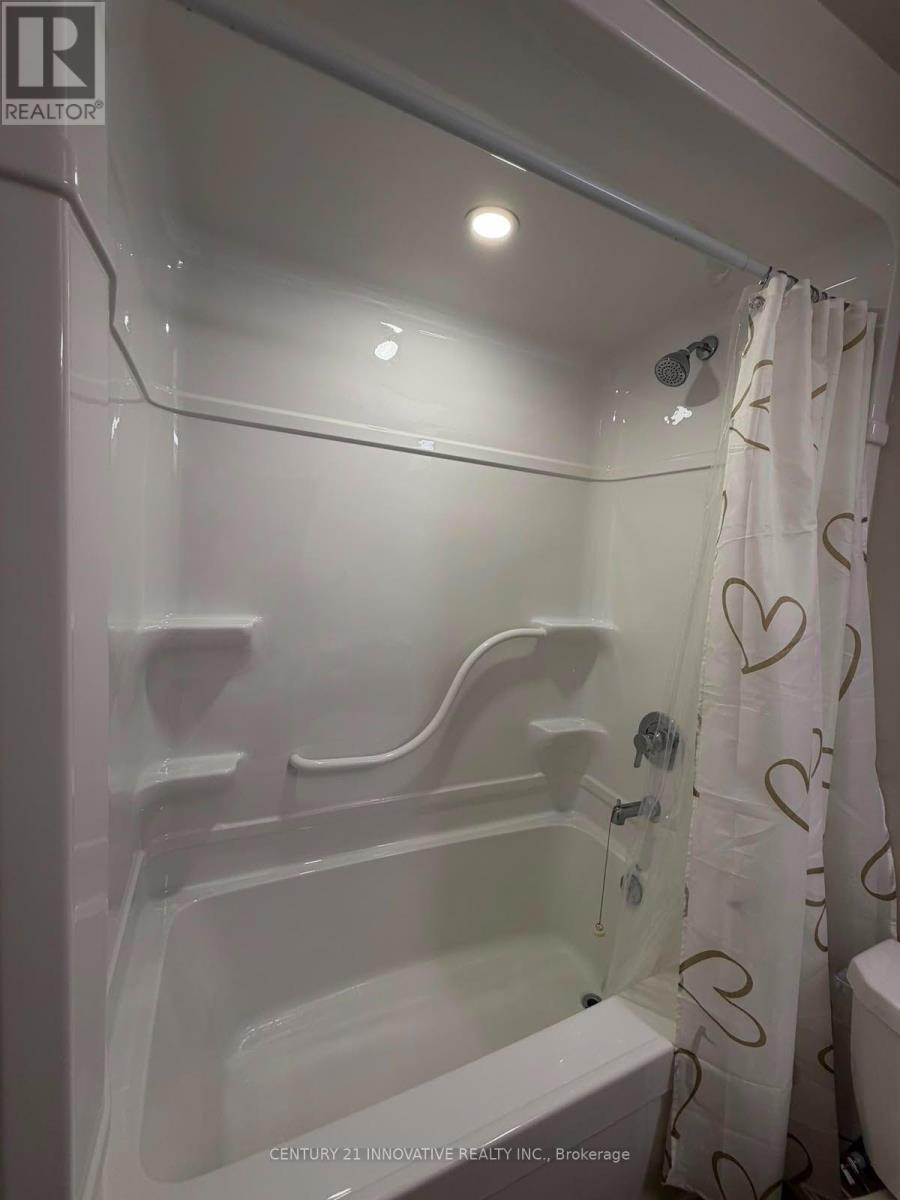
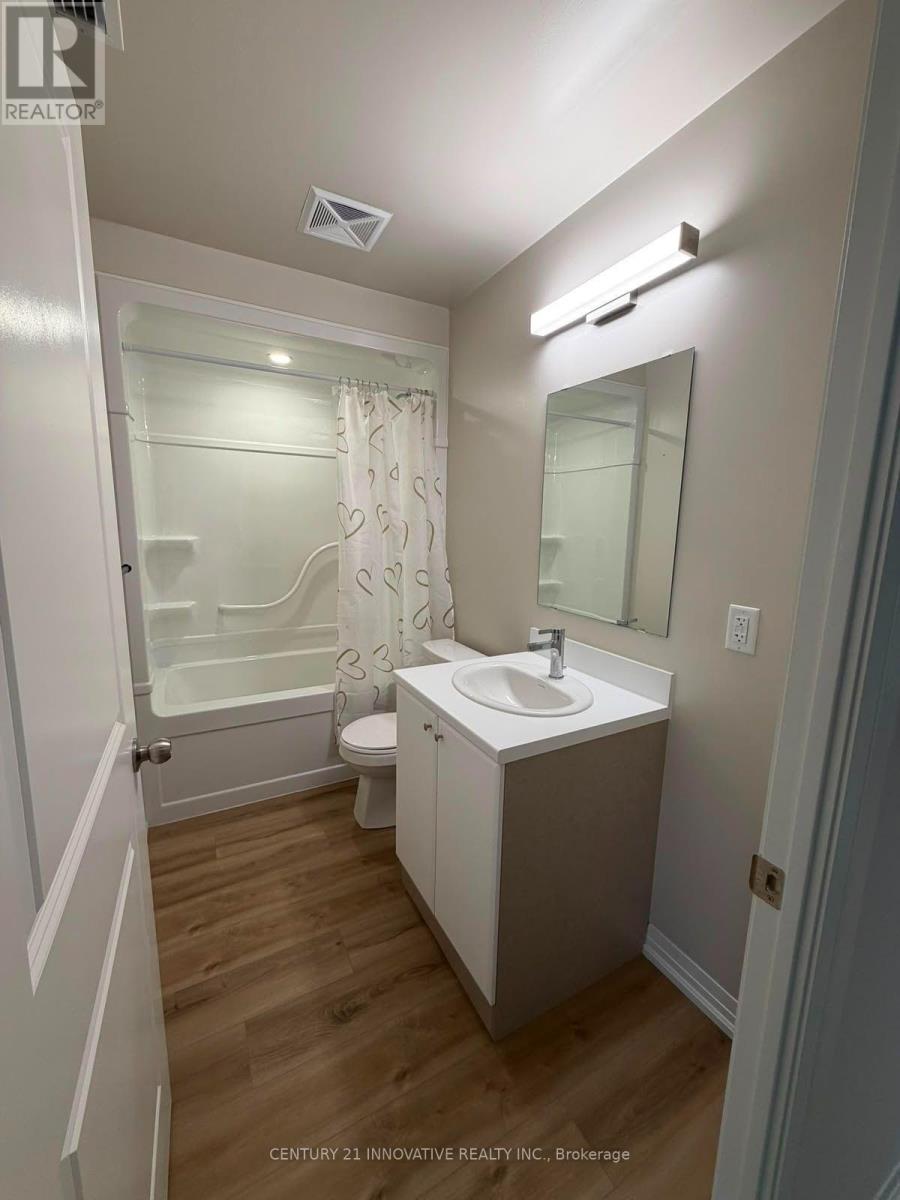
| Bathroom Total | 1 |
| Bedrooms Above Ground | 1 |
| Bedrooms Total | 1 |
| Basement Type | None |
| Cooling Type | Central Air Conditioning |
| Exterior Finish | Concrete |
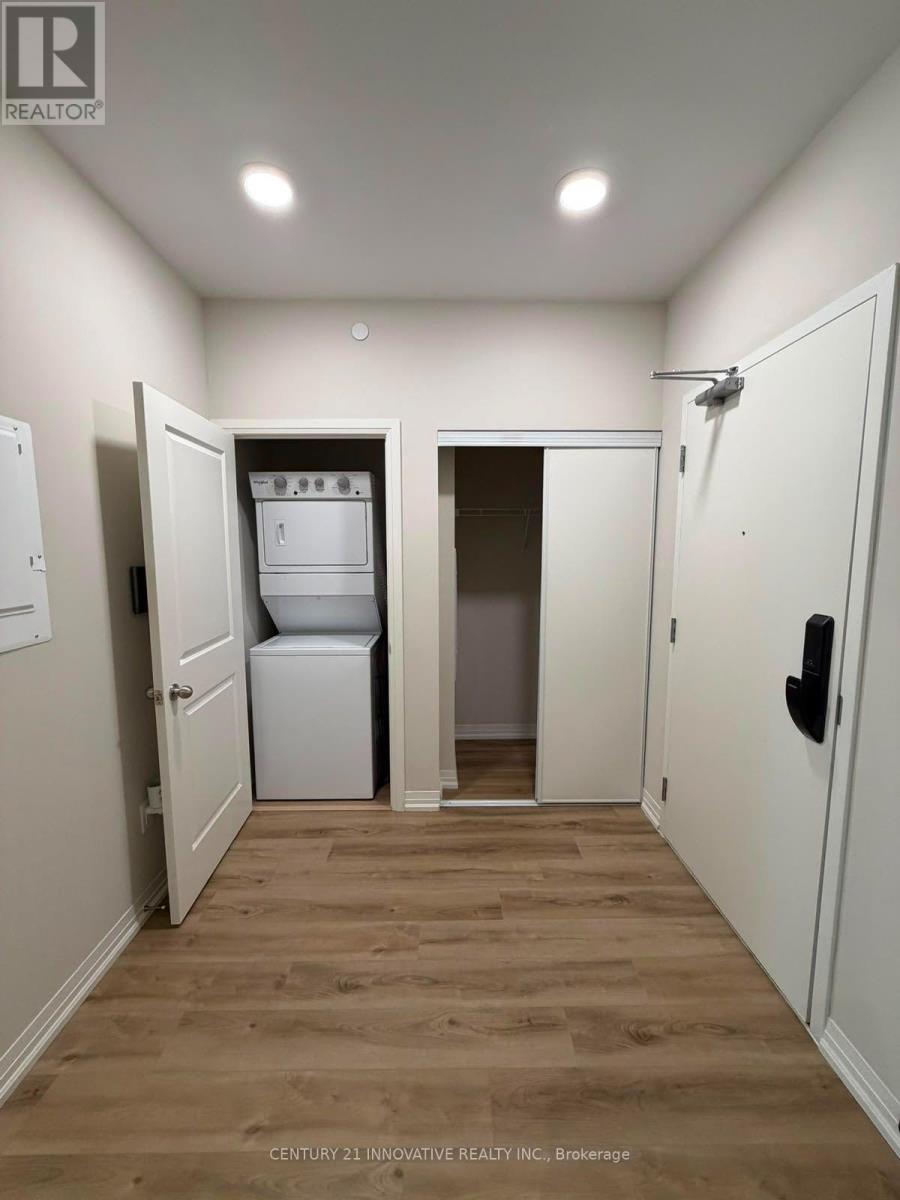
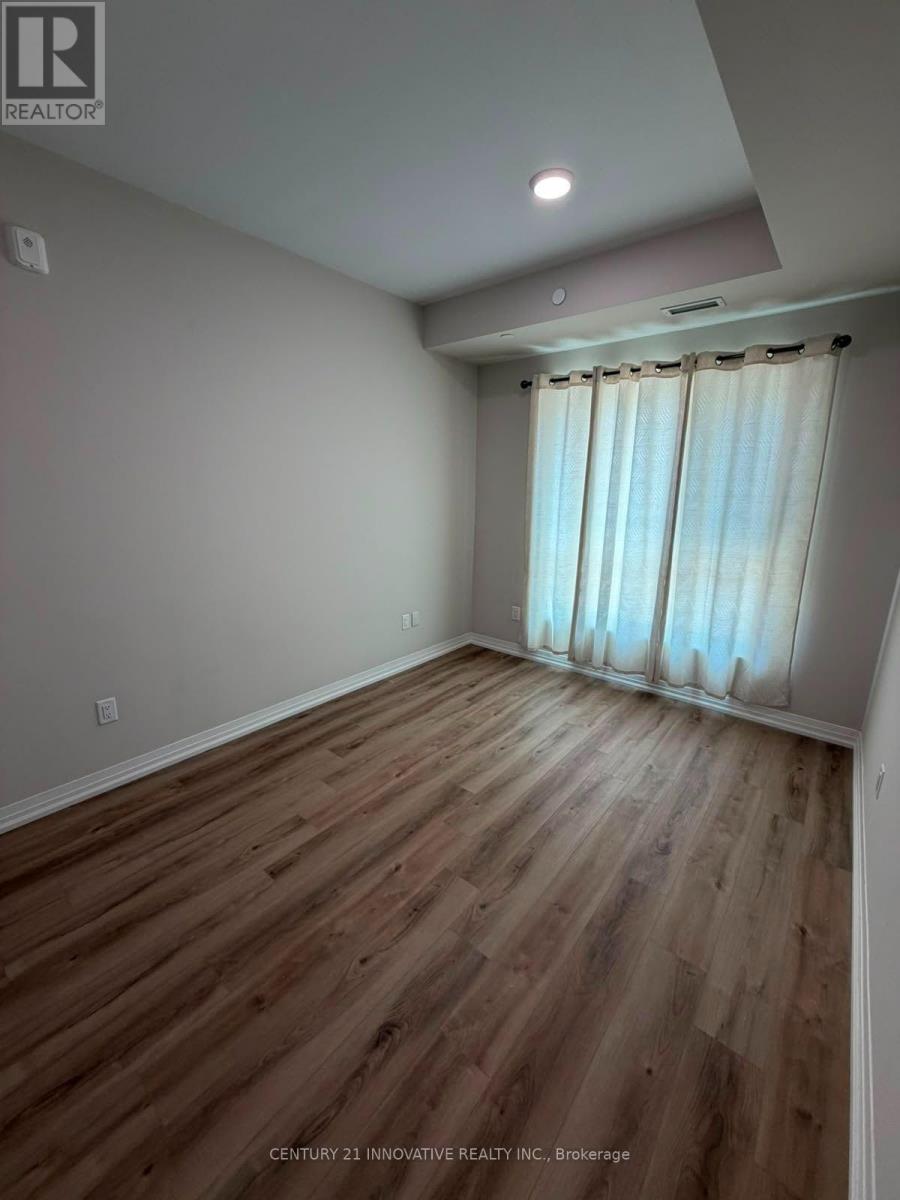
| Flooring Type | Laminate |
| Heating Fuel | Natural Gas |
| Heating Type | Forced Air |
| Size Interior | 600 - 699 Sqft |
| Type | Apartment |
Parking
| Underground | |
| No Garage |
Land
| Acreage | No |
Rooms
| Level | Type | Length | Width | Dimensions |
|---|---|---|---|---|
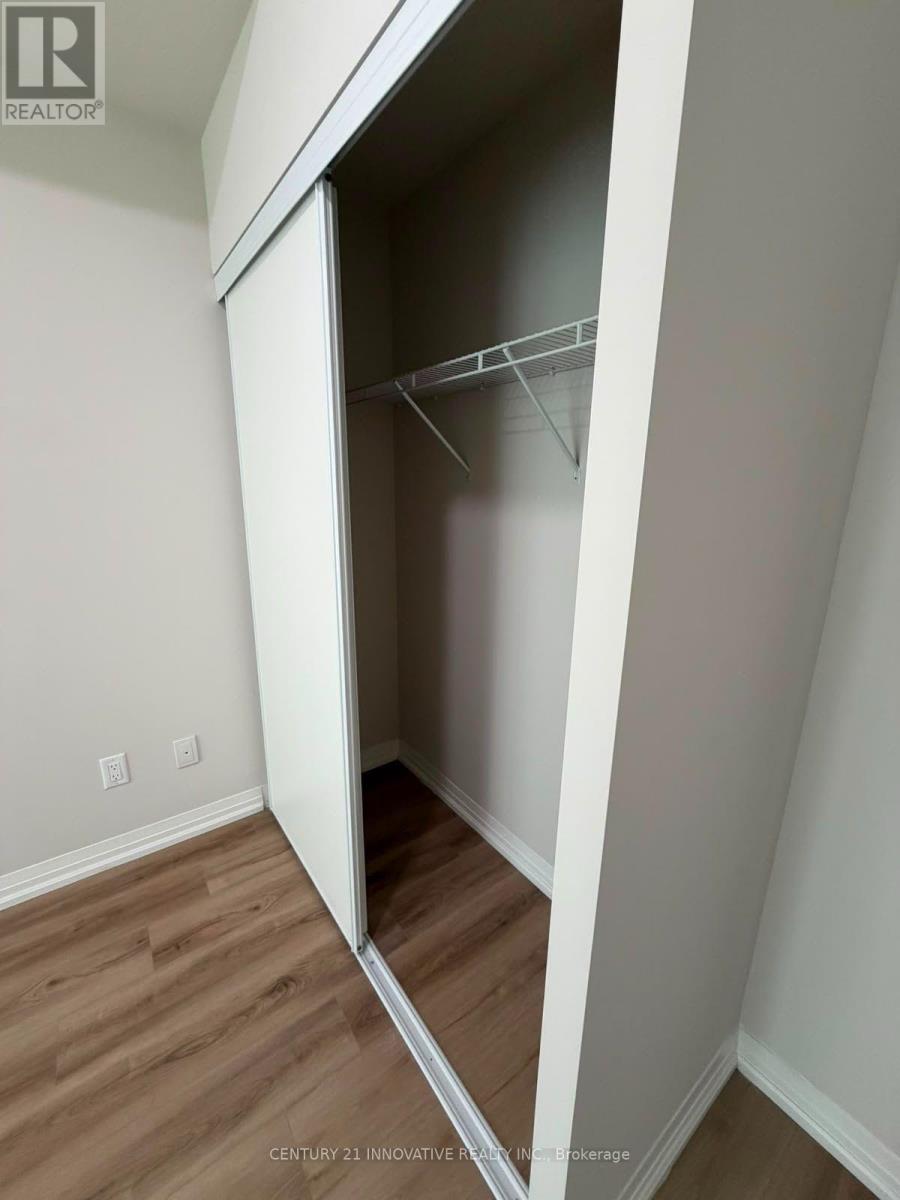
| Flat | Bedroom | 2.74 m | 3.65 m | 2.74 m x 3.65 m |
| Flat | Living Room | 4.87 m | 3.35 m | 4.87 m x 3.35 m |
| Flat | Kitchen | 3.35 m | 3.35 m | 3.35 m x 3.35 m |
| Flat | Bathroom | 0.01 m | 0.01 m | 0.01 m x 0.01 m |
| Flat | Laundry Room | 0.01 m | 0.01 m | 0.01 m x 0.01 m |
https://www.realtor.ca/real-estate/30300296/145-50-herrick-avenue-st-catharines-oakdale-456-oakdale
Contact Us
Contact us for more information

The trademarks REALTOR®, REALTORS®, and the REALTOR® logo are controlled by The Canadian Real Estate Association (CREA) and identify real estate professionals who are members of CREA. The trademarks MLS®, Multiple Listing Service® and the associated logos are owned by The Canadian Real Estate Association (CREA) and identify the quality of services provided by real estate professionals who are members of CREA. The trademark DDF® is owned by The Canadian Real Estate Association (CREA) and identifies CREA's Data Distribution Facility (DDF®)
September 18 2026 07:03:59
Toronto Regional Real Estate Board
Century 21 Innovative Realty Inc.