
145 Adelaide Street S Wellington North, Ontario N0G 1A0

$459,900
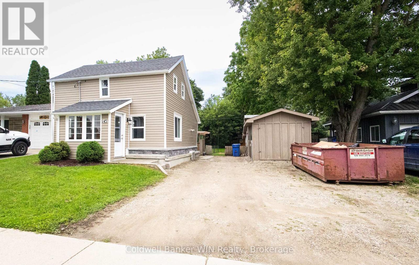
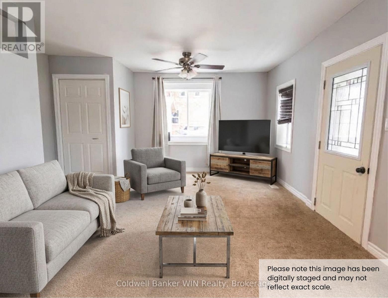
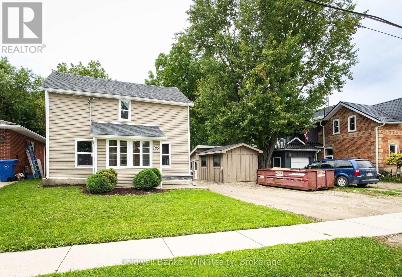
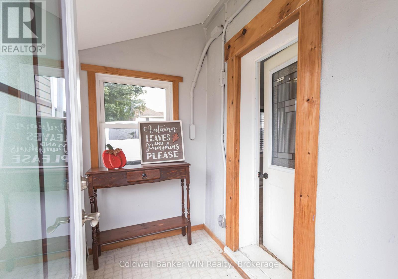
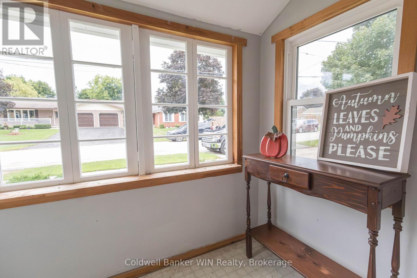
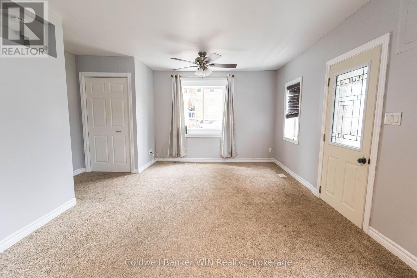
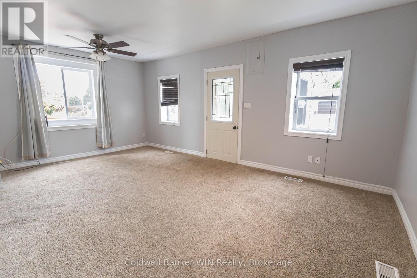
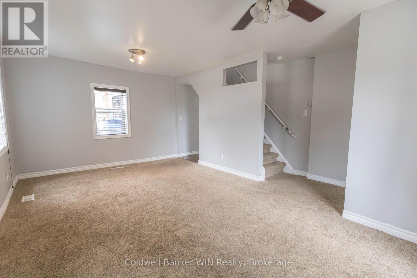
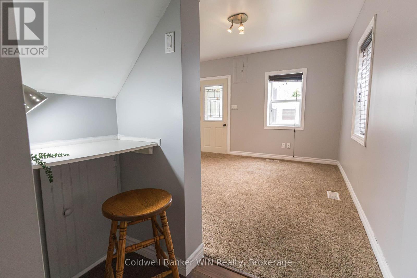
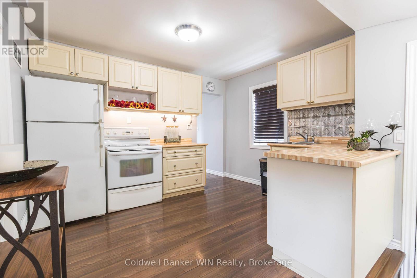
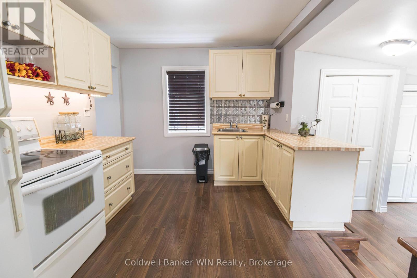
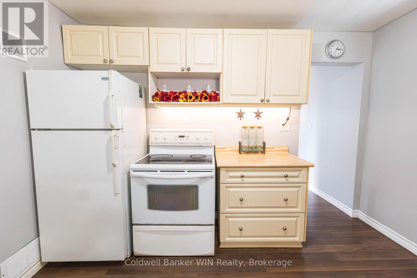
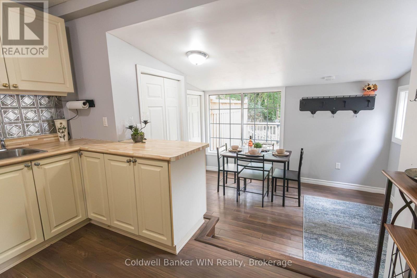
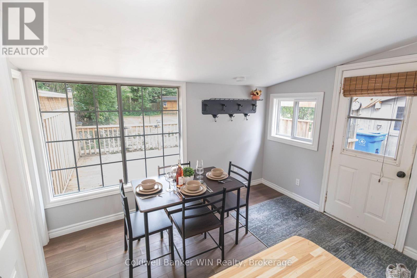
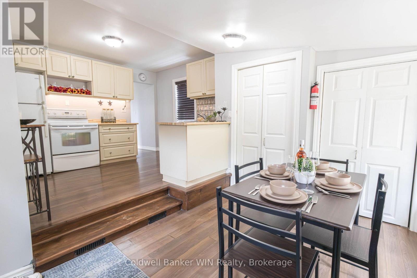
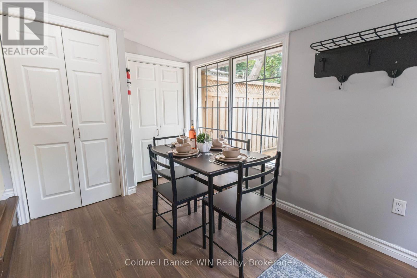
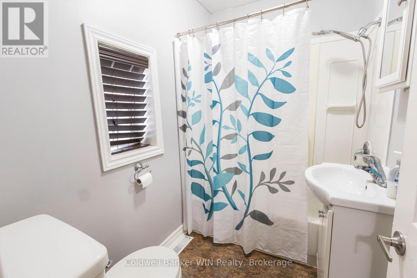
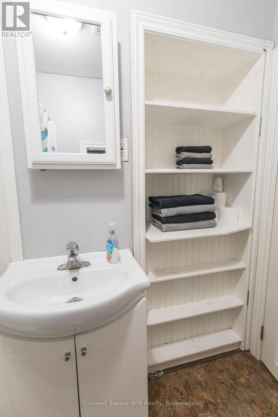
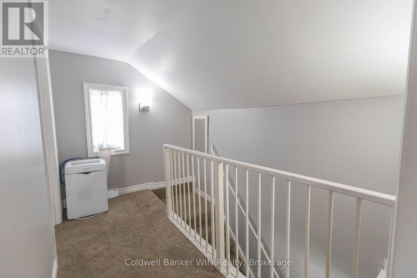
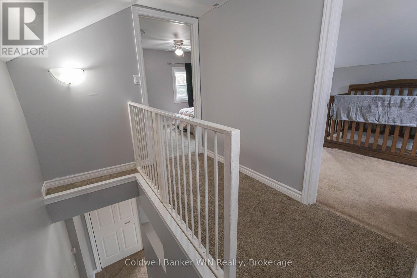
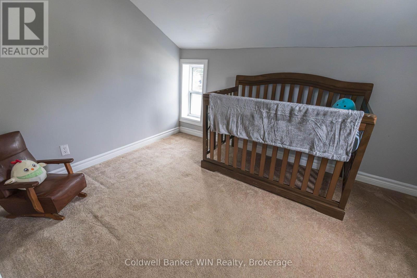
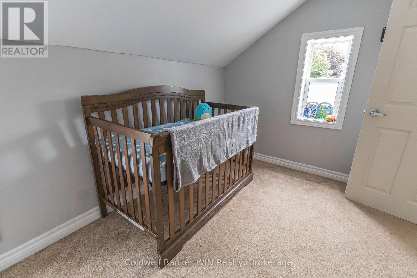
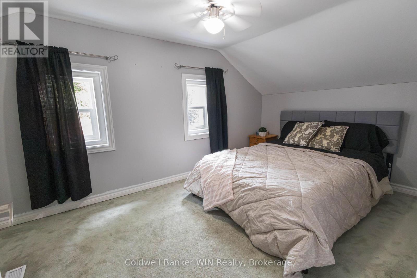
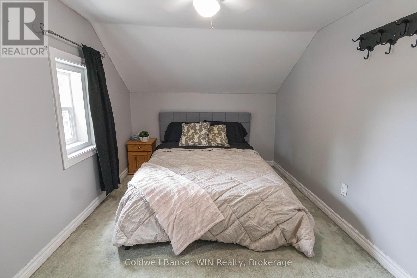
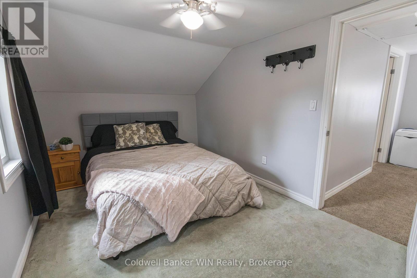
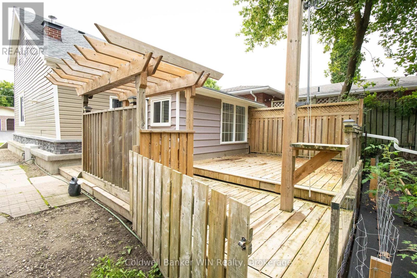
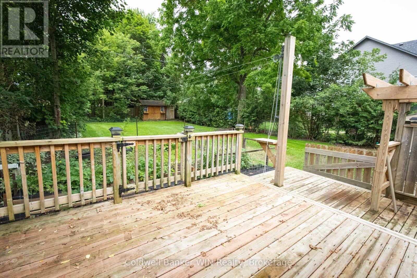
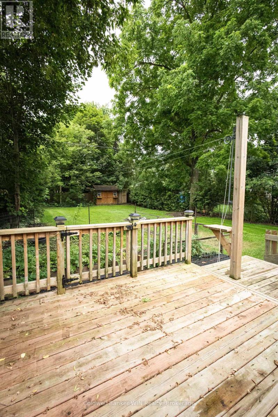
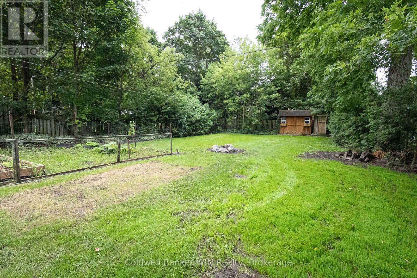
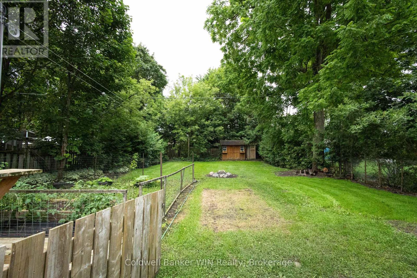
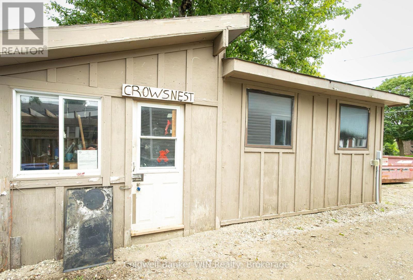
Welcome to 145 Adelaide St S, located in the heart of Arthur. This entry level home is perfect for first-time home buyers and is placed on an oversized lot, complete with a detached shop. The front entryway of the home is a closed in porch, providing a mud room area to buffer the main home from the outdoor elements. The front entry leads to an oversized living room featuring many windows for plenty of natural light along with a walk-in closet for additional home storage. The kitchen and dining areas are off the back of the home and offer access to the back deck for easy entertaining outdoors and BBQ'ing. This area of the home is also where the 4-pc bathroom is located along with the main floor laundry closet. Both of the 2 bedrooms of the home are located on the second level. Enjoy a large backyard space complete with newer deck, firepit, storage shed and a fenced garden area for growing your own vegetables right at home. The detached shop and double wide driveway are 2 other bonuses of this entry level detached home. Updated electrical, some updated windows and no rental items to be assumed. (id:49269)
Open House
This property has open houses!
10:00 am
Ends at:12:00 pm
Property Details
| MLS® Number | X13749356 |
| Property Type | Single Family |
| Community Name | Arthur |
| Equipment Type | None |
| Features | Sump Pump |
| Parking Space Total | 5 |
| Rental Equipment Type | None |
| Structure | Deck, Porch |
Building
| Bathroom Total | 1 |
| Bedrooms Above Ground | 2 |
| Bedrooms Total | 2 |
| Age | 100+ Years |
| Appliances | Water Heater, Dryer, Stove, Washer, Refrigerator |
| Basement Development | Unfinished |
| Basement Type | Crawl Space (unfinished) |
| Construction Style Attachment | Detached |
| Cooling Type | None |
| Exterior Finish | Vinyl Siding |
| Foundation Type | Stone |
| Heating Fuel | Natural Gas |
| Heating Type | Forced Air |
| Stories Total | 2 |
| Size Interior | 700 - 1,100 Sqft |
| Type | House |
| Utility Water | Municipal Water |
Parking
| No Garage |
Land
| Acreage | No |
| Sewer | Sanitary Sewer |
| Size Depth | 149 Ft |
| Size Frontage | 53 Ft ,8 In |
| Size Irregular | 53.7 X 149 Ft |
| Size Total Text | 53.7 X 149 Ft |
| Zoning Description | R2 |
Rooms
| Level | Type | Length | Width | Dimensions |
|---|---|---|---|---|
| Second Level | Bedroom | 4.57 m | 2.59 m | 4.57 m x 2.59 m |
| Second Level | Bedroom 2 | 3.09 m | 2.48 m | 3.09 m x 2.48 m |
| Main Level | Living Room | 5.79 m | 3.42 m | 5.79 m x 3.42 m |
| Main Level | Kitchen | 3.45 m | 2.89 m | 3.45 m x 2.89 m |
| Main Level | Dining Room | 3.96 m | 3.35 m | 3.96 m x 3.35 m |
| Main Level | Bathroom | 1.22 m | 1.22 m | 1.22 m x 1.22 m |
Utilities
| Cable | Available |
| Electricity | Installed |
| Sewer | Installed |
https://www.realtor.ca/real-estate/30240239/145-adelaide-street-s-wellington-north-arthur-arthur
Contact Us
Contact us for more information

The trademarks REALTOR®, REALTORS®, and the REALTOR® logo are controlled by The Canadian Real Estate Association (CREA) and identify real estate professionals who are members of CREA. The trademarks MLS®, Multiple Listing Service® and the associated logos are owned by The Canadian Real Estate Association (CREA) and identify the quality of services provided by real estate professionals who are members of CREA. The trademark DDF® is owned by The Canadian Real Estate Association (CREA) and identifies CREA's Data Distribution Facility (DDF®)
September 06 2026 01:29:04
The Lakelands Association of REALTORS®
Coldwell Banker Win Realty