
14544 Road 38 Road Central Frontenac, Ontario K0H 2P0

$110,000
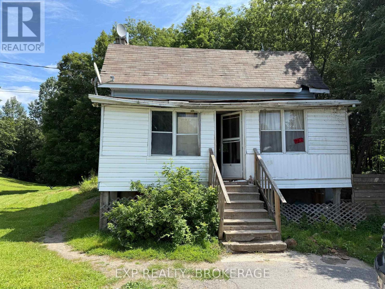
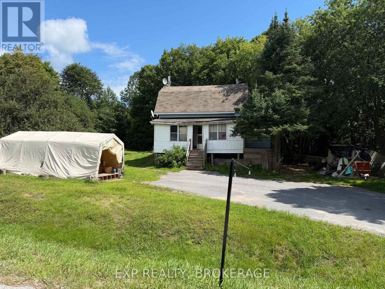
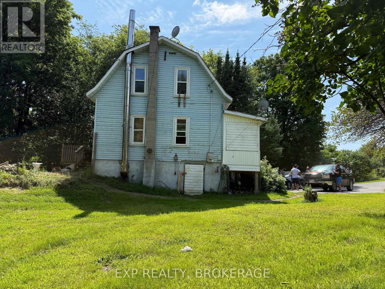
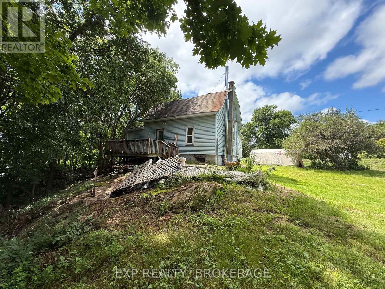
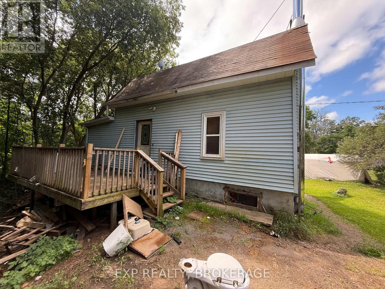
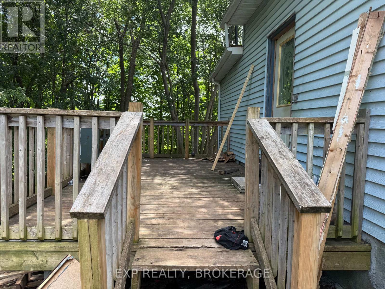
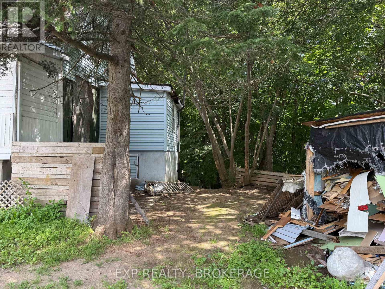
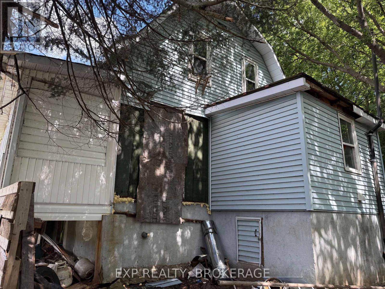
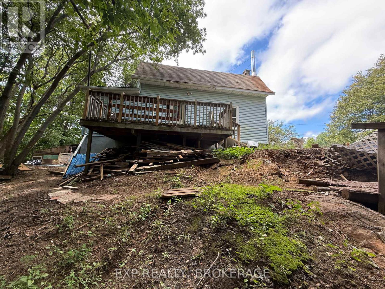
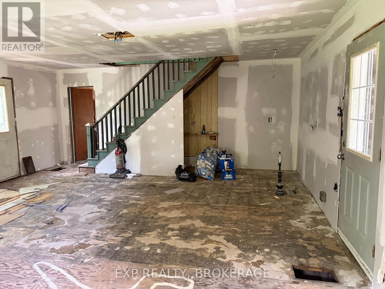
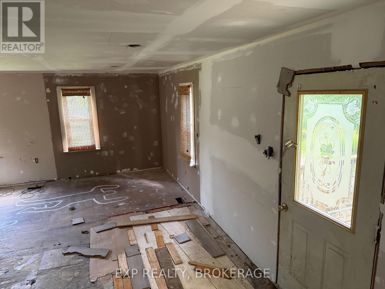
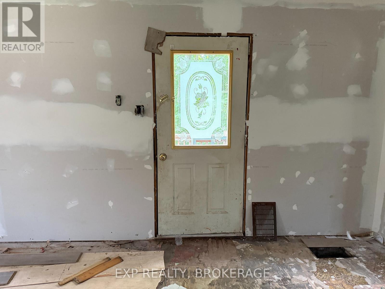
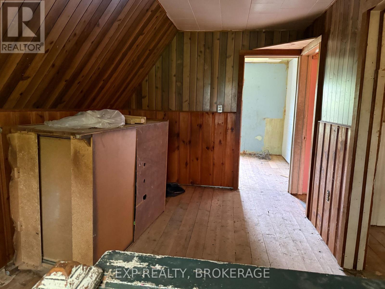
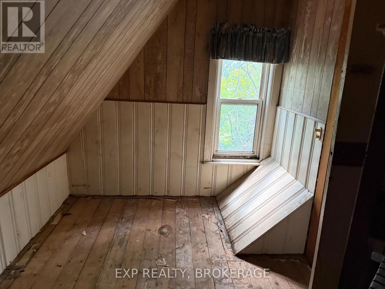
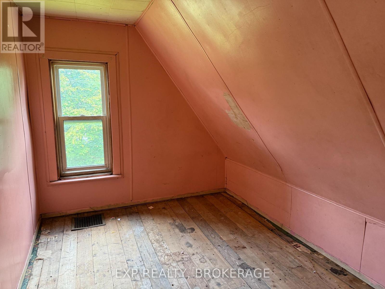
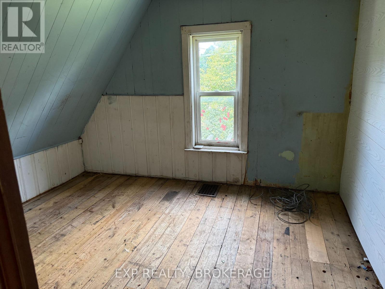
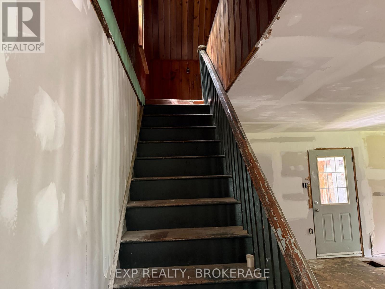
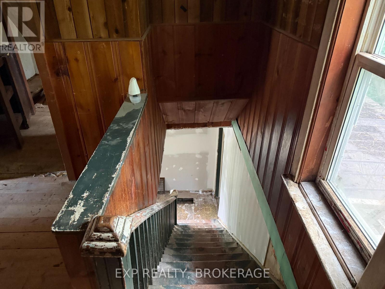
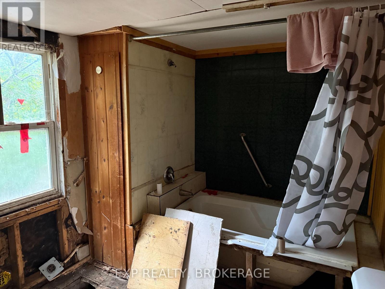
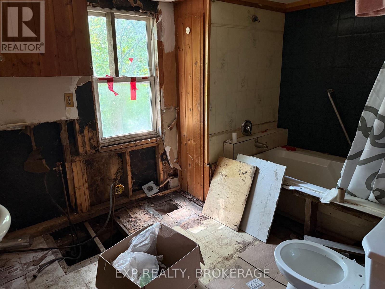
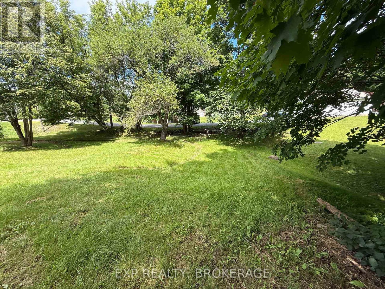
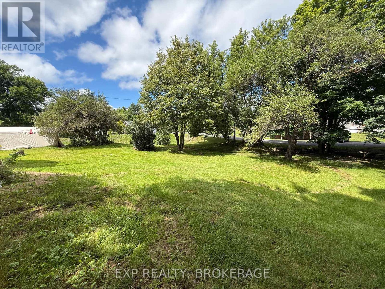
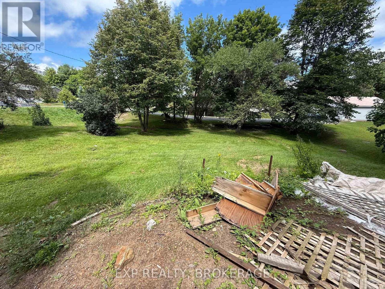
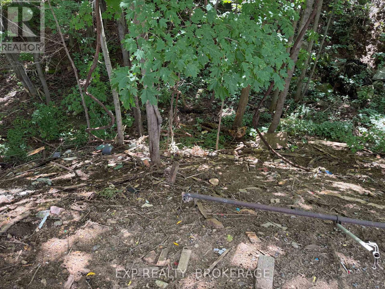
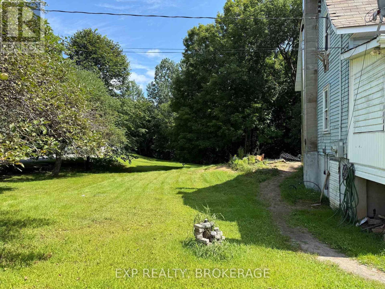
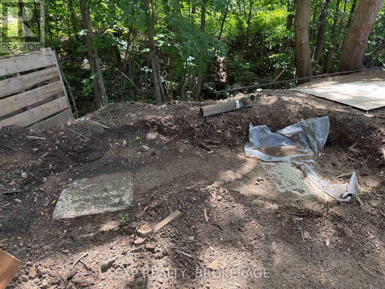
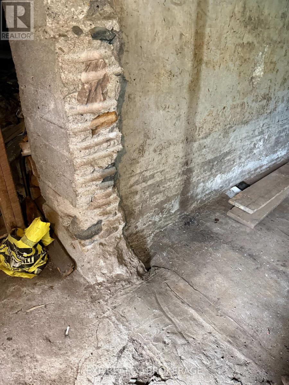
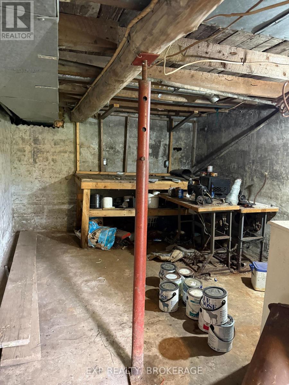
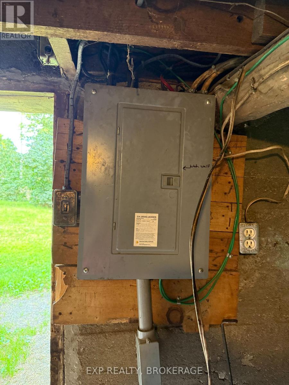
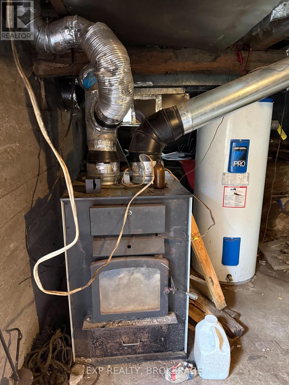
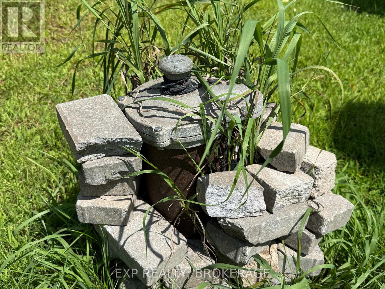
Opportunity awaits on this country property in the heart of Sharbot Lake. Only couple minutes from the public beach, public dock and many town amenities. The property features a two-storey home offering 3 bedrooms and 1 bathroom. A drilled well, septic system, and hydro are already in place, providing a solid foundation for future plans. The home requires extensive renovation and is best suited for contractors, investors, renovators, or buyers with the vision to transform and reimagine the existing space. Whether you're considering a renovation, restoration, or redevelopment project, this property offers plenty of potential. Property is being sold in "as is, where is" condition without any representations or warranties by the Seller. Bring your ideas and your tools and explore the possibilities this country property offers. (id:49269)
Property Details
| MLS® Number | X13695226 |
| Property Type | Single Family |
| Community Name | 45 - Frontenac Centre |
| Features | Lane |
| Parking Space Total | 4 |
Building
| Bathroom Total | 1 |
| Bedrooms Above Ground | 3 |
| Bedrooms Total | 3 |
| Basement Development | Unfinished |
| Basement Type | Partial, Crawl Space, N/a (unfinished) |
| Construction Style Attachment | Detached |
| Cooling Type | None |
| Exterior Finish | Aluminum Siding |
| Foundation Type | Concrete, Poured Concrete |
| Heating Fuel | Other |
| Heating Type | Forced Air |
| Stories Total | 2 |
| Size Interior | 700 - 1,100 Sqft |
| Type | House |
Parking
| No Garage |
Land
| Acreage | No |
| Sewer | Septic System |
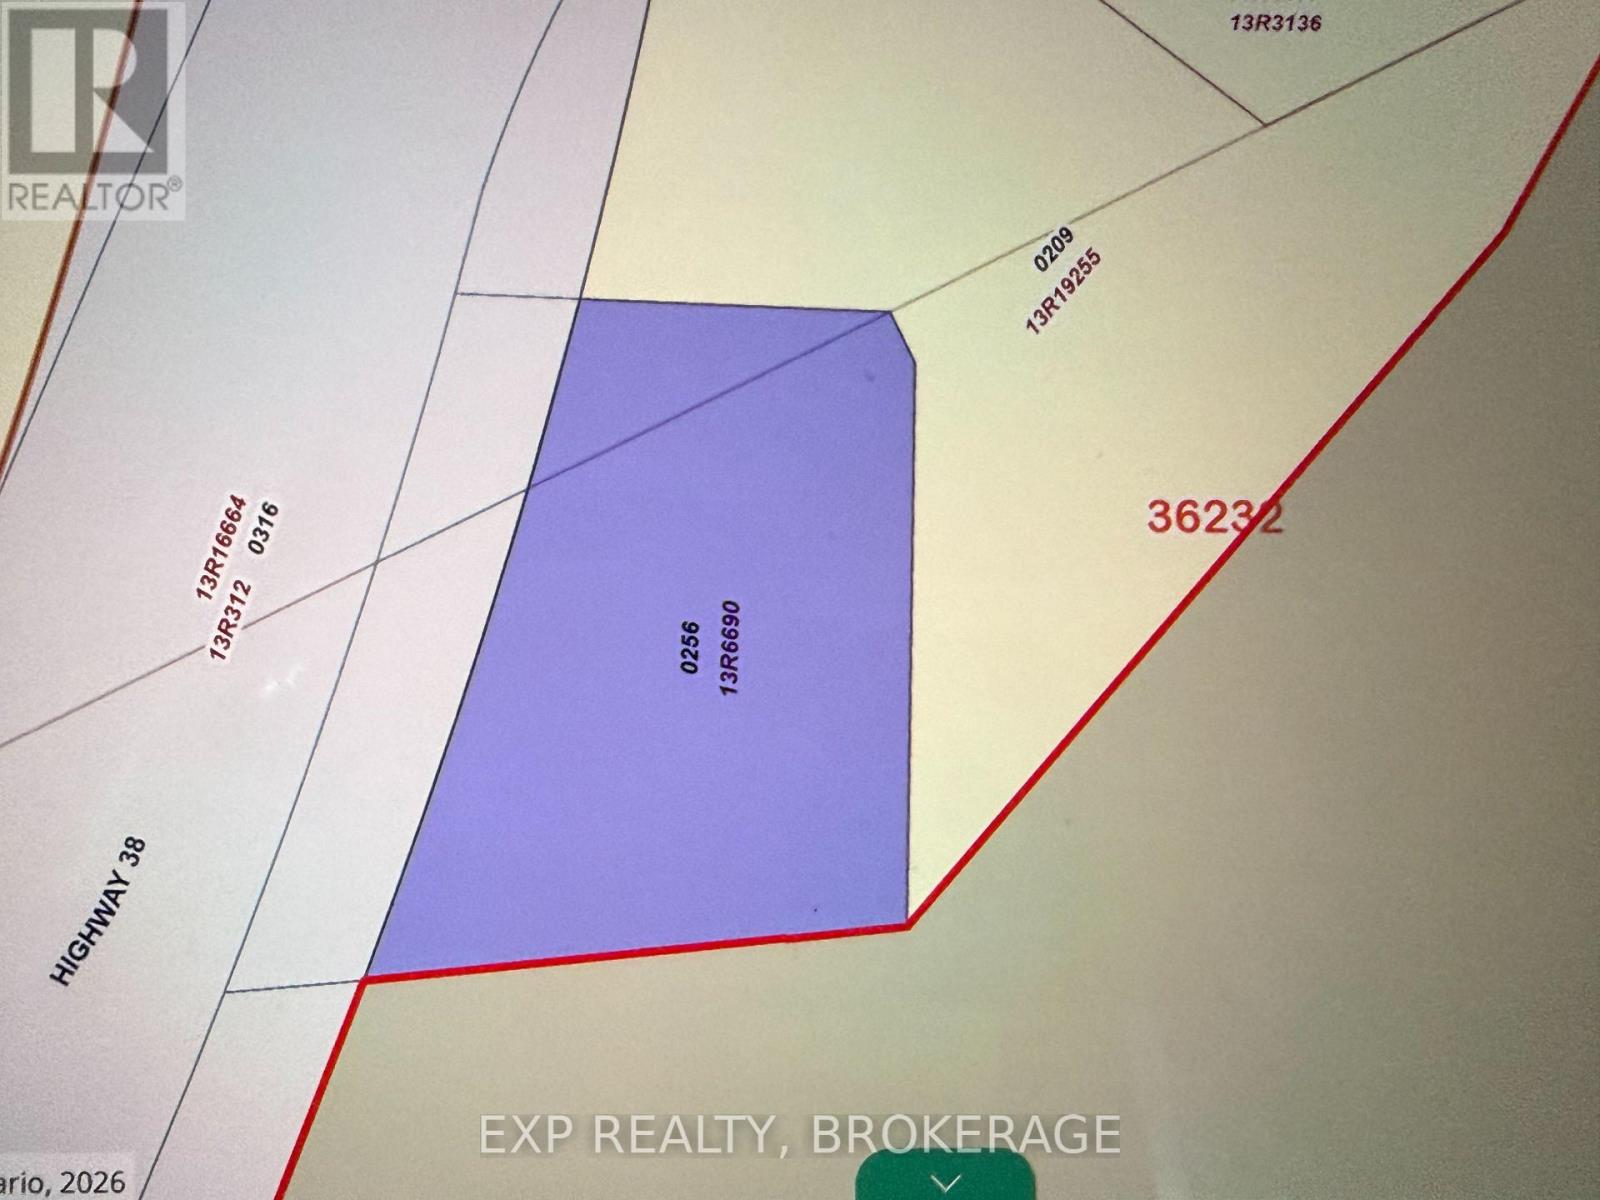
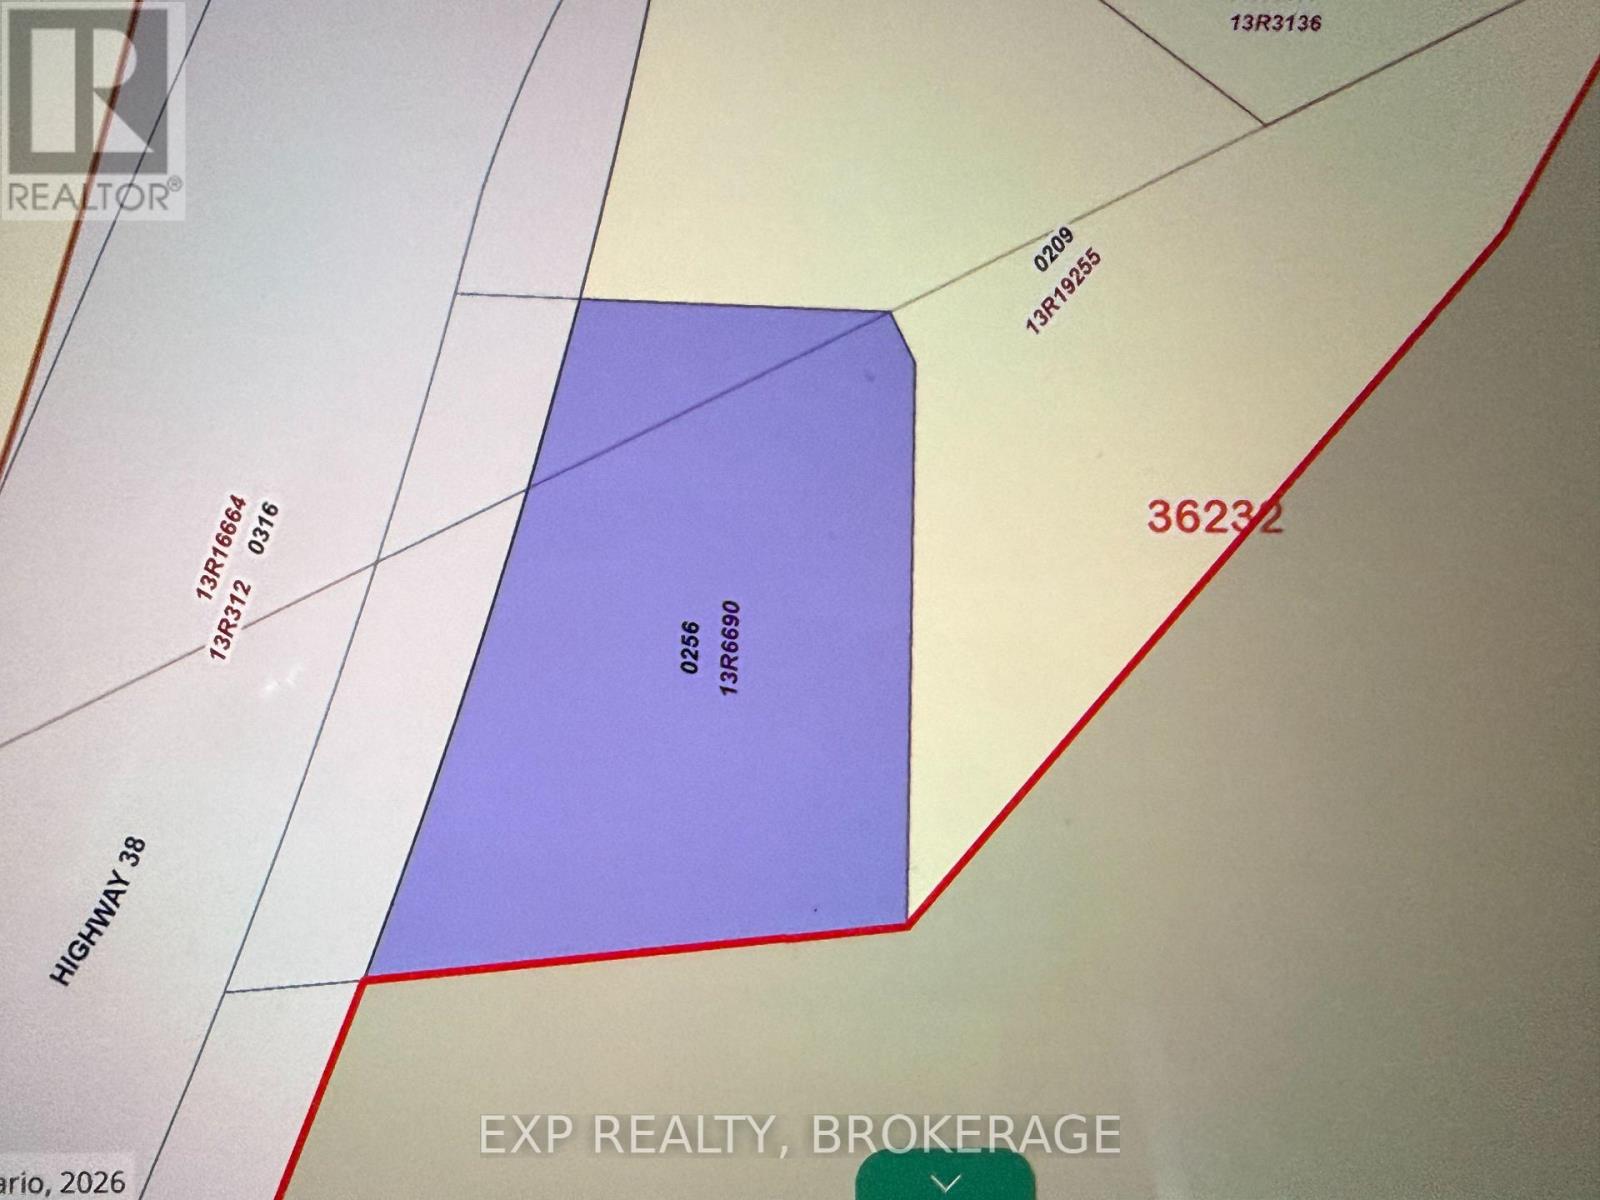
| Size Depth | 68 Ft |
| Size Frontage | 154 Ft |
| Size Irregular | 154 X 68 Ft |
| Size Total Text | 154 X 68 Ft |
| Zoning Description | R |
Rooms
| Level | Type | Length | Width | Dimensions |
|---|---|---|---|---|
| Second Level | Bedroom | 3.66 m | 2.4 m | 3.66 m x 2.4 m |
| Second Level | Bedroom 2 | 2.74 m | 3.02 m | 2.74 m x 3.02 m |
| Second Level | Bedroom 3 | 3.23 m | 2.16 m | 3.23 m x 2.16 m |
| Main Level | Living Room | 5.8 m | 7.01 m | 5.8 m x 7.01 m |
| Main Level | Bathroom | 2.44 m | 3.35 m | 2.44 m x 3.35 m |
Utilities
| Electricity | Installed |
| Sewer | Installed |
https://www.realtor.ca/real-estate/30177522/14544-road-38-road-central-frontenac
Contact Us
Contact us for more information

The trademarks REALTOR®, REALTORS®, and the REALTOR® logo are controlled by The Canadian Real Estate Association (CREA) and identify real estate professionals who are members of CREA. The trademarks MLS®, Multiple Listing Service® and the associated logos are owned by The Canadian Real Estate Association (CREA) and identify the quality of services provided by real estate professionals who are members of CREA. The trademark DDF® is owned by The Canadian Real Estate Association (CREA) and identifies CREA's Data Distribution Facility (DDF®)
September 13 2026 02:19:42
Kingston & Area Real Estate Association
Exp Realty, Brokerage