
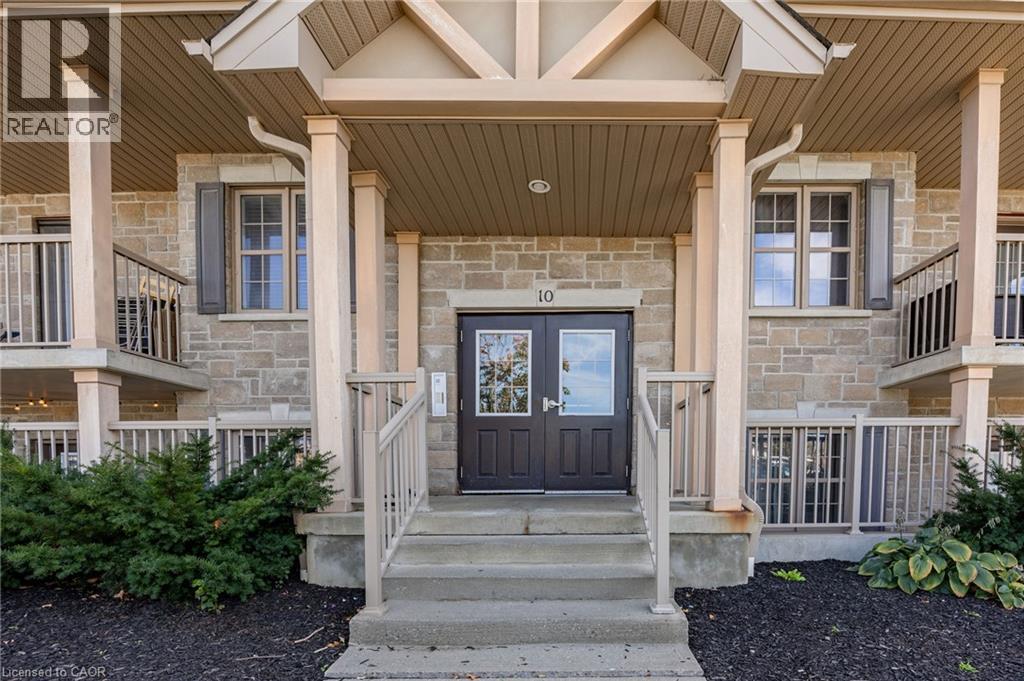
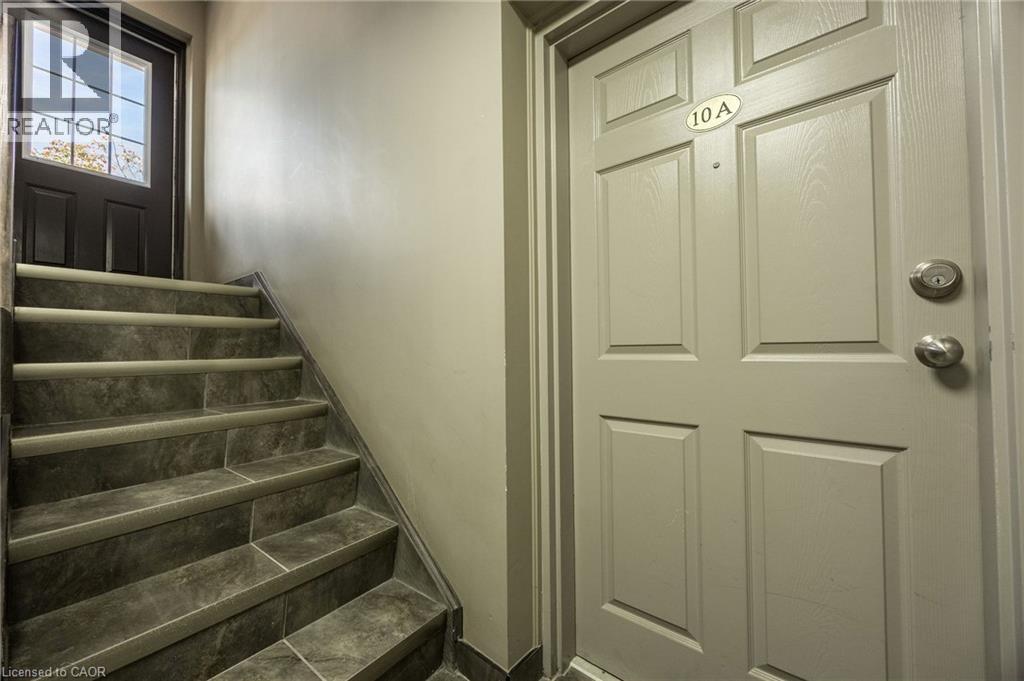
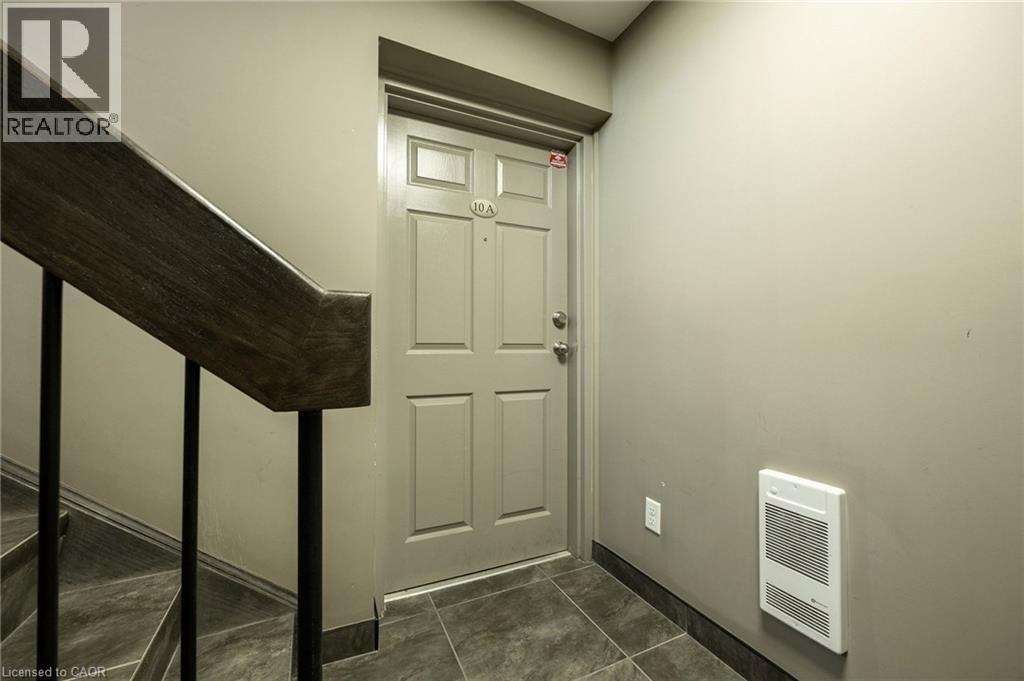
1460 Highland Road W Unit# 10a Kitchener, Ontario N2N 3K6

$2,250 MonthlyInsurance, Exterior Maintenance
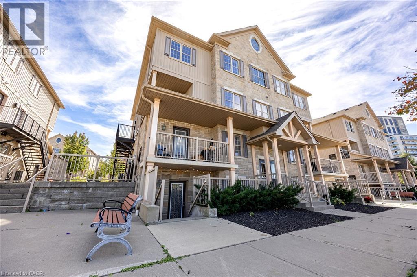
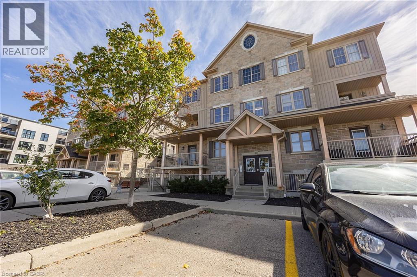
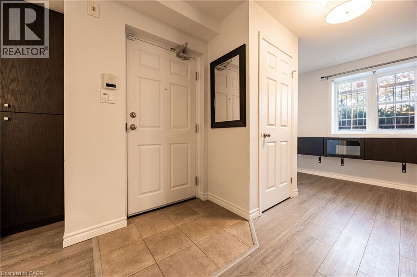
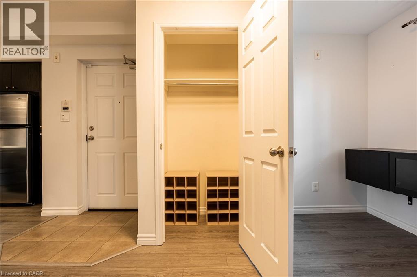
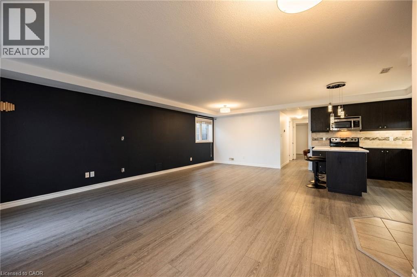
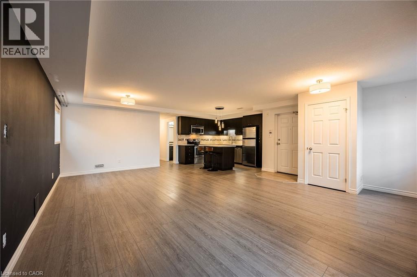
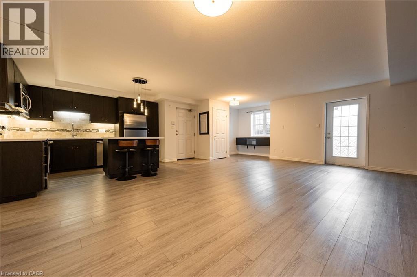
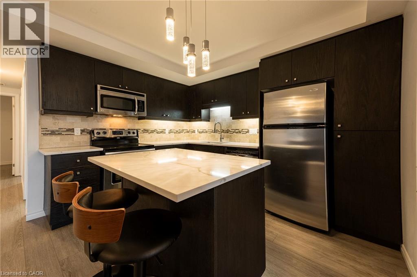
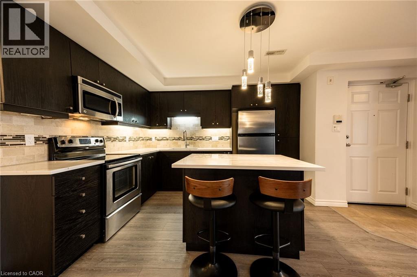
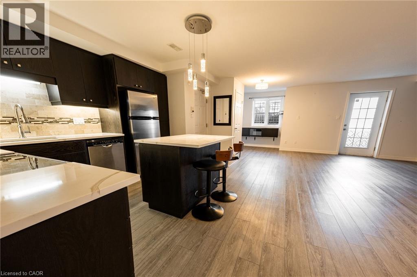
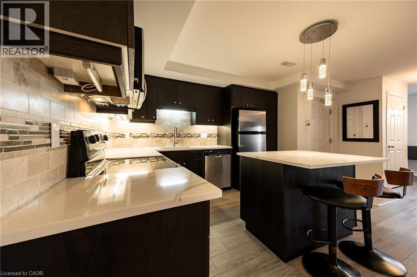
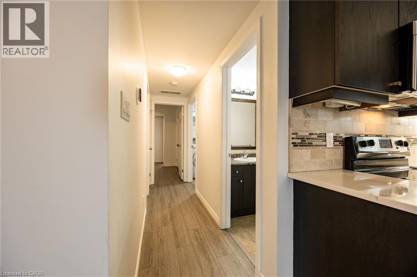
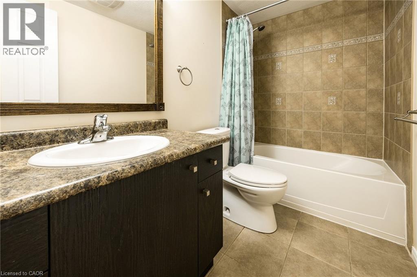
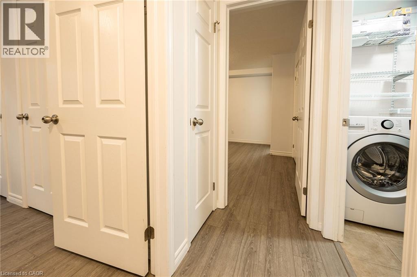
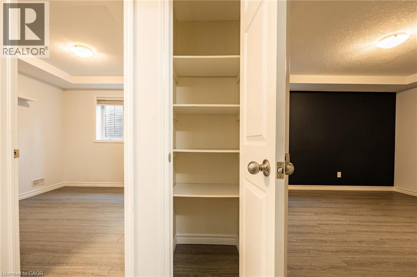
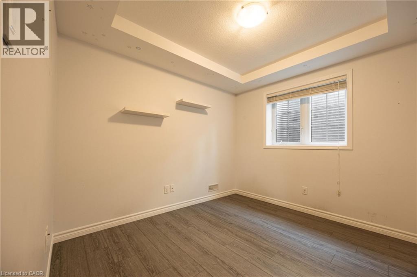
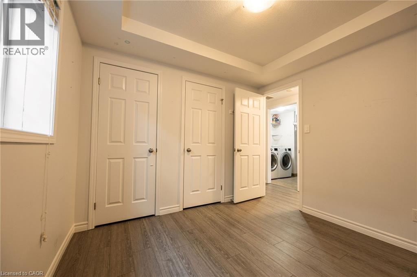
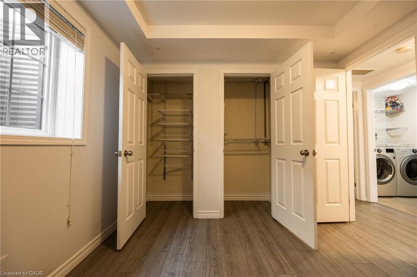
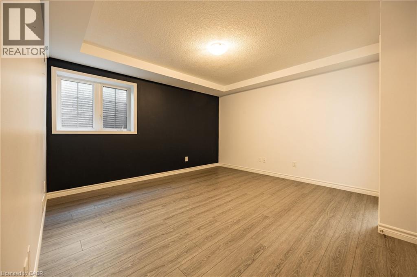
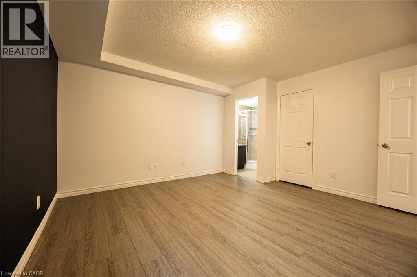
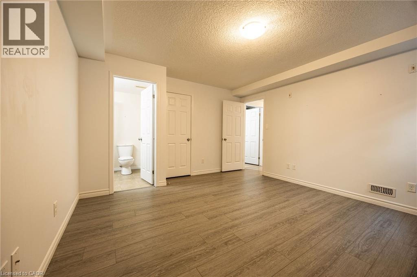
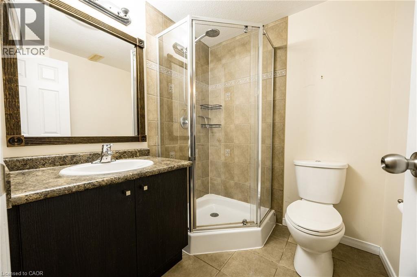
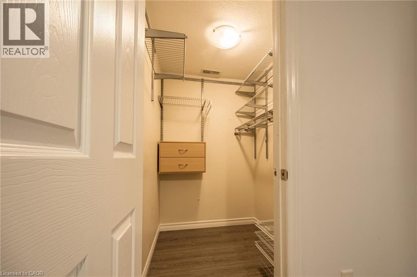
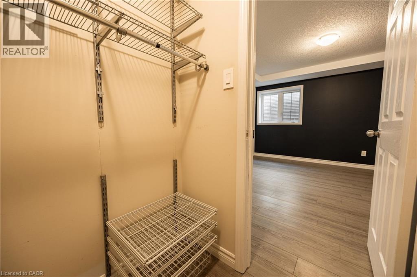
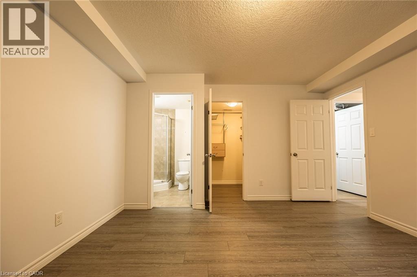
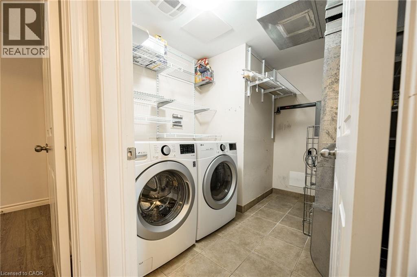
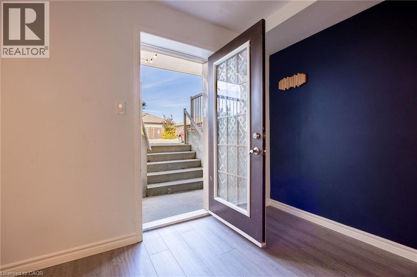
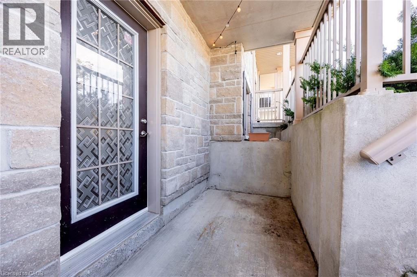
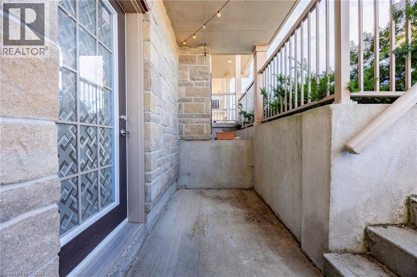
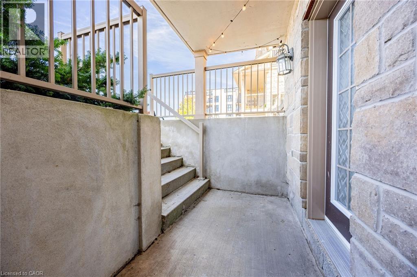
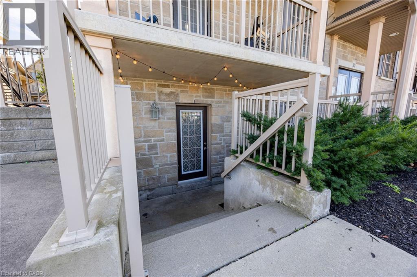
Welcome to this bright and inviting two bedroom, two bathroom condo, offering the added convenience of two dedicated parking spaces, two separate entrances and in-suite laundry. The open-concept layout creates an easy flow between the kitchen, dining and living areas, with a walkout from the living room to your own private balcony. The kitchen features granite countertops, stainless steel appliances and a centre island with breakfast-bar seating. Both bedrooms are generously sized and feature custom closet organizers. The spacious primary bedroom offers a walk-in closet and private ensuite. A second full bathroom adds even more functionality. Carpet-free throughout, the unit also features a smart thermostat, smart lighting and bathroom exhaust fan timers. Ideally located just minutes from the expressway and Ira Needles Boulevard, with shopping, restaurants, transit and everyday essentials all within easy reach. (id:49269)
Property Details
| MLS® Number | 40866748 |
| Property Type | Single Family |
| Amenities Near By | Golf Nearby, Hospital, Park, Place Of Worship, Playground, Public Transit, Schools, Shopping |
| Community Features | Community Centre, School Bus |
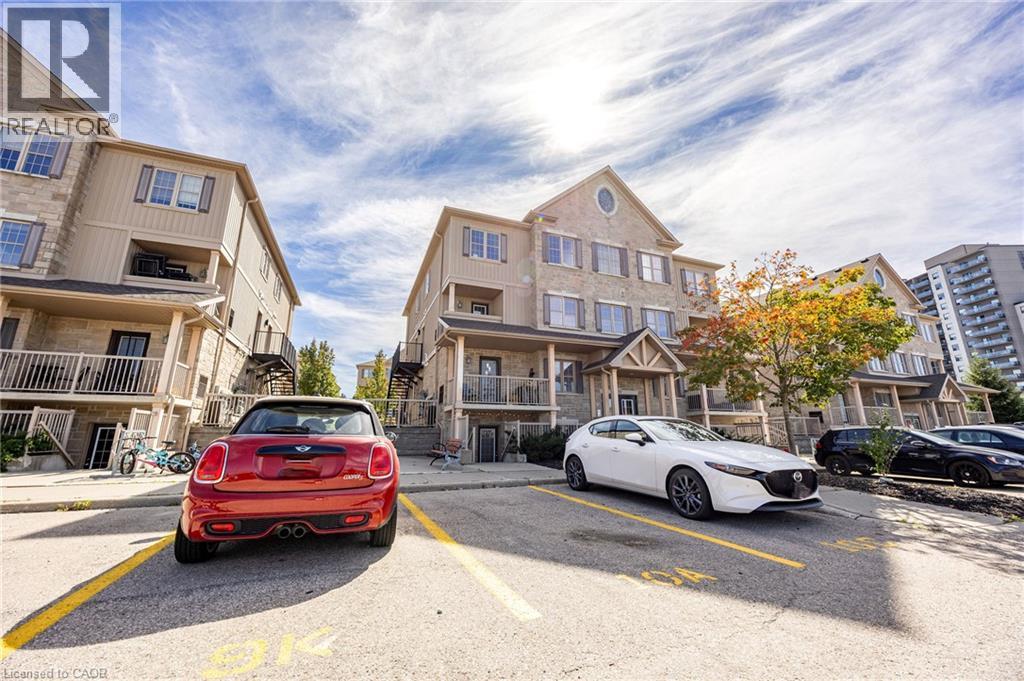
| Parking Space Total | 2 |
Building
| Bathroom Total | 2 |
| Bedrooms Above Ground | 2 |
| Bedrooms Total | 2 |
| Appliances | Dishwasher, Dryer, Microwave, Stove, Water Softener, Washer, Window Coverings |
| Architectural Style | Other |
| Basement Type | None |
| Construction Style Attachment | Attached |
| Cooling Type | Central Air Conditioning |
| Exterior Finish | Brick, Vinyl Siding |
| Heating Fuel | Natural Gas |
| Heating Type | Forced Air |
| Stories Total | 1 |
| Size Interior | 1,212 Sqft |
| Type | Apartment |
| Utility Water | Municipal Water |
Parking
| Open |
Land
| Access Type | Highway Access, Highway Nearby |
| Acreage | No |
| Land Amenities | Golf Nearby, Hospital, Park, Place Of Worship, Playground, Public Transit, Schools, Shopping |
| Sewer | Municipal Sewage System |
| Size Total | 0|unknown |
| Size Total Text | 0|unknown |
| Zoning Description | Res |
Rooms
| Level | Type | Length | Width | Dimensions |
|---|---|---|---|---|
| Main Level | Laundry Room | Measurements not available | ||
| Main Level | 3pc Bathroom | Measurements not available | ||
| Main Level | 4pc Bathroom | Measurements not available | ||
| Main Level | Primary Bedroom | 13'4'' x 12'9'' | ||
| Main Level | Bedroom | 9'9'' x 9'3'' | ||
| Main Level | Kitchen/dining Room | 20'7'' x 10'10'' | ||
| Main Level | Living Room | 17'4'' x 14'3'' |
https://www.realtor.ca/real-estate/30343034/1460-highland-road-w-unit-10a-kitchener
Contact Us
Contact us for more information

The trademarks REALTOR®, REALTORS®, and the REALTOR® logo are controlled by The Canadian Real Estate Association (CREA) and identify real estate professionals who are members of CREA. The trademarks MLS®, Multiple Listing Service® and the associated logos are owned by The Canadian Real Estate Association (CREA) and identify the quality of services provided by real estate professionals who are members of CREA. The trademark DDF® is owned by The Canadian Real Estate Association (CREA) and identifies CREA's Data Distribution Facility (DDF®)
September 30 2026 12:08:32
REALTORS® Association of Hamilton-Burlington
Chestnut Park Realty Southwestern Ontario Ltd., Brokerage, Chestnut Park Realty Southwestern Ontario Limited