
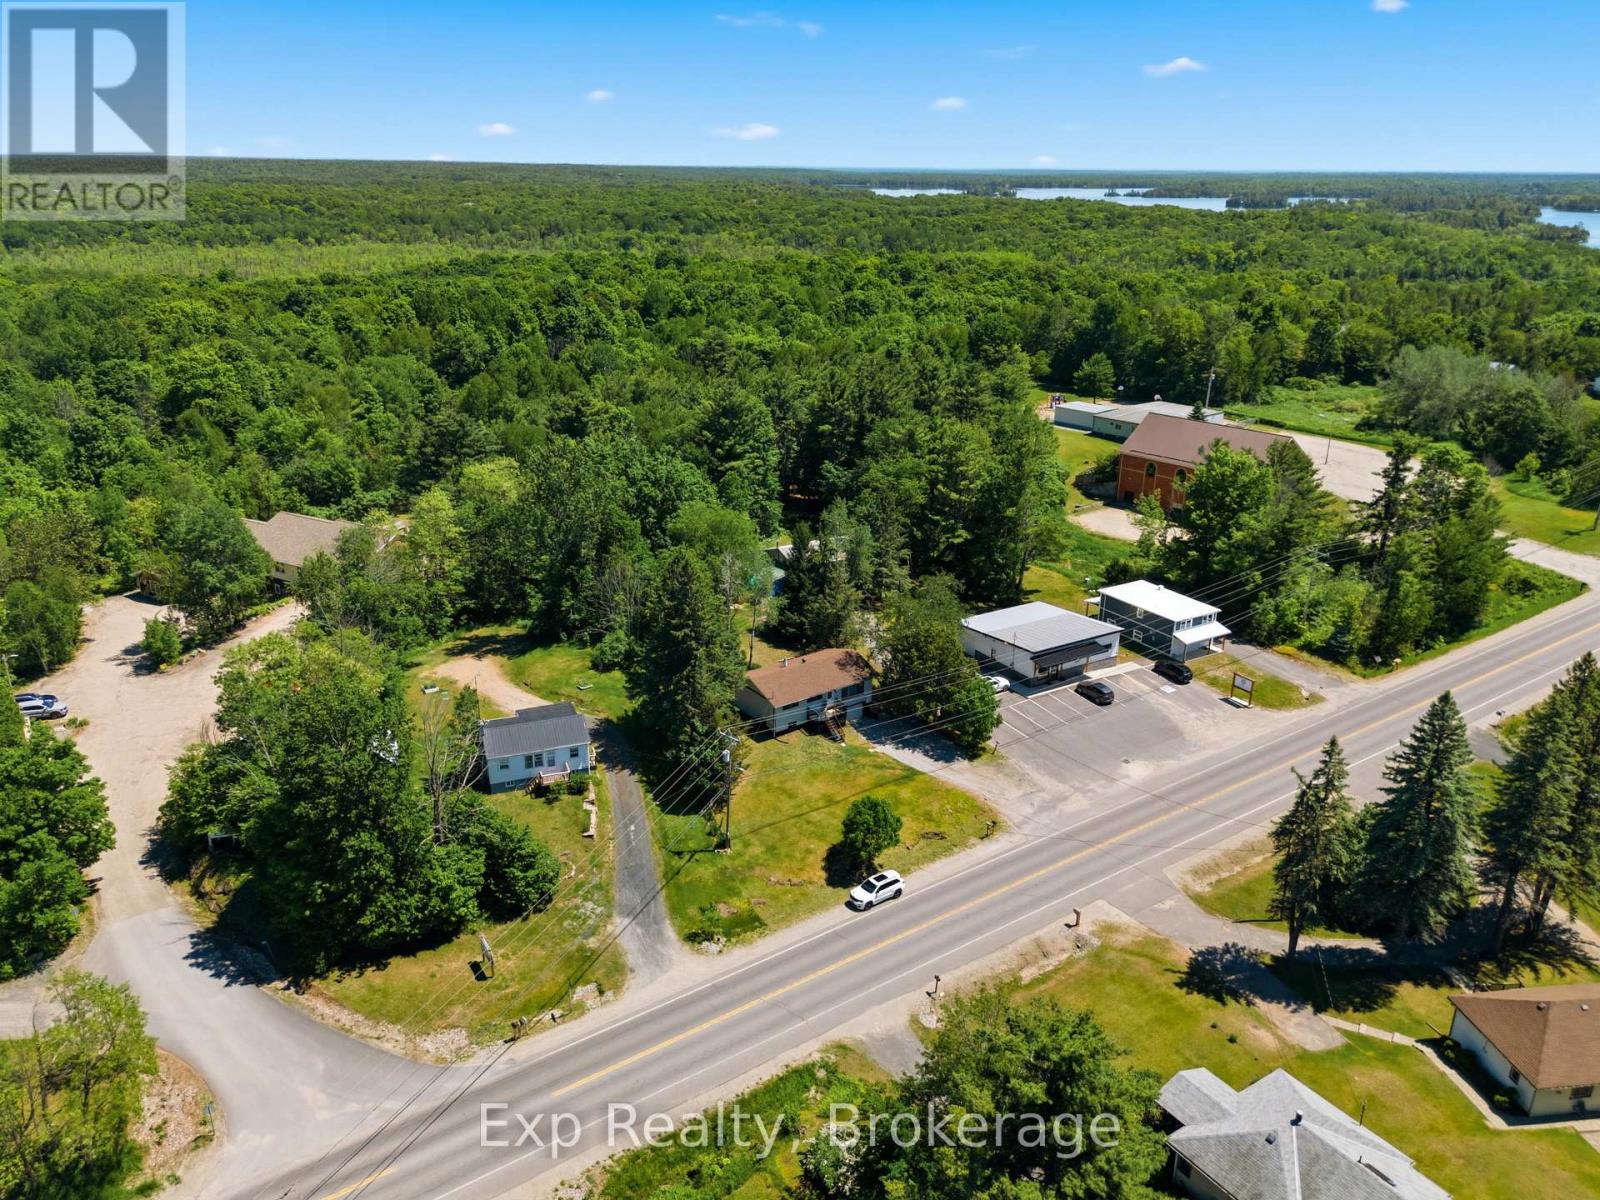
14632 Road 38 Road Frontenac, Ontario K0H 2P0

$199,000
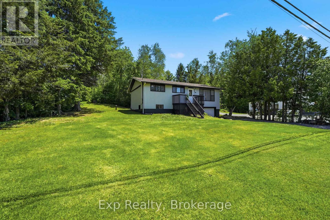
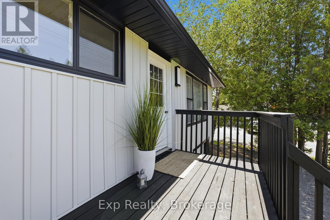
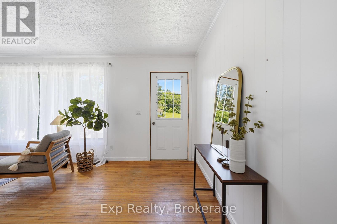
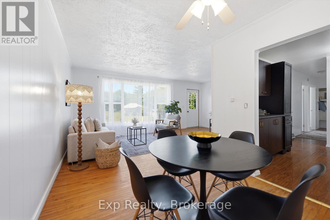
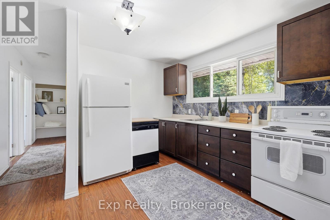
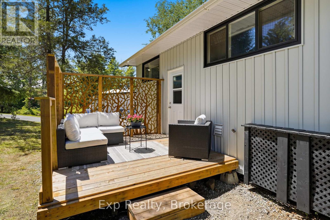
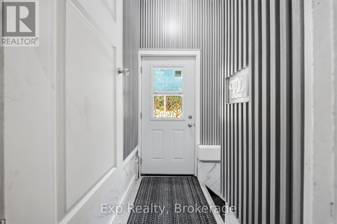
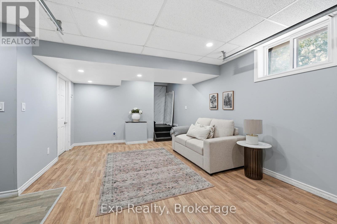
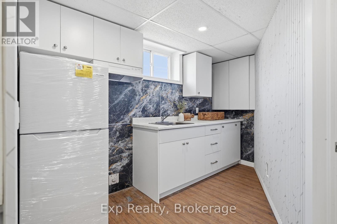
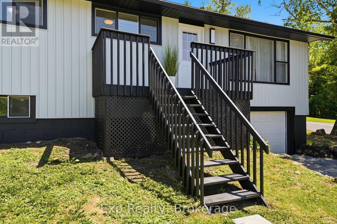
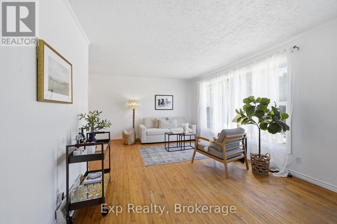
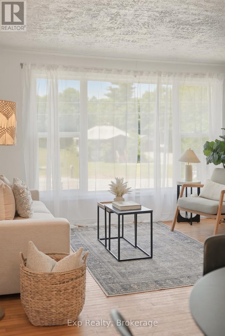
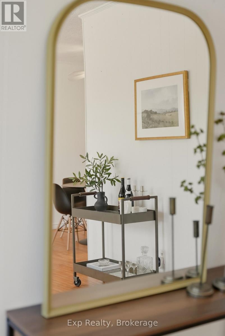
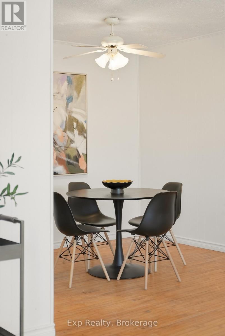
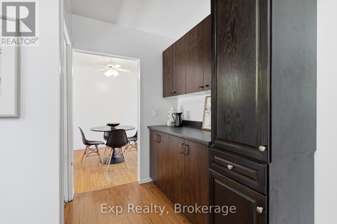
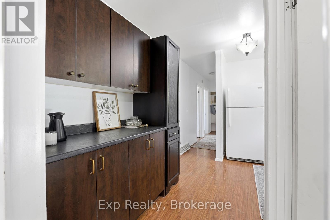
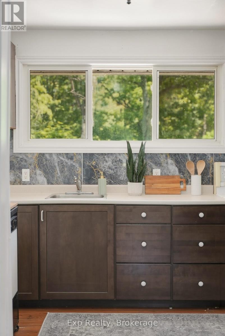
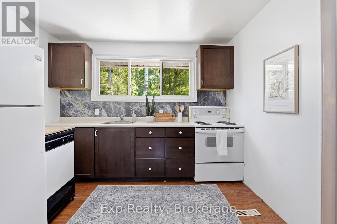
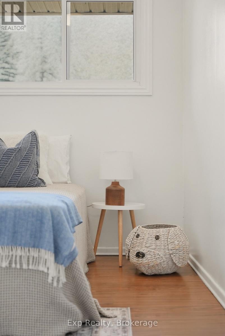
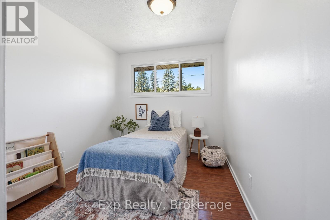
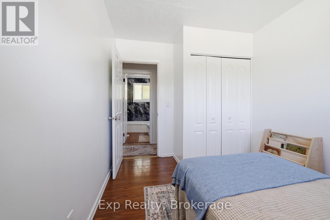
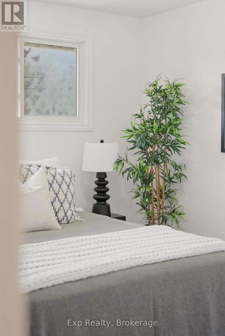
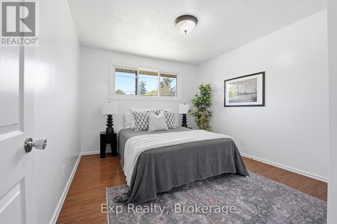
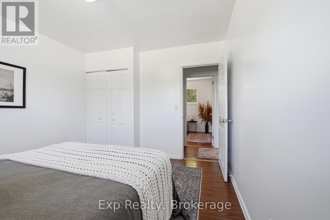
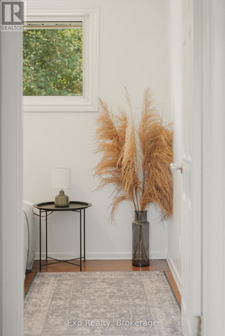
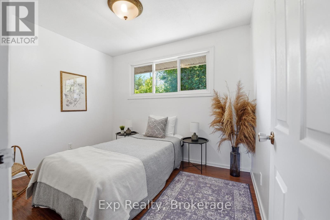
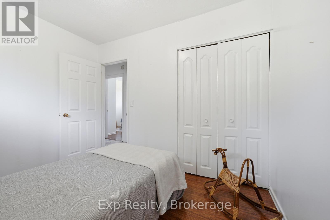
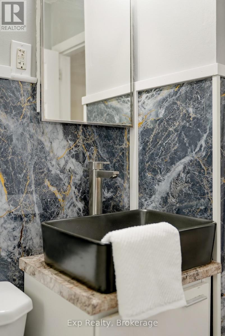
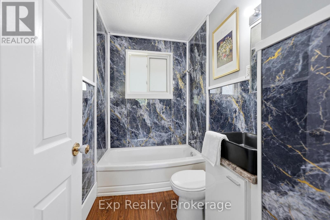
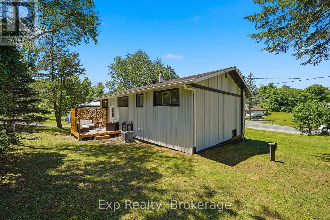
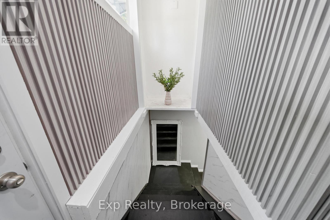
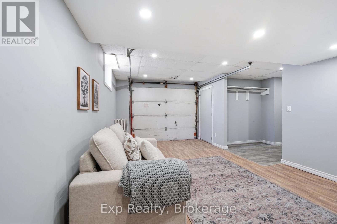
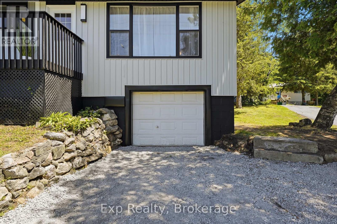
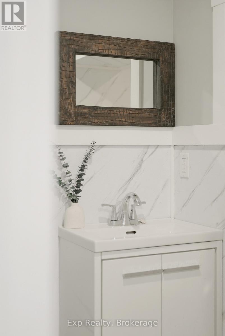
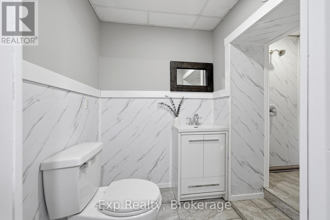
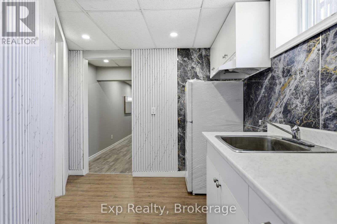
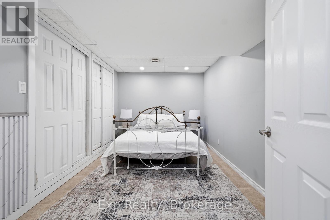
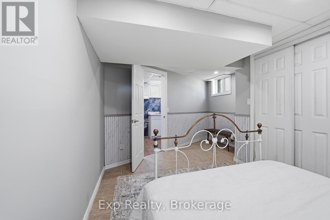
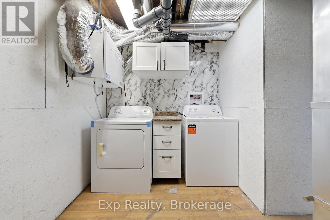
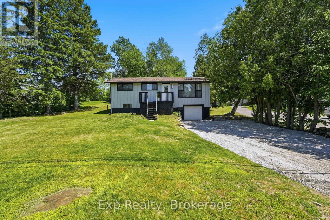
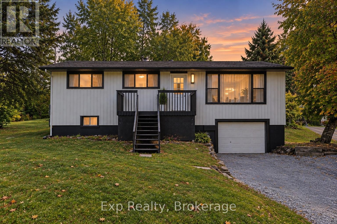
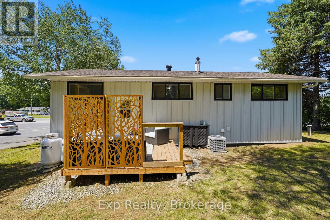
One home, a whole lot of possibilities. This renovated raised bungalow in the heart of Sharbot Lake offers a layout that can adapt to whatever you need it to be. A comfortable family home, space for multiple generations under one roof, or a property with excellent potential for investors and buyers looking to generate additional rental income.The main level features 3 bedrooms, a full bathroom and bright, comfortable living space. Downstairs, the fully finished lower level has its own separate entrance, kitchen, living room, bedroom, full bathroom, laundry and storage. The two levels are also connected internally, making it easy to use the entire property as one home or create more independence between the spaces.Much of the major work has already been done, including a new furnace in 2026, new fridge, washer and dryer in 2026, new siding, new rear deck, fresh paint and updated lighting. Central air was added in 2023, the electrical panel was upgraded in 2024 and an HRV system was installed in 2024.The former garage area adds another unique and flexible space, with the garage door opening the lower level directly outdoors. Think workshop, gym, recreation room, storage or simply more room to spread out.And the location makes everyday life easy. Walk to the local school and enjoy quick access to Sharbot Lake's beach, boat launch, grocery store, pharmacy, restaurants, medical centre and the K&P Trail. Whether you're looking for your first home, room for generations to live together, or a property with income potential, this is one worth seeing. (id:49269)
Open House
This property has open houses!
12:00 pm
Ends at:2:00 pm
12:00 pm
Ends at:2:00 pm
Property Details
| MLS® Number | X13793052 |
| Property Type | Single Family |
| Community Name | 45 - Frontenac Centre |
| Amenities Near By | Park, Place Of Worship, Beach, Schools |
| Equipment Type | Propane Tank |
| Features | Carpet Free, Guest Suite, Sump Pump, In-law Suite |
| Parking Space Total | 4 |
| Rental Equipment Type | Propane Tank |
| Structure | Deck, Porch |
Building
| Bathroom Total | 2 |
| Bedrooms Above Ground | 3 |
| Bedrooms Below Ground | 1 |
| Bedrooms Total | 4 |
| Age | 51 To 99 Years |
| Appliances | Water Heater, Water Treatment, Dryer, Stove, Washer, Refrigerator |
| Architectural Style | Raised Bungalow |
| Basement Development | Finished |
| Basement Features | Walk Out |
| Basement Type | N/a (finished) |
| Construction Style Attachment | Detached |
| Cooling Type | Central Air Conditioning |
| Exterior Finish | Vinyl Siding |
| Foundation Type | Block |
| Heating Fuel | Propane |
| Heating Type | Forced Air |
| Stories Total | 1 |
| Size Interior | 700 - 1,100 Sqft |
| Type | House |
| Utility Water | Drilled Well |
Parking
| No Garage |
Land
| Acreage | No |
| Land Amenities | Park, Place Of Worship, Beach, Schools |
| Sewer | Septic System |
| Size Depth | 92 Ft ,4 In |
| Size Frontage | 100 Ft |
| Size Irregular | 100 X 92.4 Ft |
| Size Total Text | 100 X 92.4 Ft |
Rooms
| Level | Type | Length | Width | Dimensions |
|---|---|---|---|---|
| Basement | Bedroom 4 | 3.66 m | 5.08 m | 3.66 m x 5.08 m |
| Basement | Kitchen | 3.65 m | 2.8 m | 3.65 m x 2.8 m |
| Basement | Living Room | 3.64 m | 5.58 m | 3.64 m x 5.58 m |
| Basement | Utility Room | 4.33 m | 3.5 m | 4.33 m x 3.5 m |
| Main Level | Living Room | 5.94 m | 3.36 m | 5.94 m x 3.36 m |
| Main Level | Dining Room | 2.63 m | 2.2 m | 2.63 m x 2.2 m |
| Main Level | Kitchen | 4.43 m | 3.5 m | 4.43 m x 3.5 m |
| Main Level | Bedroom | 3.1 m | 3.31 m | 3.1 m x 3.31 m |
| Main Level | Bedroom 2 | 3.05 m | 2.46 m | 3.05 m x 2.46 m |
| Main Level | Bedroom 3 | 2.59 m | 3.31 m | 2.59 m x 3.31 m |
Contact Us
Contact us for more information

The trademarks REALTOR®, REALTORS®, and the REALTOR® logo are controlled by The Canadian Real Estate Association (CREA) and identify real estate professionals who are members of CREA. The trademarks MLS®, Multiple Listing Service® and the associated logos are owned by The Canadian Real Estate Association (CREA) and identify the quality of services provided by real estate professionals who are members of CREA. The trademark DDF® is owned by The Canadian Real Estate Association (CREA) and identifies CREA's Data Distribution Facility (DDF®)
September 16 2026 07:49:39
Central Lakes Association of REALTORS®
Exp Realty