
147 East Street N Kawartha Lakes, Ontario K0M 1A0

$435,000
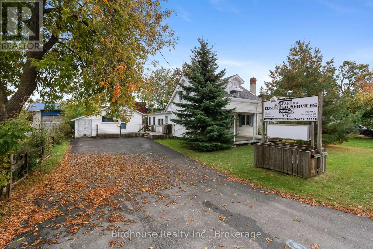
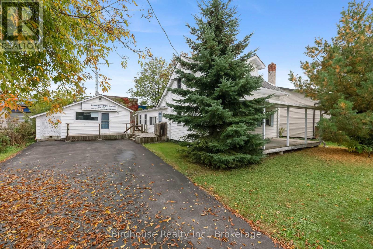
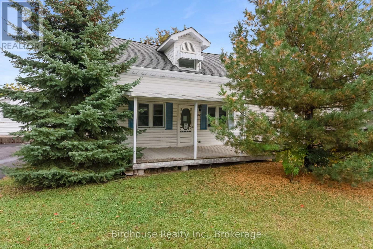
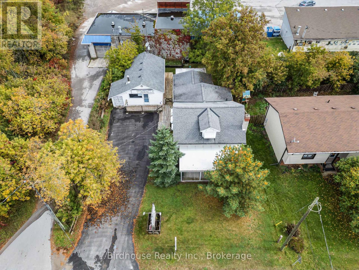
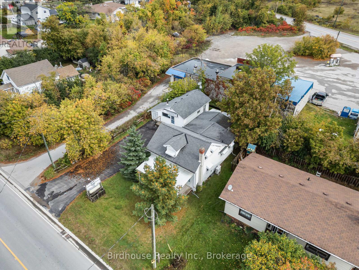
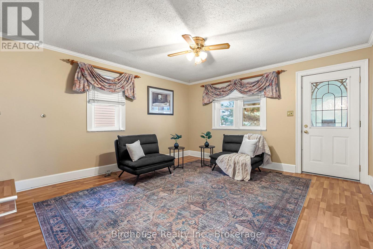
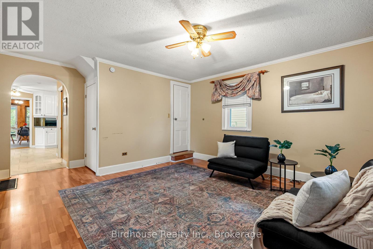
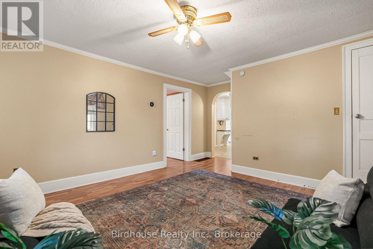
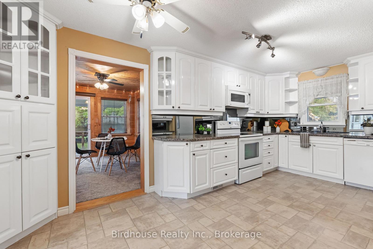
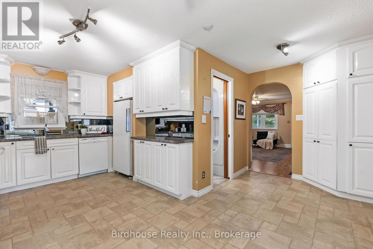
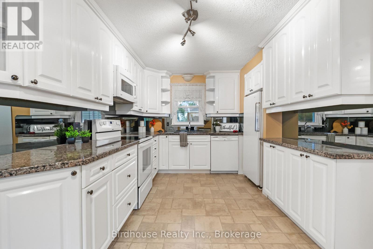
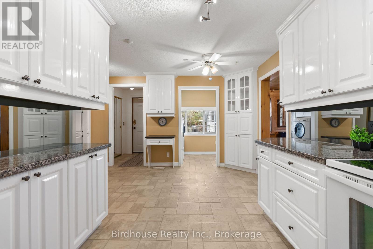
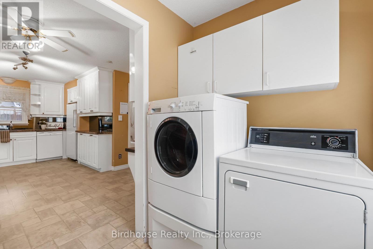
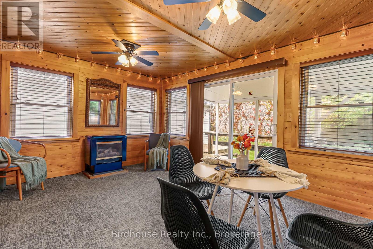
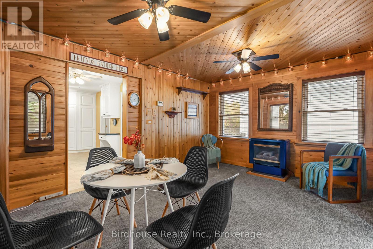
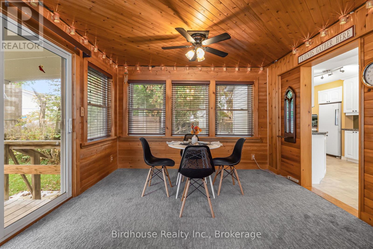
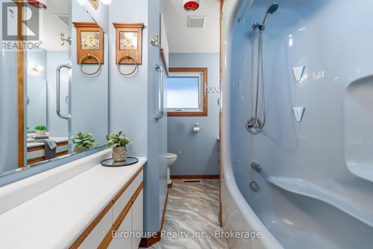
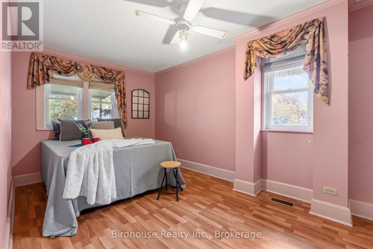
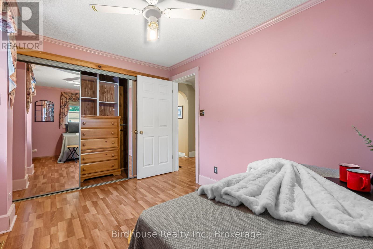
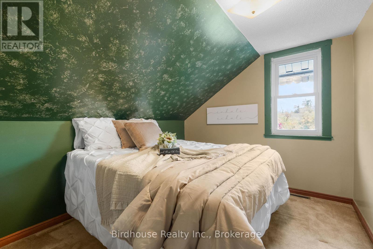
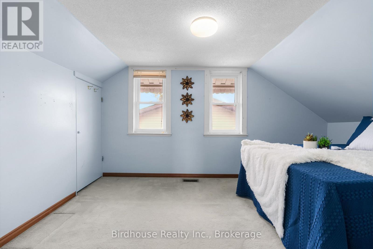
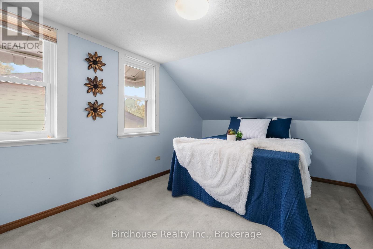
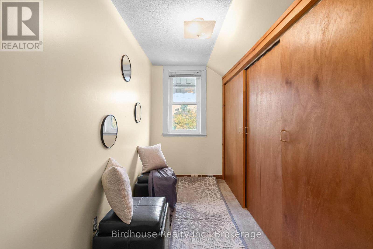
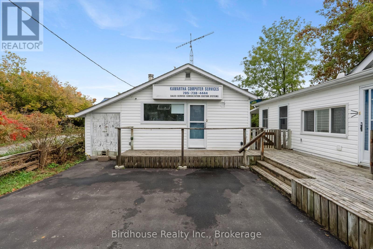
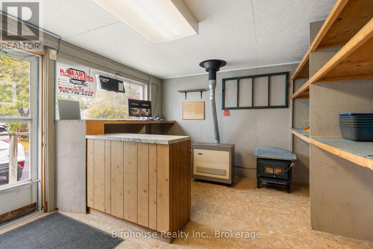
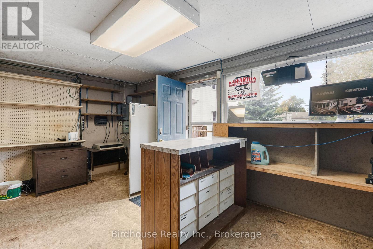
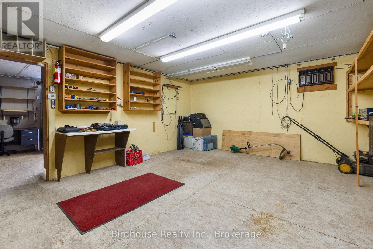
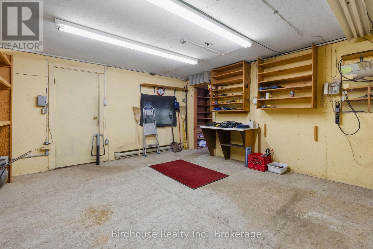
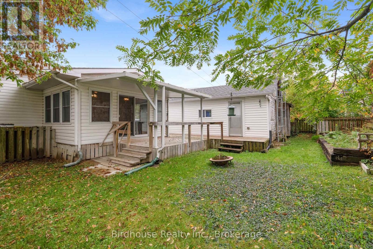
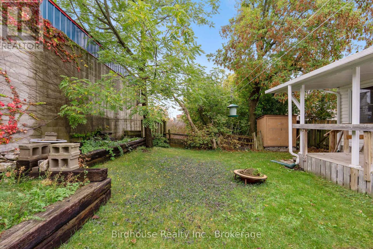
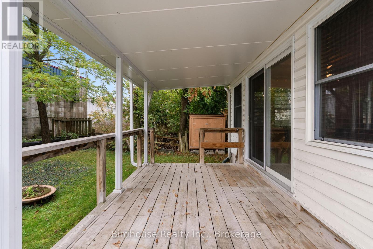
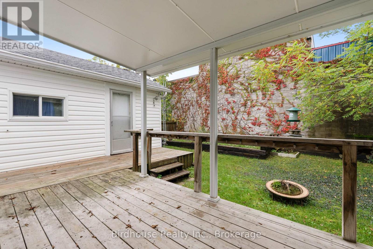
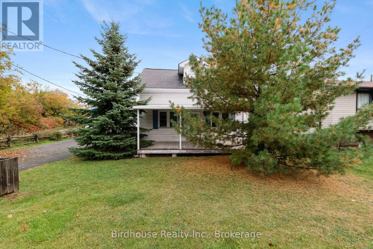
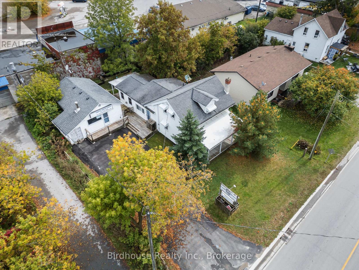
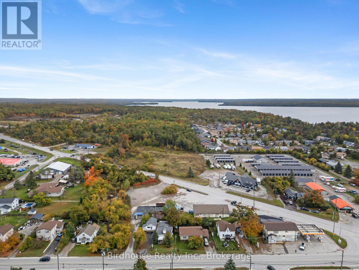
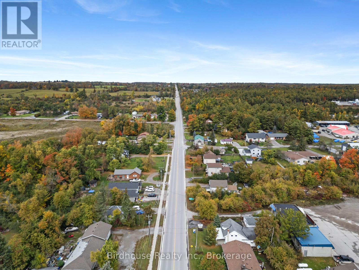
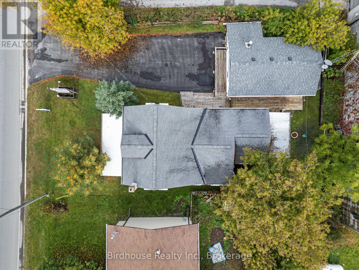
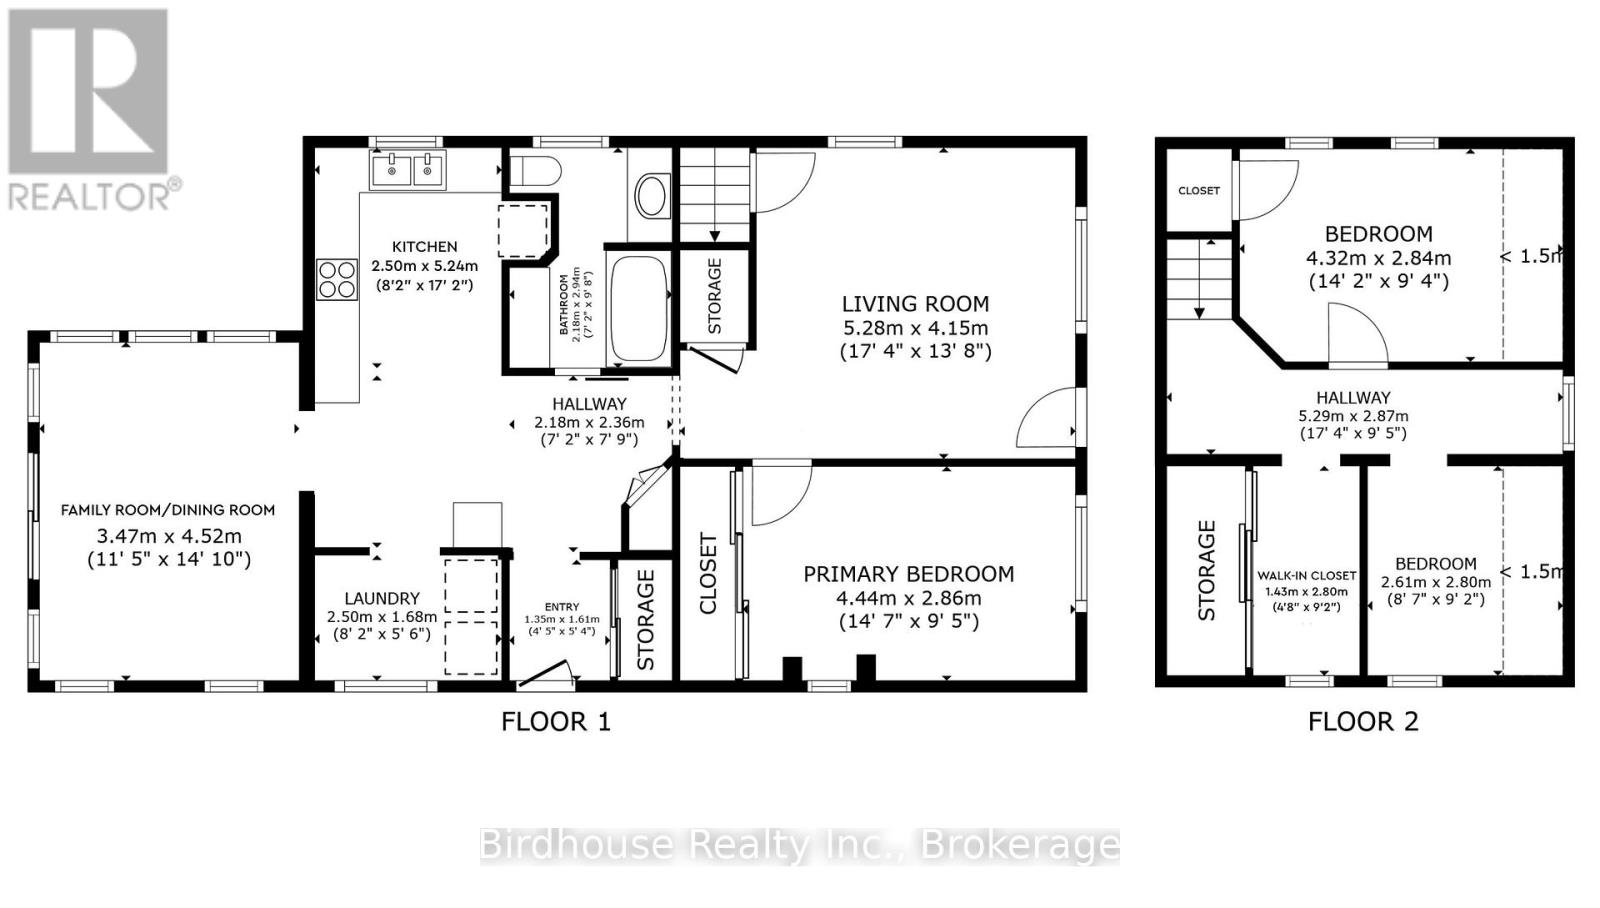
A unique opportunity has come to Bobcaygeon that you don't see every day. This 1949 built, 1.5 storey home features 3 bedrooms, an upstairs walk-in closet, main-floor living, and a 26' x 17' heated workshop-perfect for those looking to get into the market and/or operate a small business. R1 zoning permits professional office uses in addition to a single-family residence, while the property offers excellent road exposure for signage and convenient proximity to downtown amenities. This 1,200 sq. ft. home has been very well maintained and offers a functional main-floor layout featuring a bedroom, laundry, pantry closet, full bathroom, kitchen with plenty of storage, living room, and an additional family room that could also be used as a dining space. Natural gas is expected to be available in Bobcaygeon in the near future. (id:49269)
Property Details
| MLS® Number | X13861724 |
| Property Type | Single Family |
| Community Name | Bobcaygeon |
| Amenities Near By | Schools |
| Community Features | Community Centre |
| Equipment Type | Propane Tank |
| Features | Level Lot, Sump Pump |
| Parking Space Total | 6 |
| Rental Equipment Type | Propane Tank |
| Structure | Shed, Workshop |
Building
| Bathroom Total | 1 |
| Bedrooms Above Ground | 3 |
| Bedrooms Total | 3 |
| Age | 51 To 99 Years |
| Amenities | Fireplace(s) |
| Appliances | Water Heater, Water Meter, Dishwasher, Dryer, Stove, Washer, Window Coverings, Refrigerator |
| Basement Development | Unfinished |
| Basement Type | Crawl Space, N/a (unfinished), Partial |
| Construction Style Attachment | Detached |
| Cooling Type | Central Air Conditioning |
| Exterior Finish | Vinyl Siding |
| Fire Protection | Security System, Smoke Detectors |
| Fireplace Present | Yes |
| Foundation Type | Block, Poured Concrete |
| Heating Fuel | Electric, Propane |
| Heating Type | Forced Air, Heat Pump |
| Stories Total | 2 |
| Size Interior | 1,100 - 1,500 Sqft |
| Type | House |
| Utility Water | Municipal Water |
Parking
| No Garage |
Land
| Acreage | No |
| Fence Type | Fenced Yard |
| Land Amenities | Schools |
| Sewer | Sanitary Sewer |
| Size Depth | 100 Ft |
| Size Frontage | 60 Ft |
| Size Irregular | 60 X 100 Ft |
| Size Total Text | 60 X 100 Ft |
| Zoning Description | R1 |
Rooms
| Level | Type | Length | Width | Dimensions |
|---|---|---|---|---|
| Second Level | Bedroom | 4.32 m | 2.84 m | 4.32 m x 2.84 m |
| Second Level | Bedroom | 2.61 m | 2.8 m | 2.61 m x 2.8 m |
| Main Level | Foyer | 1.35 m | 1.61 m | 1.35 m x 1.61 m |
| Main Level | Kitchen | 2.5 m | 5.24 m | 2.5 m x 5.24 m |
| Main Level | Laundry Room | 2.5 m | 1.68 m | 2.5 m x 1.68 m |
| Main Level | Bathroom | 2.18 m | 2.94 m | 2.18 m x 2.94 m |
| Main Level | Family Room | 3.47 m | 4.52 m | 3.47 m x 4.52 m |
| Main Level | Living Room | 5.28 m | 4.15 m | 5.28 m x 4.15 m |
| Main Level | Primary Bedroom | 4.44 m | 2.86 m | 4.44 m x 2.86 m |
Utilities
| Cable | Available |
| Electricity | Installed |
| Sewer | Installed |
https://www.realtor.ca/real-estate/30364376/147-east-street-n-kawartha-lakes-bobcaygeon-bobcaygeon
Contact Us
Contact us for more information

The trademarks REALTOR®, REALTORS®, and the REALTOR® logo are controlled by The Canadian Real Estate Association (CREA) and identify real estate professionals who are members of CREA. The trademarks MLS®, Multiple Listing Service® and the associated logos are owned by The Canadian Real Estate Association (CREA) and identify the quality of services provided by real estate professionals who are members of CREA. The trademark DDF® is owned by The Canadian Real Estate Association (CREA) and identifies CREA's Data Distribution Facility (DDF®)
October 05 2026 03:49:59
Central Lakes Association of REALTORS®
Birdhouse Realty Inc.