
1472 Livery Lane Oakville, Ontario L6M 2Y8

$1,799,900
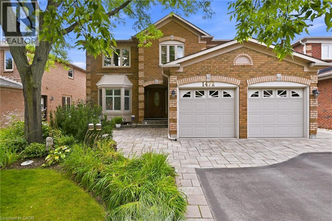
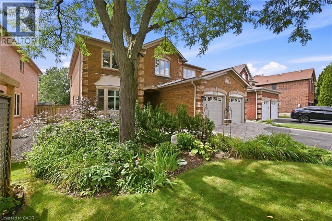
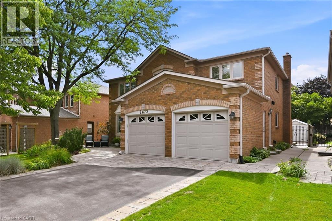
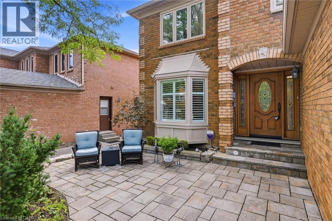
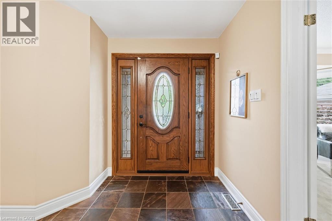
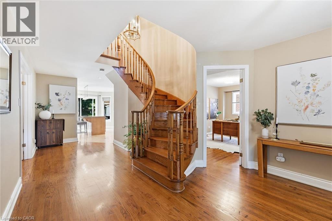
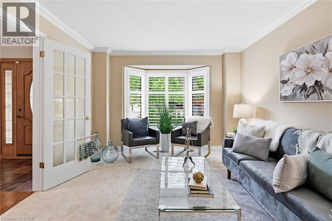
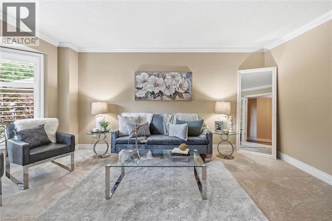
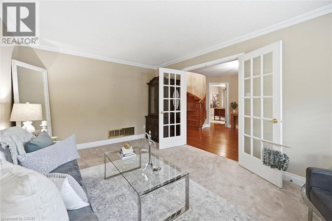
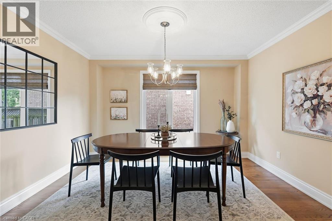
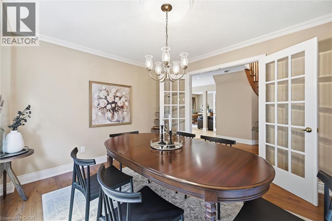
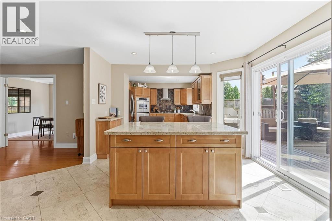
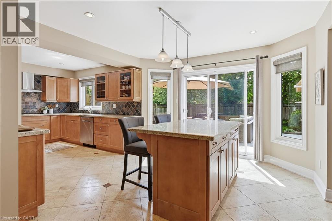
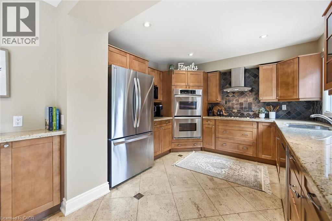
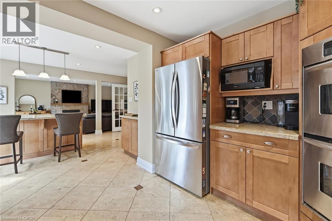
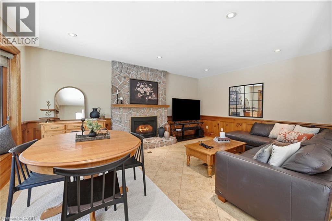
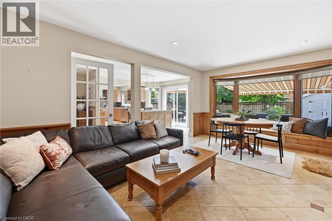
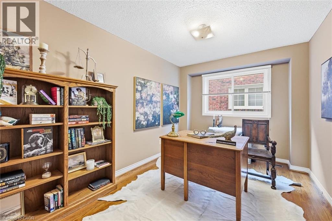
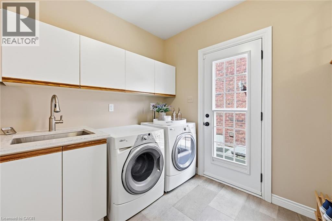
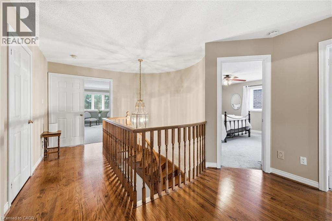
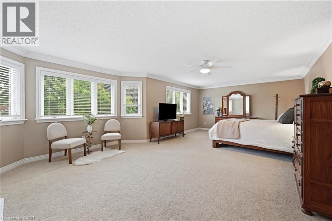
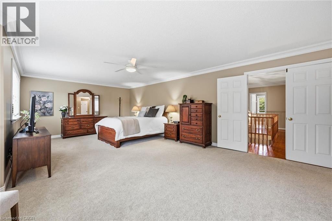
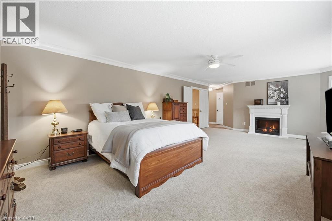
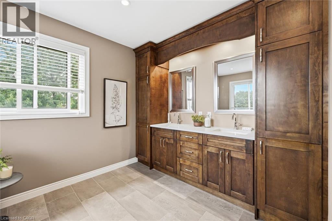
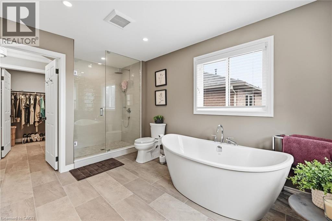
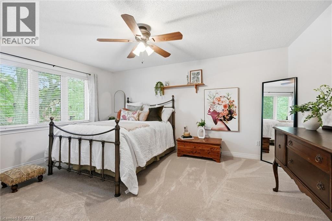
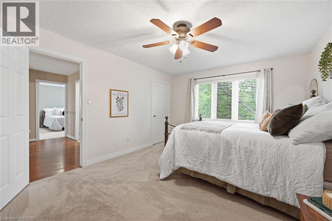
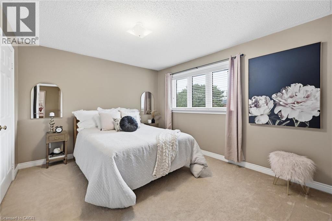
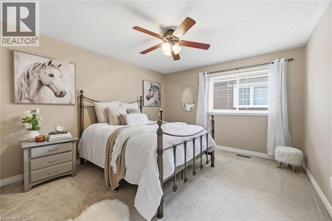
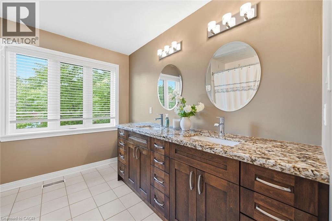
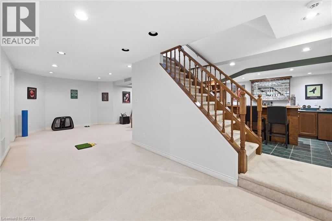
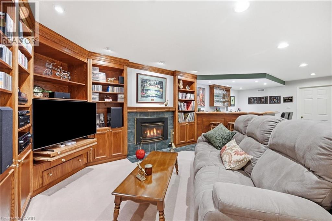
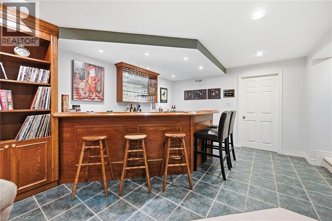
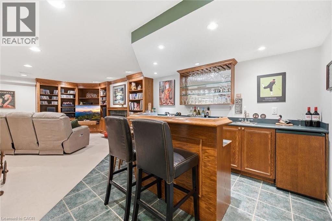
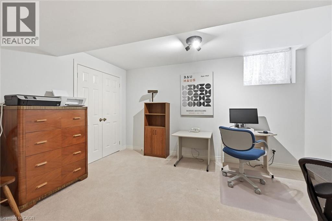
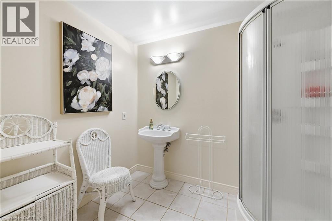
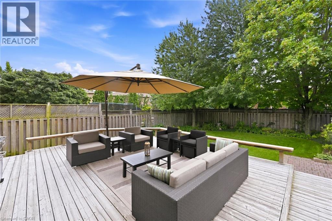
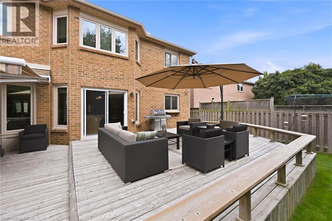
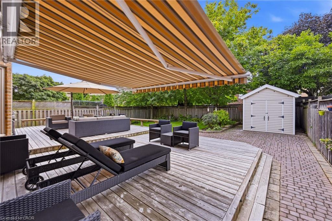
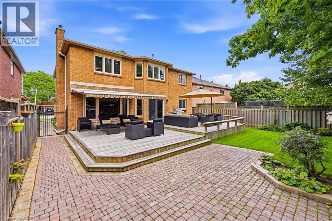
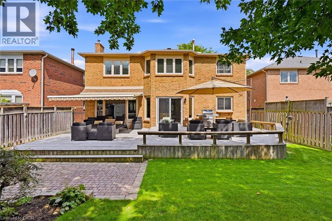
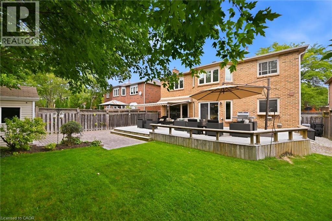
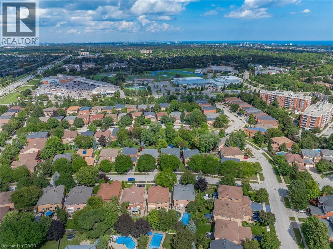
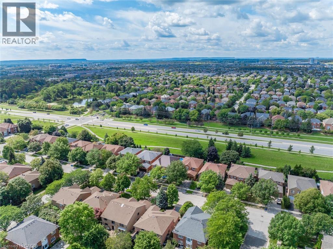
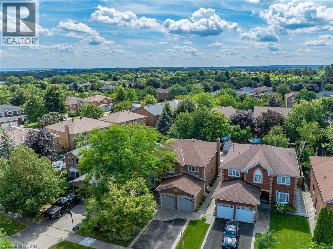
Exquisite 3,164 sq ft brick residence. 4+1 bedrooms, 3.5 baths. Updated gourmet kitchen with double built-in ovens and gas stove-top, flowing seamlessly to the open family/dining area. Dedicated main floor office. Massive primary bedroom with a magazine-worthy ensuite. 1400+ sq ft professionally finished basement features wet bar, rec room, extra bedroom, full bath, workshop and storage. Mature landscaping frames a tranquil front patio. The south-facing backyard is built for entertainment and relaxation with a multi-tiered deck, oversized retractable awning, BBQ gas hook-up, and multi-purpose shed. Two-car garage with inside entry to laundry/mudroom. Move-in ready perfection! (id:49269)
Property Details
| MLS® Number | 40858034 |
| Property Type | Single Family |
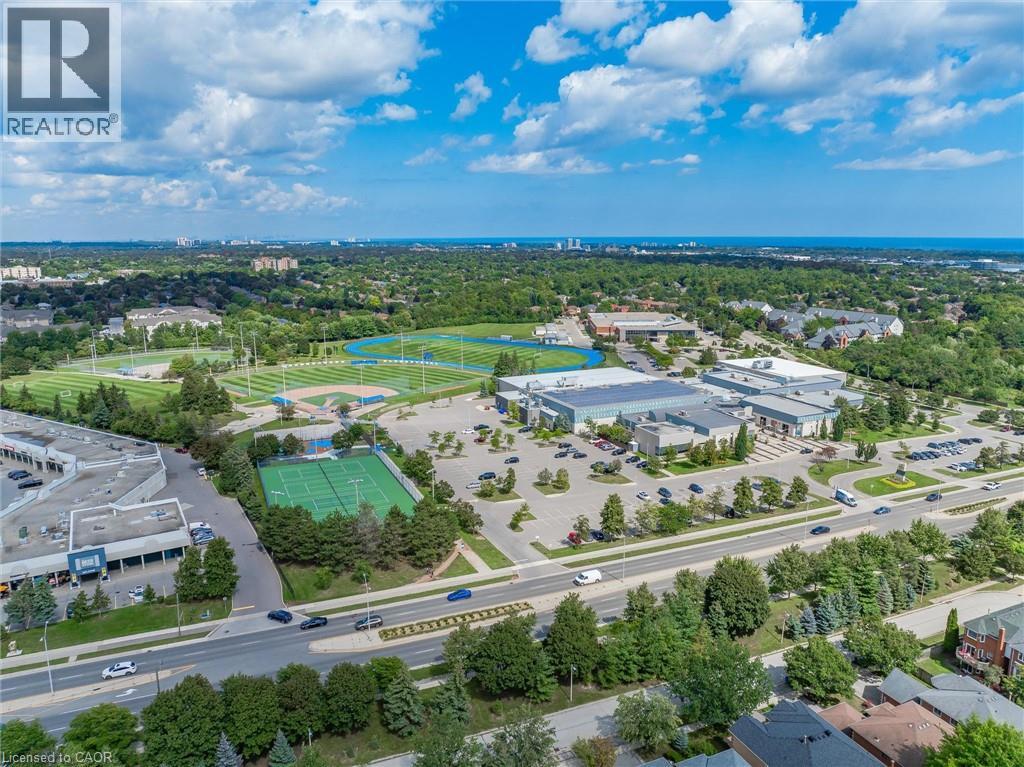
| Amenities Near By | Park, Public Transit, Schools |
| Community Features | Community Centre |
| Equipment Type | None |
| Features | Paved Driveway |
| Parking Space Total | 4 |
| Rental Equipment Type | None |
Building
| Bathroom Total | 4 |
| Bedrooms Above Ground | 4 |
| Bedrooms Below Ground | 1 |
| Bedrooms Total | 5 |
| Appliances | Dishwasher, Dryer, Oven - Built-in, Refrigerator, Water Softener, Washer, Hood Fan, Window Coverings, Garage Door Opener |
| Architectural Style | Other |
| Basement Development | Finished |
| Basement Type | Full (finished) |
| Constructed Date | 1989 |
| Construction Style Attachment | Detached |
| Cooling Type | Central Air Conditioning |
| Exterior Finish | Brick |
| Fireplace Fuel | Electric |
| Fireplace Present | Yes |
| Fireplace Total | 3 |
| Fireplace Type | Other - See Remarks,other - See Remarks |
| Foundation Type | Poured Concrete |
| Half Bath Total | 1 |
| Heating Type | Forced Air |
| Stories Total | 2 |
| Size Interior | 4,610 Sqft |
| Type | House |
| Utility Water | Municipal Water |
Parking
| Attached Garage |
Land
| Acreage | No |
| Land Amenities | Park, Public Transit, Schools |
| Sewer | Municipal Sewage System |
| Size Depth | 131 Ft |
| Size Frontage | 47 Ft |
| Size Total | 0|under 1/2 Acre |
| Size Total Text | 0|under 1/2 Acre |
| Zoning Description | Rl5 |
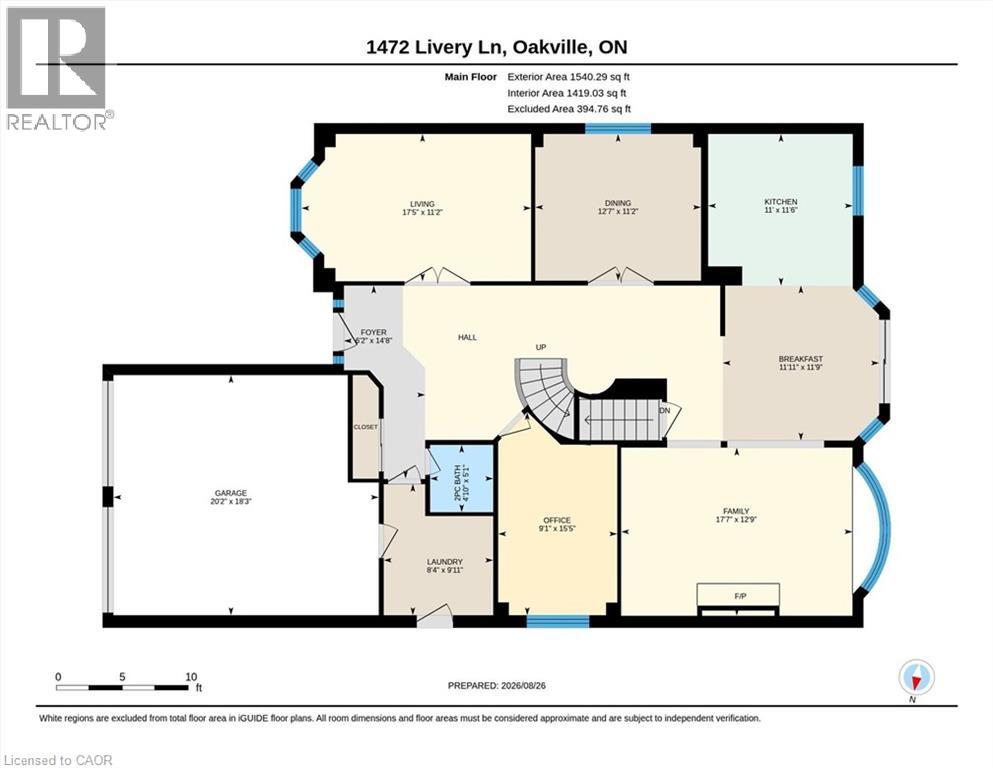
Rooms
| Level | Type | Length | Width | Dimensions |
|---|---|---|---|---|
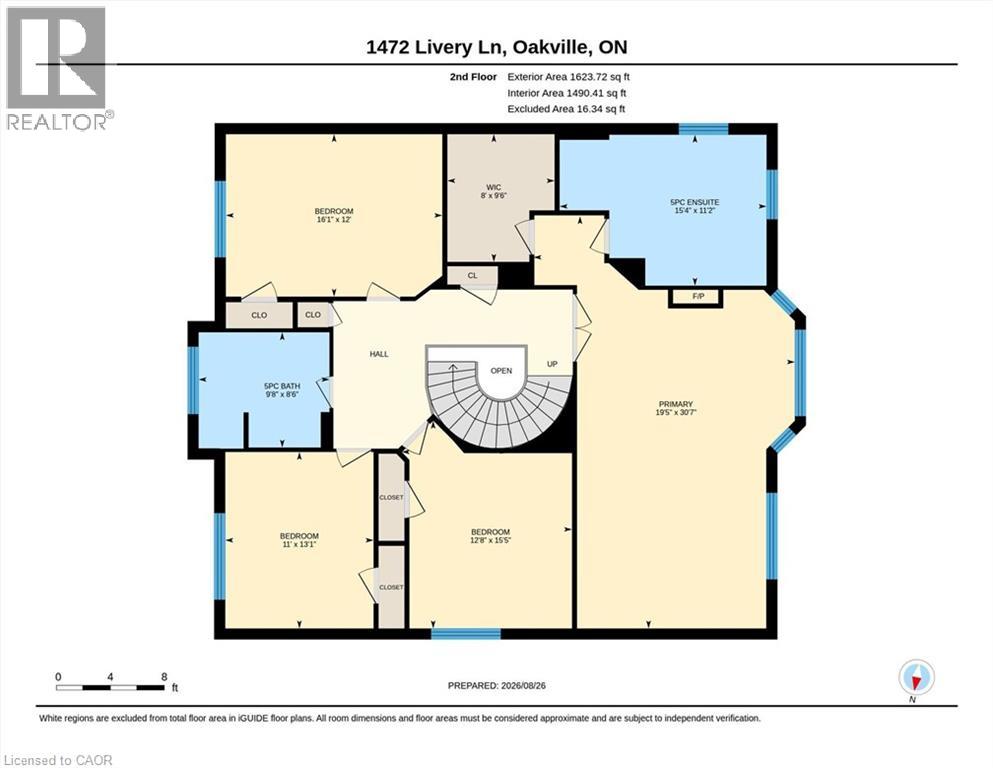
| Second Level | 5pc Bathroom | 9'8'' x 8'6'' | ||
| Second Level | 5pc Ensuite Bath | 9'8'' x 8'6'' | ||
| Second Level | Bedroom | 13'1'' x 11'0'' | ||
| Second Level | Bedroom | 15'5'' x 12'8'' | ||
| Second Level | Bedroom | 16'1'' x 12'0'' | ||
| Second Level | Primary Bedroom | 30'7'' x 19'5'' | ||
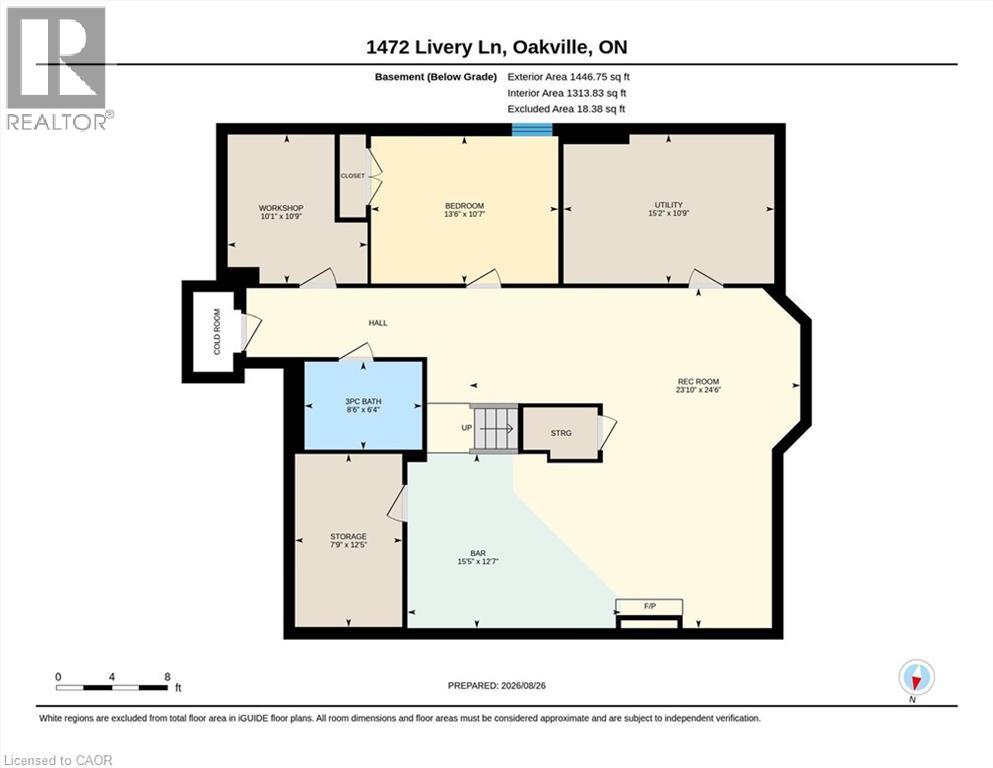
| Basement | Cold Room | 5'8'' x 3'0'' | ||
| Basement | Utility Room | 15'2'' x 10'9'' | ||
| Basement | 3pc Bathroom | 8'6'' x 6'4'' | ||
| Basement | Workshop | 10'9'' x 10'1'' | ||
| Basement | Bedroom | 13'6'' x 10'7'' | ||
| Basement | Recreation Room | 15'5'' x 12'7'' | ||
| Basement | Recreation Room | 24'6'' x 23'10'' | ||
| Main Level | Foyer | 14'8'' x 6'2'' | ||
| Main Level | Breakfast | 11'11'' x 11'9'' | ||
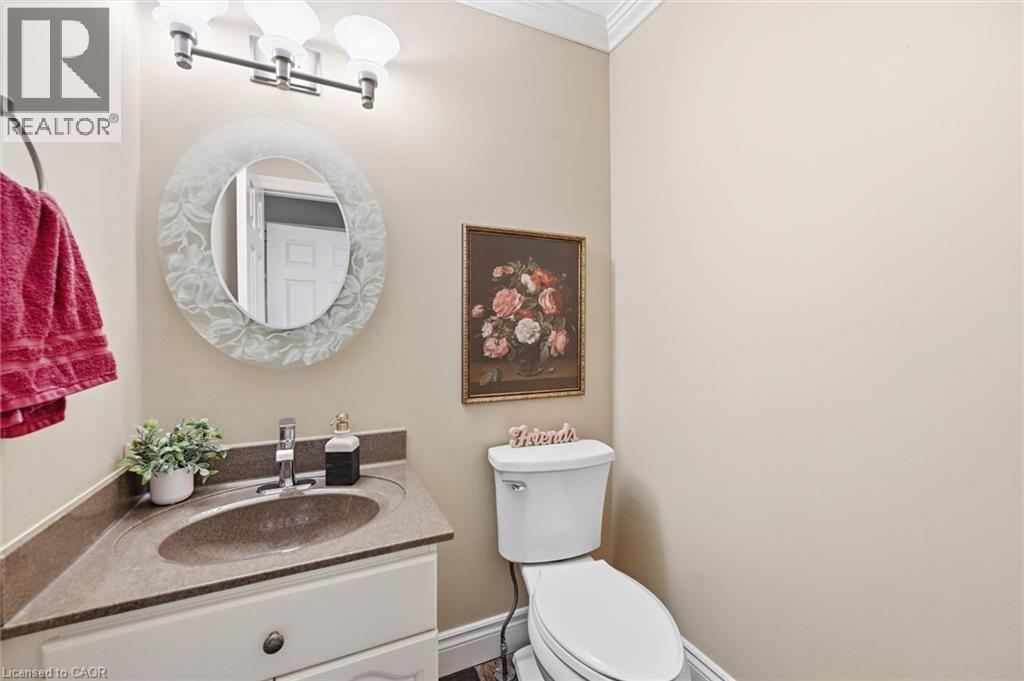
| Main Level | 2pc Bathroom | 5'1'' x 4'10'' | ||
| Main Level | Office | 15'5'' x 9'1'' | ||
| Main Level | Laundry Room | 9'11'' x 8'4'' | ||
| Main Level | Family Room | 17'7'' x 12'9'' | ||
| Main Level | Kitchen | 11'6'' x 11'0'' | ||
| Main Level | Dining Room | 12'7'' x 11'2'' | ||
| Main Level | Living Room | 17'5'' x 11'2'' |
https://www.realtor.ca/real-estate/30203782/1472-livery-lane-oakville
Contact Us
Contact us for more information

The trademarks REALTOR®, REALTORS®, and the REALTOR® logo are controlled by The Canadian Real Estate Association (CREA) and identify real estate professionals who are members of CREA. The trademarks MLS®, Multiple Listing Service® and the associated logos are owned by The Canadian Real Estate Association (CREA) and identify the quality of services provided by real estate professionals who are members of CREA. The trademark DDF® is owned by The Canadian Real Estate Association (CREA) and identifies CREA's Data Distribution Facility (DDF®)
October 09 2026 08:01:54
REALTORS® Association of Hamilton-Burlington
Keller Williams Edge Realty