
1476 Highway 11 S Cochrane, Ontario P0L 1C0

$469,900
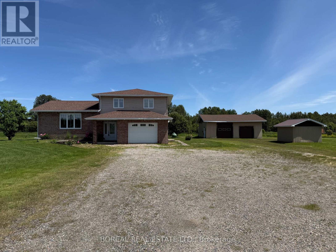
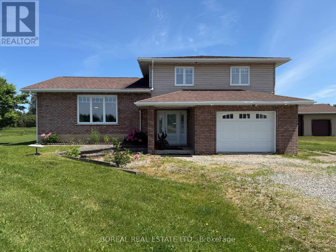
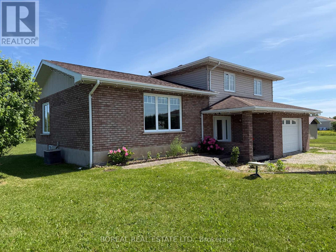
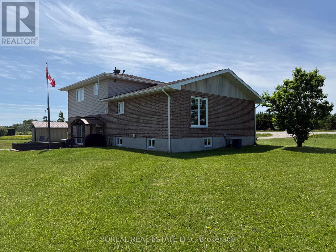
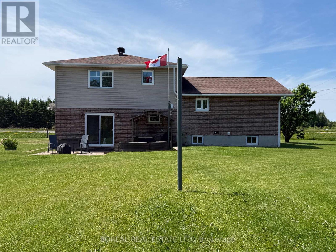
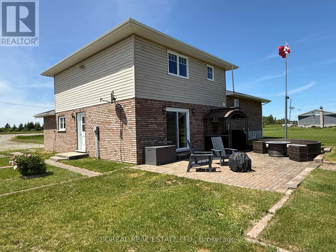
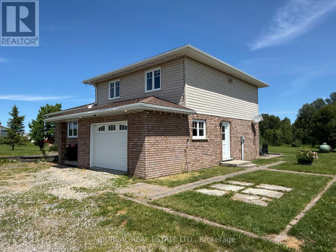
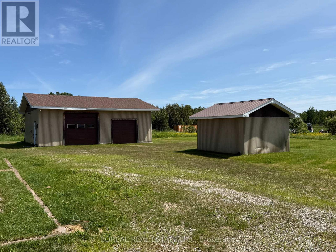
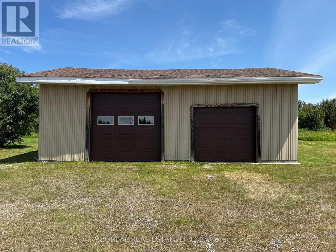
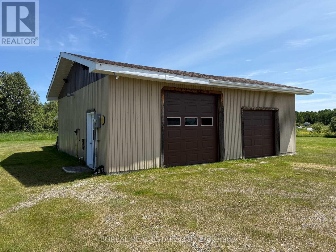
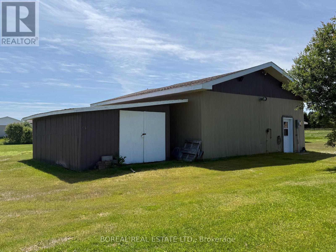
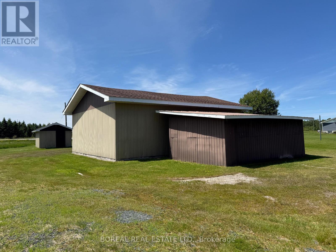
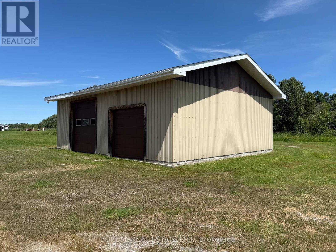
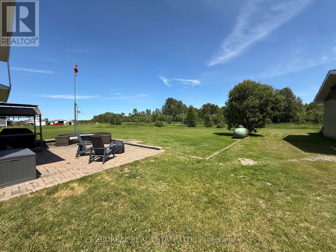
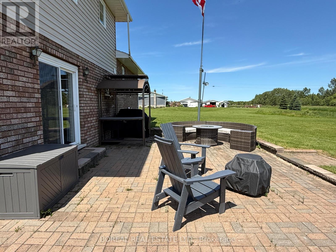
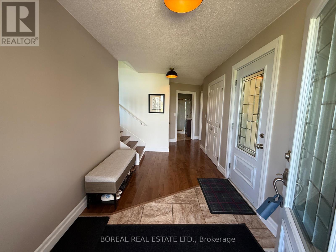
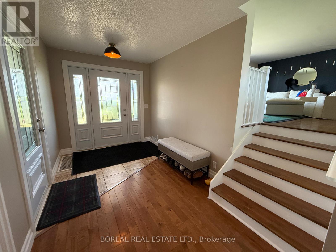
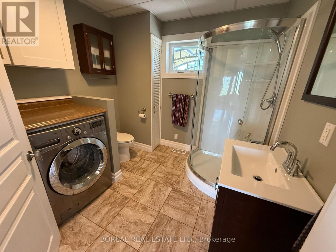
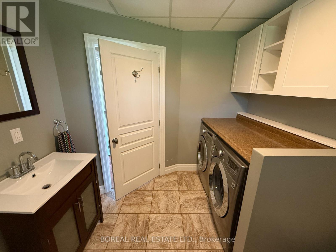
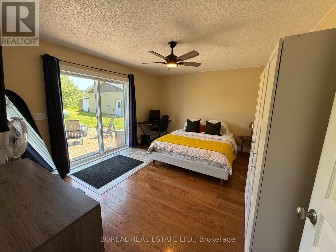
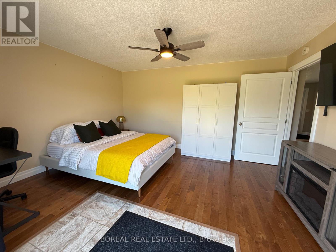
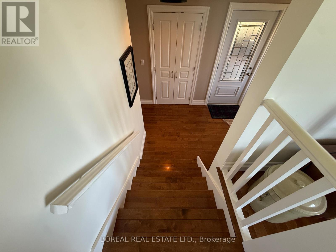
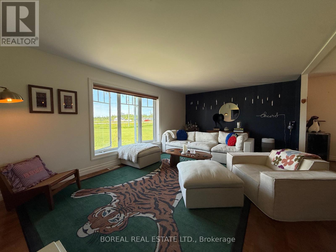
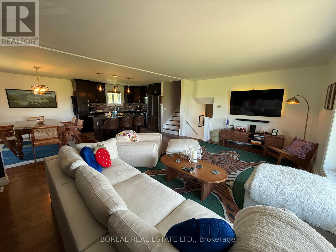
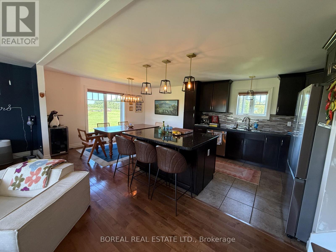
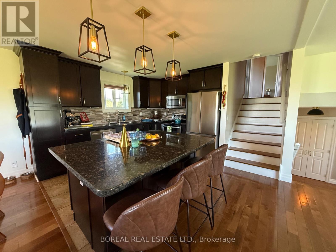
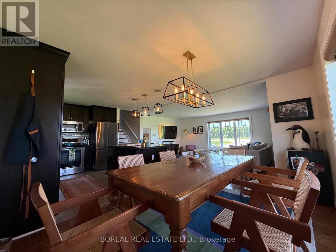
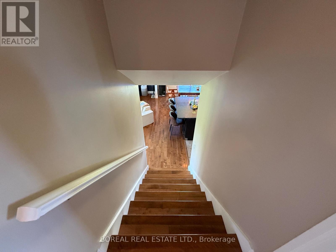
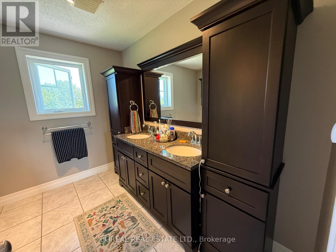
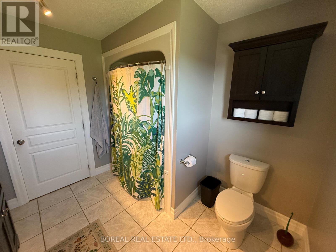
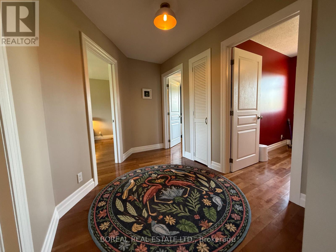
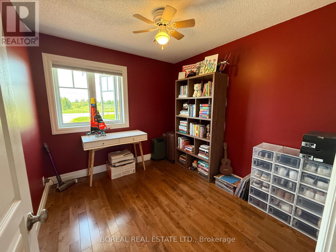
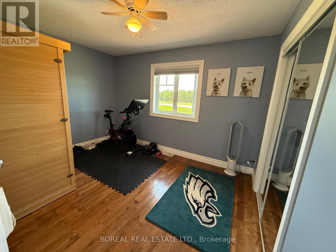
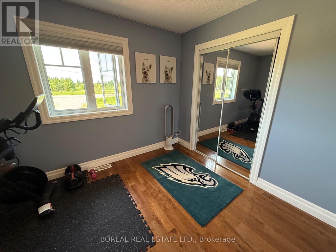
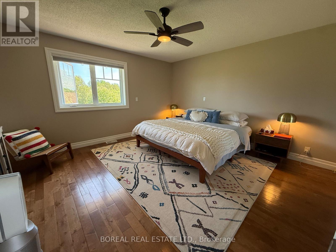
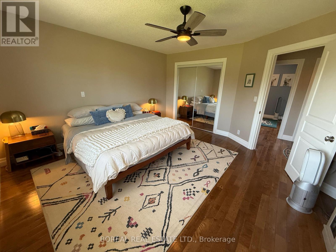
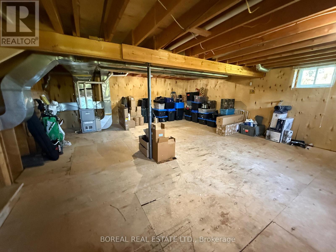
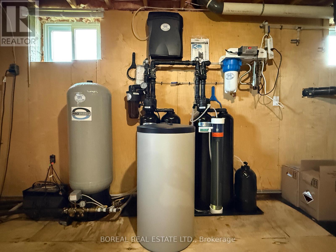
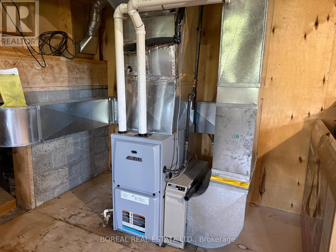
Welcome to this beautifully maintained, turnkey 1-storey country home situated on approximately 3 acres, just 9 km south of Cochrane. Offering the perfect blend of privacy and convenience, this property is ideal for those seeking peaceful country living. The main floor features a spacious entrance, a convenient 3-piece bathroom with laundry, a versatile office/bedroom, and a bright open-concept kitchen, dining, and living area that's perfect for entertaining. Upstairs, you'll find three comfortable bedrooms and a 4-piece bathroom. The partially finished basement offers a rec room and utility area with additional potential. Car enthusiasts and hobbyists will appreciate the attached 17' X 22' garage, as well as the heated 30' 35' detached garage. The property also includes a 12' X 13' woodshed and a 14' X 22' storage shed. Additional updates include a furnace in the detached garage (2014) and a new furnace in the home (2017). Additional features include a comprehensive Kinetico water treatment system, professionally installed in 2024, featuring a water softener, K5 reverse osmosis drinking water system, sulfur removal system, UV water purification system, and pressure tank. Pride of ownership is evident throughout. (id:49269)
Property Details
| MLS® Number | T13523532 |
| Property Type | Single Family |
| Community Name | Cochrane |
| Easement | None |
| Equipment Type | Propane Tank |
| Parking Space Total | 13 |
| Rental Equipment Type | Propane Tank |
| Structure | Patio(s) |
Building
| Bathroom Total | 2 |
| Bedrooms Above Ground | 4 |
| Bedrooms Total | 4 |
| Age | 31 To 50 Years |
| Amenities | Fireplace(s) |
| Appliances | Water Heater, Water Purifier, Water Softener, Water Treatment, Dishwasher, Dryer, Microwave, Stove, Washer, Window Coverings, Refrigerator |
| Basement Type | Full |
| Construction Style Attachment | Detached |
| Cooling Type | Central Air Conditioning |
| Exterior Finish | Brick, Vinyl Siding |
| Fireplace Present | Yes |
| Fireplace Total | 1 |
| Foundation Type | Block |
| Heating Fuel | Propane |
| Heating Type | Forced Air |
| Stories Total | 2 |
| Size Interior | 1,500 - 2,000 Sqft |
| Type | House |
Parking
| Other | |
| Garage |
Land
| Acreage | Yes |
| Sewer | Septic System |
| Size Depth | 410 Ft ,1 In |
| Size Frontage | 207 Ft ,4 In |
| Size Irregular | 207.4 X 410.1 Ft |
| Size Total Text | 207.4 X 410.1 Ft|2 - 4.99 Acres |
| Zoning Description | Ru |
Rooms
| Level | Type | Length | Width | Dimensions |
|---|---|---|---|---|
| Second Level | Bathroom | 2.87 m | 2.67 m | 2.87 m x 2.67 m |
| Second Level | Primary Bedroom | 4.37 m | 4.29 m | 4.37 m x 4.29 m |
| Second Level | Bedroom 2 | 3.71 m | 2.97 m | 3.71 m x 2.97 m |
| Second Level | Bedroom 3 | 2.84 m | 2.64 m | 2.84 m x 2.64 m |
| Basement | Utility Room | 7.92 m | 6.3 m | 7.92 m x 6.3 m |
| Main Level | Foyer | 3.86 m | 2.13 m | 3.86 m x 2.13 m |
| Main Level | Bathroom | 2.82 m | 2.54 m | 2.82 m x 2.54 m |
| Main Level | Bedroom 4 | 4.42 m | 3.58 m | 4.42 m x 3.58 m |
| Main Level | Living Room | 6.32 m | 3.86 m | 6.32 m x 3.86 m |
| Main Level | Kitchen | 4.01 m | 3.66 m | 4.01 m x 3.66 m |
| Main Level | Dining Room | 4.01 m | 2.64 m | 4.01 m x 2.64 m |
Utilities
| Electricity | Installed |
| Electricity Connected | Connected |
| Telephone | Nearby |
https://www.realtor.ca/real-estate/29990172/1476-highway-11-s-cochrane-cochrane
Contact Us
Contact us for more information

The trademarks REALTOR®, REALTORS®, and the REALTOR® logo are controlled by The Canadian Real Estate Association (CREA) and identify real estate professionals who are members of CREA. The trademarks MLS®, Multiple Listing Service® and the associated logos are owned by The Canadian Real Estate Association (CREA) and identify the quality of services provided by real estate professionals who are members of CREA. The trademark DDF® is owned by The Canadian Real Estate Association (CREA) and identifies CREA's Data Distribution Facility (DDF®)
July 04 2026 08:51:36
Timmins Cochrane & Timiskaming District Association of REALTORS®
Boreal Real Estate Ltd.